





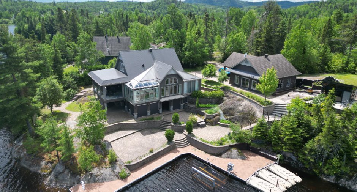
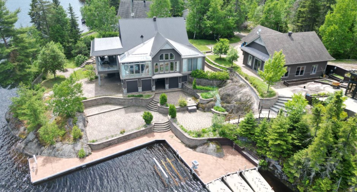
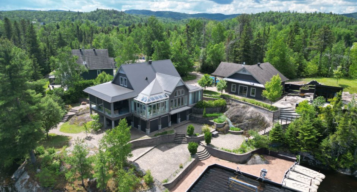
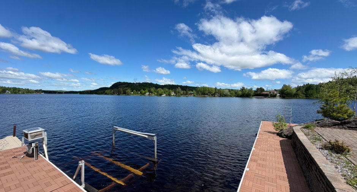
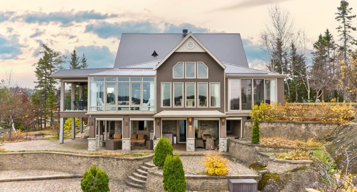
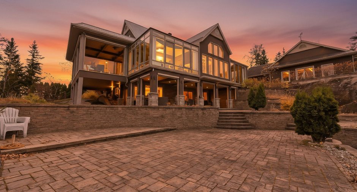
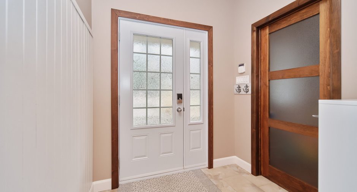
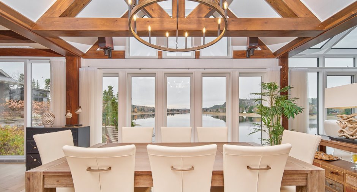
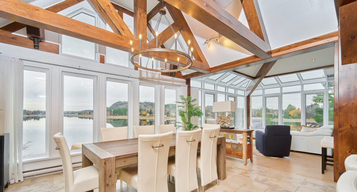
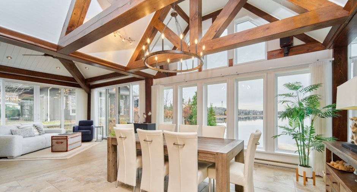
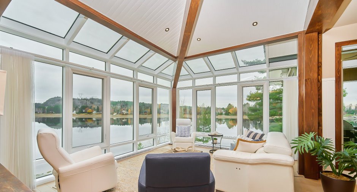
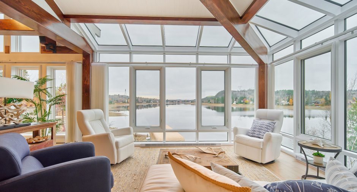
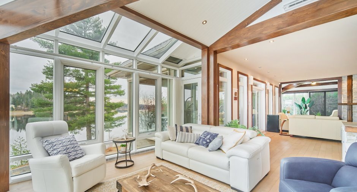
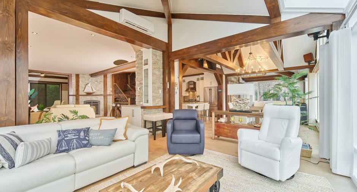
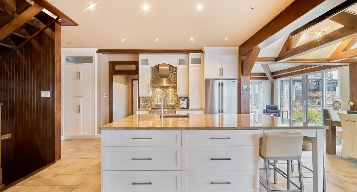
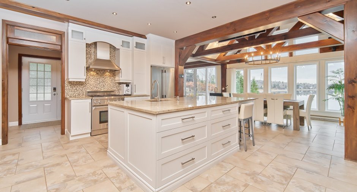
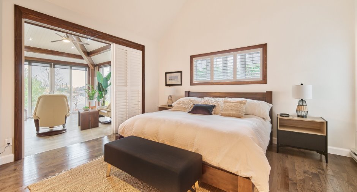
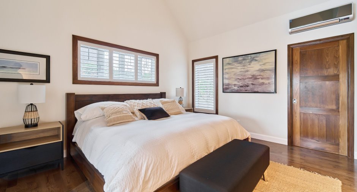
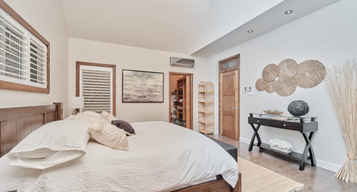
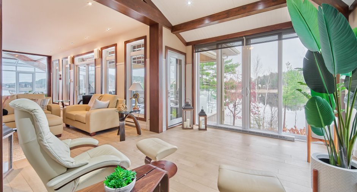
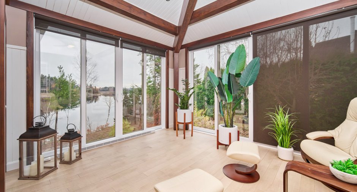
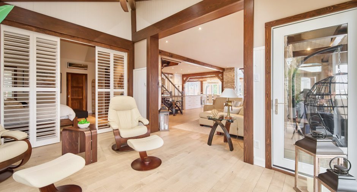
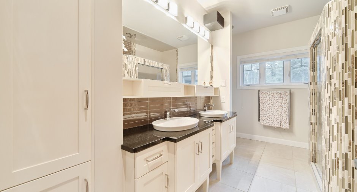
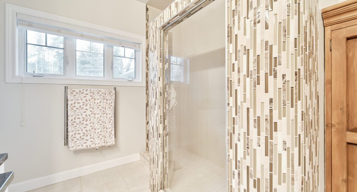
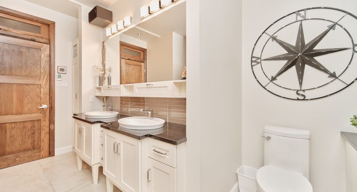
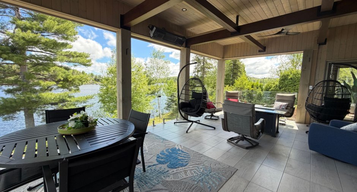
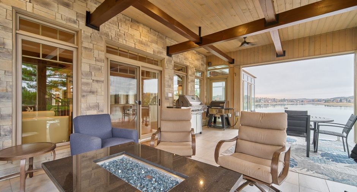
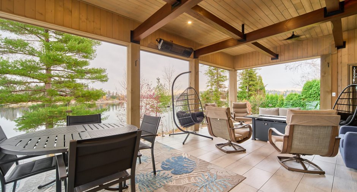
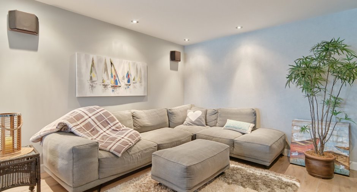
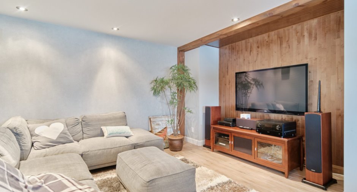
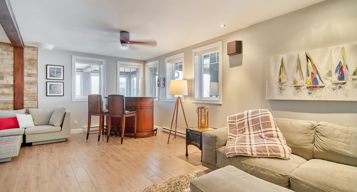
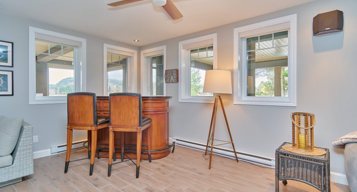
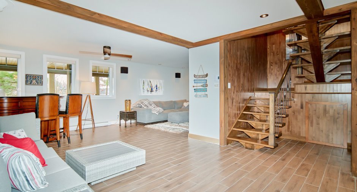
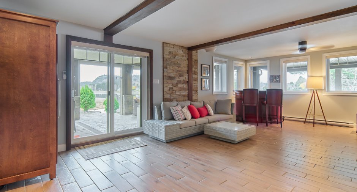
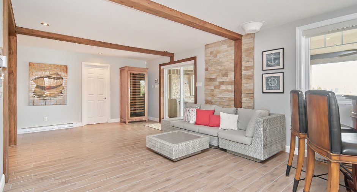
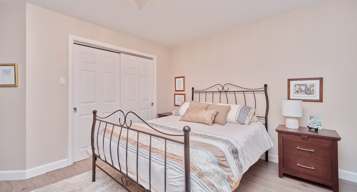
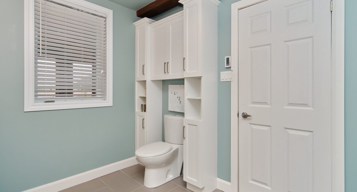
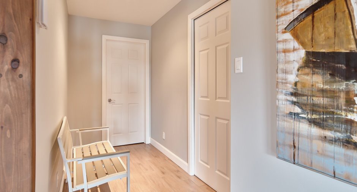
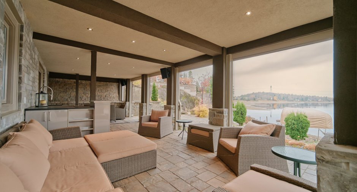
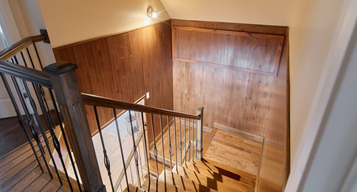
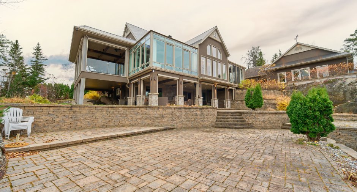
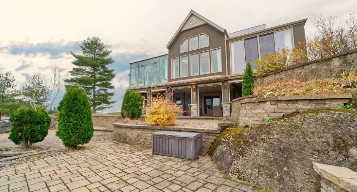
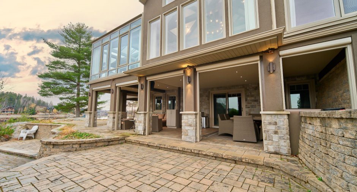
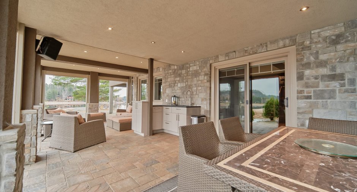
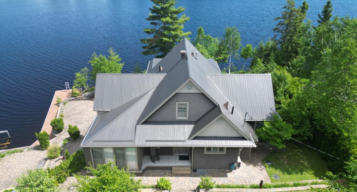
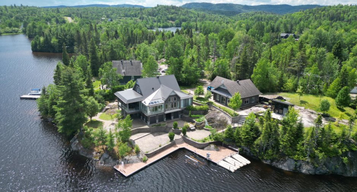
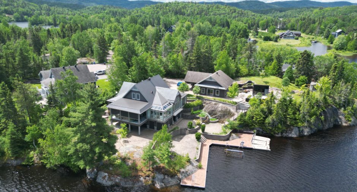
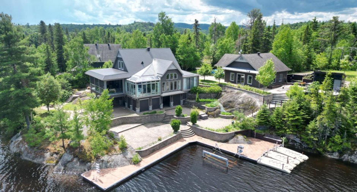
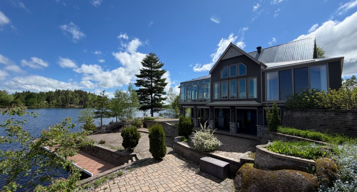
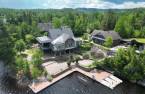
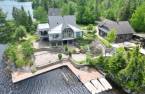
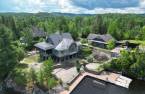
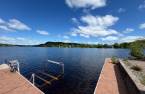
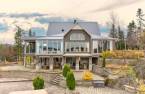
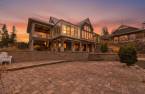
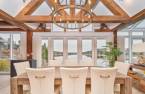
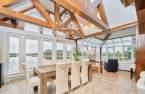
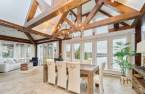
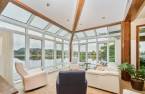
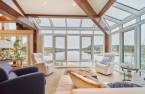
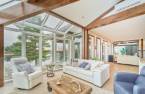
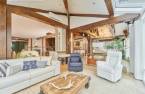
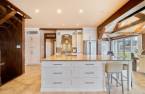
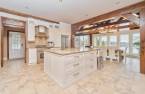
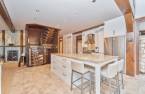
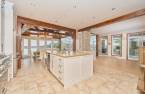
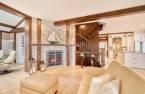
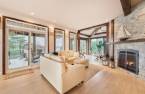
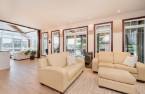
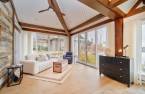
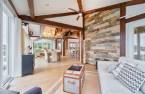
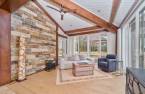
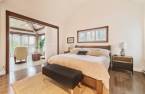
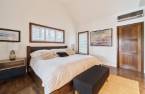
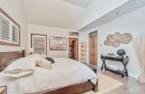
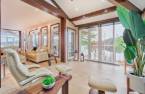
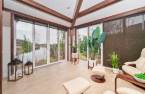
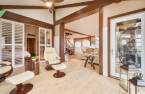
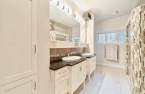
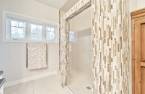
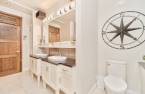
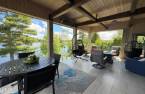
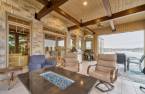
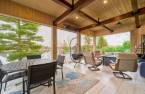
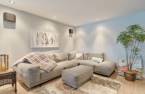
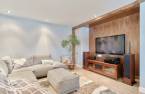
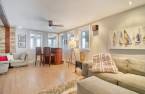
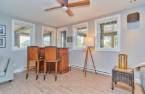
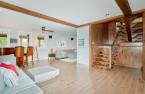
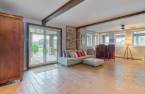
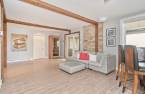
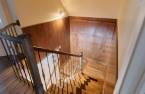
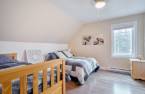
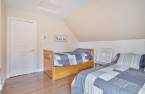
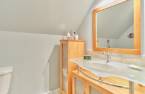
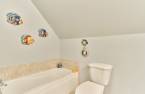
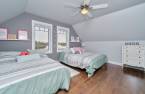
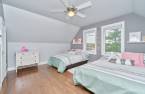
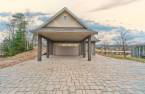
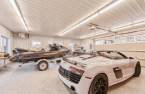
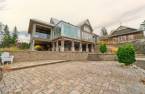
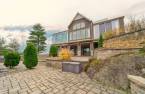
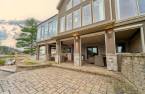
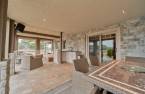
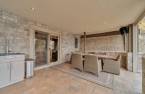
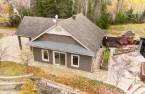
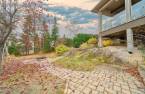
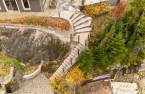
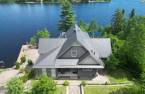
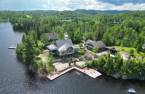
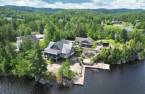
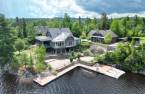
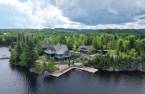
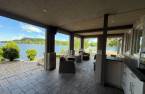
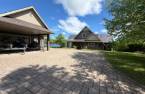
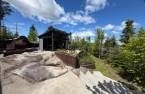
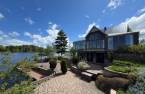
Please contact the selling broker for details about the property.
Create an account
CREATING AN ACCOUNT ALLOWS:
-
 Add favorites
-
 Save your searches
-
 Personalize your visits to viacapitalesells.com
-
 Activity on your properties

4

3

n/a


I AM INTERESTED IN THIS PROPERTY

Pierre-Olivier S. Simard
Residential and Commercial Real Estate Broker
Via Capitale Saguenay/Lac St-Jean
Real estate agency

Marie-Ève Rasmüssen
Residential Real Estate Broker
Via Capitale Saguenay/Lac St-Jean
Real estate agency

François Lachance
Residential and Commercial Real Estate Broker
Via Capitale Saguenay/Lac St-Jean
Real estate agency
Presentation
Please contact the selling broker for details about the property.
Building and interior
Year of construction
2010
Equipment available
Central vacuum cleaner system installation (1), Electric garage door (1), Wall-mounted heat pump (1)
Heating system
Electric baseboard units (1), Radiant (1)
Hearth stove
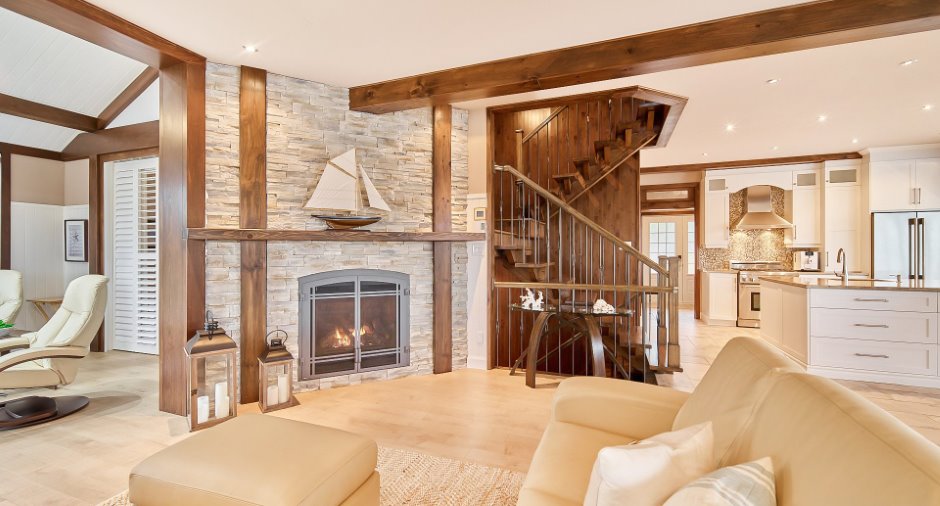
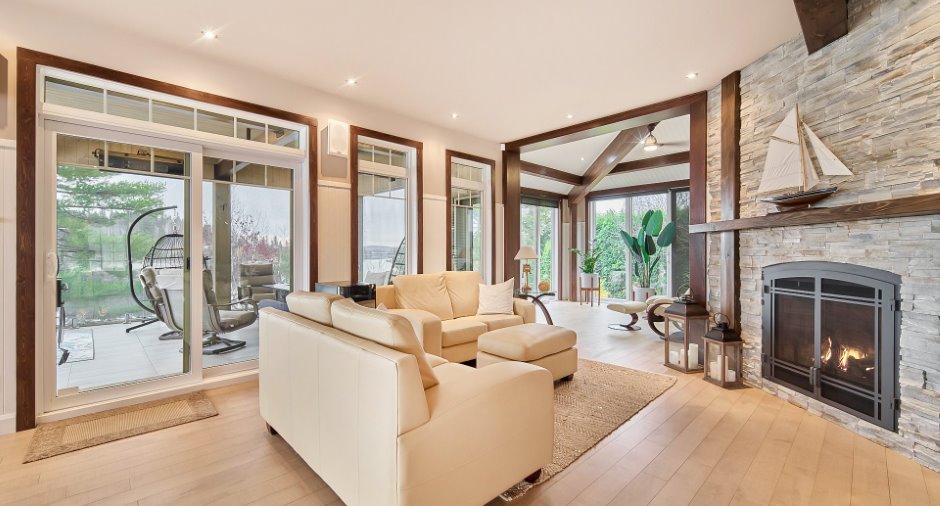
Gaz fireplace (1)
Heating energy
Electricity (1), Propane (1)
Basement
6 feet and over (1), Finished basement (1), Rez-de-Jardin, Separate entrance (1)
Cupboard
Polyester (1)
Window type
Crank handle (1)
Windows
PVC (1)
Roofing
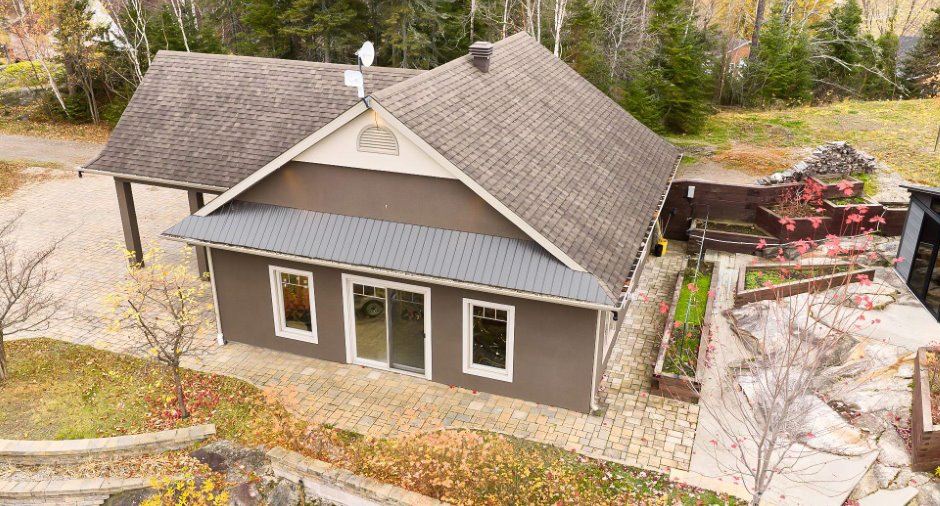
Tin (1)
Land and exterior
Foundation
Poured concrete (1)
Siding
Stone (1), Stucco (1)
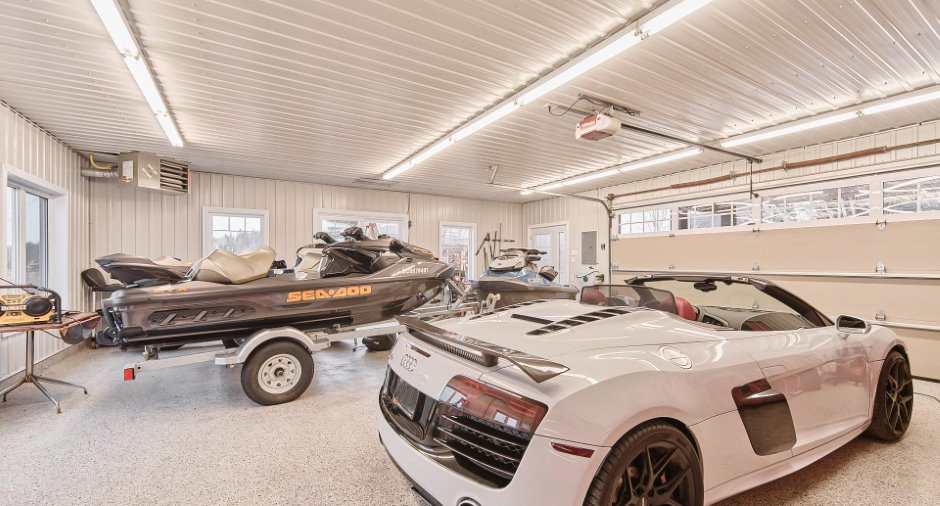
Garage
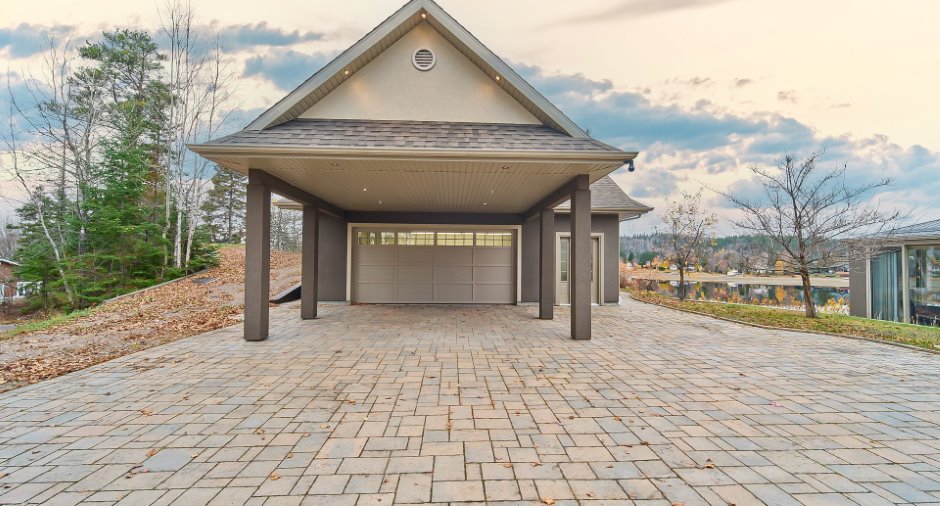
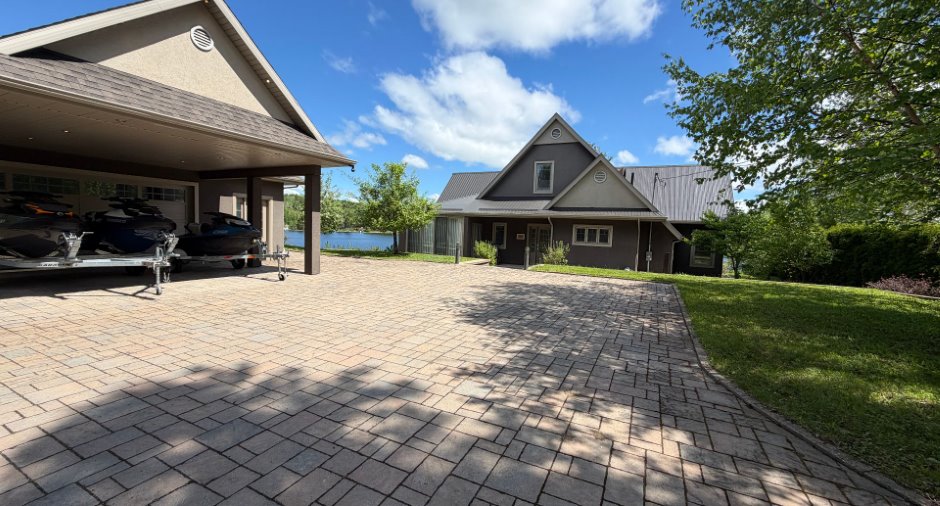
Heated (1), Detached (1), Double width or more (1)
Carport
Attached (1)
Driveway
Double width or more (1), Plain paving stone (1)
Parking (total)
Outdoor (4), Garage (2)
Landscaping
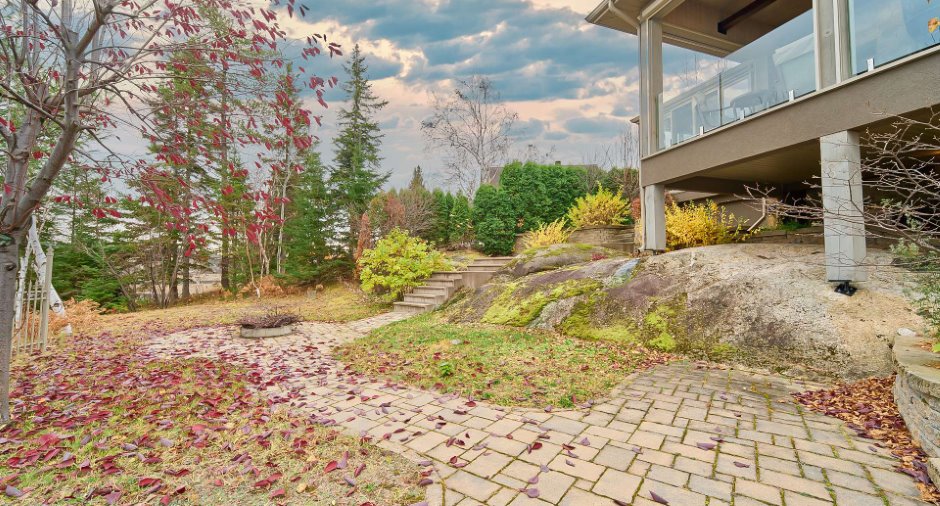
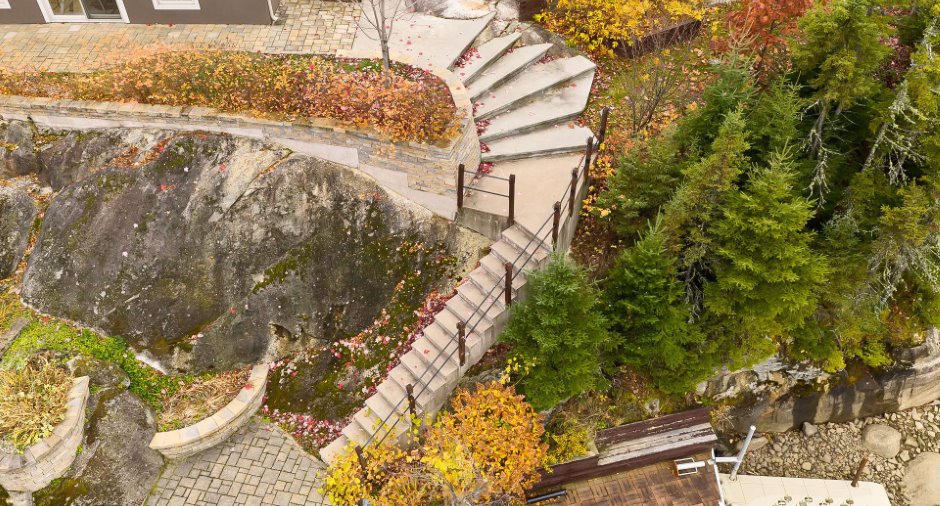
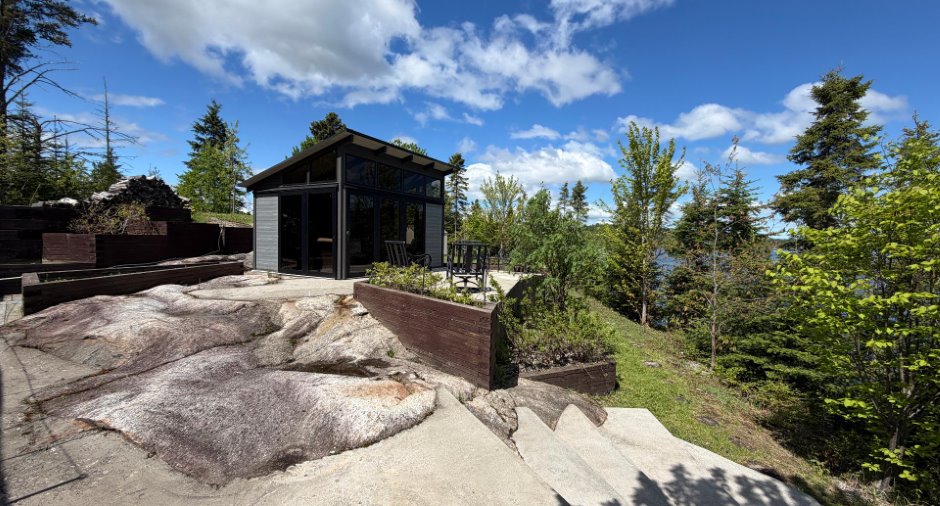
Landscape (1)
Water supply
Artesian well (1)
Sewage system
Purification field (1), Septic tank (1)
Topography
Flat (1)
View
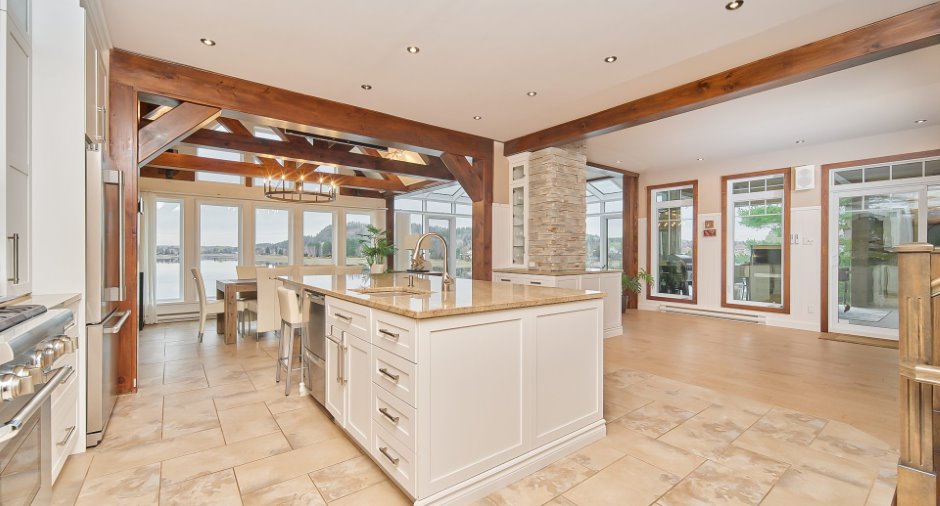
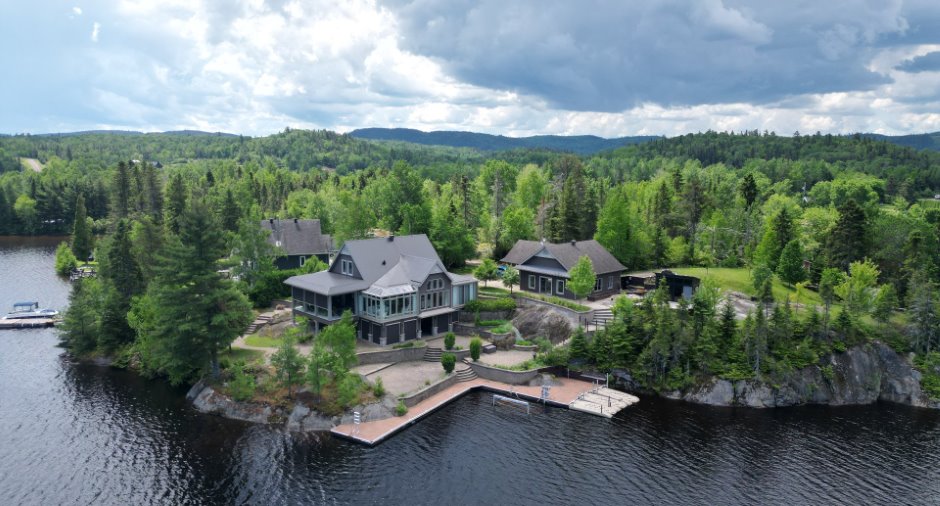
Water (1), Panoramic (1)
Proximity
Dimensions
Frontage land
18.67 m
Land area
2798 m²irregulier
Room details
| Room | Level | Dimensions | Ground Cover |
|---|---|---|---|
| Hallway | Ground floor | 6' 2" x 6' 7" pi | |
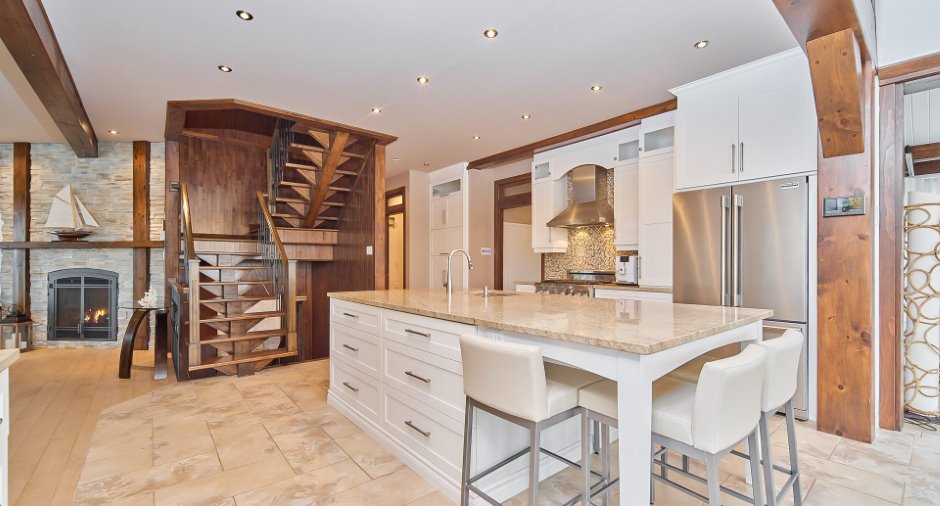
| Kitchen | Ground floor | 15' x 17' 2" pi | |
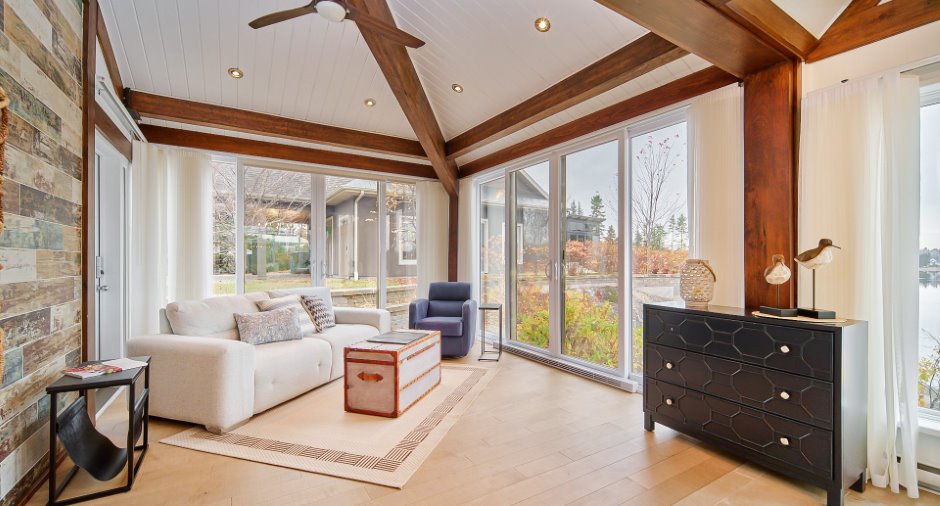
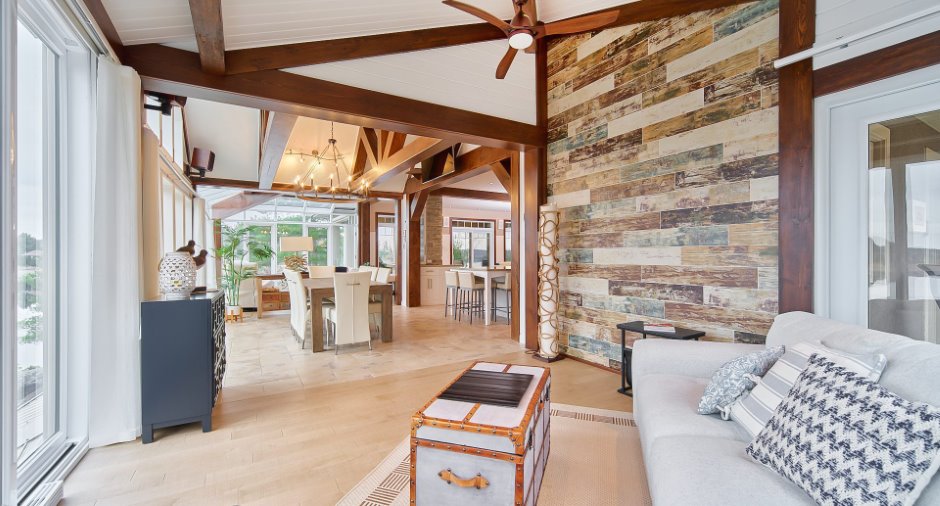
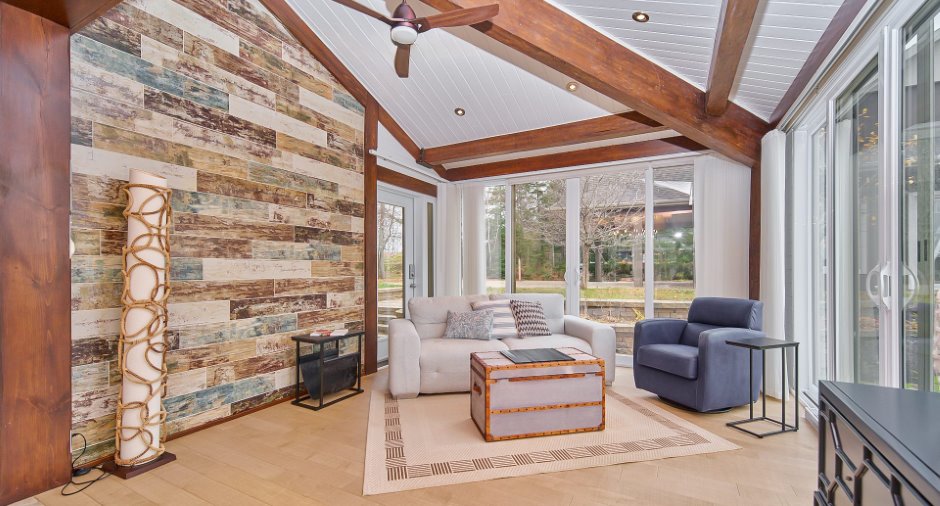
| Den | Ground floor | 12' 7" x 13' 3" pi | |
| Dining room | Ground floor | 12' 5" x 14' 8" pi | |
| Den | Ground floor | 13' x 15' 4" pi | |
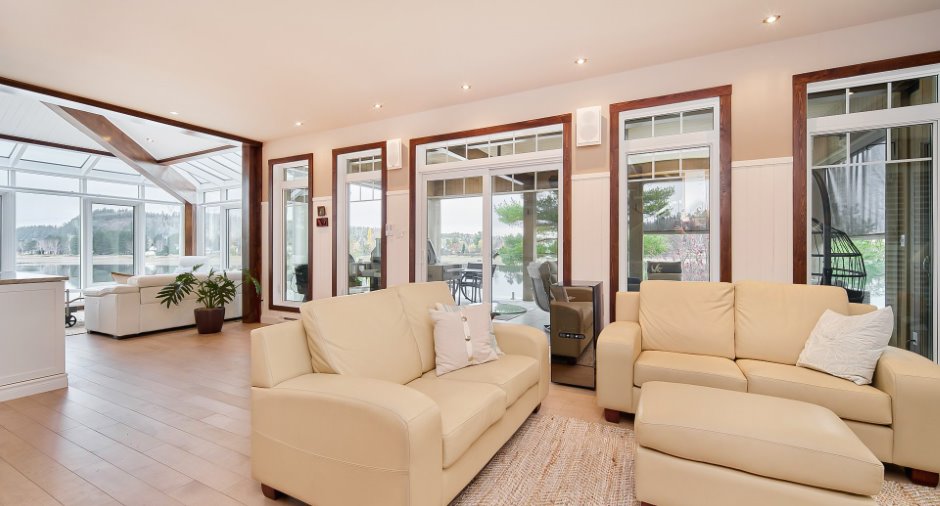
| Living room | Ground floor | 25' 4" x 14' 3" pi | |
| Den | Ground floor | 11' 2" x 11' 4" pi | |
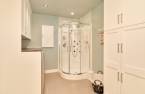
| Bathroom | Ground floor | 13' 3" x 10' 6" pi | |
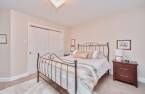
| Bedroom | Ground floor | 14' 7" x 13' 8" pi | |
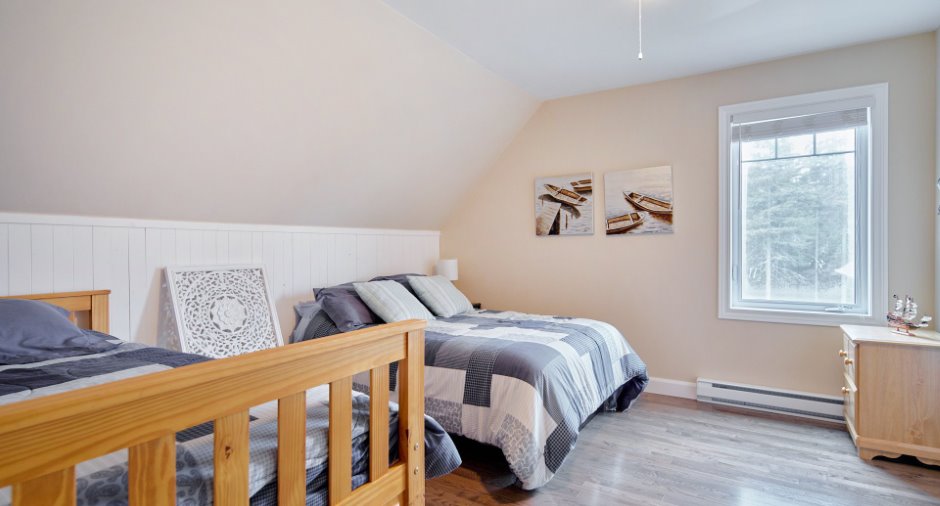
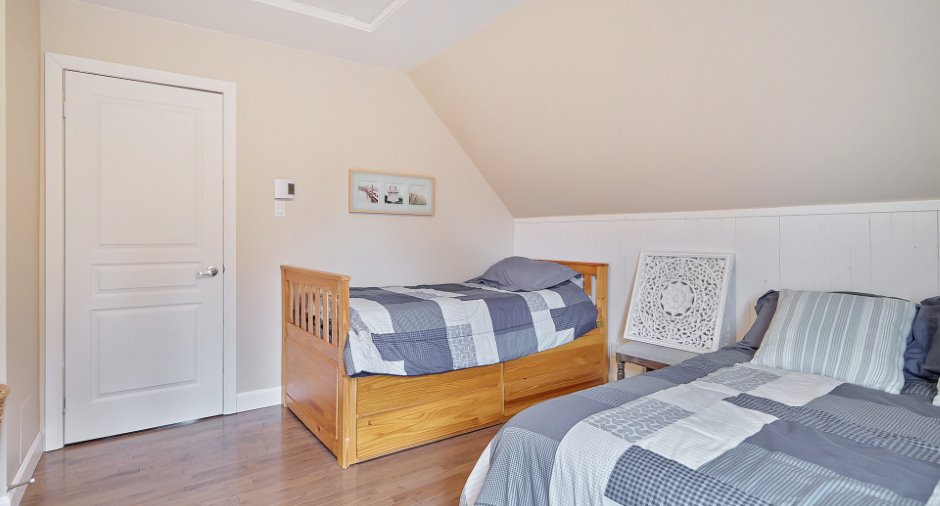
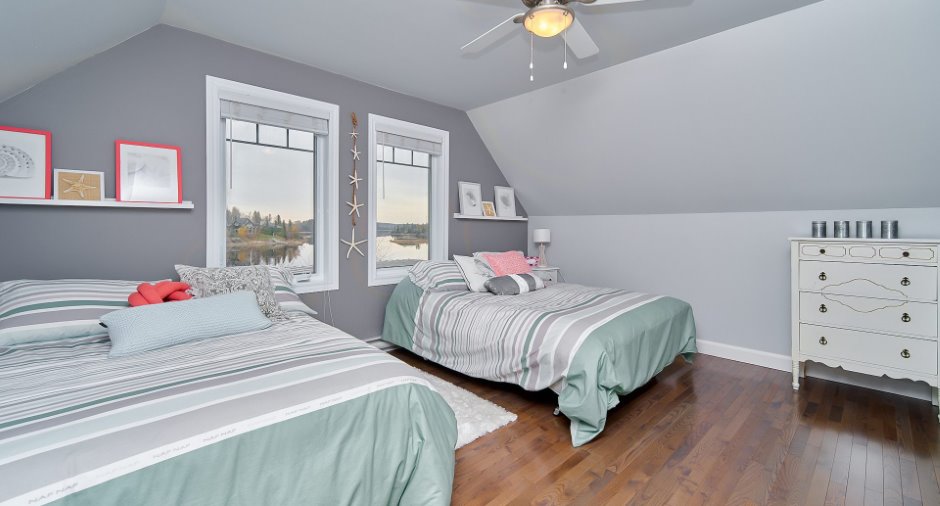
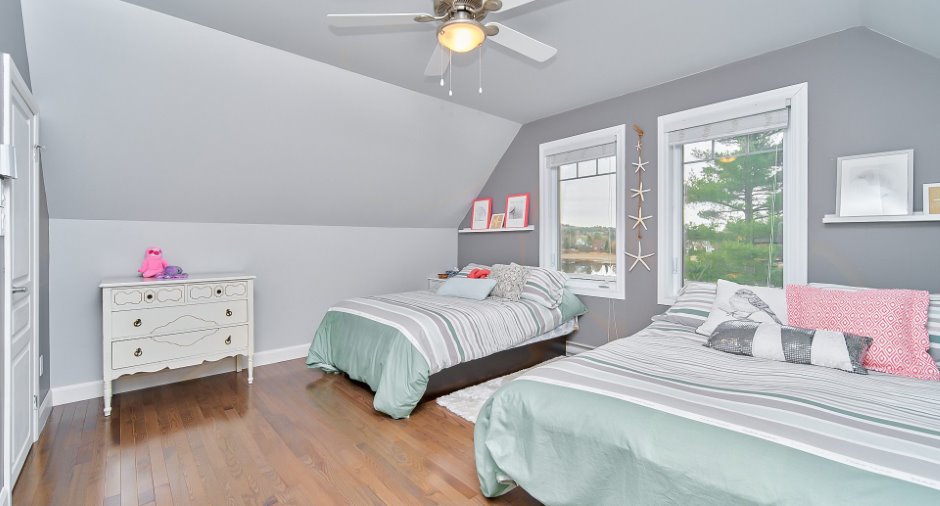
| Bedroom | 2nd floor | 13' 1" x 11' 9" pi | |
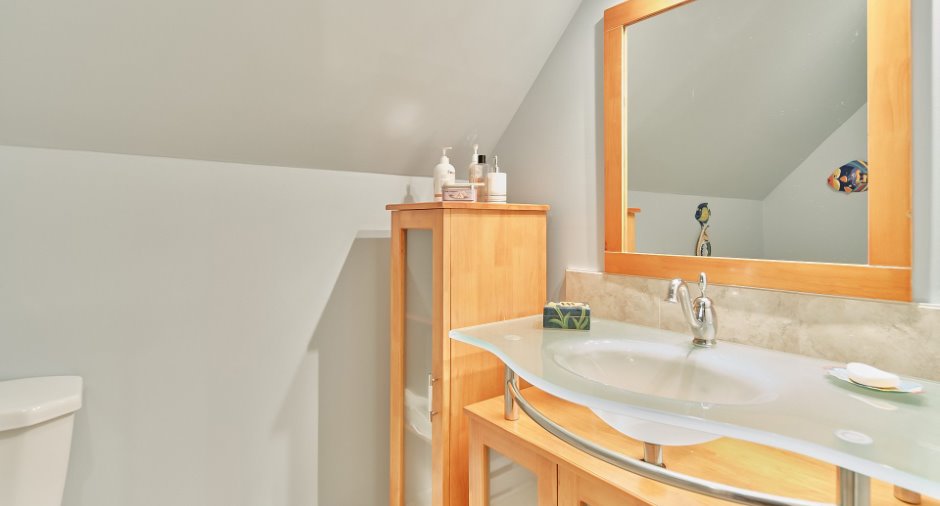
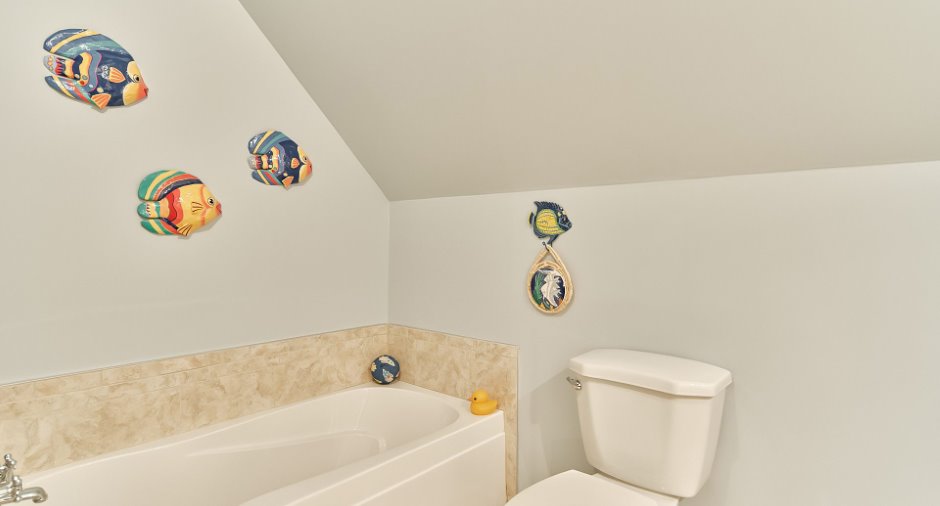
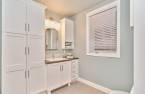
| Bathroom | 2nd floor | 9' 8" x 9' 2" pi | |
| Family room | 23' 8" x 13' 9" pi | ||
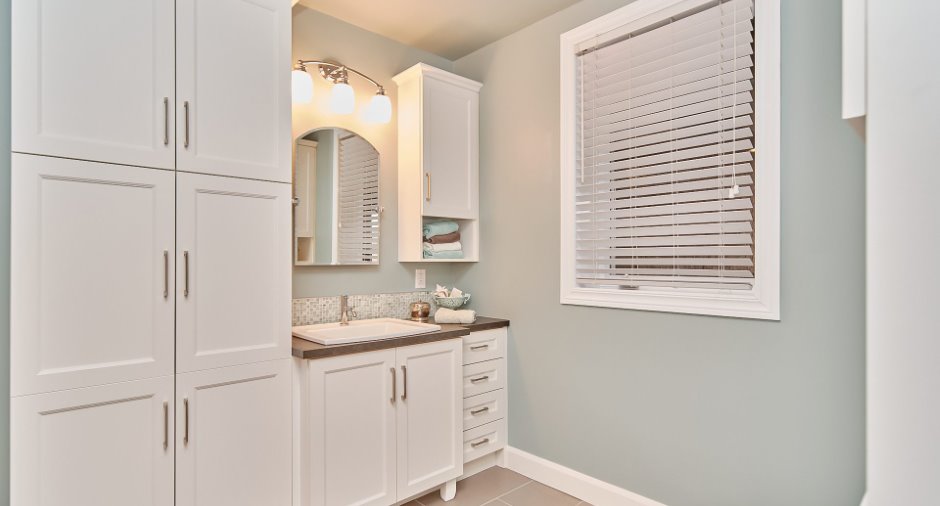
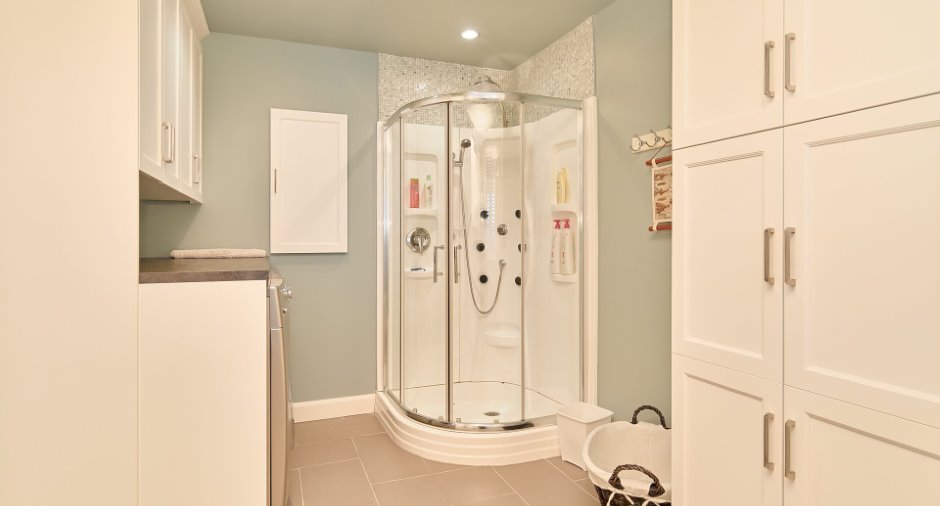
| Bathroom | 8' x 13' 1" pi | ||
| Other | 11' 2" x 14' 8" pi | ||
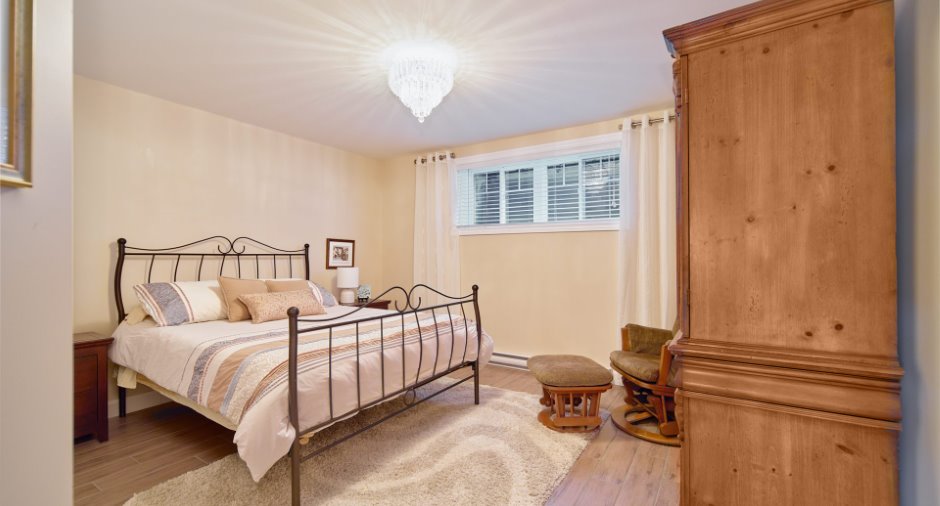
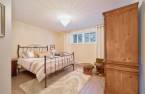
| Bedroom | Basement | 13' 5" x 14' 2" pi | |
| Bedroom | 2nd floor | 12' 1" x 16' 1" pi |
Inclusions
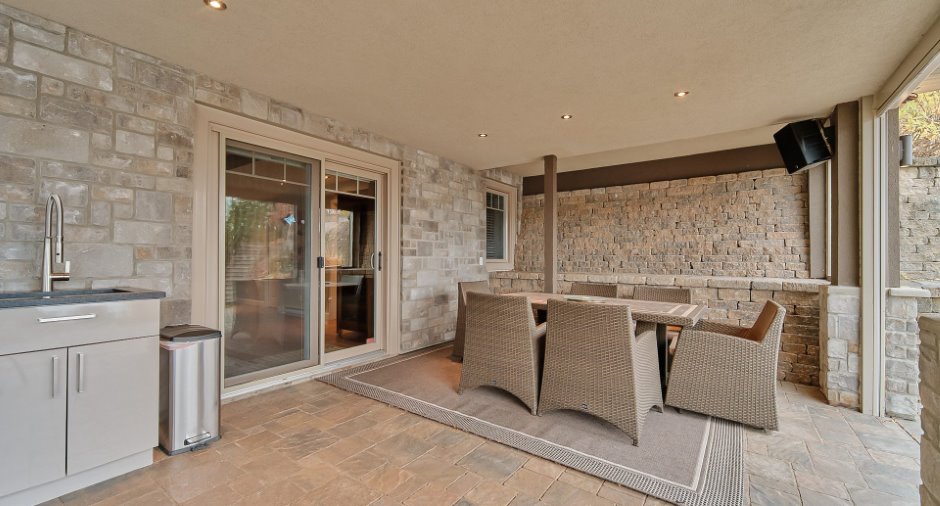
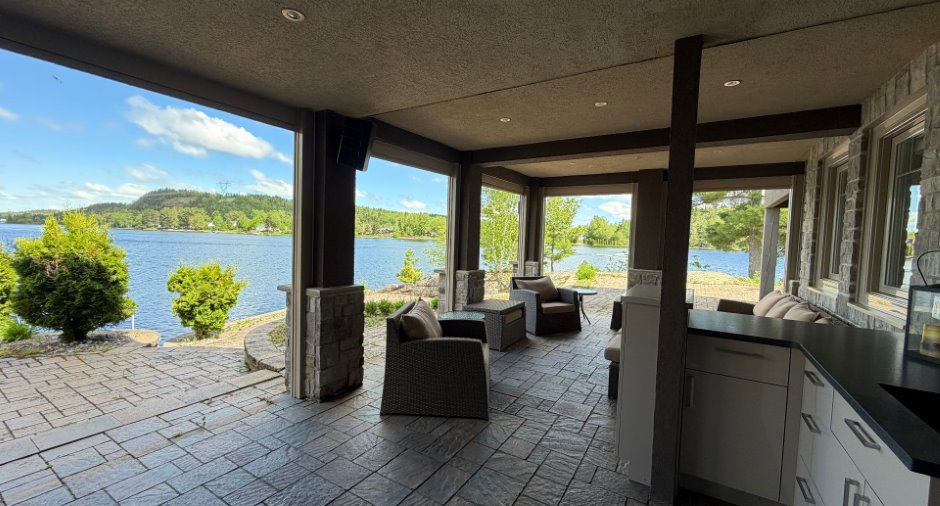
Toiles, pôles et rideaux, luminaires, électroménagers de la cuisine, système de haut-parleurs + console du sous-sol, trois bancs de comptoir, aspirateur central et accessoires, élévateur à bateau hydraulique, réfrigérateur de la salle mécanique, meubles de la cuisine d'été, bar du sous-sol, chauffe-terrasse au propane ainsi que le système de caméras (qui sera remplacé).
Exclusions
Trois quais pour motomarines. Plusieurs meubles pourront faire l'objet d'une négociation.
Taxes and costs
Municipal Taxes (2025)
7703 $
School taxes (2025)
509 $
Total
8212 $
Evaluations (2025)
Building
696 700 $
Land
79 600 $
Total
776 300 $
Additional features
Distinctive features
Water access (1), Lake access (1), , Cul-de-sac (1), Water front (1), Lot with lake (1), Navigable (1)
Occupation
30 days
Zoning
Residential (1)
