


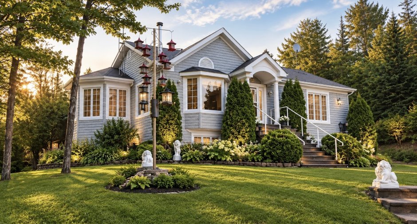
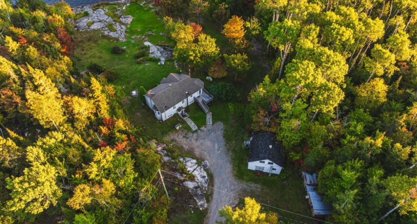
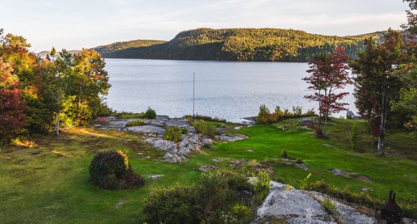
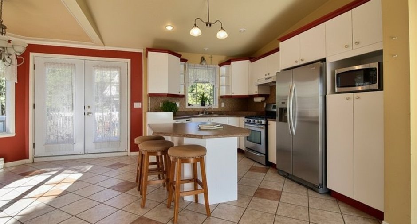
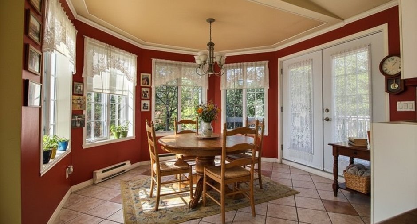
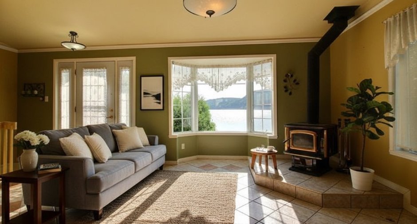
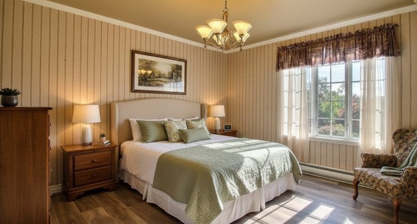
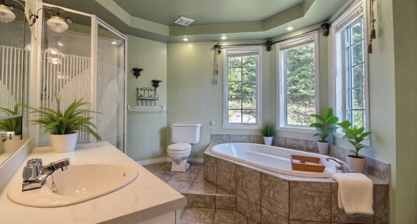
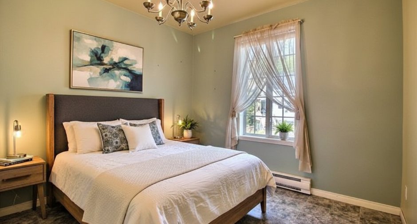
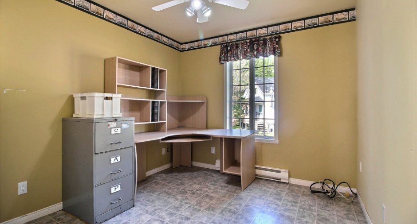
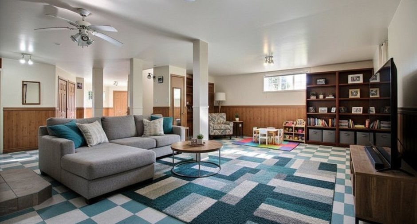
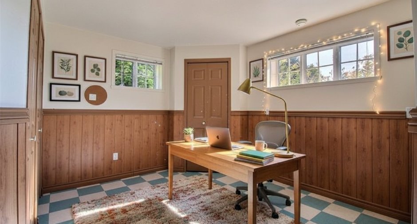
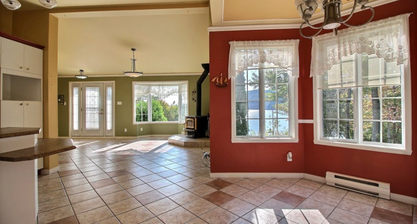
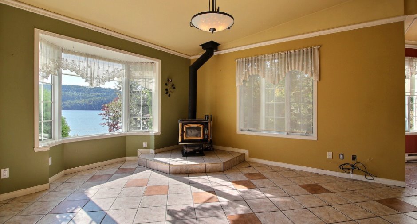
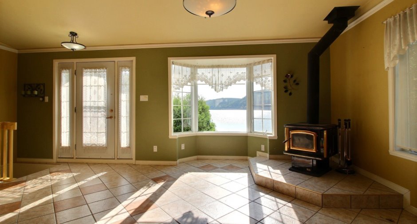
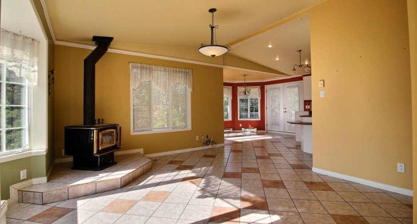
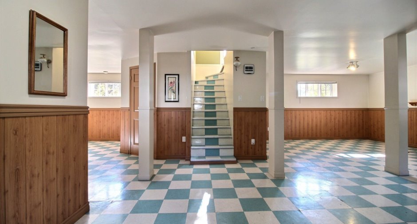
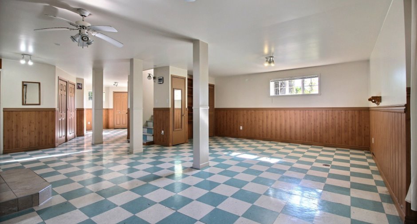
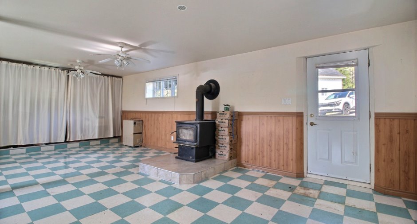
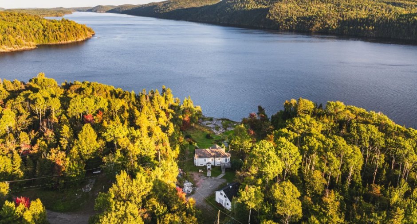
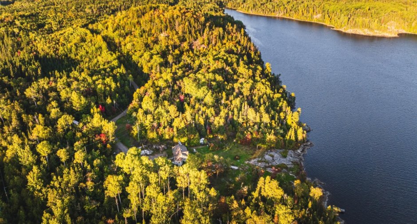
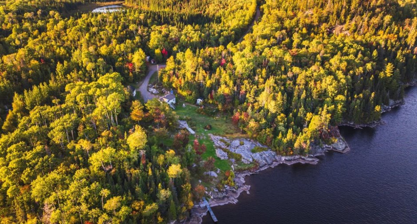
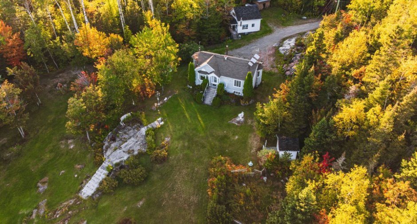
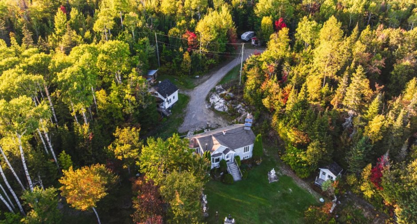
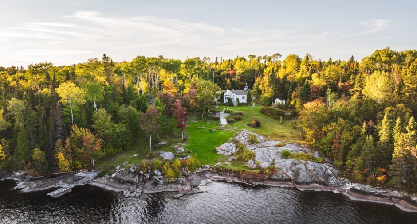
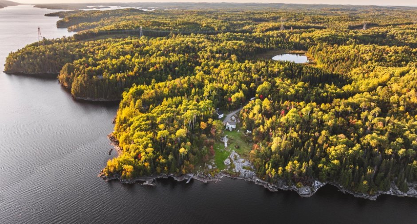
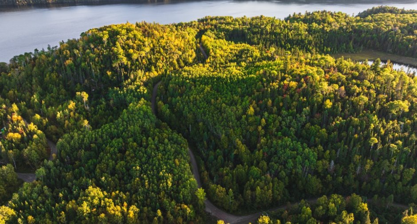
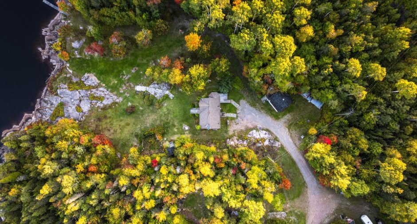
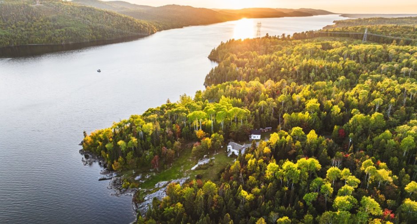
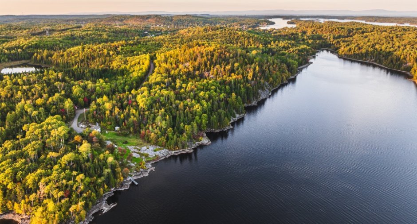
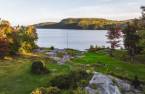
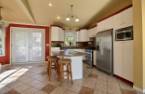
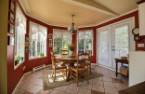
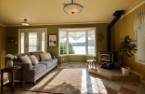
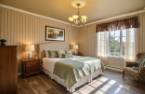
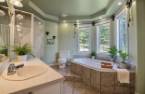
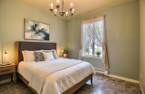
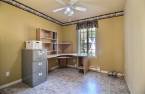
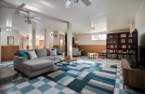
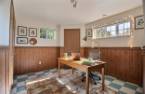
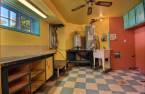
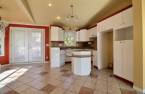
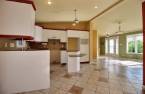
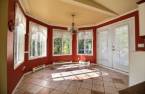
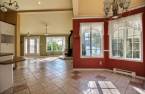
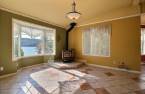
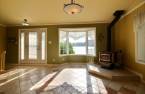
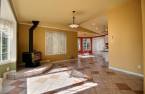
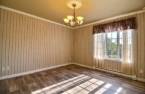
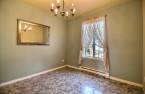
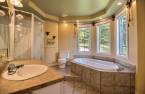
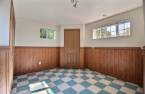
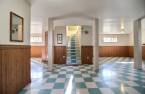
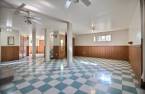
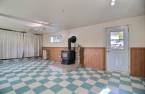

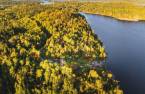
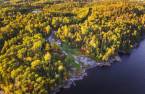
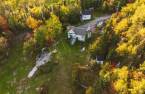
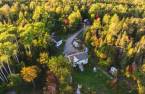
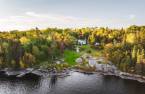
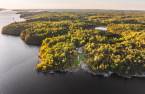

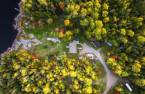


Please contact the selling broker for details about the property.
Create an account
CREATING AN ACCOUNT ALLOWS:
-
 Add favorites
-
 Save your searches
-
 Personalize your visits to viacapitalesells.com
-
 Activity on your properties

3

1

n/a


I AM INTERESTED IN THIS PROPERTY

Anne-Julie Sergerie-Simard
Residential Real Estate Broker
Via Capitale Saguenay/Lac St-Jean
Real estate agency

Frédéricke Savard
Residential Real Estate Broker
Via Capitale Saguenay/Lac St-Jean
Real estate agency

Guy Simard
Residential and Commercial Real Estate Broker
Via Capitale Saguenay/Lac St-Jean
Real estate agency
Presentation
Please contact the selling broker for details about the property.
Building and interior
Year of construction
1998
Bathroom / Washroom
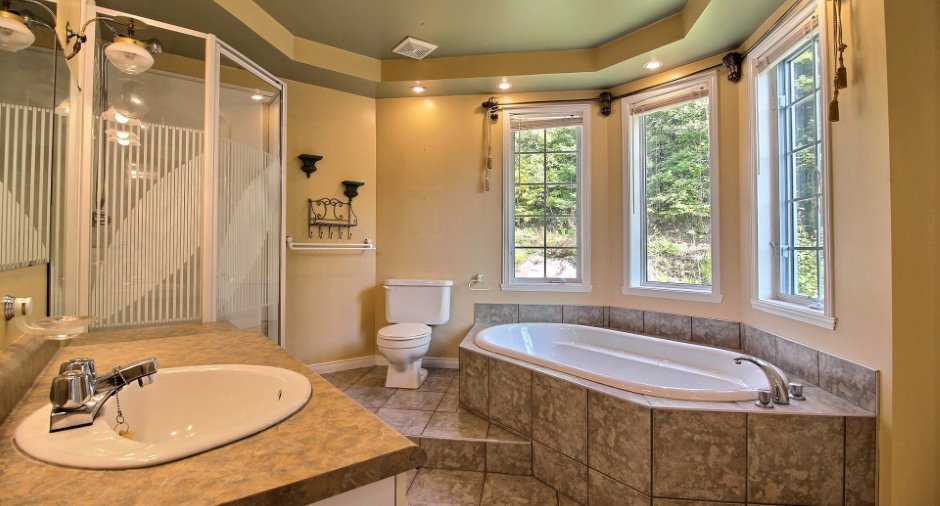
Separate shower
Heating system
Electric baseboard units
Hearth stove
Wood burning stove
Heating energy
Wood, Electricity
Basement
6 feet and over, Finished basement
Cupboard
Melamine
Window type
Crank handle
Windows
PVC
Roofing
Asphalt shingles
Land and exterior
Foundation
Poured concrete
Siding
Vinyl
Garage
Detached
Driveway
Not Paved
Parking (total)
Outdoor (50), Garage
Water supply
Artesian well
Sewage system
Puit absorbant
View
Water
Dimensions
Frontage land
136.55
Land area
98083.1 m²
Depth of land
629.82
Room details
| Room | Level | Dimensions | Ground Cover |
|---|---|---|---|
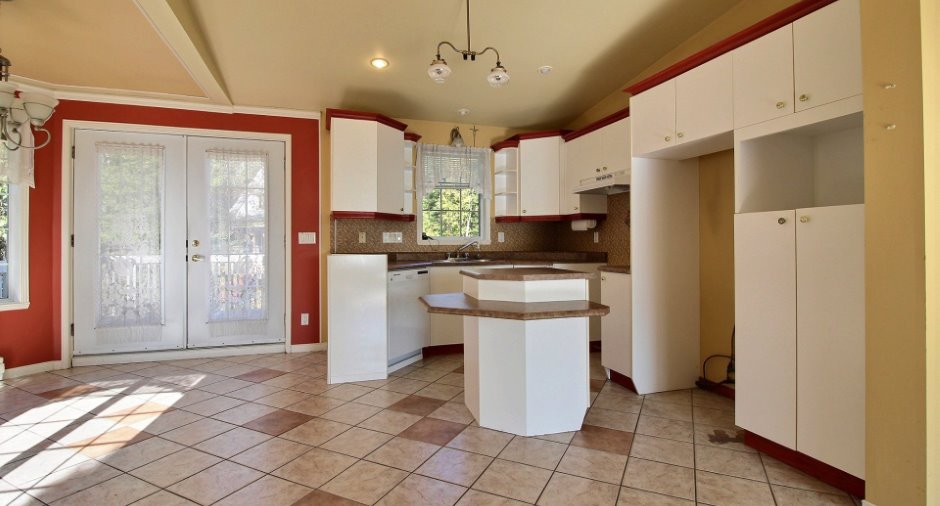
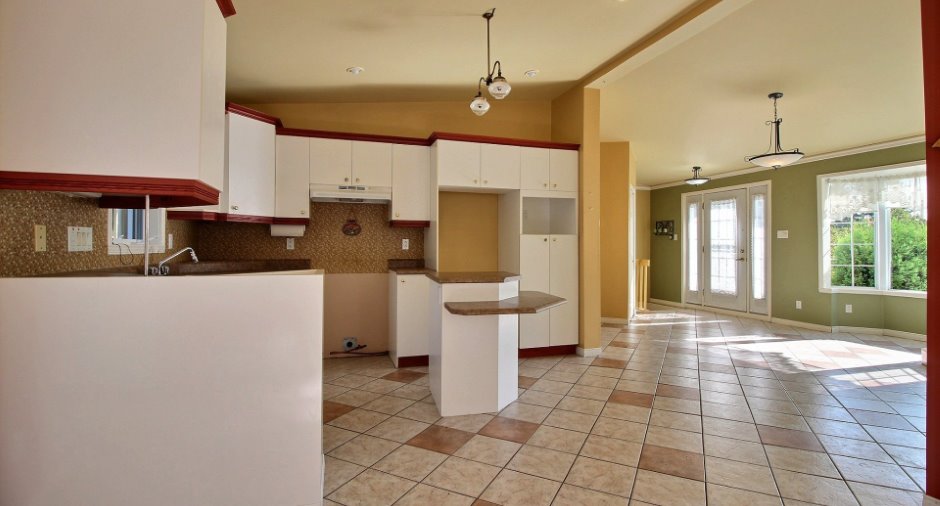
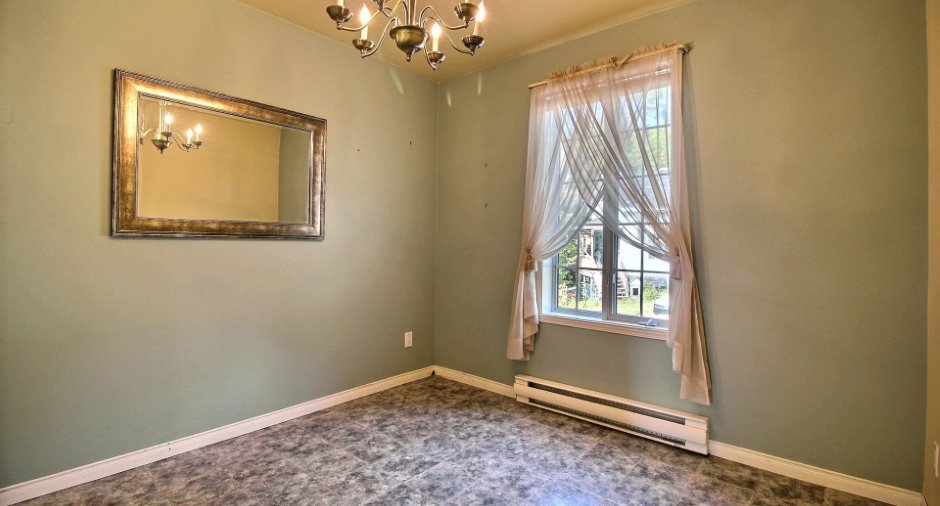
| Kitchen | Ground floor |
12' 7" x 8' 1" pi
Irregular
|
Ceramic tiles |
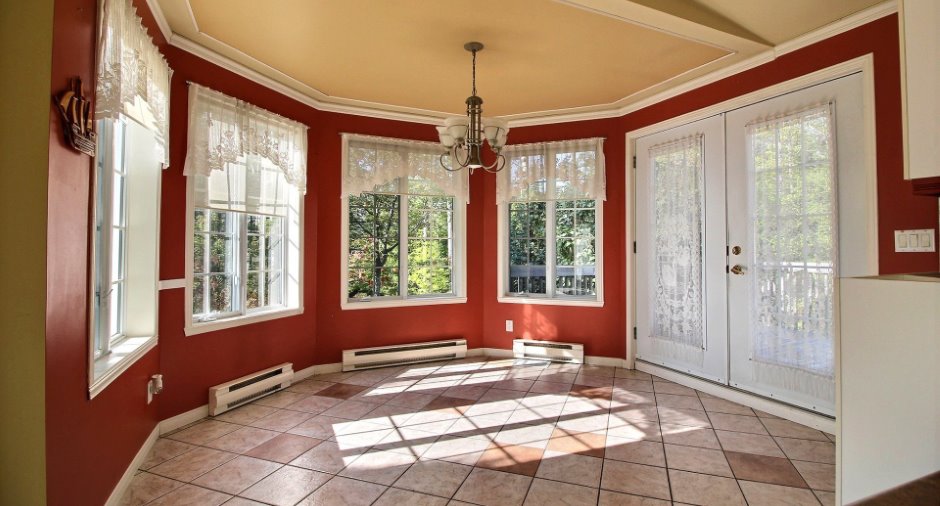
| Dining room | Ground floor |
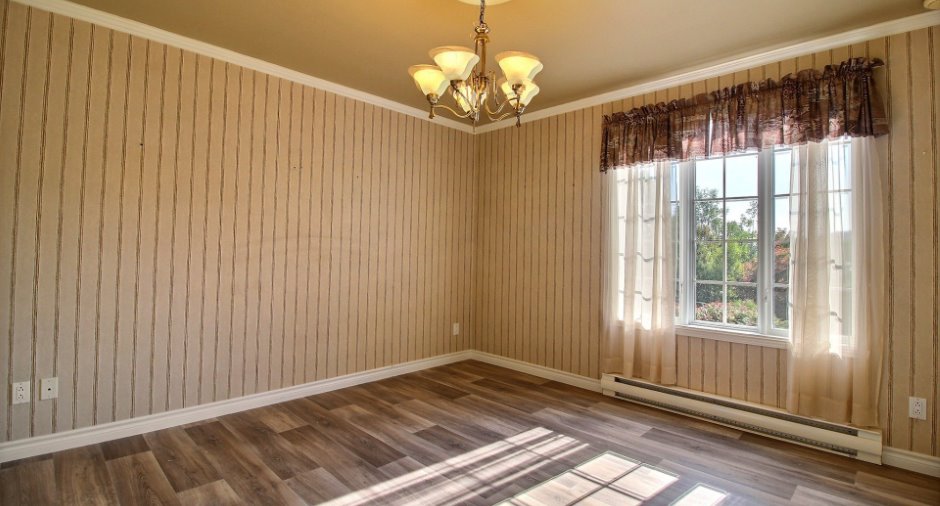
10' 7" x 12' pi
Irregular
|
Ceramic tiles |
| Living room | Ground floor |
17' 3" x 12' 2" pi
Irregular
|
Ceramic tiles |
| Bedroom | Ground floor |
9' 5" x 9' 1" pi
Irregular
|
Flexible floor coverings |
| Bedroom | Ground floor |
9' 6" x 9' 1" pi
Irregular
|
Flexible floor coverings |
| Bedroom | Ground floor |
12' x 12' 2" pi
Irregular
|
Floating floor |
| Bathroom | Ground floor |
12' 3" x 9' 9" pi
Irregular
|
Ceramic tiles |
| Family room | Basement |
17' 4" x 23' 1" pi
Irregular
|
|
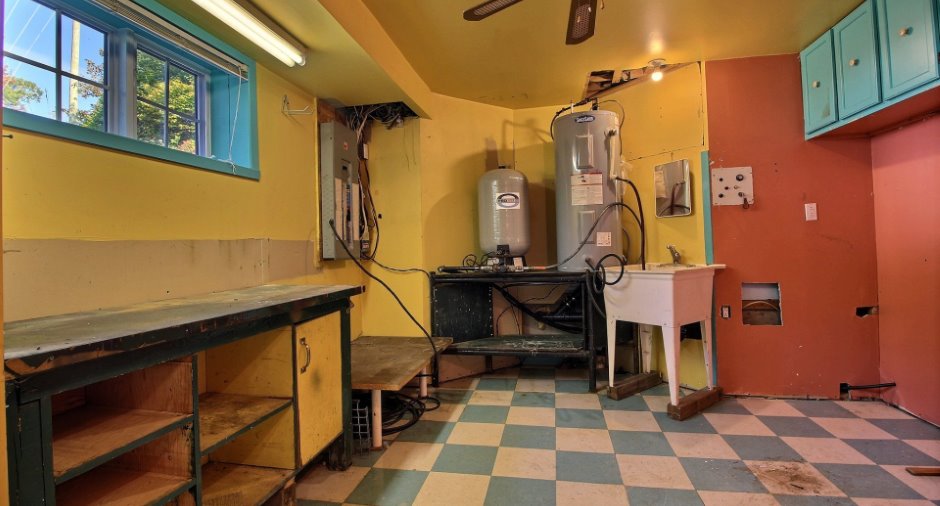
| Workshop | Basement |
15' 8" x 12' pi
Irregular
|
|
| Den | Basement |
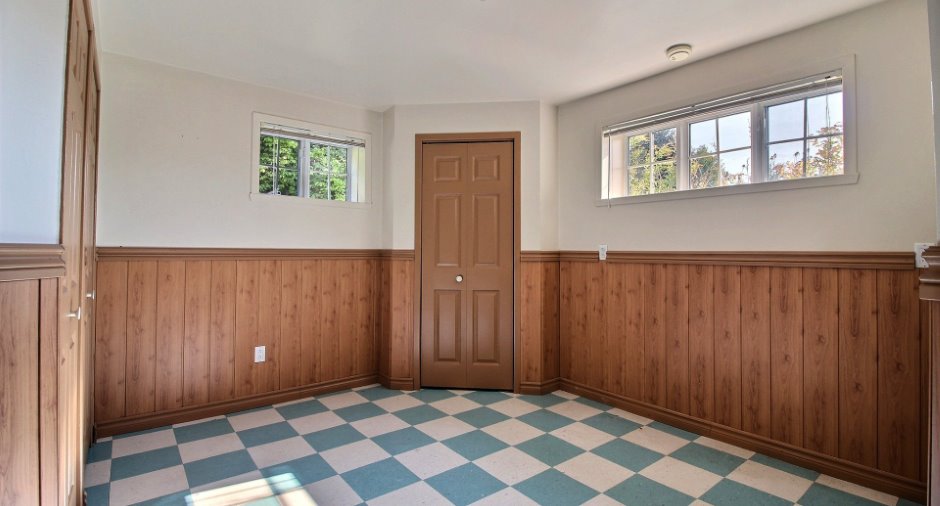
11' 2" x 9' 9" pi
Irregular
|
|
| Other | Basement |
5' 4" x 8' pi
Irregular
|
Other |
Inclusions
Pôles, rideaux, stores, lave-vaisselle, aspirateur central et ses accessoires, 3 panneaux solaires, une éolienne, meuble de bureau au RDC.
Exclusions
Les effets personnels du vendeur.
Taxes and costs
Municipal Taxes (2025)
4769 $
School taxes (2025)
287 $
Total
5056 $
Monthly fees
Energy cost
185 $
Evaluations (2025)
Building
307 000 $
Land
152 000 $
Total
459 000 $
Additional features
Distinctive features
Water access, Lake access, No neighbours in the back, Wooded, Water front, Lot with lake, Navigable
Occupation
15 days
Zoning
Residential
