





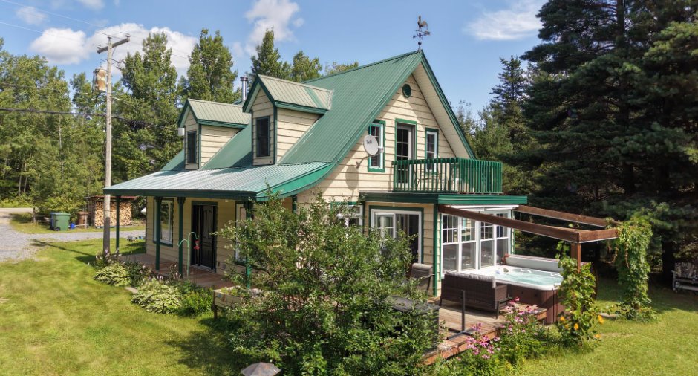
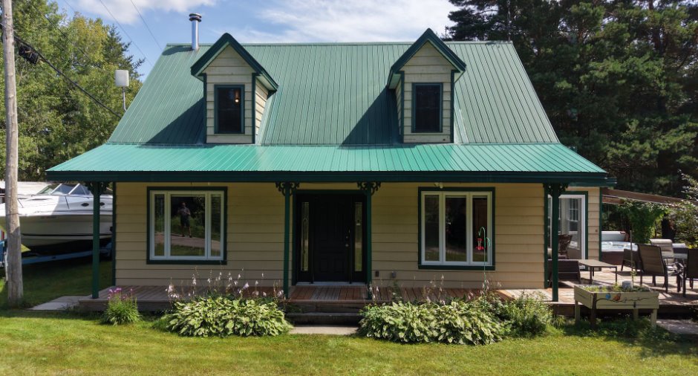
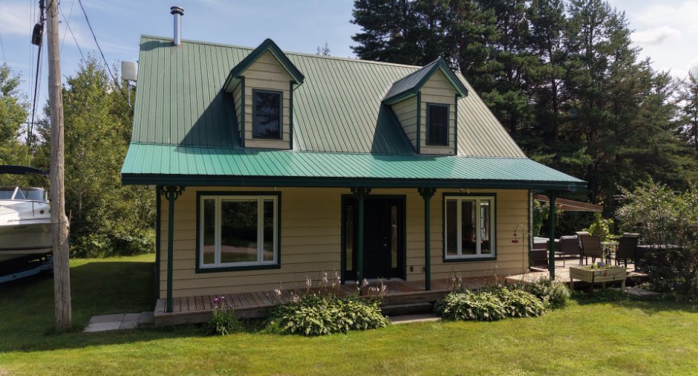
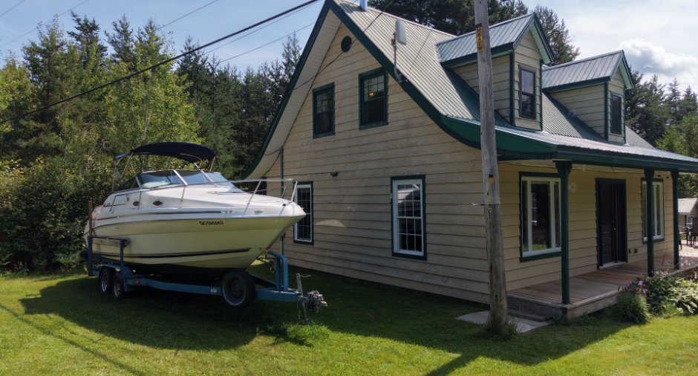
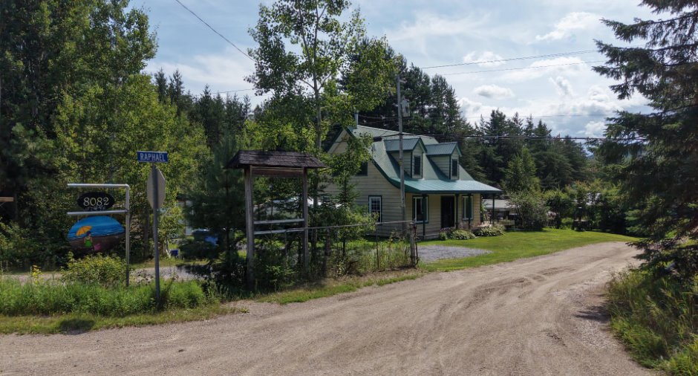
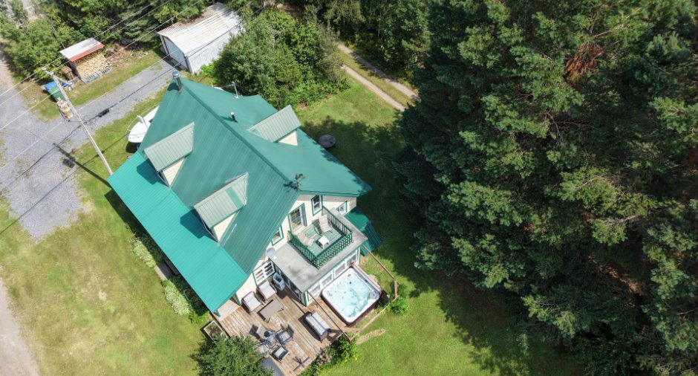
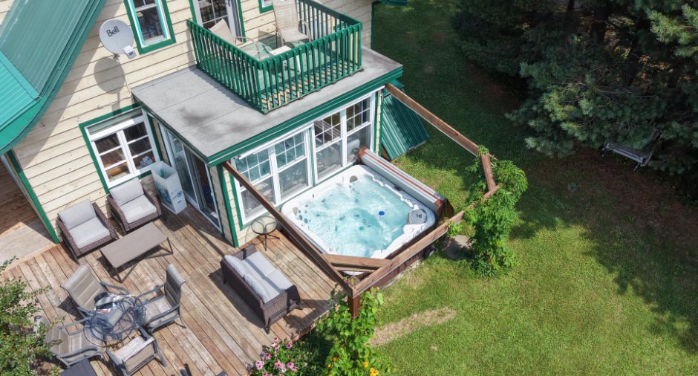
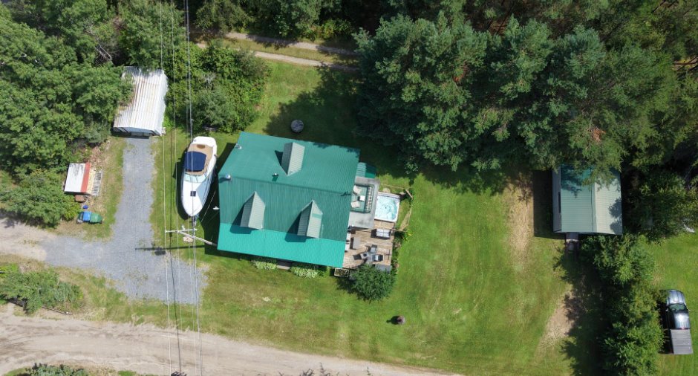
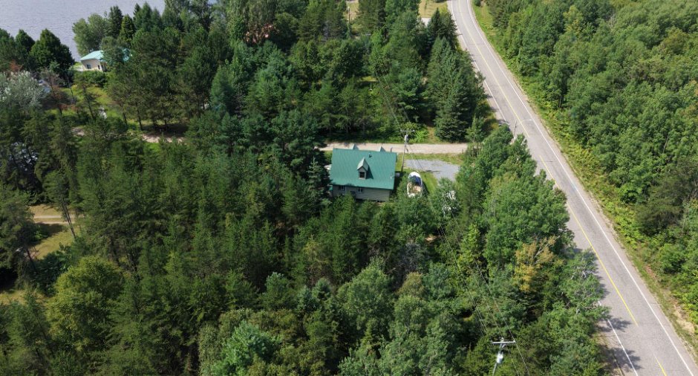
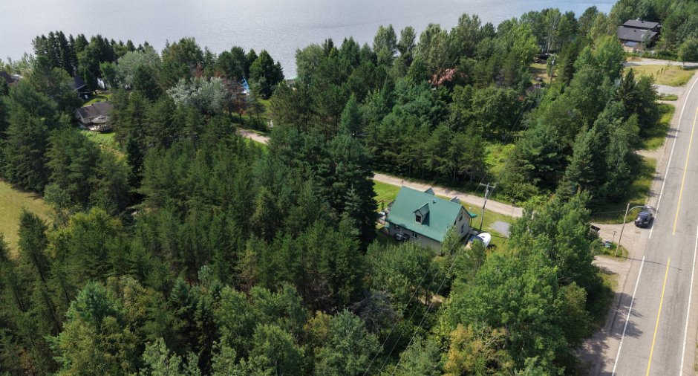
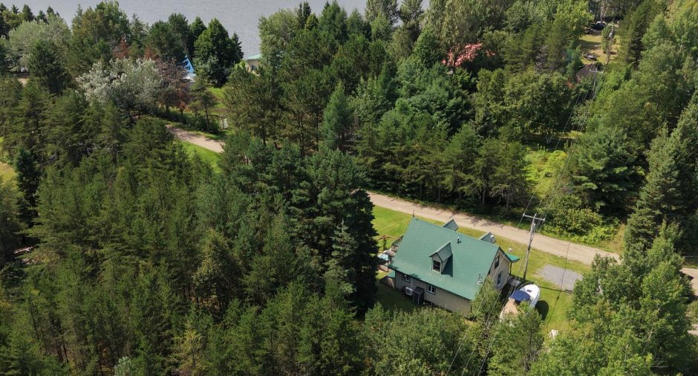
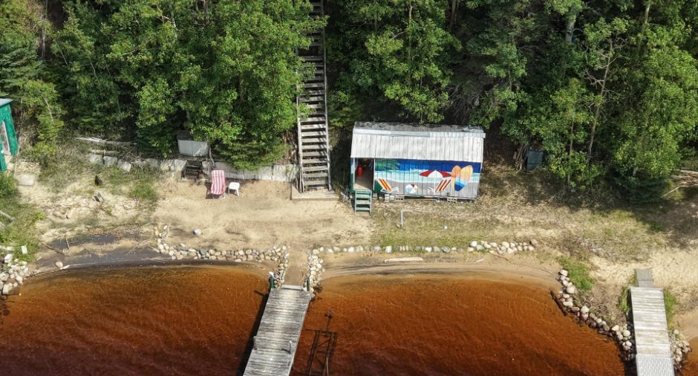
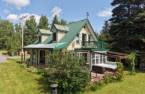
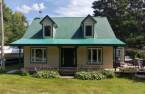
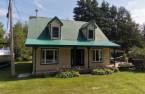
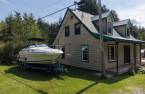
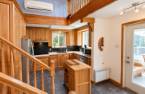
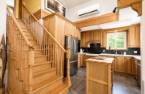
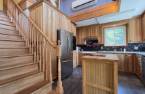
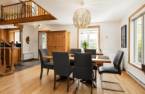
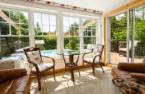
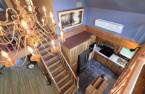
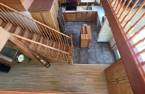
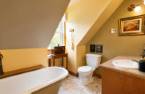
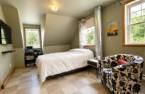
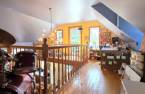
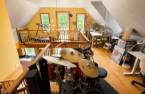
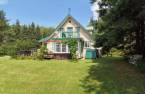
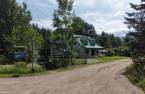
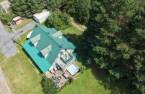
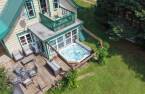
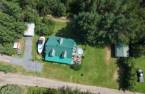
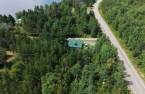
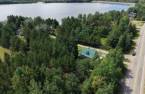

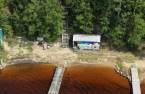
Please contact the selling broker for details about the property.
Create an account
CREATING AN ACCOUNT ALLOWS:
-
 Add favorites
-
 Save your searches
-
 Personalize your visits to viacapitalesells.com
-
 Activity on your properties

2

2

1344pi²


I AM INTERESTED IN THIS PROPERTY

Manon Normandeau
Residential Real Estate Broker
Via Capitale Saguenay/Lac St-Jean
Real estate agency
Presentation
Please contact the selling broker for details about the property.
Building and interior
Year of construction
2006
Equipment available
Wall-mounted heat pump (1)
Bathroom / Washroom
Whirlpool bath-tub (1), Separate shower (1)
Heating system
Electric baseboard units (1)
Hearth stove
Wood burning stove (1)
Heating energy
Wood (1), Electricity (1)
Basement
6 feet and over (1), Unfinished (1), Crawl Space (1)
Cupboard
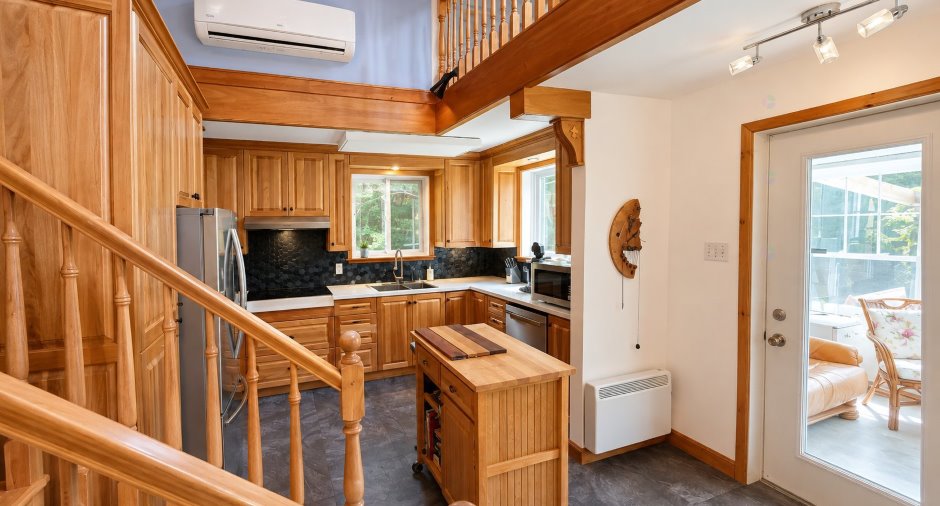
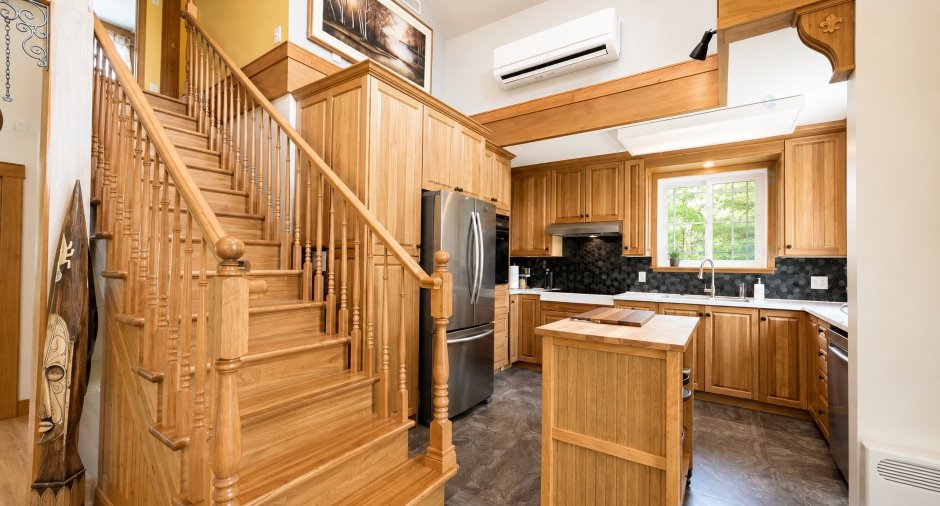
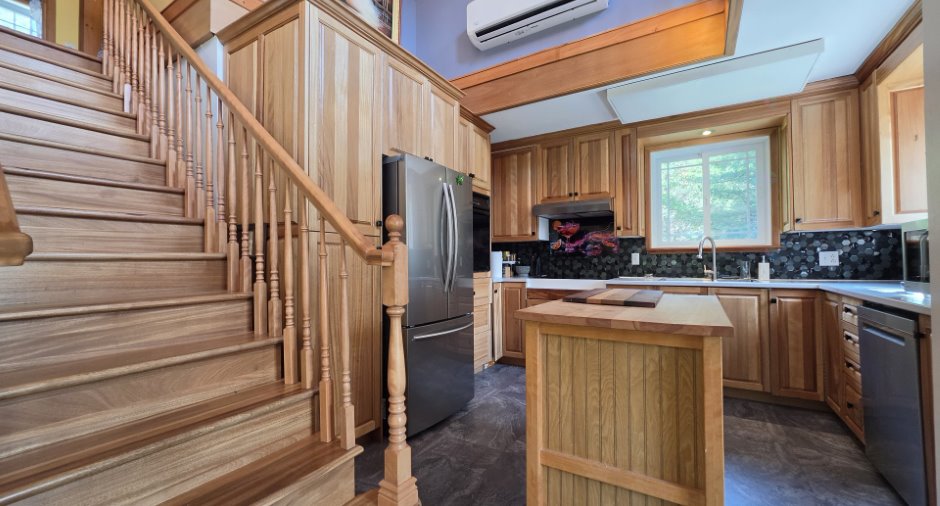
Wood (1)
Window type
Sliding (1), Crank handle (1)
Windows
PVC (1)
Roofing
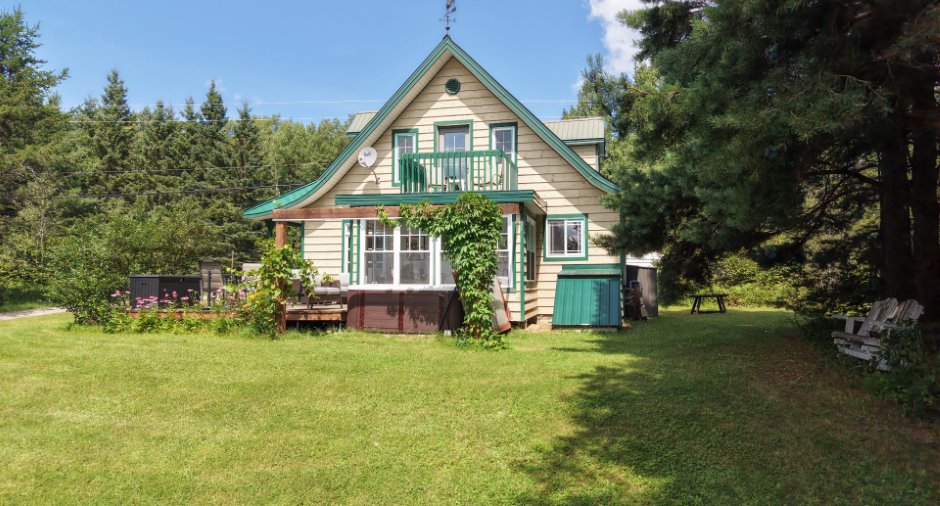
Tin (1)
Land and exterior
Foundation
Poured concrete (1), Piles (1)
Siding
Wood (1)
Garage
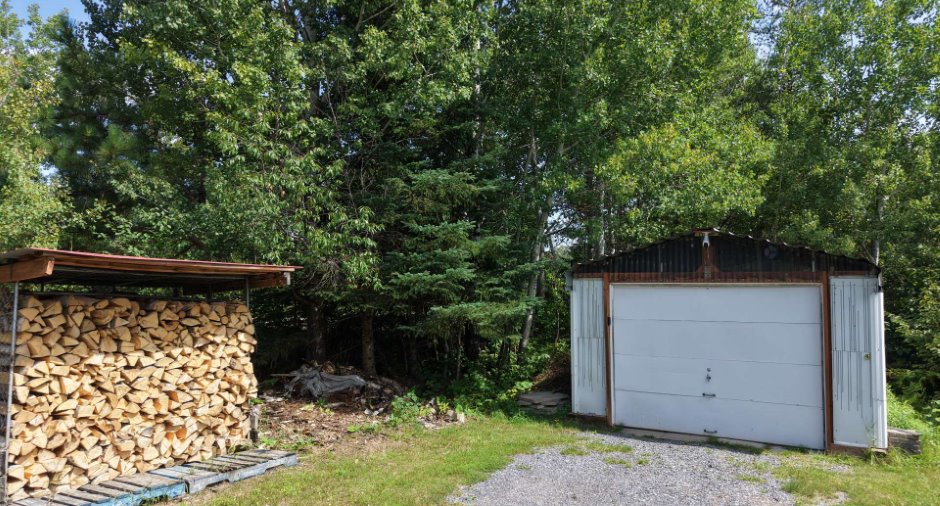
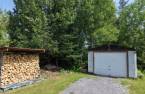
Detached (1), Single width (1)
Driveway
Not Paved (1)
Parking (total)
Outdoor (4), Garage (1)
Landscaping
Landscape (1)
Water supply
Artesian well (1)
Sewage system
Purification field (1), Septic tank (1)
View
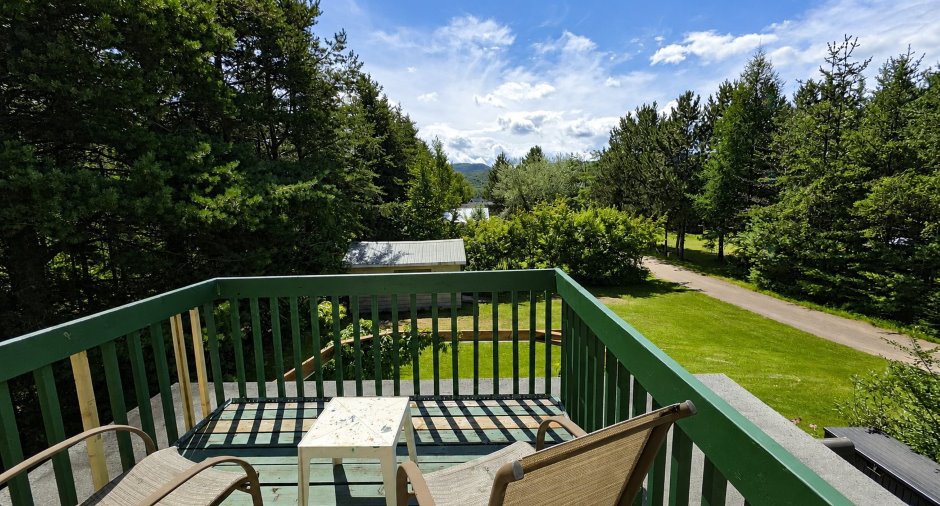
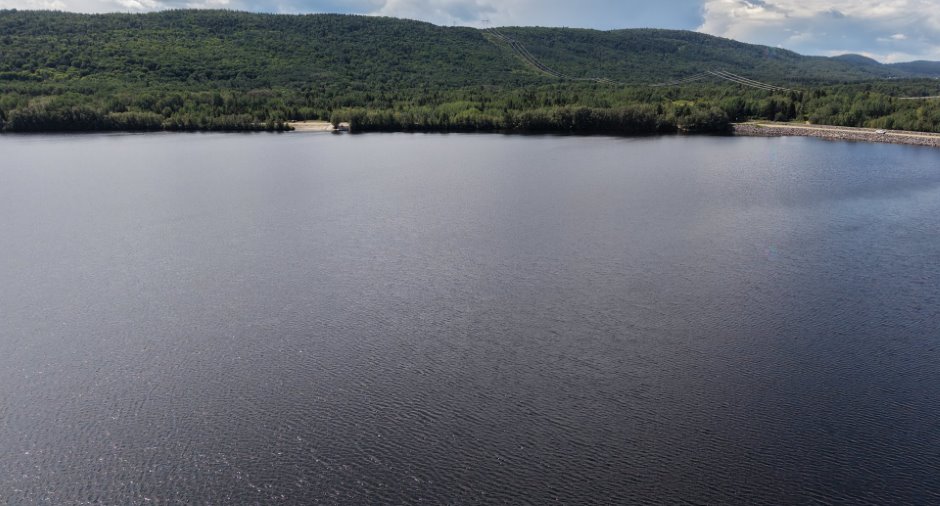
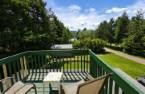
Mountain (1)
Proximity
Park - green area (1), Bicycle path (1), Alpine skiing (1)
Available services
Fire detector (1)
Dimensions
Size of building
28 pi
Depth of land
174
Depth of building
32 pi
Land area
18957 pi²
Building area
896 pi²
Private portion
1344 pi²
Frontage land
70
Room details
| Room | Level | Dimensions | Ground Cover |
|---|---|---|---|
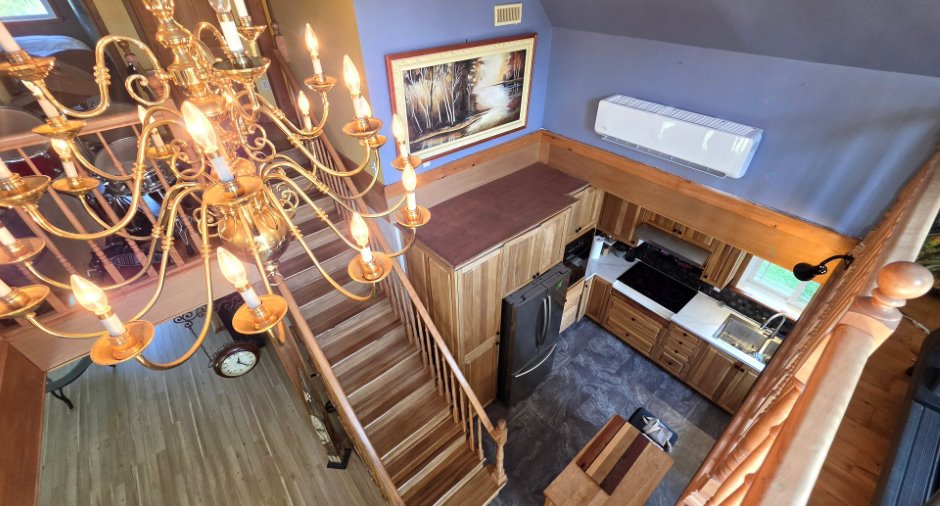
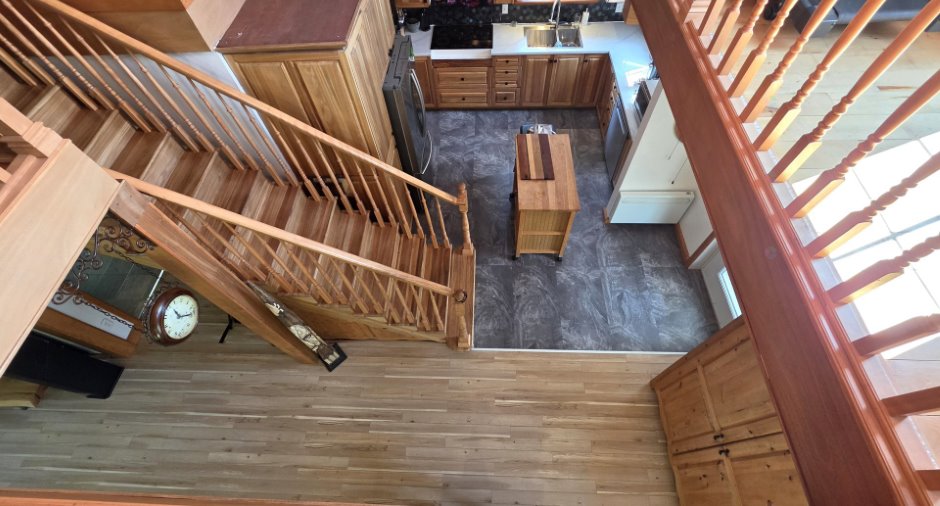
| Kitchen | Ground floor | 12' x 10' pi | Flexible floor coverings |
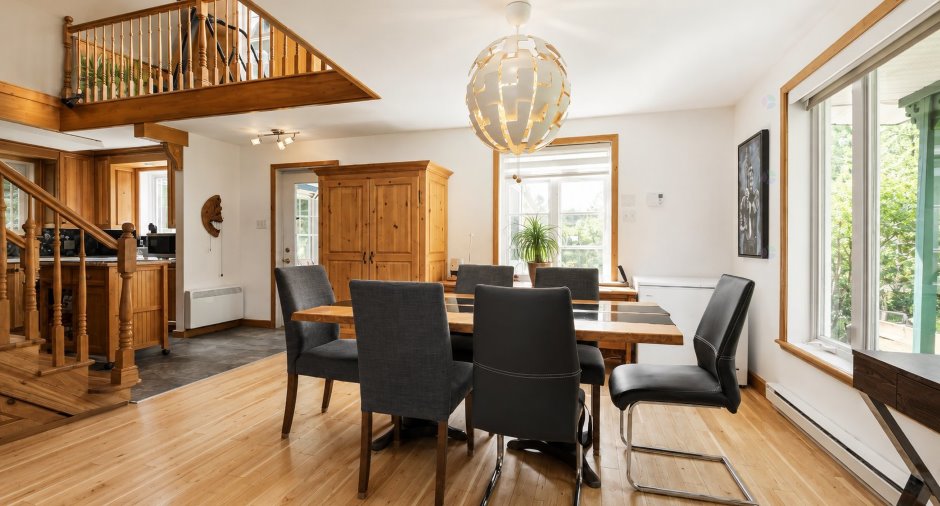
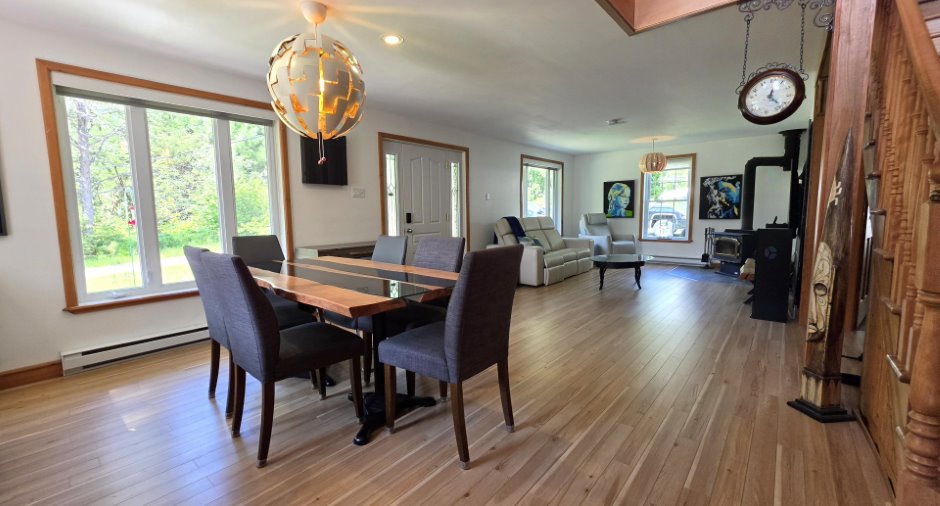
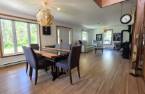
| Dining room | Ground floor | 12' x 13' pi | Floating floor |
| Living room | Ground floor | 12' x 13' pi | Floating floor |
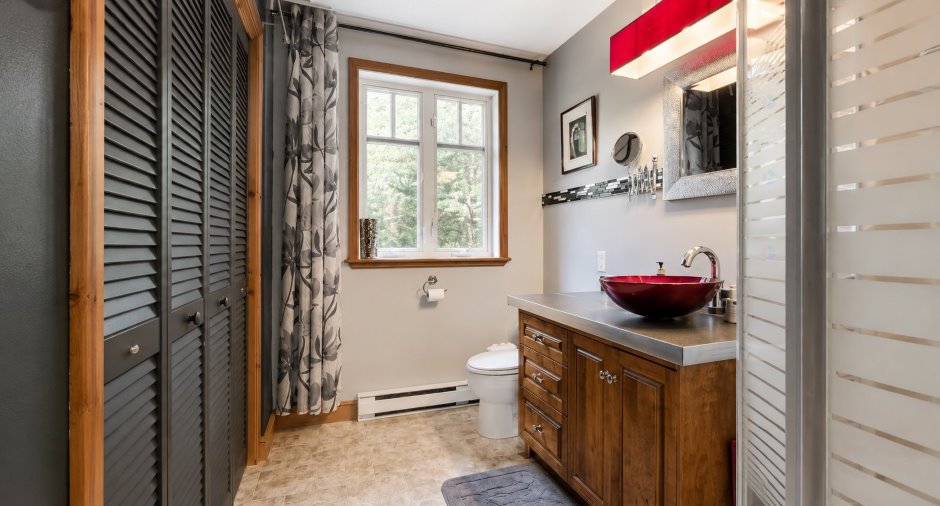
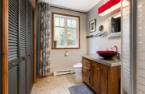
| Bathroom | Ground floor | 6' x 10' pi | Flexible floor coverings |
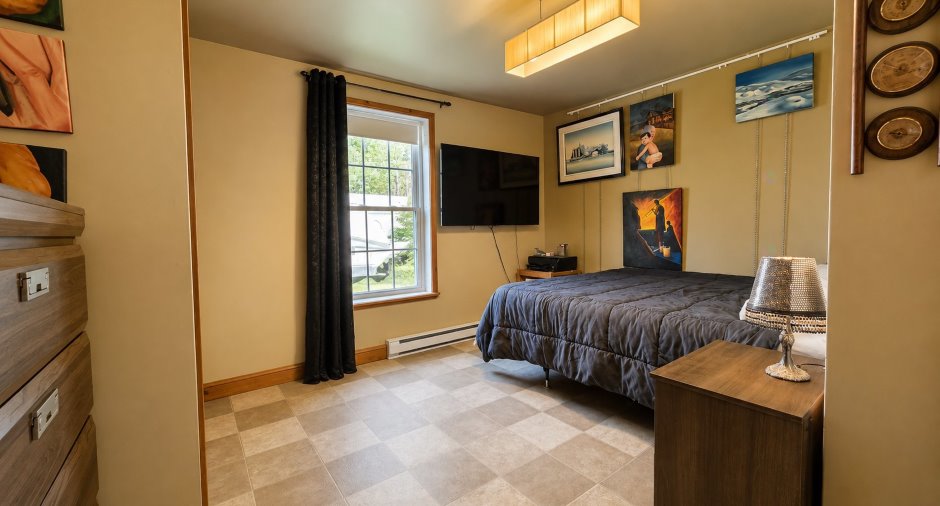
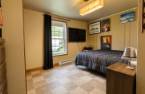
| Bedroom | Ground floor | 12' x 13' pi | Flexible floor coverings |
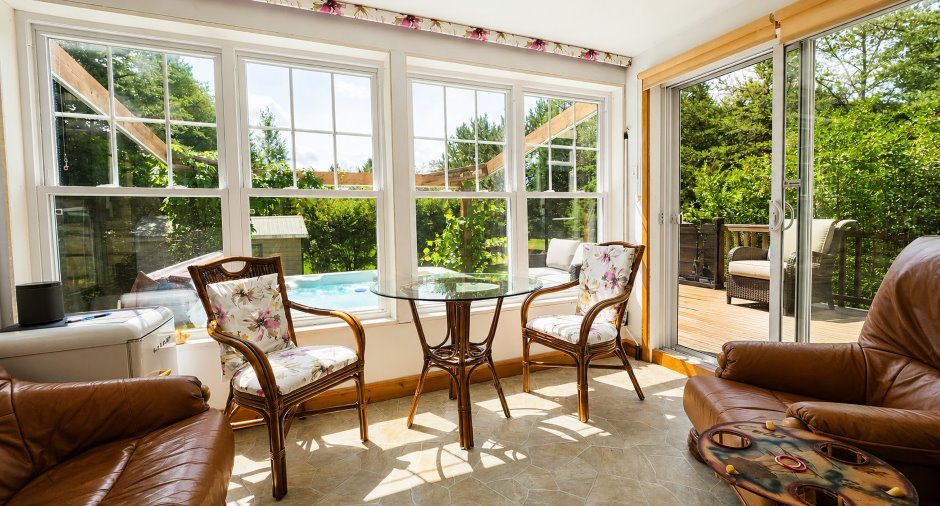
| Solarium/Sunroom | Ground floor | 7' 4" x 11' pi | Floating floor |
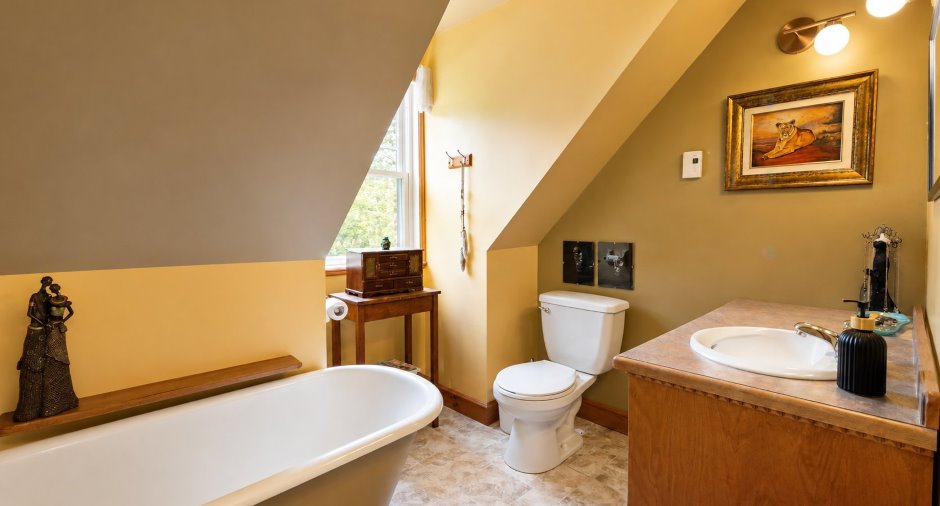
| Bathroom | 2nd floor | 7' 9" x 7' pi | Flexible floor coverings |
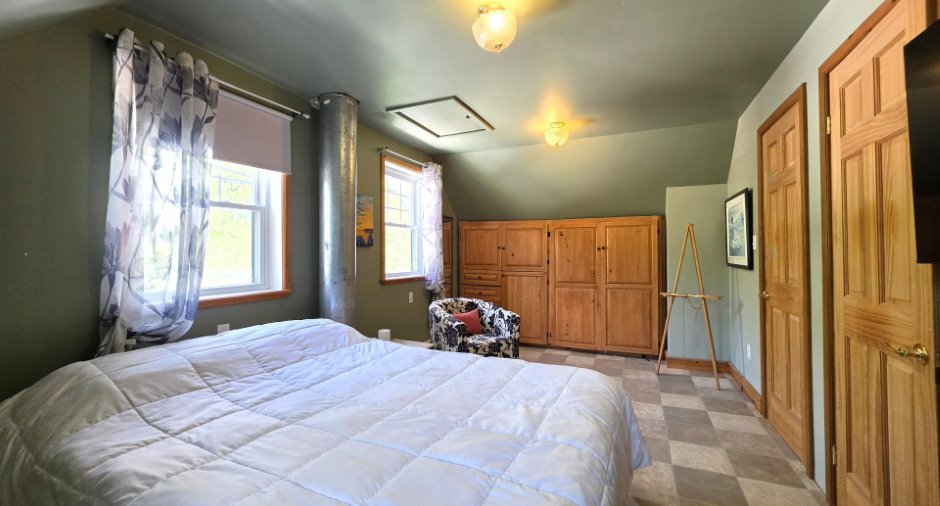
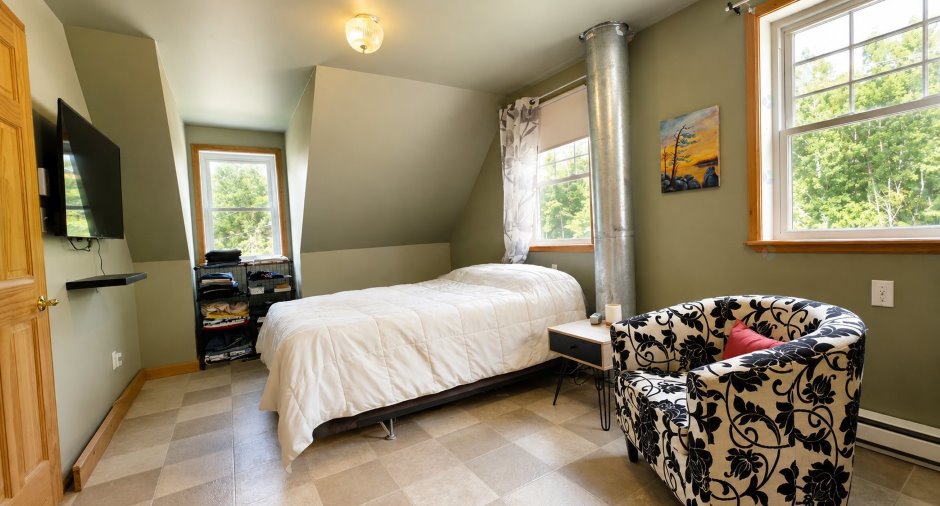
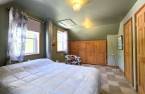
| Bedroom | 2nd floor | 17' x 10' pi | Flexible floor coverings |
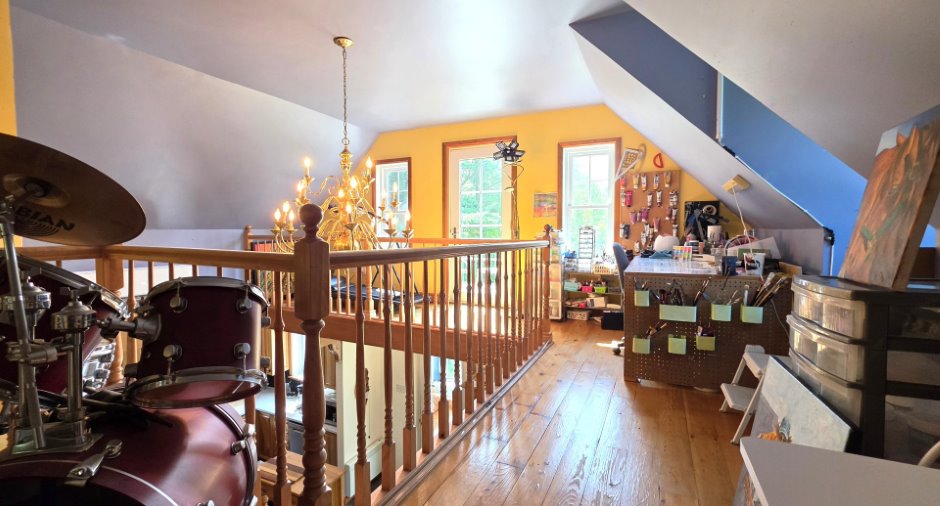
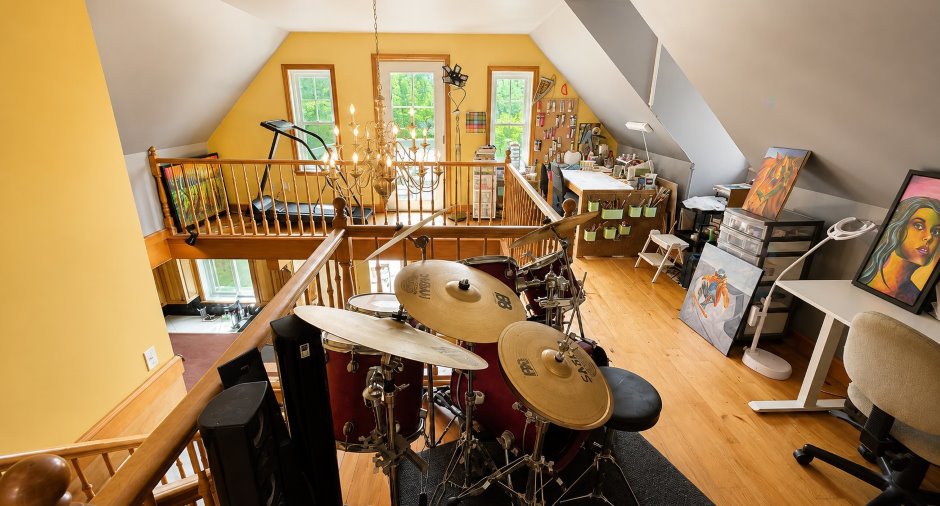
| Office | 2nd floor | 20' x 10' pi | Wood |
| Other | Basement | 7' x 8' pi | Concrete |
Inclusions
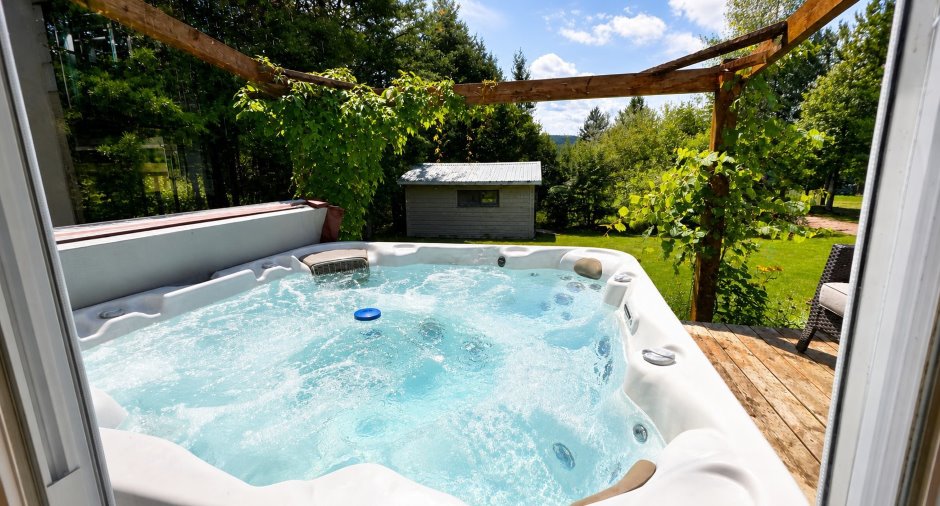
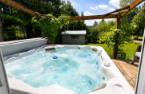
Spa, luminaires, plaque chauffante à induction (2026), four, thermopompe mural, mur arrière télé, poêle à bois, toiles, îlot, meuble garde-robe salle à manger, deux génératrices.
Exclusions
Effets personnels des vendeurs, la peinture de l'entrée en dessous de l'adresse civique. Sera à vendre à part la vente : tracteur à pelouse, 4 roues, certains meubles et bateau.
Details of renovations
Floors
2026
Kitchen
2025
Taxes and costs
Municipal Taxes (2026)
2498 $
School taxes (2026)
141 $
Total
2639 $
Monthly fees
Energy cost
180 $
Evaluations (2026)
Building
213 500 $
Land
11 700 $
Total
225 200 $
Additional features
Distinctive features
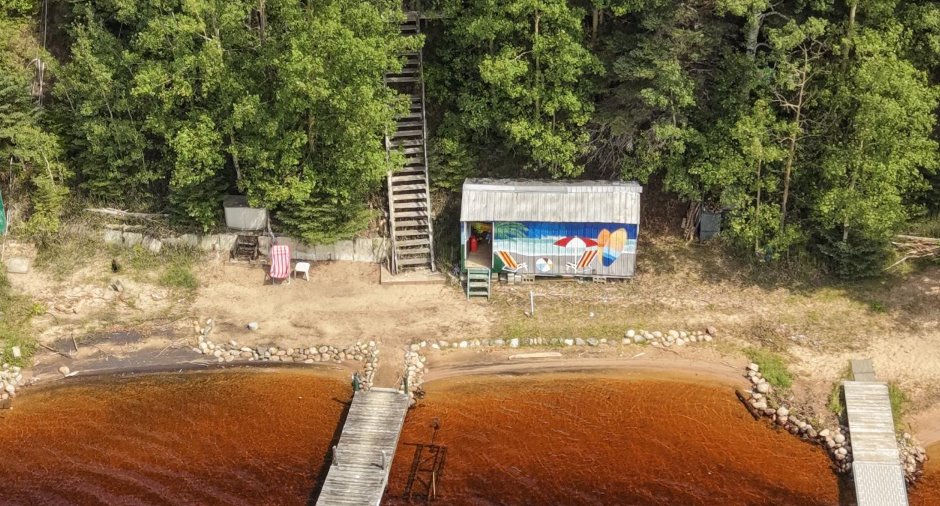
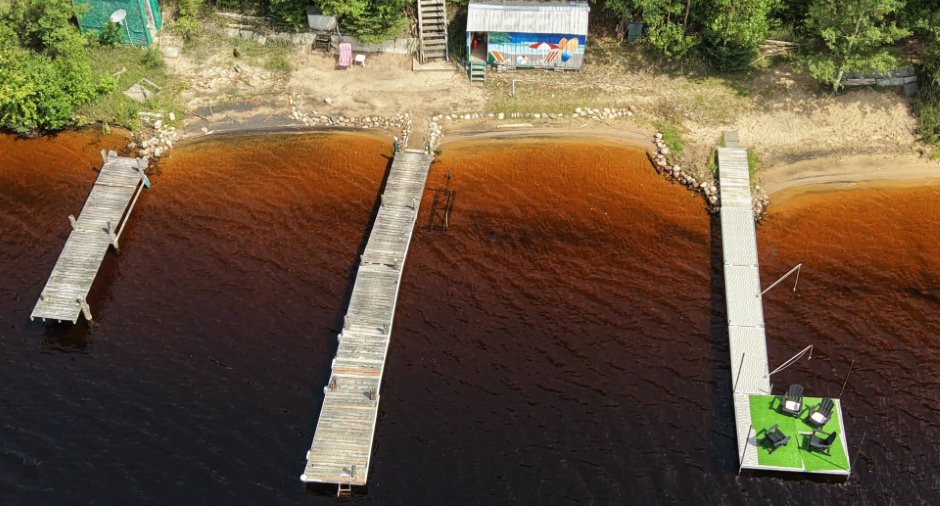
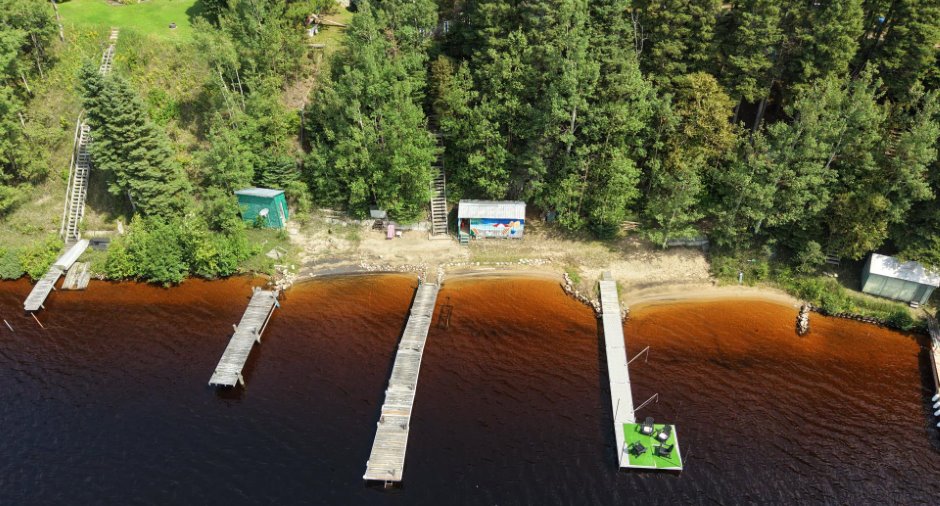
Water access (1), Lake access (1), Navigable (1)
Occupation
90 days
Zoning
Residential (1), Vacationing area (1)
