


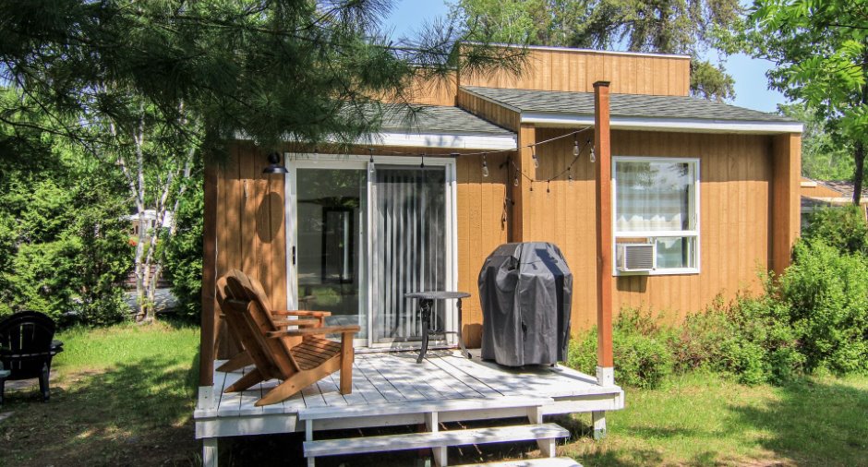
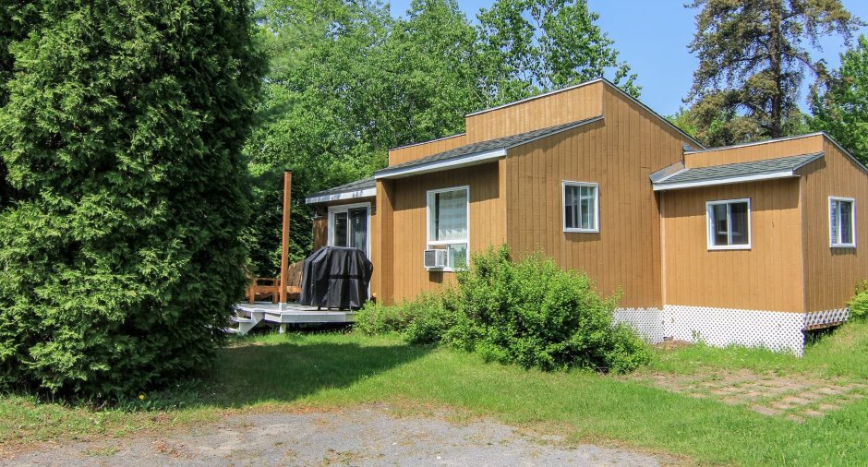
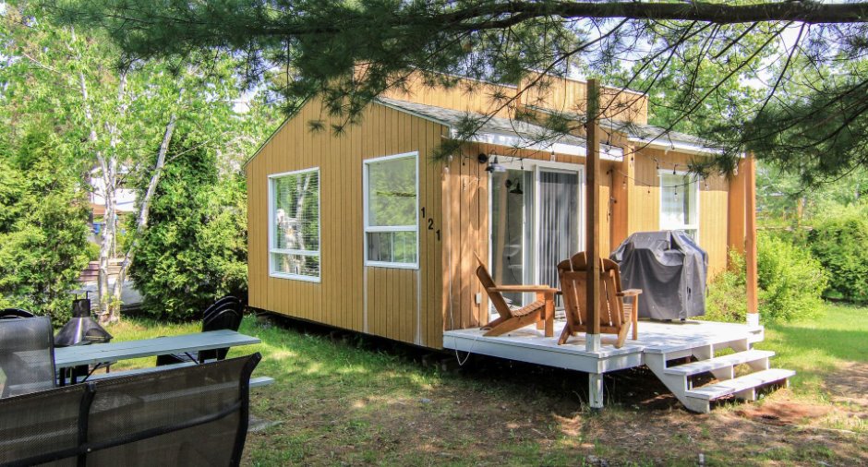
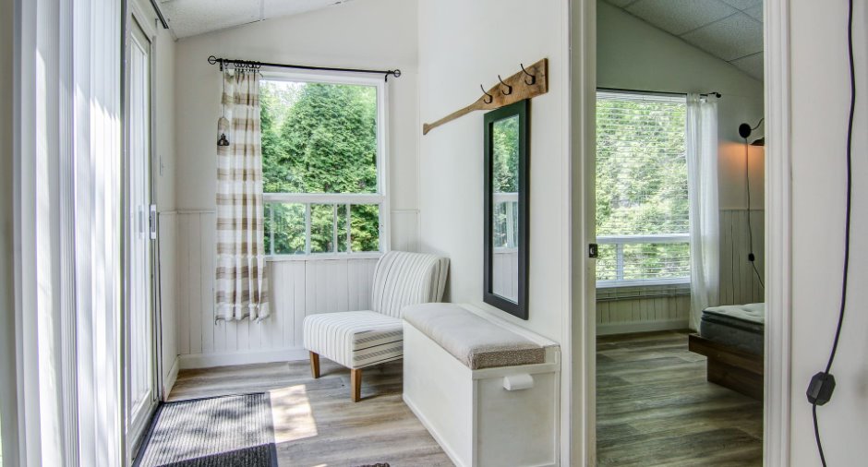
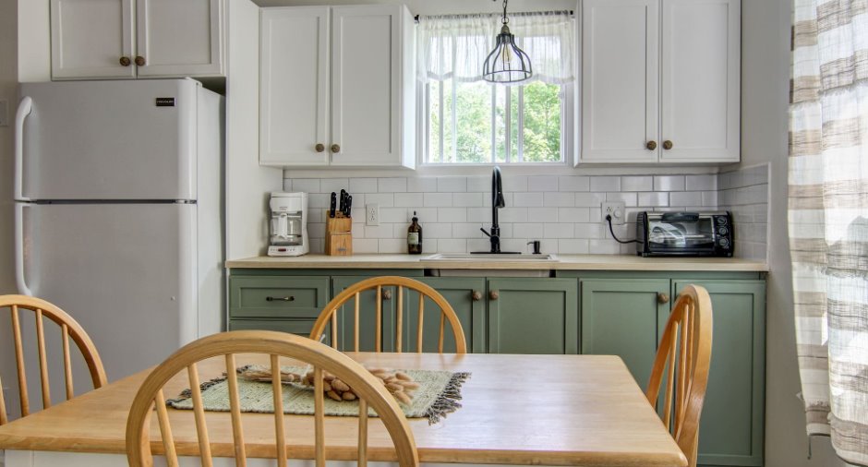
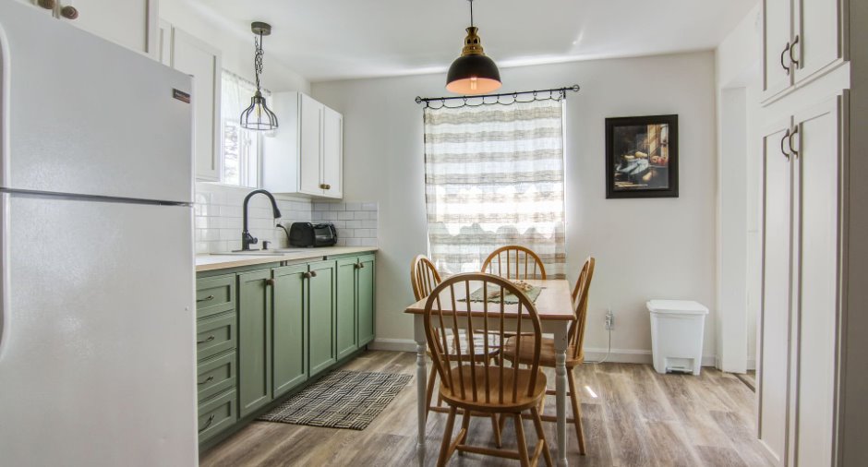
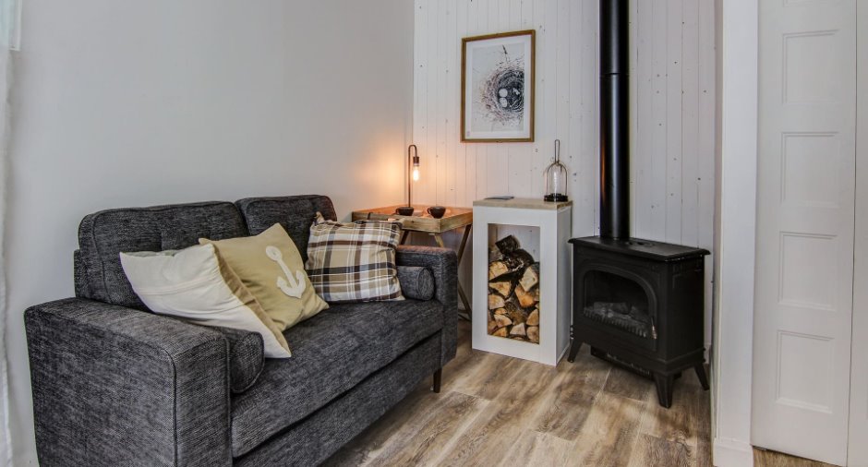
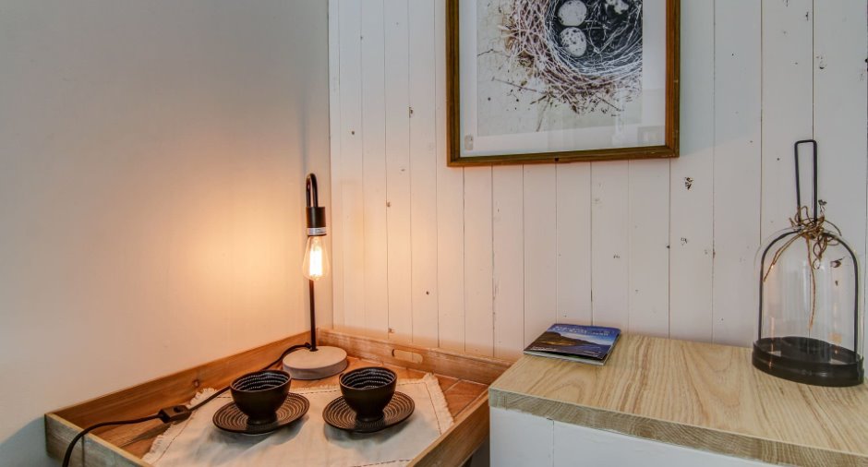
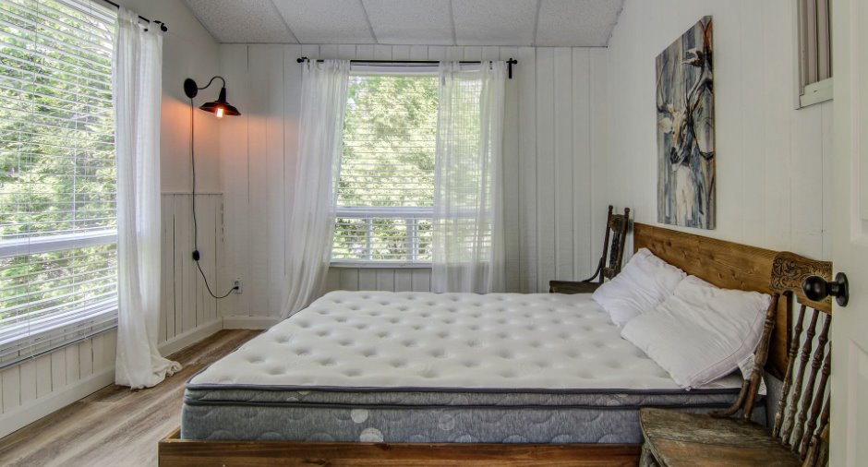
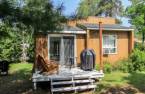
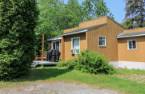
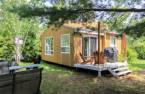
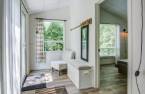
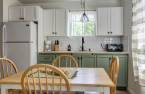
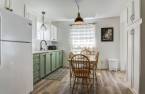
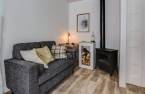
Please contact the selling broker for details about the property.
Create an account
CREATING AN ACCOUNT ALLOWS:
-
 Add favorites
-
 Save your searches
-
 Personalize your visits to viacapitalesells.com
-
 Activity on your properties

2

1

n/a


I AM INTERESTED IN THIS PROPERTY

Manon Normandeau
Residential Real Estate Broker
Via Capitale Saguenay/Lac St-Jean
Real estate agency

Marie-Michelle Boivin
Residential Real Estate Broker
Via Capitale Saguenay/Lac St-Jean
Real estate agency
Presentation
Please contact the selling broker for details about the property.
Building and interior
Year of construction
1994
Cupboard
Melamine
Windows
Wood
Roofing
Asphalt shingles
Land and exterior
Foundation
Piles
Siding
Pressed fibre
Driveway
Not Paved
Parking (total)
Outdoor (2)
Landscaping
Land / Yard lined with hedges
Water supply
Artesian well
Sewage system
Private sewer
Topography
Flat
Proximity
Highway, Cegep, Daycare centre, Hospital, Bicycle path, Elementary school, Snowmobile trail, Public transport
Room details
| Room | Level | Dimensions | Ground Cover |
|---|---|---|---|
| Kitchen | Ground floor | 10' 8" x 9' pi | Flexible floor coverings |
| Living room | Ground floor | 7' 7" x 8' 5" pi | Flexible floor coverings |
| Bedroom | Ground floor | 11' 3" x 9' 9" pi | Flexible floor coverings |
| Bedroom | Ground floor | 7' 5" x 6' 9" pi | Flexible floor coverings |
| Bathroom | Ground floor | 6' 7" x 2' 4" pi | Flexible floor coverings |
| Hallway | Ground floor | 9' 9" x 5' 7" pi | Flexible floor coverings |
Inclusions
Meubles, électroménagers, luminaires, toiles , pôles et rideaux, accessoires de cuisine, air climatisé, ameublements extérieur et BBQ, électricité de mai à septembre
Exclusions
Contrat de camping renouvellement a tous les années, électricité hors saison
Taxes and costs
Municipal Taxes (2026)
1 $
School taxes (2026)
1 $
Total
2 $
Monthly fees
Energy cost
0 $
Additional features
Distinctive features
Water access, Lake access, Navigable, Unaccessible year-round, Resort/Chalet
Occupation
15 days
Zoning
Recreational and tourism, Vacationing area
