


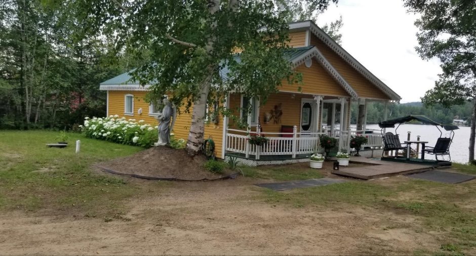
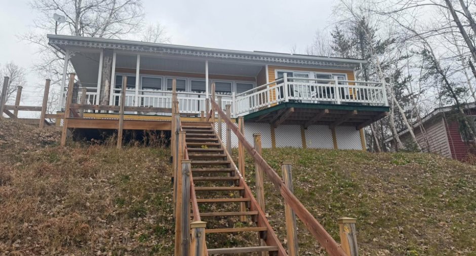
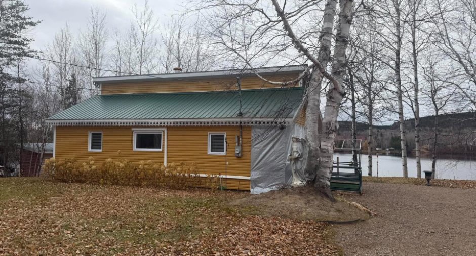
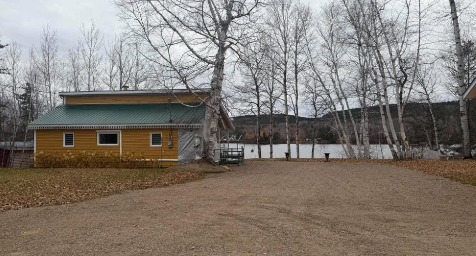
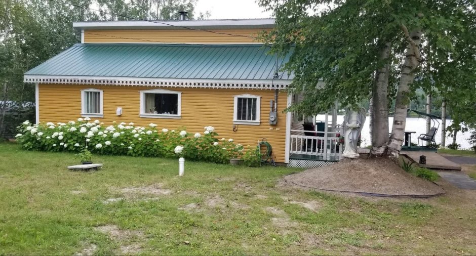
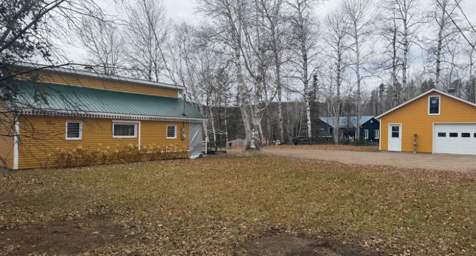
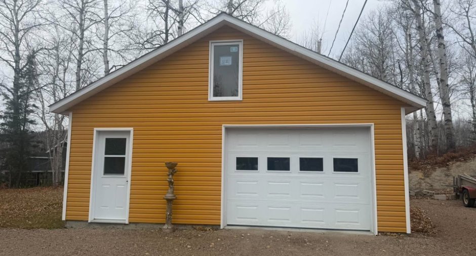
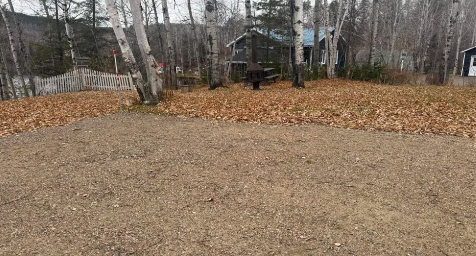
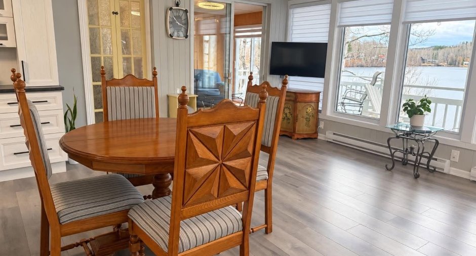
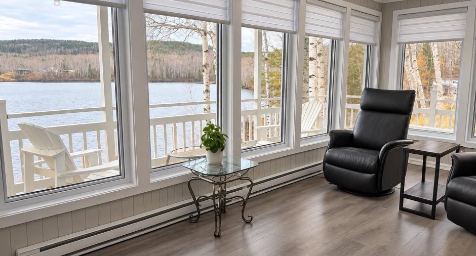
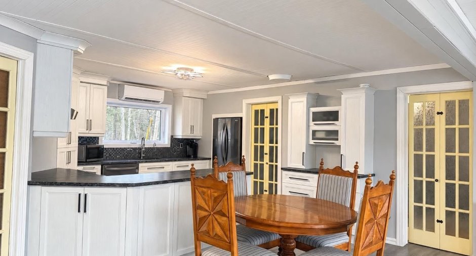
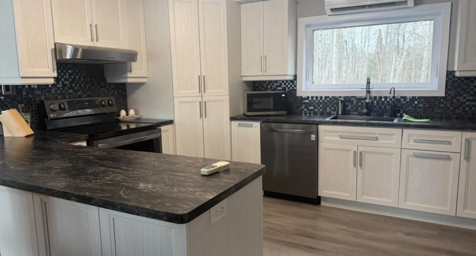
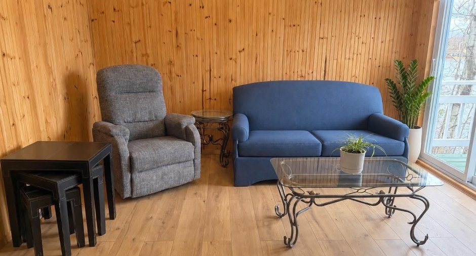
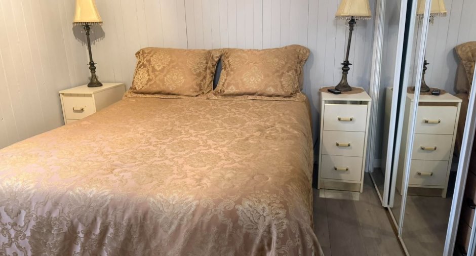
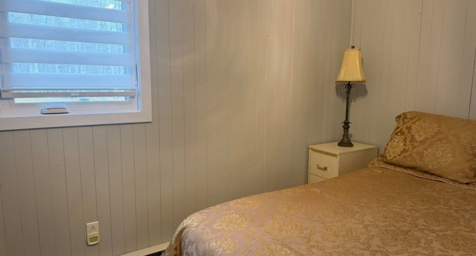
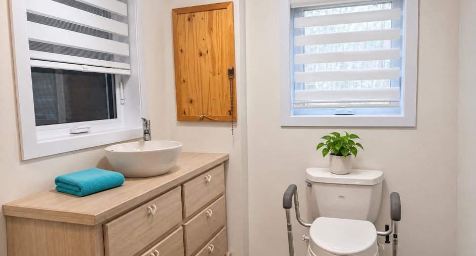
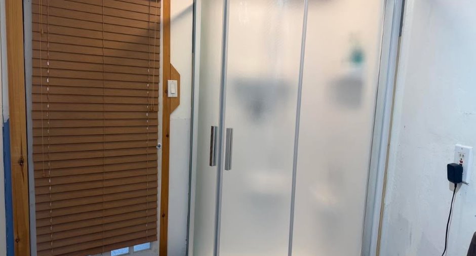
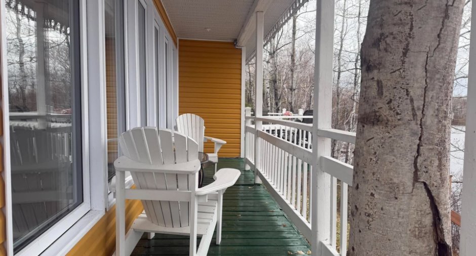
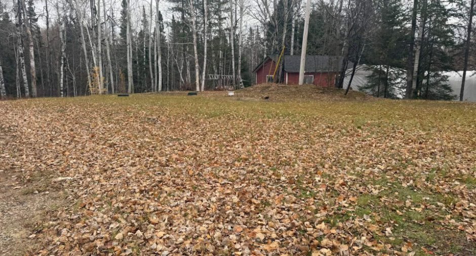
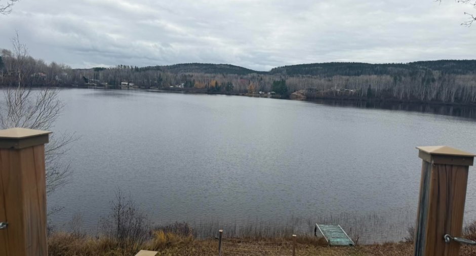
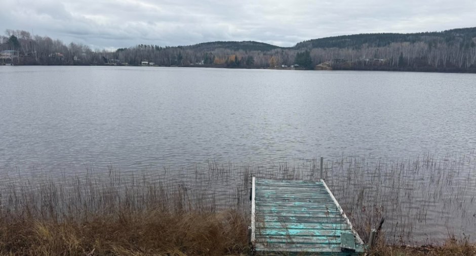
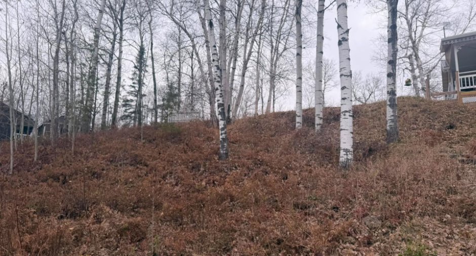
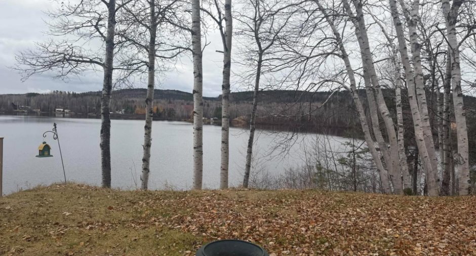
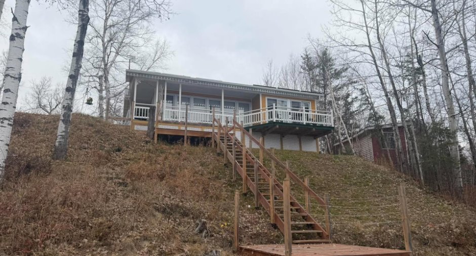
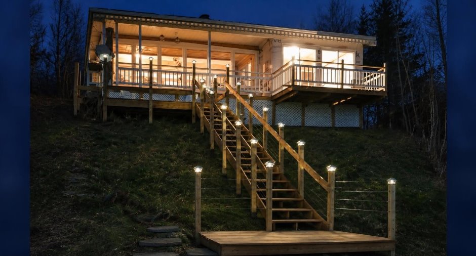
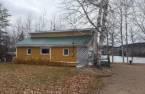
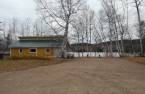
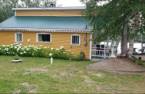
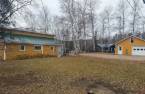
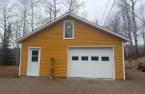
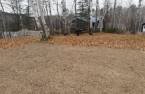
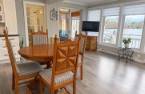
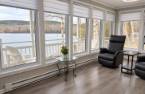
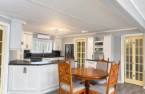
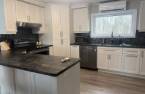
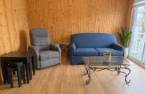
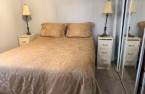
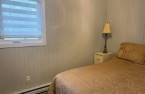
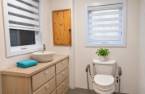
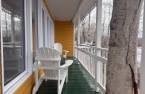
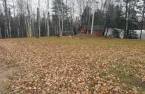
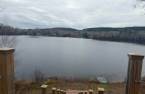
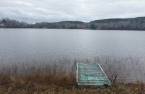
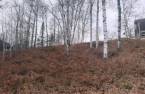
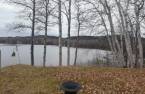
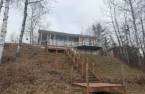
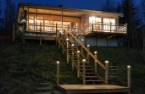
Please contact the selling broker for details about the property.
Create an account
CREATING AN ACCOUNT ALLOWS:
-
 Add favorites
-
 Save your searches
-
 Personalize your visits to viacapitalesells.com
-
 Activity on your properties

1

1
+ 1

n/a


I AM INTERESTED IN THIS PROPERTY

Nathalie Savoie
Residential Real Estate Broker
Via Capitale Saguenay/Lac St-Jean
Real estate agency
I offer
 *
*
Certain conditions apply
Presentation
Please contact the selling broker for details about the property.
Building and interior
Year of construction
1969
Land and exterior
Water supply
Lake water
Sewage system
Purification field, Septic tank
Dimensions
Frontage land
38.42
Land area
2329.6 m²
Depth of land
0.01
Room details
| Room | Level | Dimensions | Ground Cover |
|---|---|---|---|
| Other | Ground floor | 17' 1" x 18' 8" pi | Floating floor |
| Living room | Ground floor | 7' 8" x 18' 8" pi | Floating floor |
| Bedroom | Ground floor | 8' 9" x 9' 3" pi | Floating floor |
| Other | Ground floor | 11' 7" x 11' 8" pi | Floating floor |
| Bathroom | Ground floor | 9' 1" x 6' 8" pi | Flexible floor coverings |
| Other | Ground floor | 6' 8" x 11' 8" pi | Floating floor |
Inclusions
Les Lustres , les toiles ,le thermopompe et le lave vaisselle et le dragon dans le garage.
Exclusions
Les biens et effets personnels,Les outils-4-roues,souffleuse et génératrice dans le garage seront exclus.possibilité d'inclures les électroménagers.
Taxes and costs
Municipal Taxes (2026)
1874 $
School taxes (2027)
78 $
Total
1952 $
Evaluations (2025)
Building
148 300 $
Land
22 400 $
Total
170 700 $
Additional features
Occupation
90 days
Zoning
Residential
