





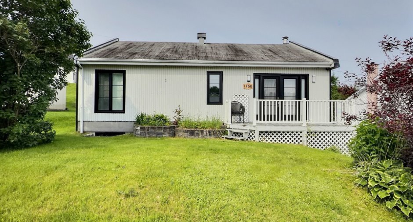
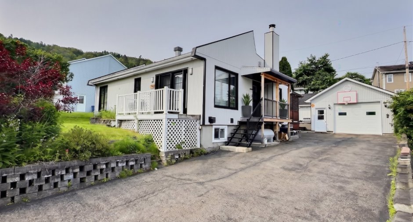
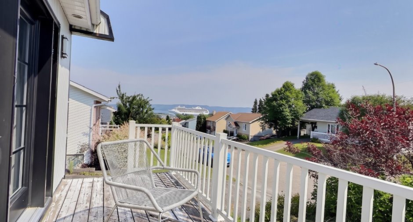
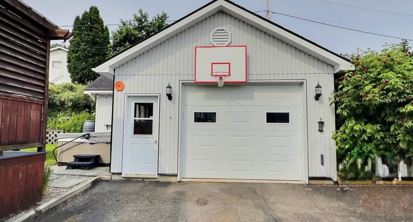
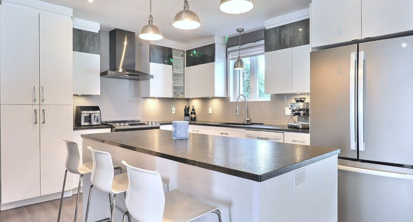
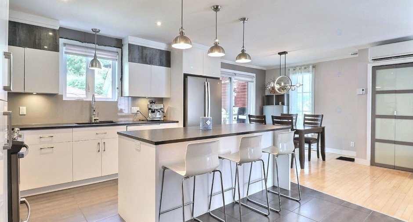
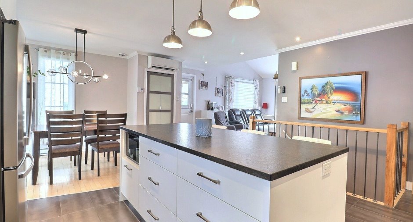
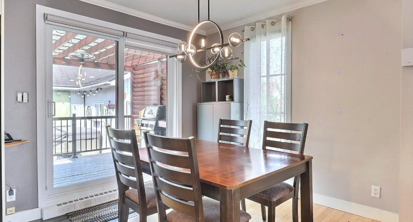
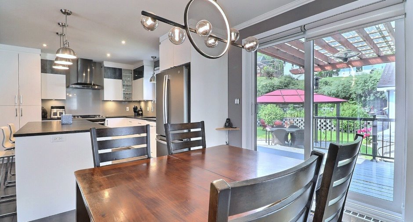
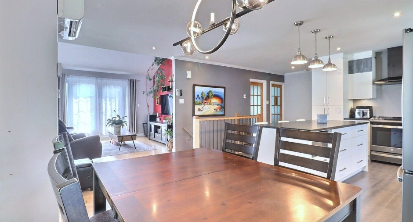
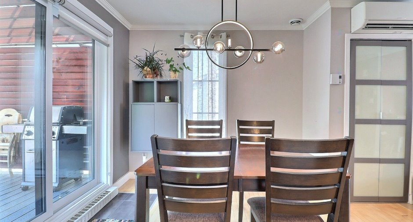
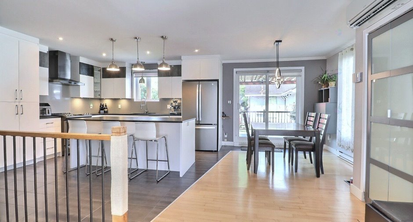
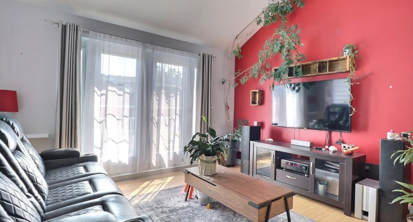
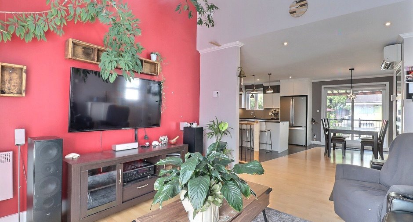
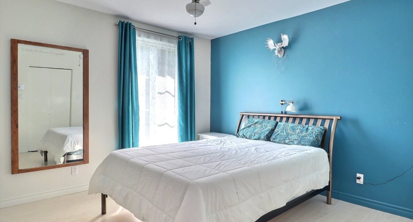
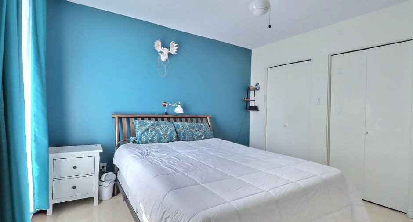
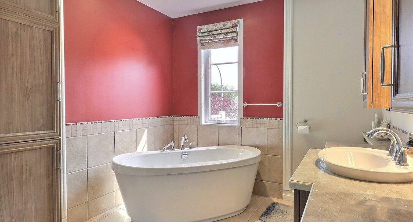
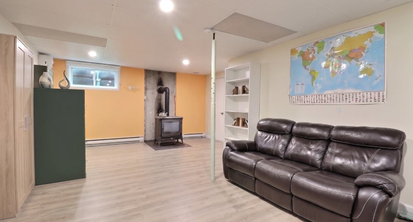
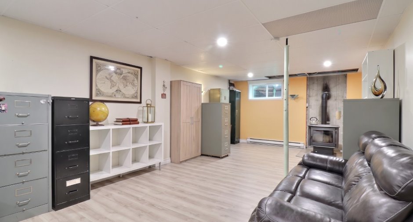
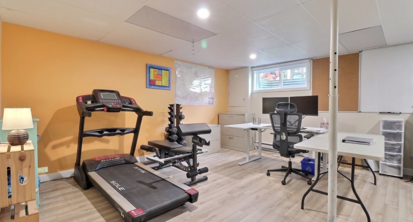
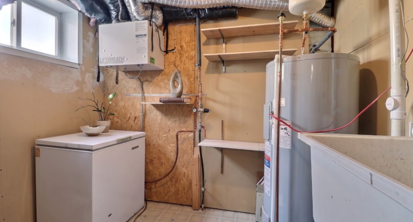
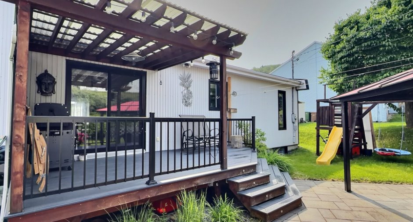
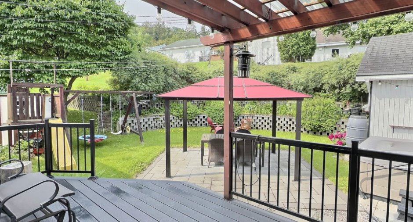
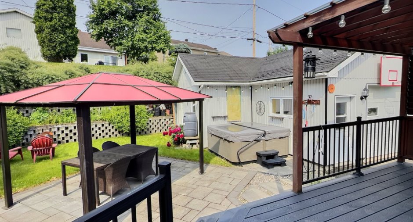
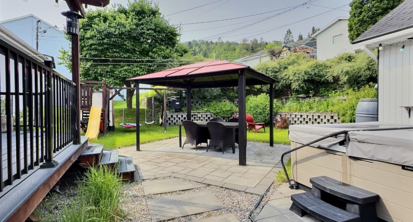
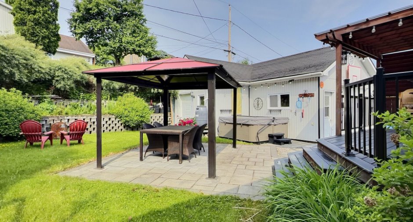
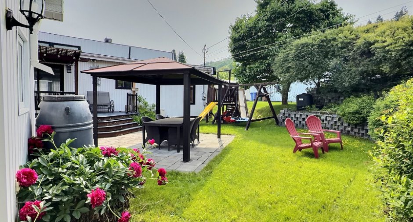
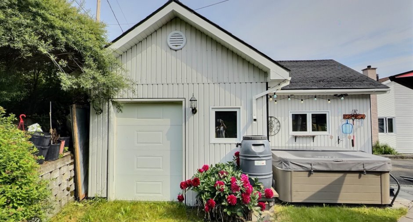
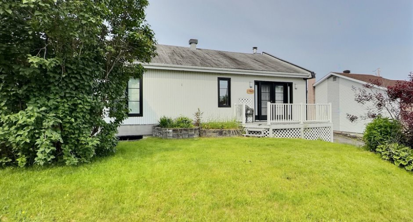
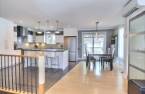
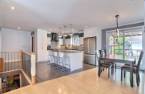
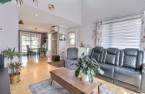
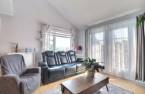
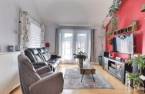
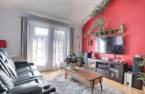
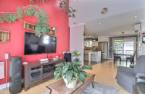
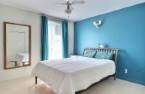
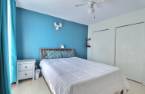
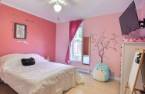
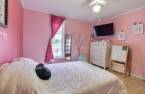
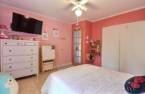
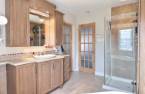
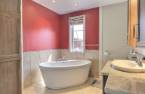
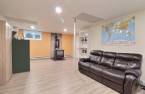
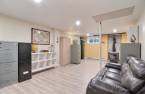
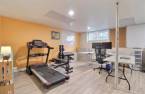
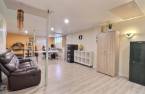
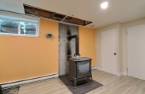
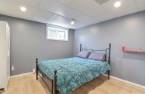
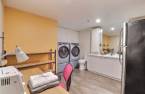
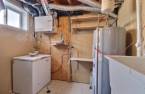
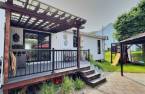
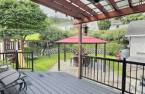
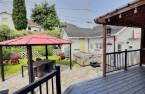
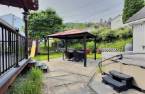
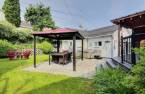
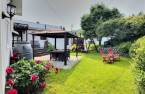
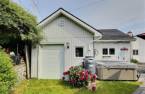
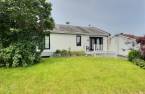
Please contact the selling broker for details about the property.
Create an account
CREATING AN ACCOUNT ALLOWS:
-
 Add favorites
-
 Save your searches
-
 Personalize your visits to viacapitalesells.com
-
 Activity on your properties

3

1
+ 1

n/a


I AM INTERESTED IN THIS PROPERTY

Presentation
Please contact the selling broker for details about the property.
Building and interior
Year of construction
1990
Equipment available
Wall-mounted heat pump (1)
Heating energy
Electricity (1), Heating oil (1)
Cupboard
, Melamine (1)
Roofing
Asphalt shingles (1)
Land and exterior
Siding
Garage
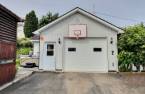
Detached (1), Single width (1)
Driveway
Asphalt (1)
Parking (total)
Outdoor (4), Garage (1)
Water supply
Municipality (1)
Sewage system
Municipal sewer (1)
Topography
Flat (1)
Dimensions
Frontage land
19.45
Land area
597.3 m²
Depth of land
31.97
Room details
| Room | Level | Dimensions | Ground Cover |
|---|---|---|---|
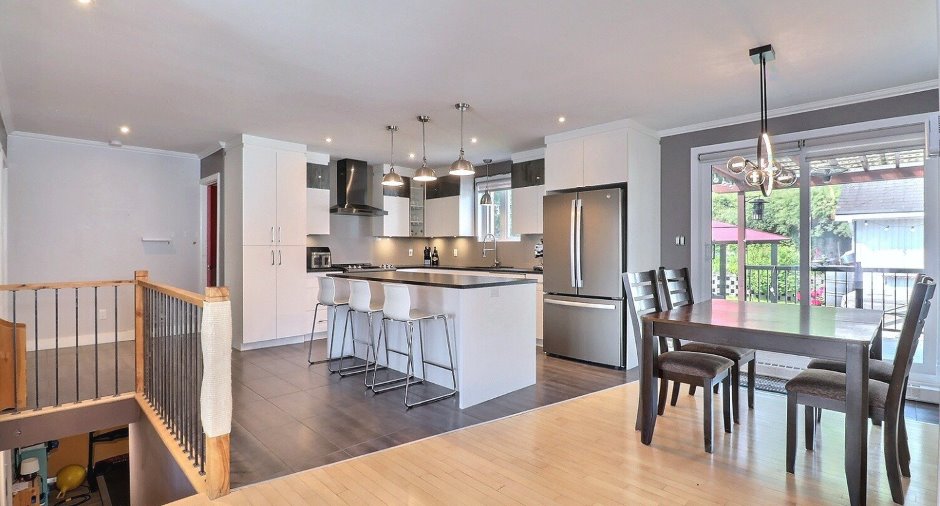
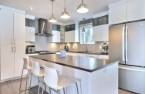
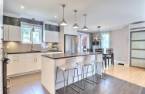
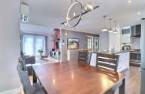
| Kitchen | Ground floor | 13' 1" x 11' 3" pi | Ceramic tiles |
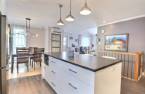
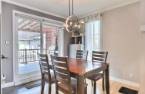
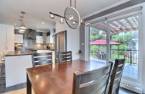
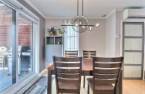
| Dining room | Ground floor | 10' x 9' 5" pi | Wood |
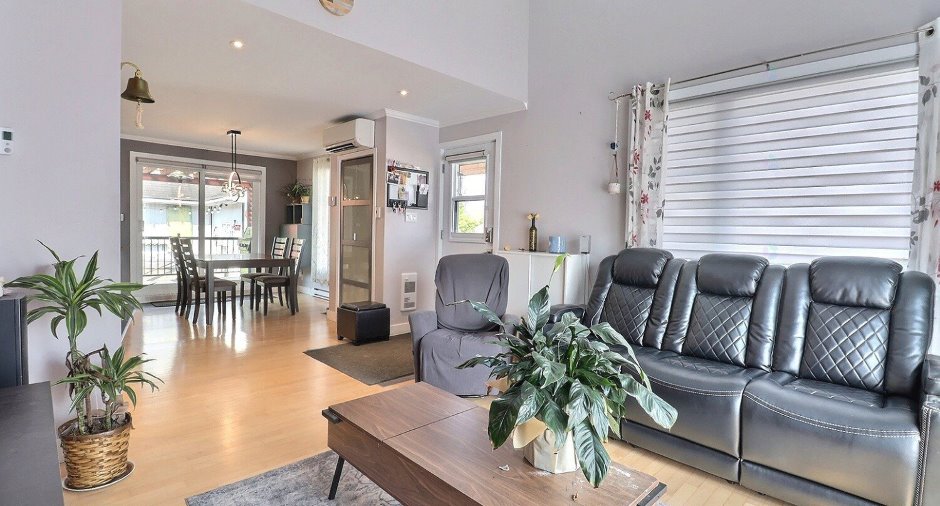
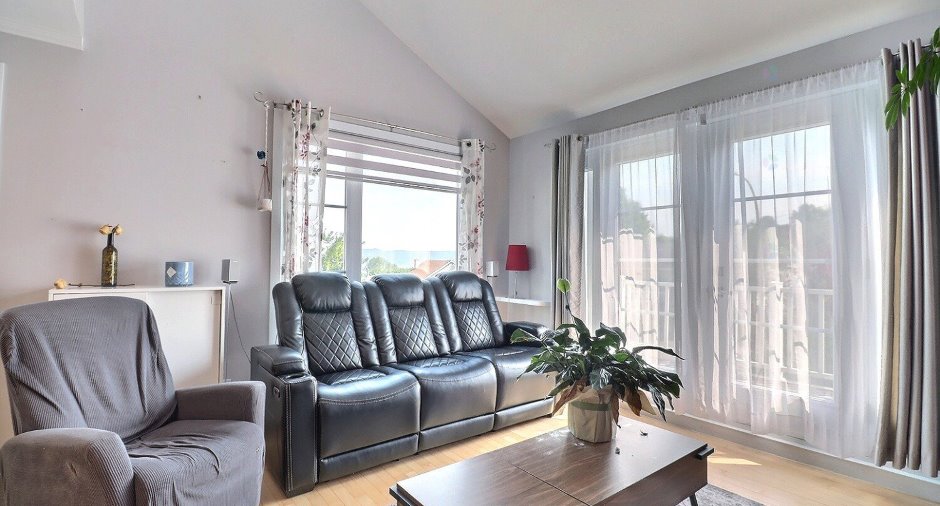
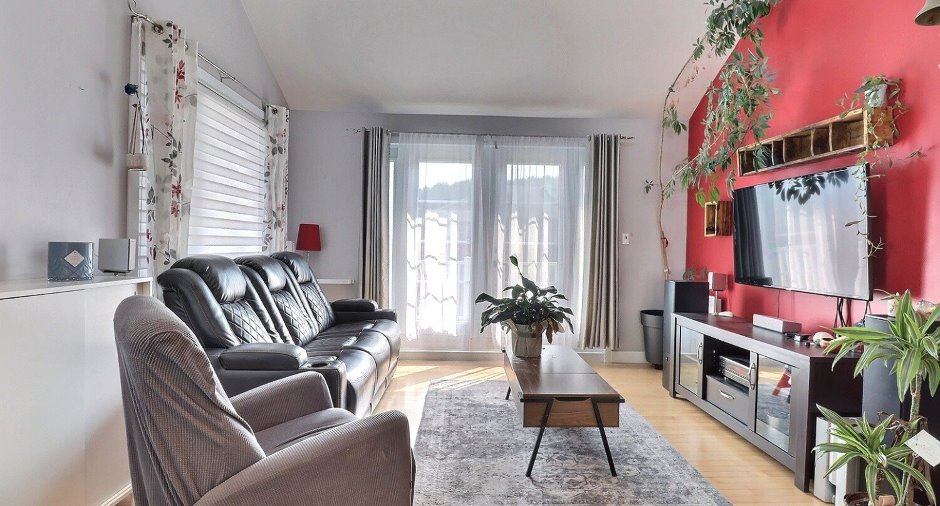
| Living room | Ground floor | 12' 1" x 13' 1" pi | Wood |
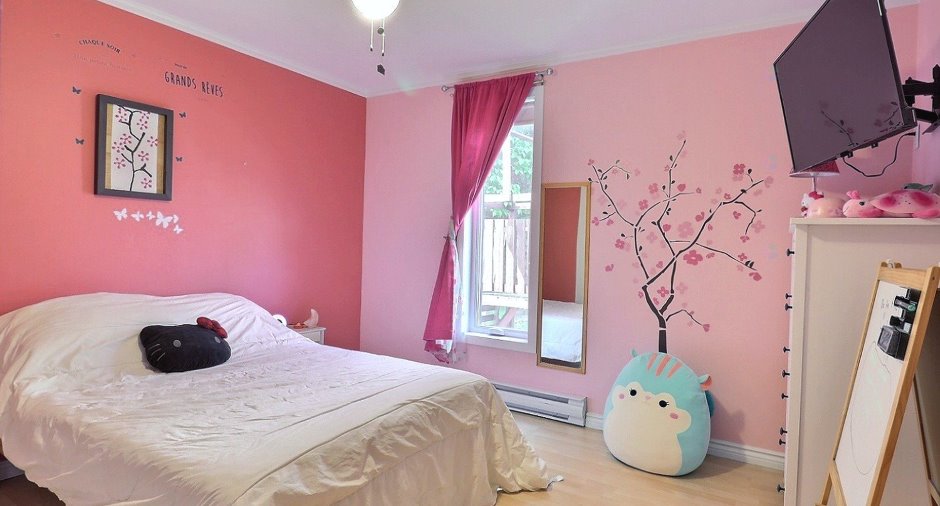
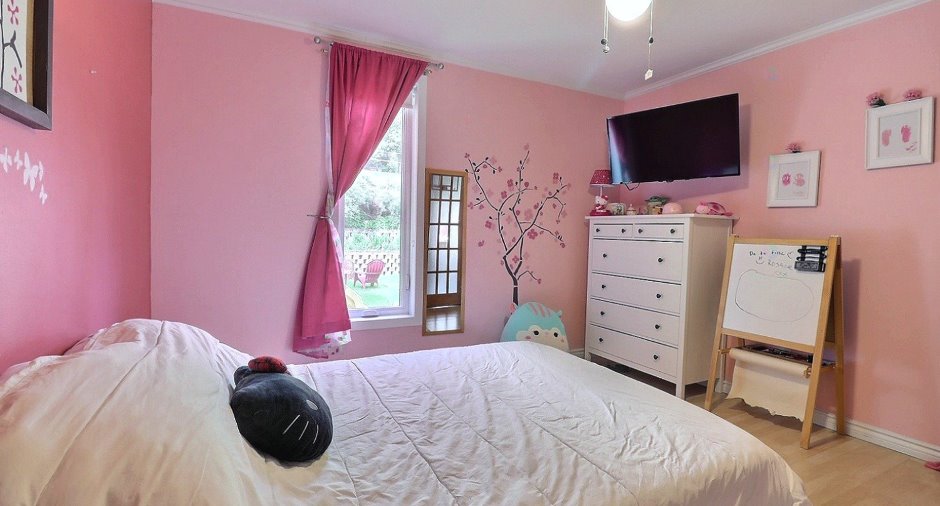
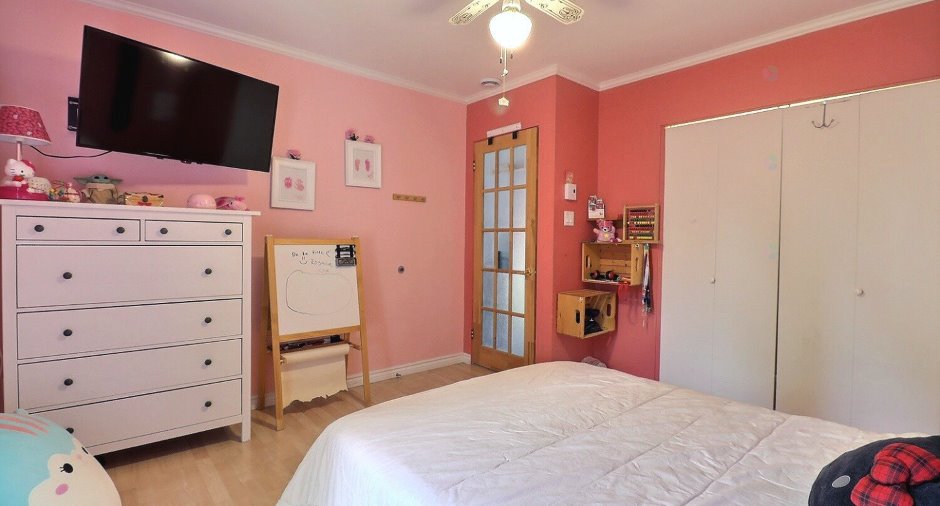
| Bedroom | Ground floor | 12' x 12' pi | Floating floor |
| Bedroom | Ground floor | 12' x 12' pi | Floating floor |
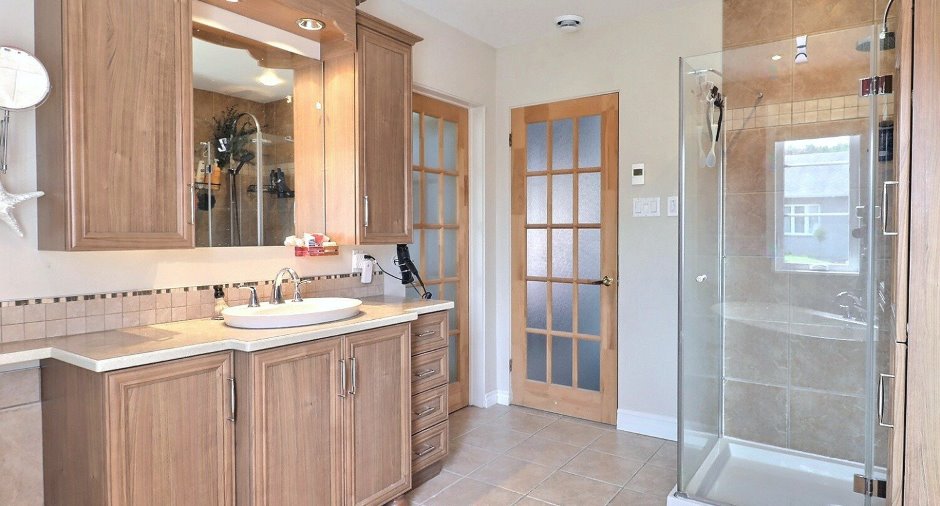
| Bathroom | Ground floor | 12' x 8' 8" pi | Ceramic tiles |
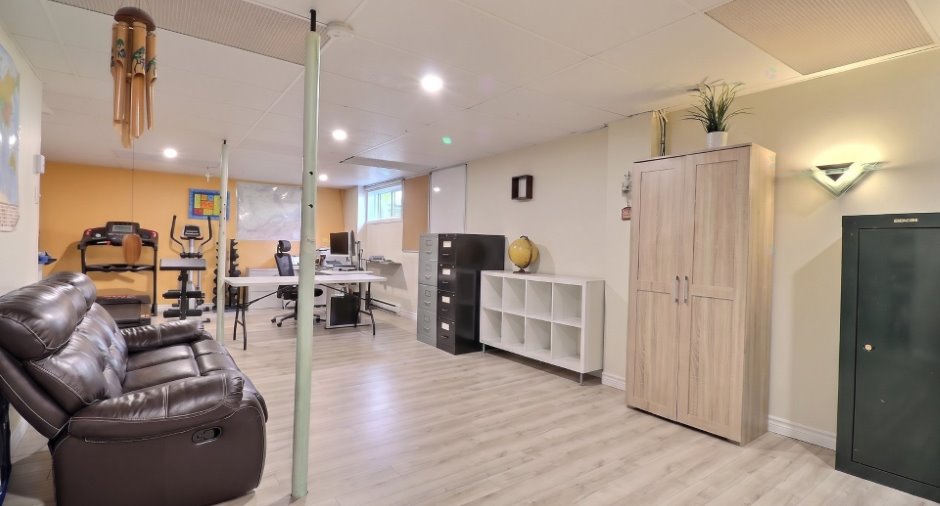
| Family room | Basement | 34' 4" x 13' 3" pi | Floating floor |
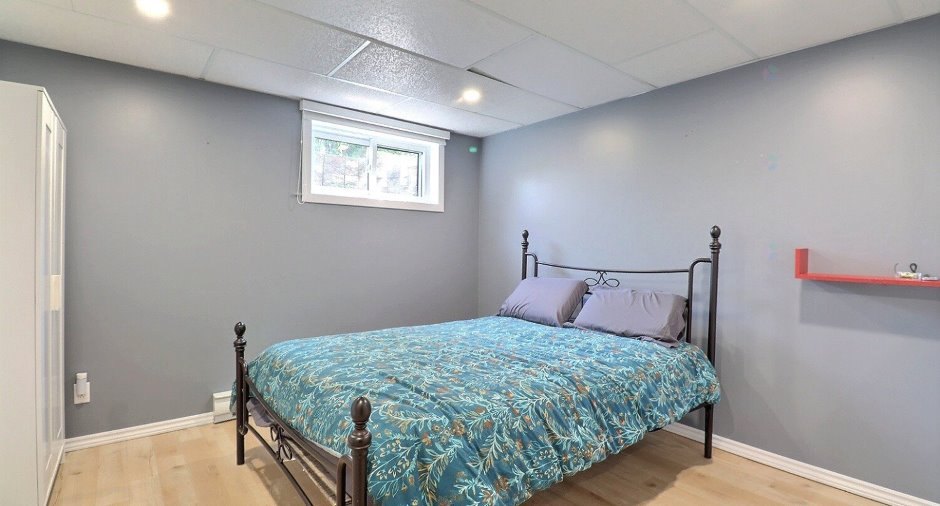
| Bedroom | Basement | 11' 3" x 11' 9" pi | Floating floor |
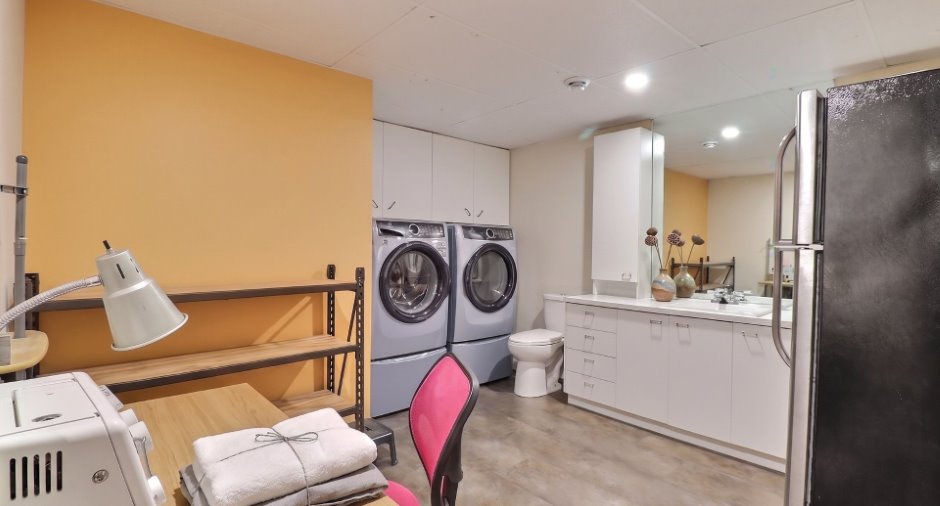
| Washroom | Basement | 11' 1" x 13' 1" pi | Floating floor |
| Storage | Basement | 11' x 8' pi |
Inclusions
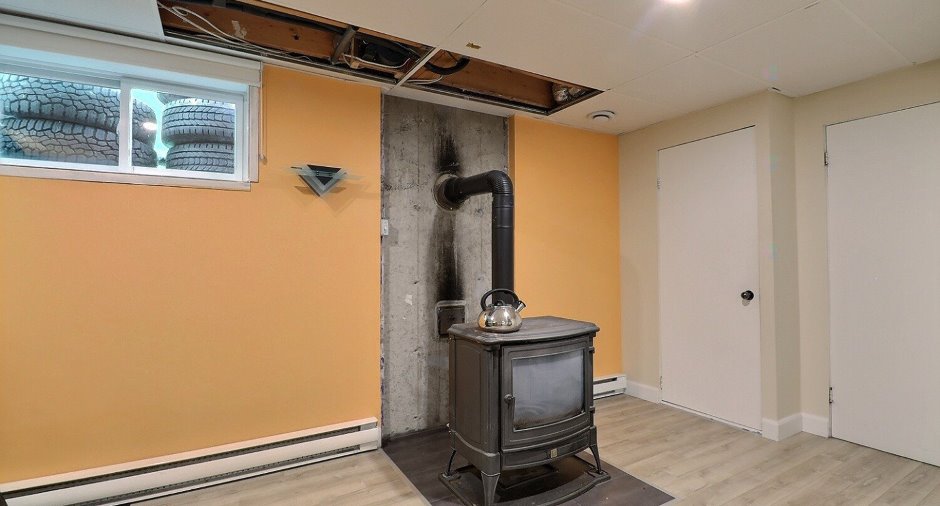
Luminaires, toiles, pôles à rideaux, thermopompe, aspirateur centrale, trois supports de tv, rangement de chaussures blanc à l'entrée, meuble gris à l'entrée arrière, poêle au mazout, meuble de tv mural au sous-sol, étagères du garage.
Exclusions
Spa.
Taxes and costs
Municipal Taxes (2026)
3381 $
School taxes (2025)
174 $
Total
3555 $
Monthly fees
Energy cost
323 $
Evaluations (2026)
Building
222 900 $
Land
53 800 $
Total
276 700 $
Additional features
Occupation
45 days
