





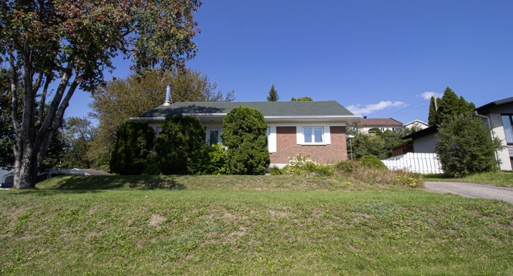
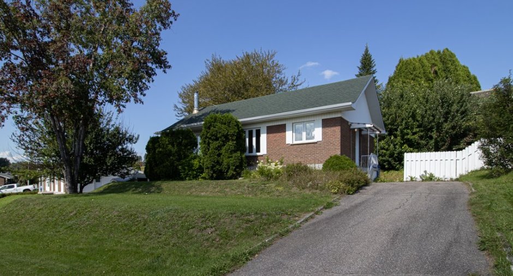
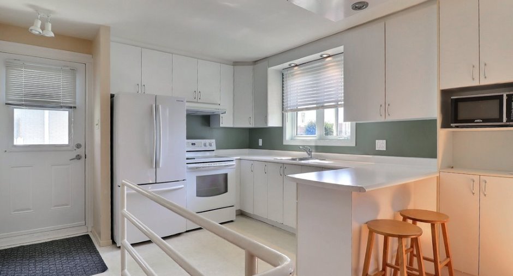
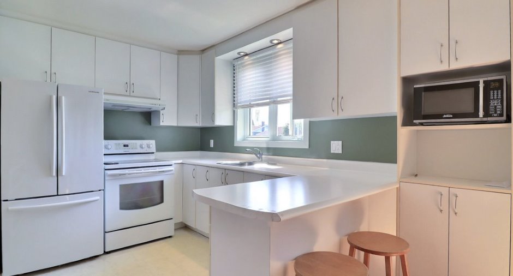
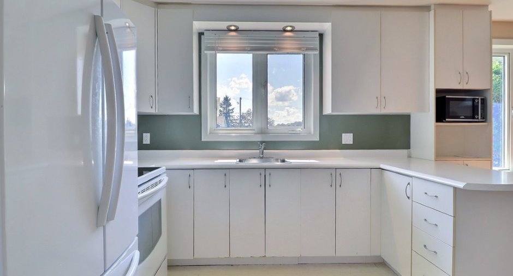
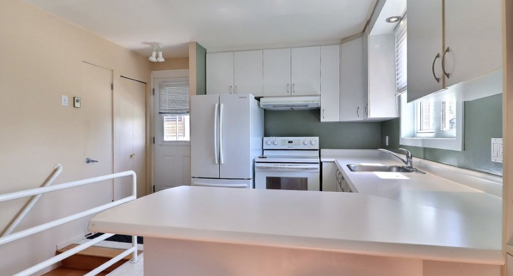
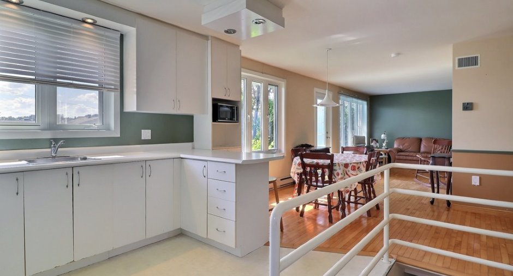
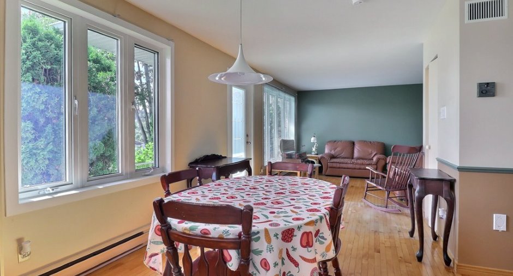
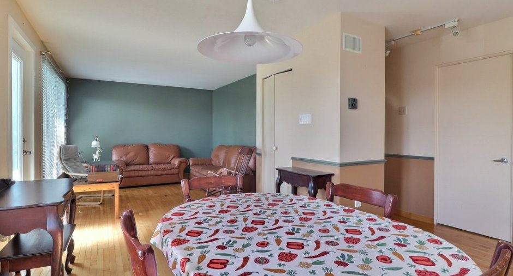
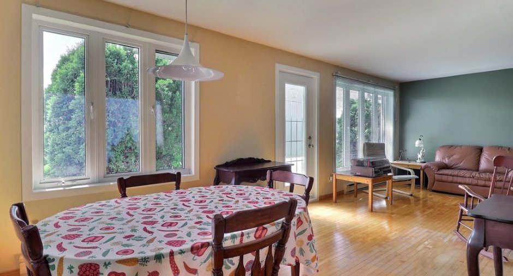
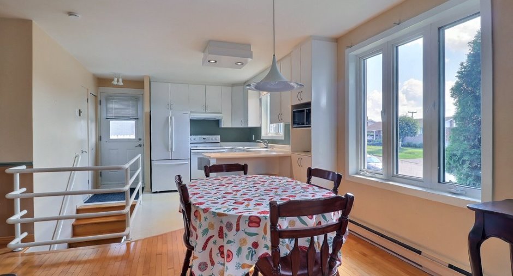
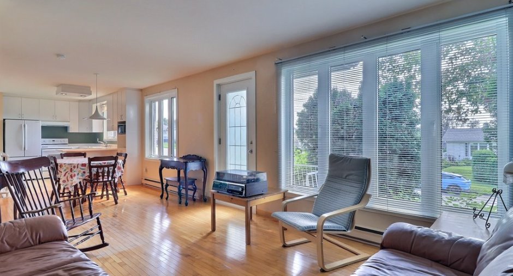
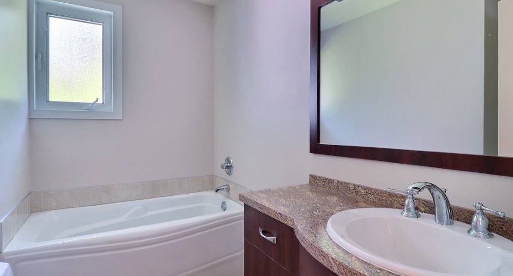
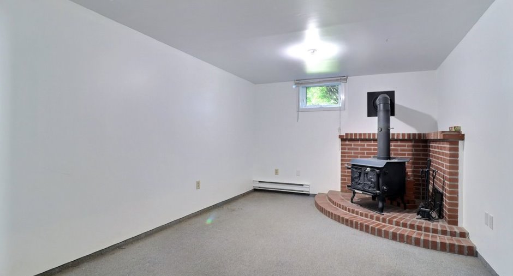
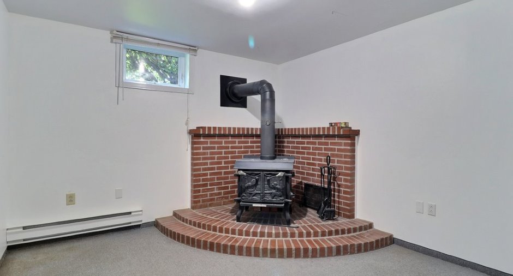
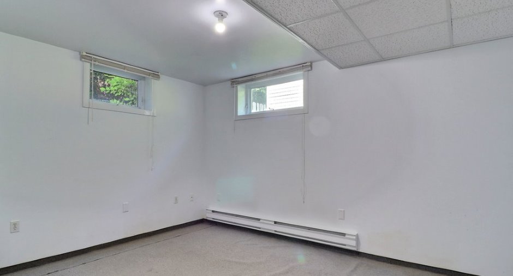
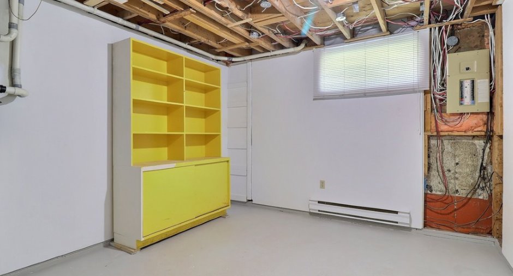
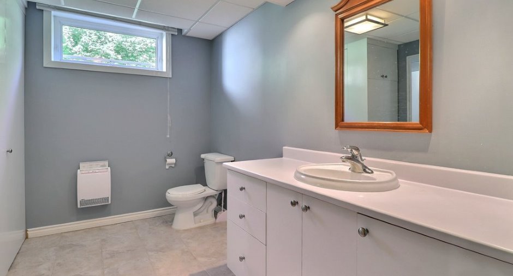
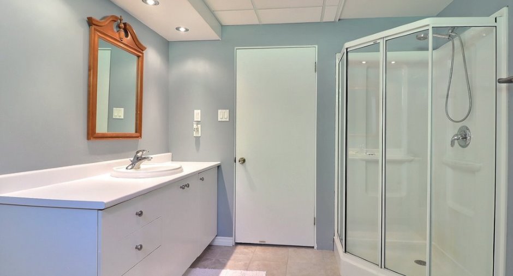
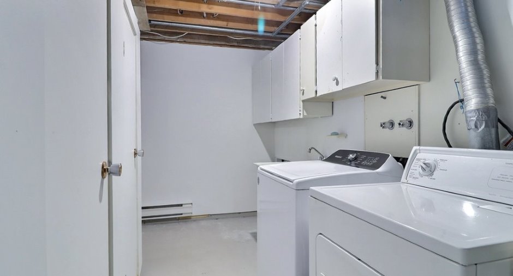
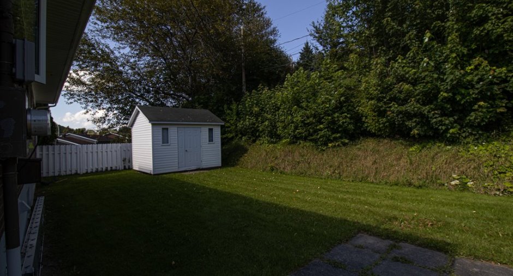
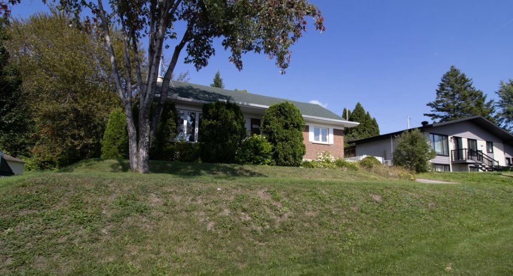
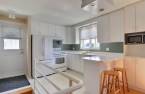
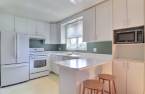
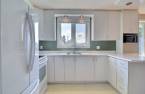
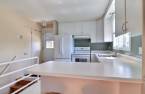
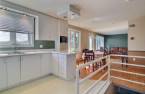
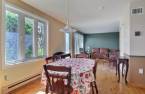
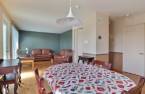
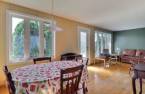
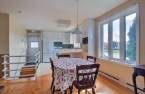
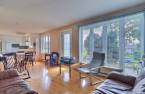
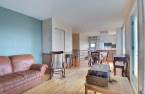
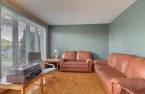
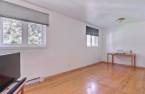
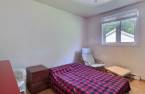
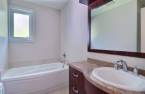
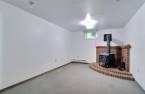
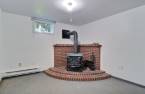
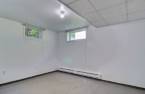
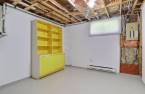
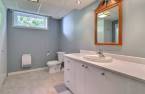
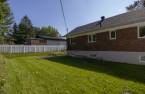
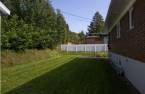
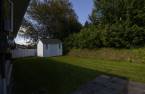
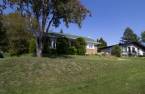
Please contact the selling broker for details about the property.
Create an account
CREATING AN ACCOUNT ALLOWS:
-
 Add favorites
-
 Save your searches
-
 Personalize your visits to viacapitalesells.com
-
 Activity on your properties

4

2

n/a


I AM INTERESTED IN THIS PROPERTY

Presentation
Please contact the selling broker for details about the property.
Building and interior
Year of construction
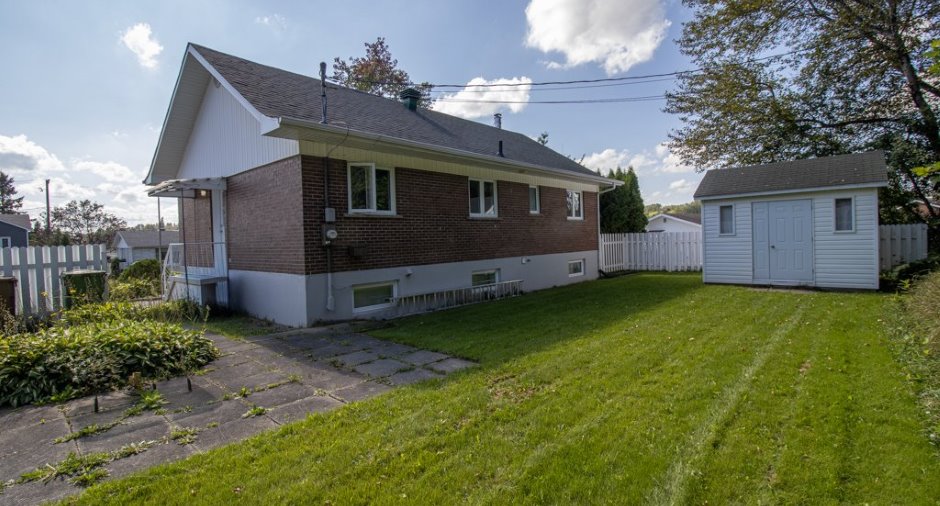
1974
Window type
Crank handle (1)
Windows
PVC (1)
Land and exterior
Siding
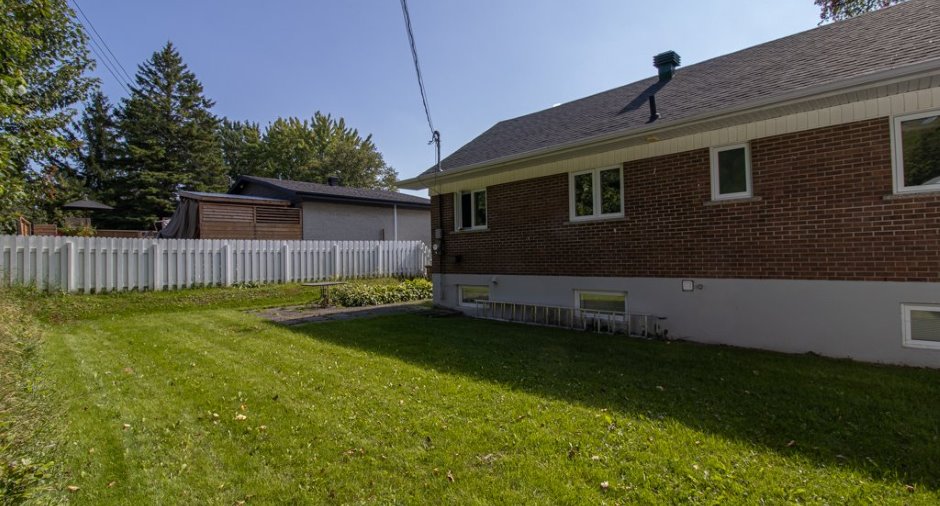
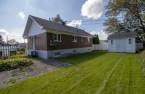
Brick (1)
Driveway
Asphalt (1)
Water supply
Municipality (1)
Sewage system
Municipal sewer (1)
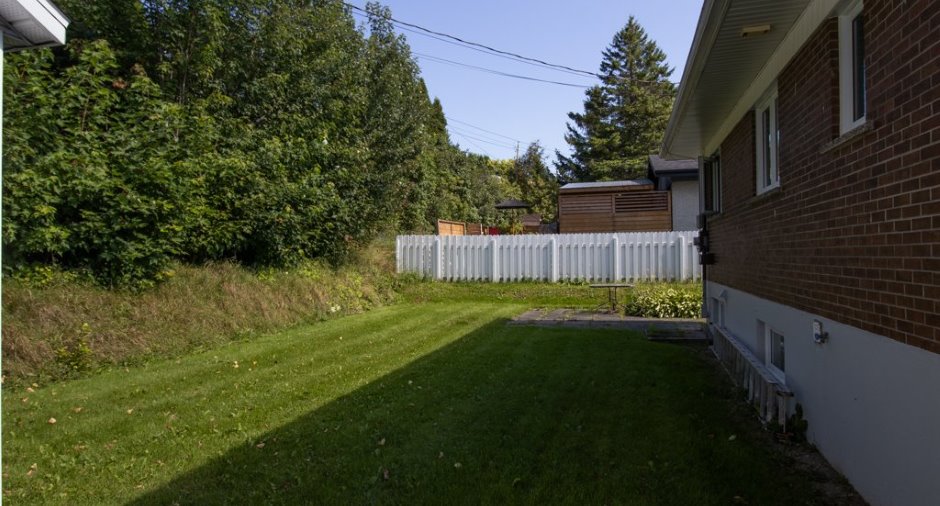
Topography
Flat (1)
Dimensions
Frontage land
65
Land area
5850.2 pi²
Depth of land
90
Room details
| Room | Level | Dimensions | Ground Cover |
|---|---|---|---|
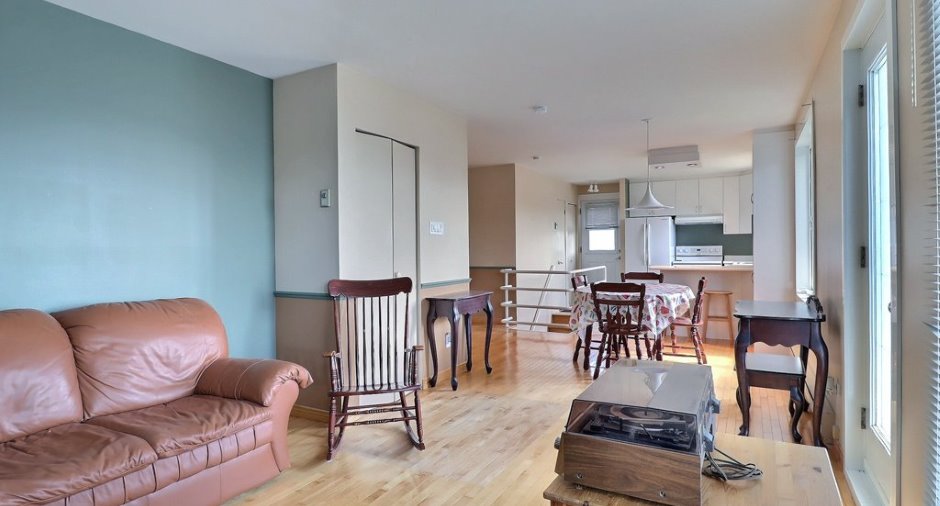
| Kitchen | Ground floor | 8' 7" x 12' 2" pi | Linoleum |
| Dining room | Ground floor | 8' 7" x 8' 1" pi | Wood |
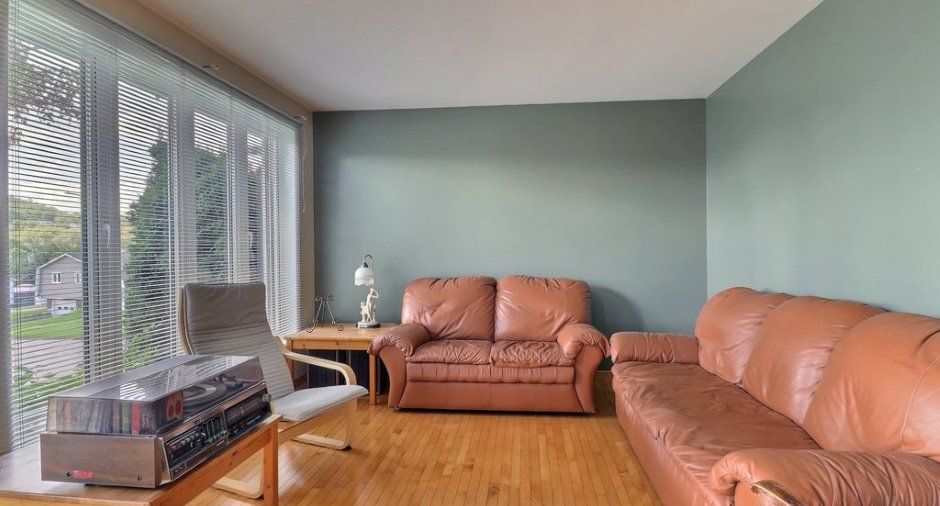
| Living room | Ground floor | 12' 7" x 11' 5" pi | Wood |
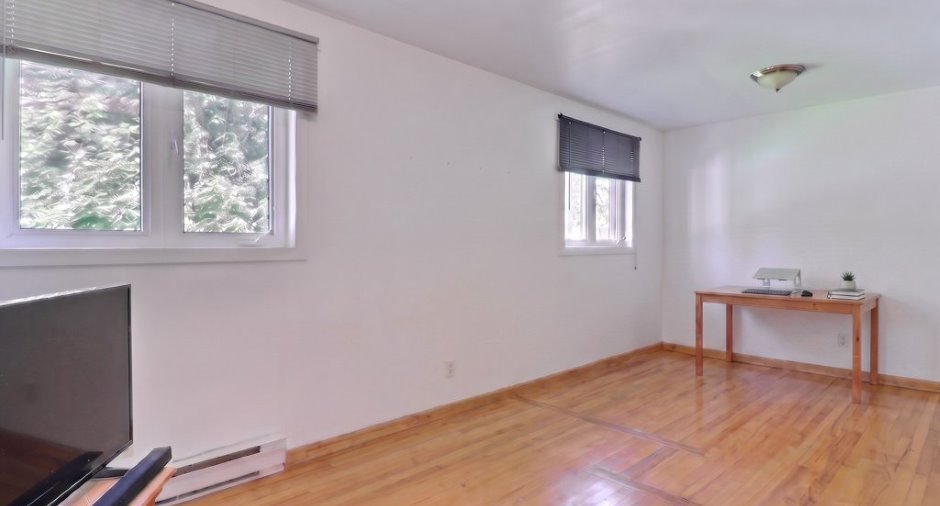
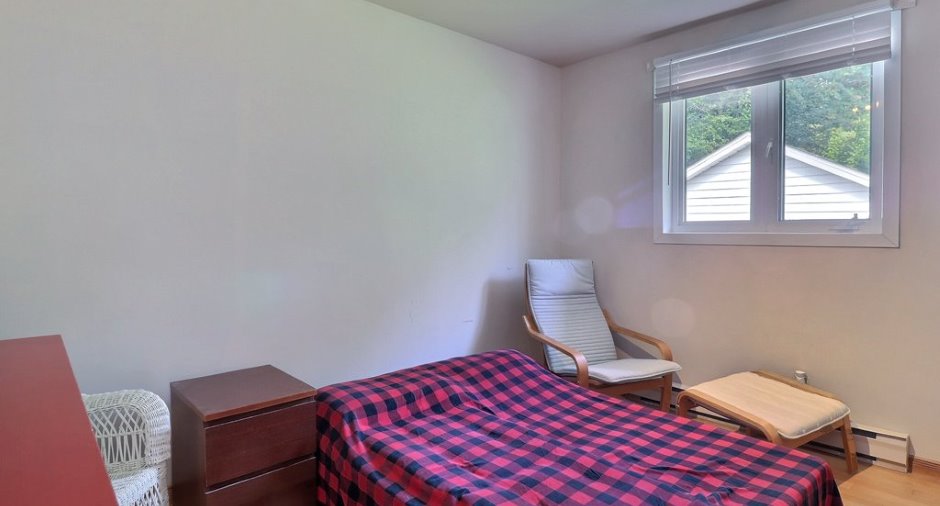
| Bedroom | Ground floor | 19' 4" x 8' 5" pi | Wood |
| Bedroom | Ground floor | 11' 9" x 9' 7" pi | Wood |
| Bathroom | Ground floor | 8' 5" x 4' 1" pi | Ceramic tiles |
| Family room | Basement | 19' 4" x 11' 1" pi | Carpet |
| Bedroom | Basement | 11' 7" x 14' 1" pi | Carpet |
| Bedroom | Basement | 11' 5" x 11' 4" pi | Concrete |
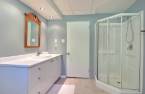
| Bathroom | Basement | 9' 3" x 10' 1" pi | Ceramic tiles |
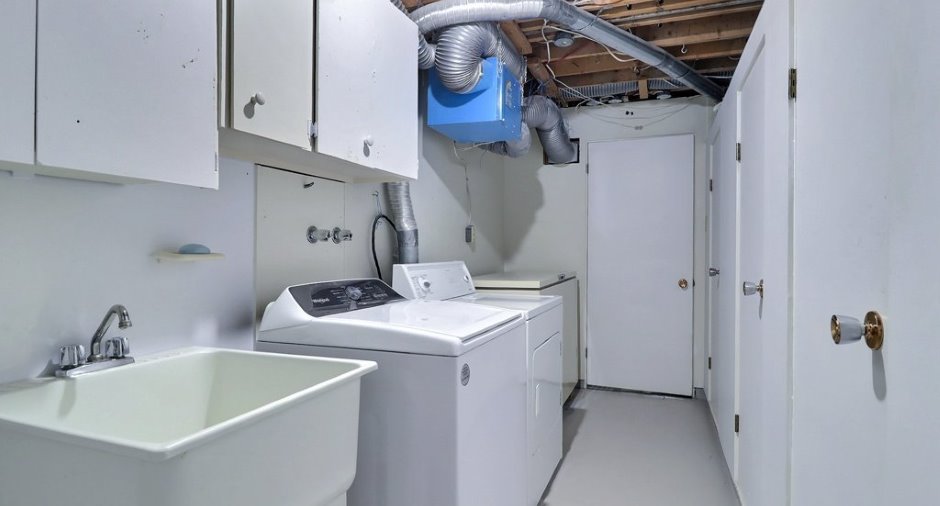
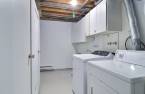
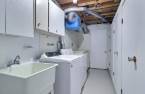
| Laundry room | Basement | 16' 2" x 5' 1" pi | Concrete |
Inclusions
Luminaires, stores, meubles de patio, balançoire, chaise longue, tondeuse, meuble jaune au sous-sol, table de cuisine, établie, aspirateur central, échangeur d'air.
Exclusions
Effets personnels.
Taxes and costs
Municipal Taxes (2026)
2794 $
School taxes (2026)
134 $
Total
2928 $
Evaluations (2026)
Building
154 800 $
Land
61 400 $
Total
216 200 $
Additional features
Distinctive features
No neighbours in the back (1)
Occupation
30 days
