





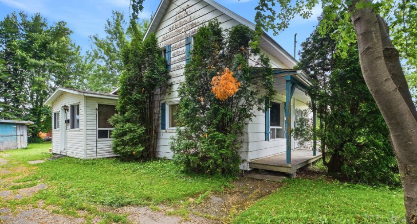
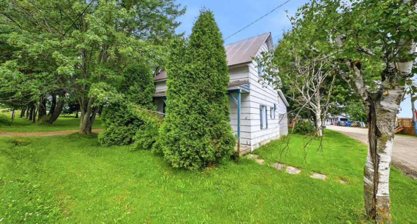
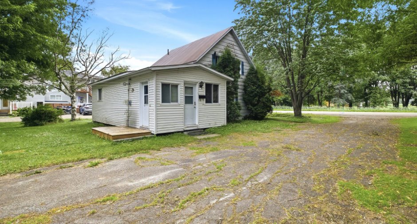
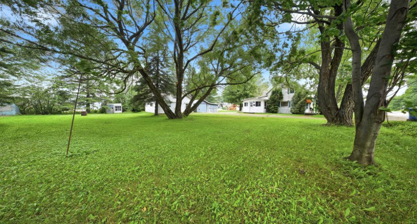
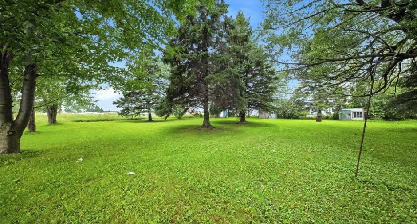
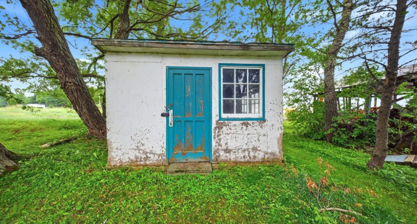
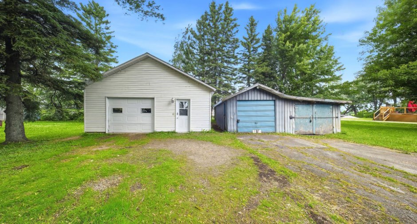
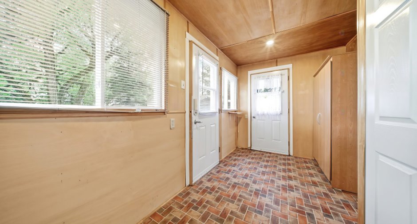
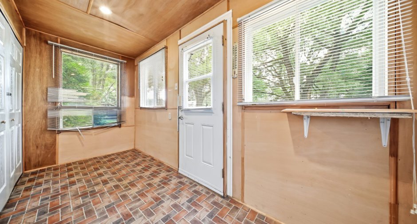
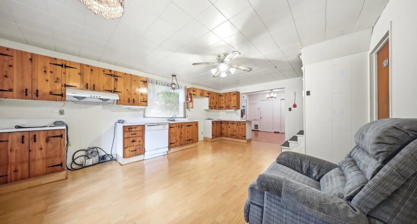
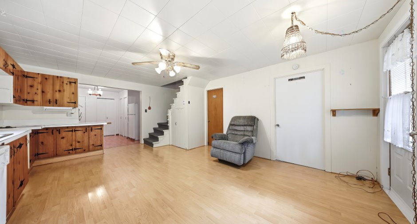
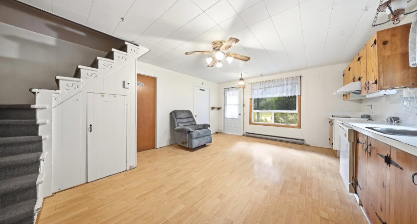
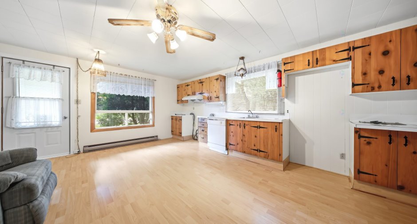
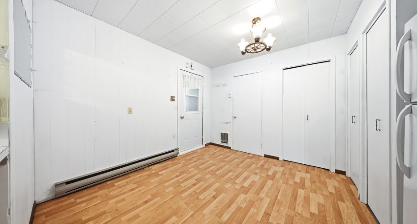
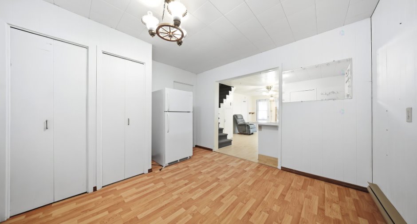
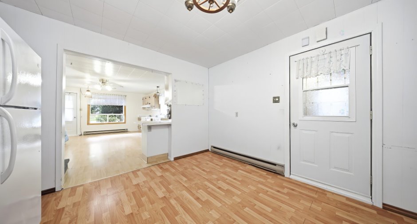
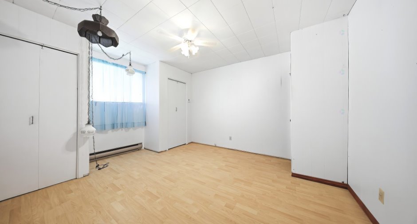
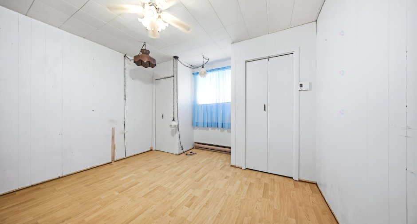
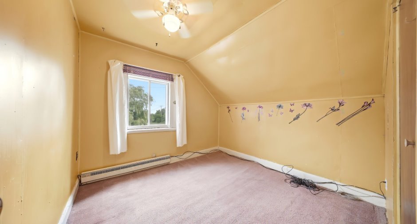
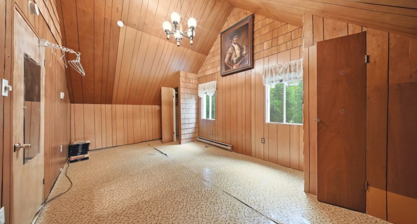
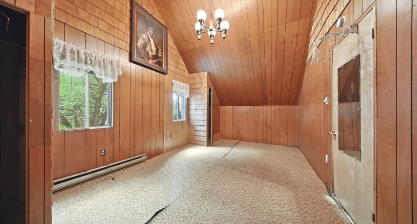
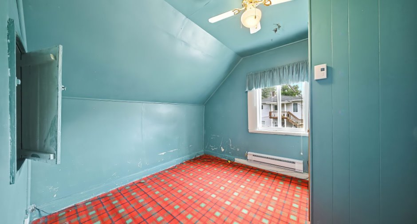
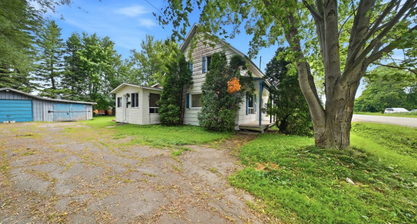
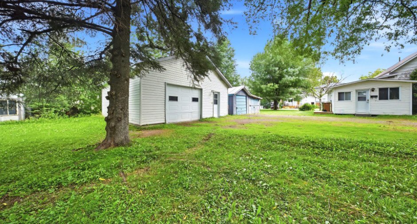
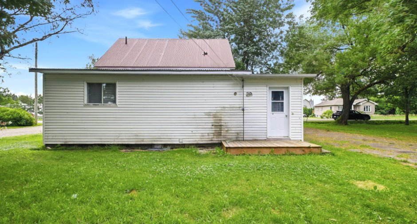
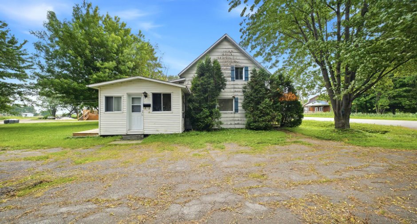
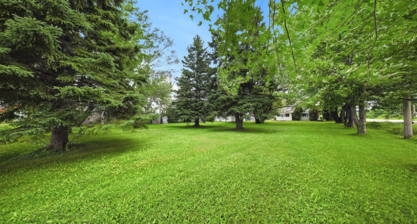
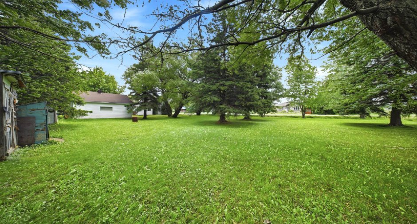
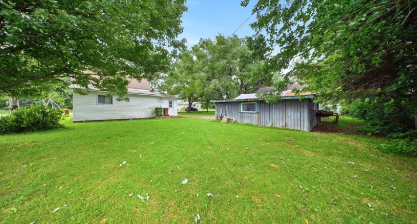
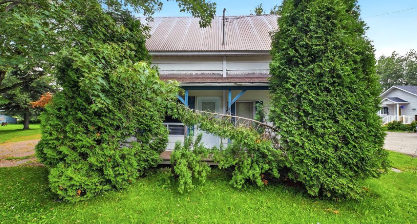
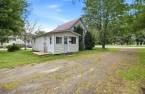
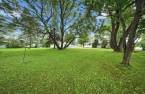
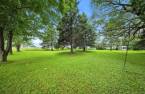
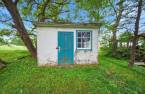
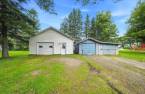
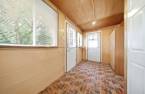
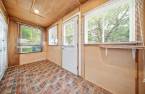
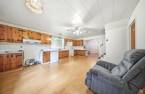
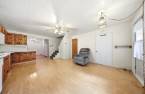
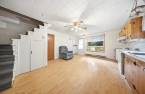
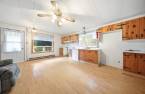
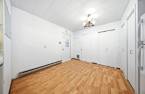
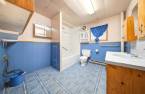
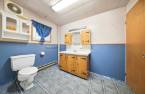
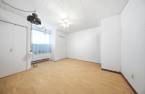
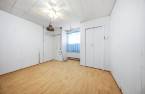
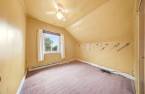
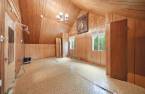
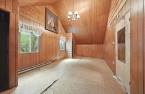
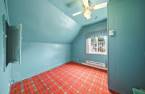
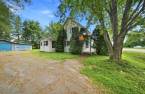
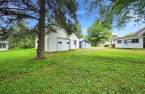
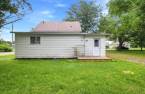
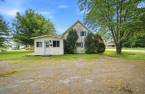
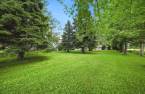
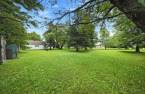
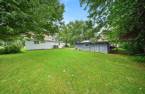
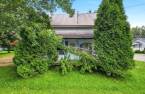


Please contact the selling broker for details about the property.
Create an account
CREATING AN ACCOUNT ALLOWS:
-
 Add favorites
-
 Save your searches
-
 Personalize your visits to viacapitalesells.com
-
 Activity on your properties


I AM INTERESTED IN THIS PROPERTY

Josée-Ann Jomphe
Residential and Commercial Real Estate Broker
Via Capitale Saguenay/Lac St-Jean
Real estate agency
Presentation
Please contact the selling broker for details about the property.
Building and interior
Year of construction
1920
Heating system
Electric baseboard units (1)
Heating energy
Electricity (1)
Basement
Crawl Space (1)
Windows
Wood (1)
Roofing
Asphalt shingles (1), Tin (1)
Land and exterior
Foundation
Poured concrete (1), Concrete block (1)
Siding
Pressed fibre (1)
Garage
Detached (1)
Driveway
Parking (total)
Outdoor (6), Garage (1)
Water supply
Municipality (1)
Sewage system
Purification field (1), Septic tank (1)
Topography
Flat (1)
Dimensions
Size of building
7.78 m
Depth of land
35.36
Depth of building
10.59 m
Land area
2155 m²
Frontage land
60.96
Room details
| Room | Level | Dimensions | Ground Cover |
|---|---|---|---|
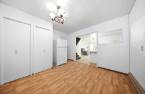
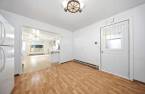
| Hallway | Ground floor | 13' 6" x 7' 3" pi | Floating floor |
| Den | Ground floor | 11' 1" x 10' 1" pi | Floating floor |
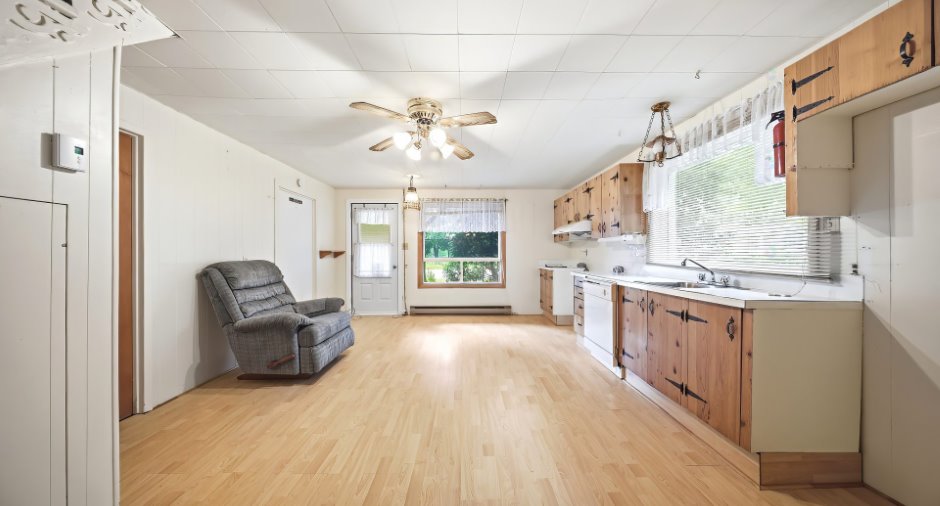
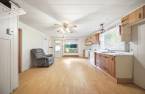
| Kitchen | Ground floor | 18' 1" x 14' 2" pi | Floating floor |
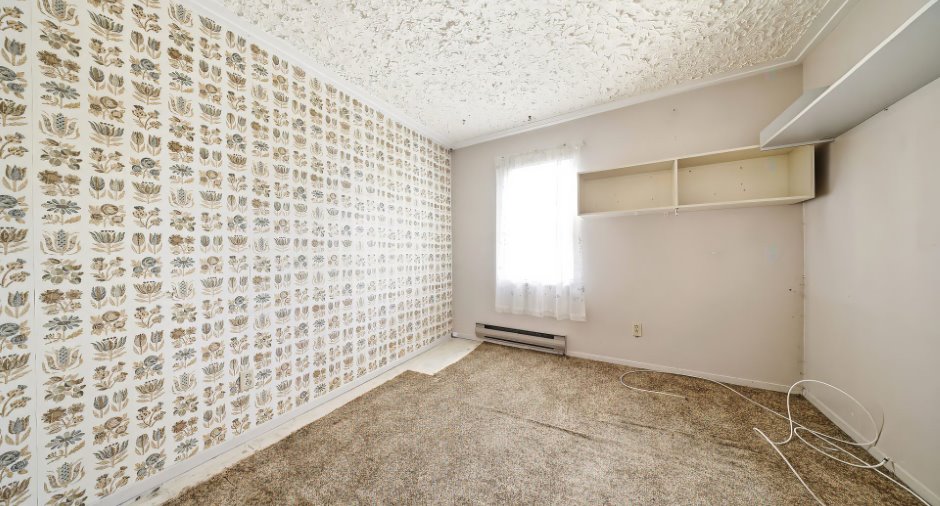
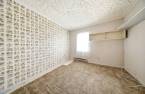
| Bedroom | Ground floor | 9' 4" x 9' 6" pi | Carpet |
| Bedroom | Ground floor | 11' 1" x 13' 1" pi | Floating floor |
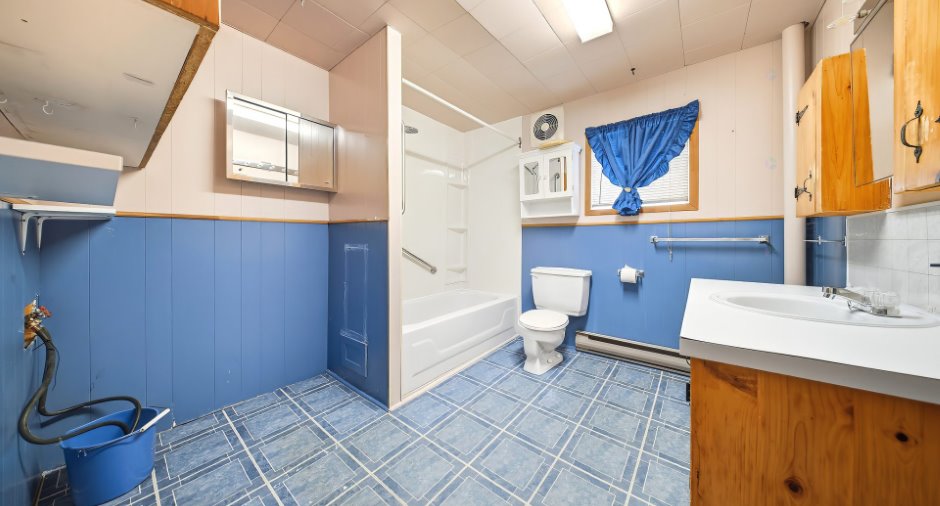
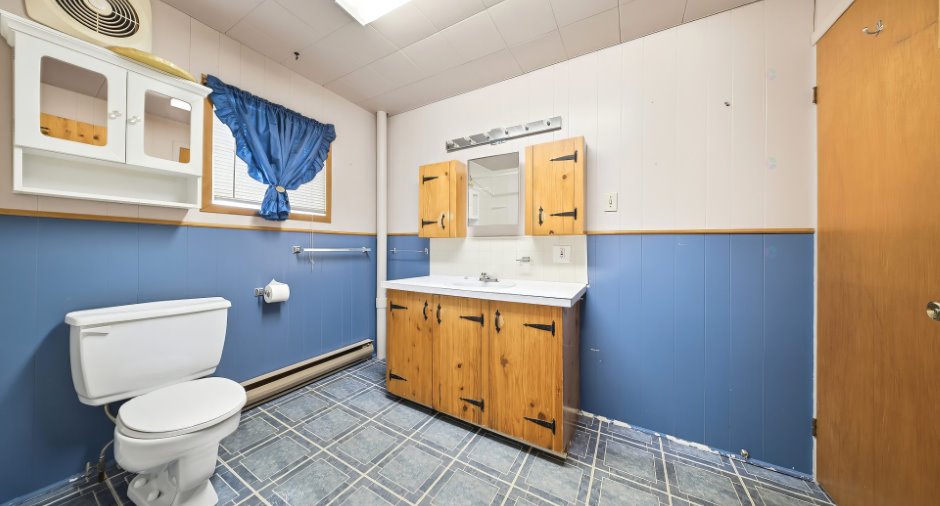
| Bathroom | Ground floor | 9' 4" x 9' pi | |
| Bedroom | 2nd floor | 9' 6" x 9' 3" pi | Carpet |
| Bedroom | 2nd floor | 9' 5" x 9' 2" pi | Other |
| Primary bedroom | 2nd floor | 10' 1" x 19' 1" pi | Other |
Inclusions
Toiles, rideaux, pôles, tablettes murales, divan, lave-vaisselle, luminaires, réfrigérateur de marque frigidaire, coffre-fort, meuble d'entrée gauche, étagères du garde-robe d'entrée, tuiles auto-collantes, planchers flottants et sous plancher restant... Garages et remises : étagères, tablettes, casiers, établis, fournaise à l'huile ainsi que son réservoir
Taxes and costs
Municipal Taxes (2026)
2175 $
School taxes (2026)
103 $
Total
2278 $
Monthly fees
Energy cost
372 $
Evaluations (2026)
Building
128 600 $
Land
40 200 $
Total
168 800 $
Additional features
Occupation
30 days
Zoning
Agricultural (1)
