





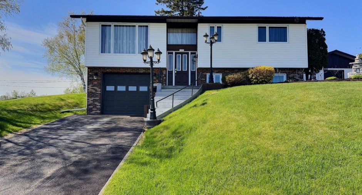
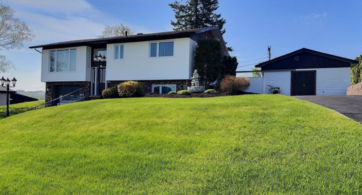
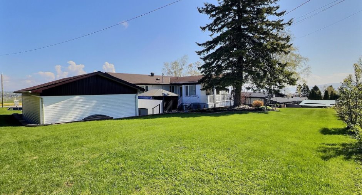
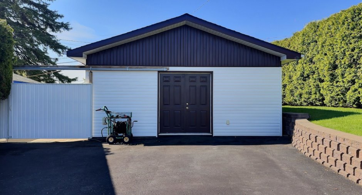
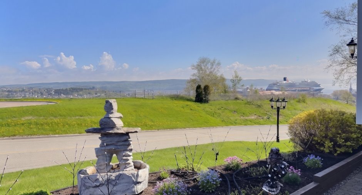
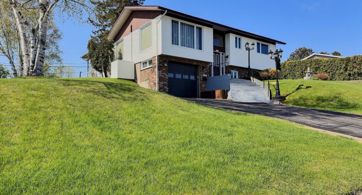
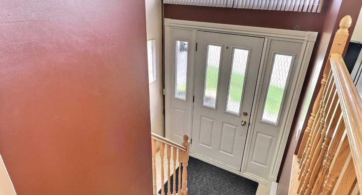
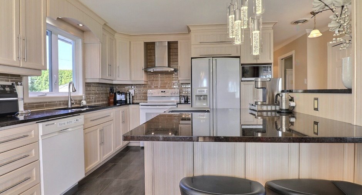
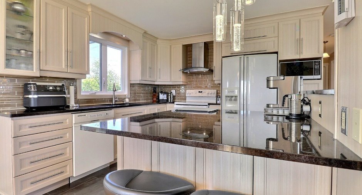
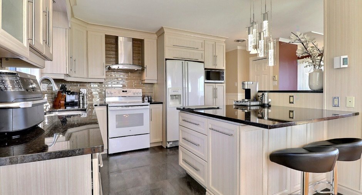
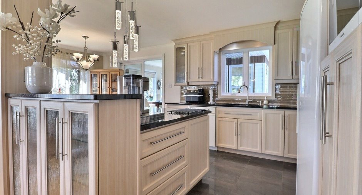
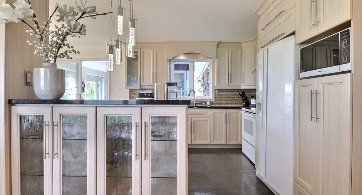
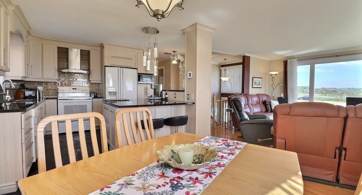
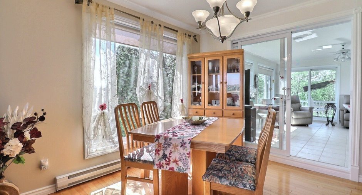
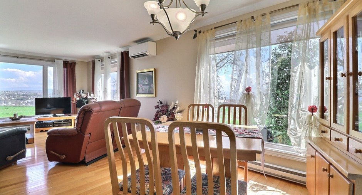
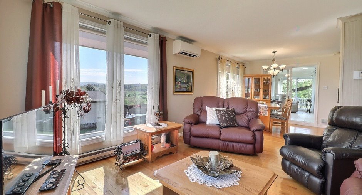
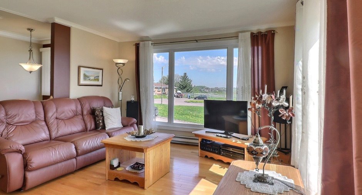
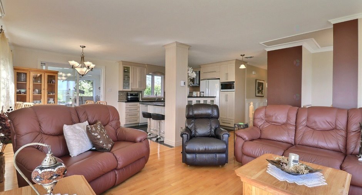
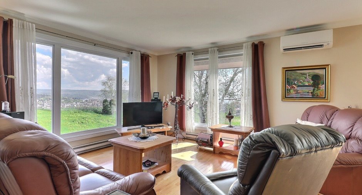
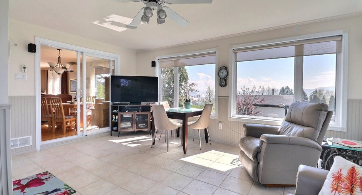
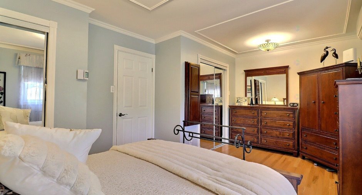
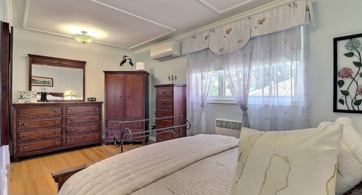
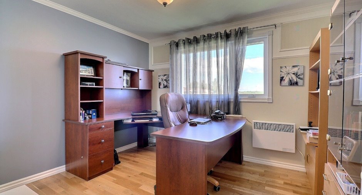
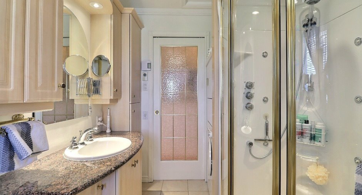
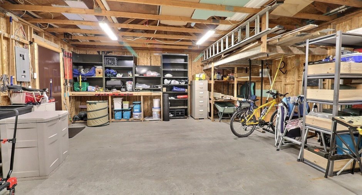
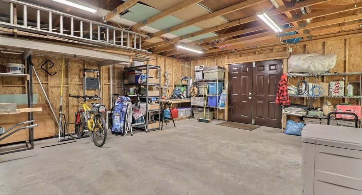
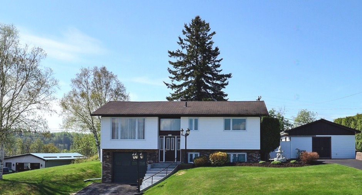
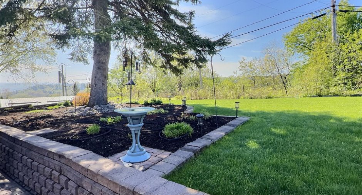
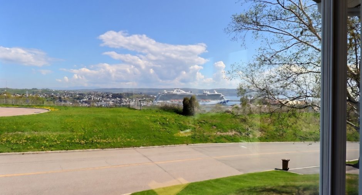
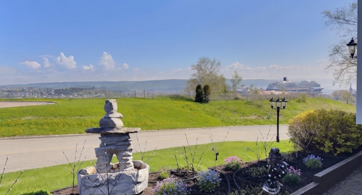
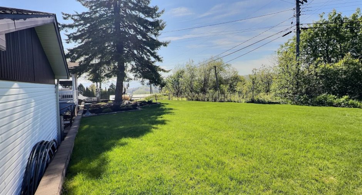
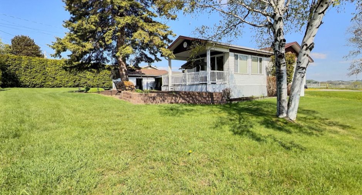
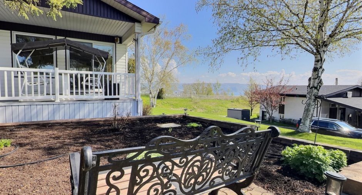

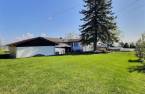
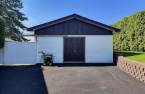
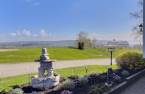
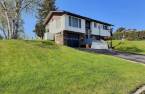
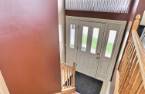
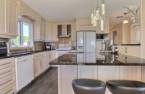
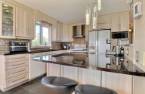
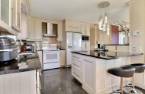
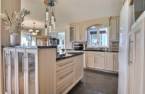
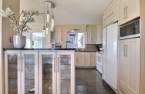
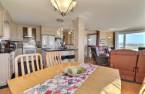
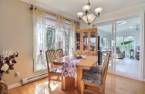
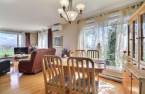
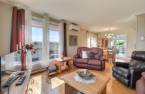
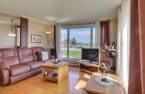
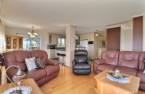
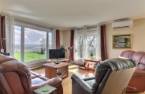
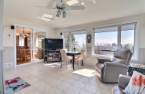
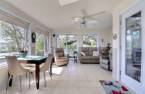
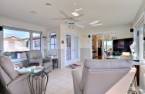
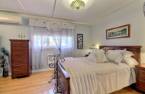
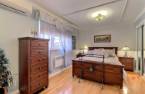
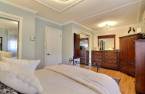
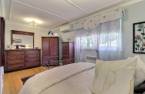
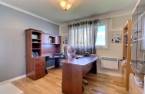
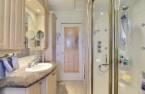
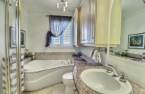
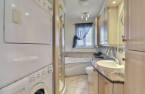
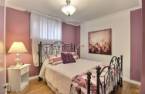
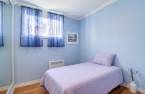
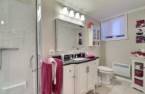
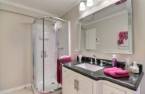
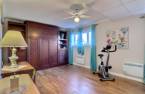
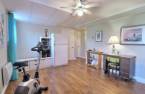
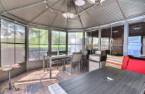
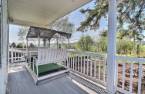
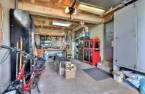
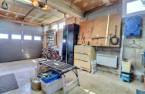
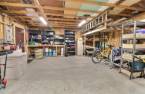
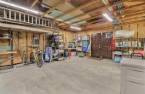
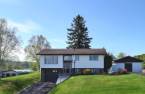
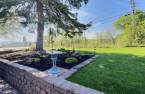
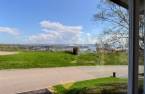
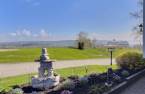
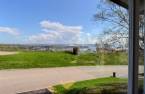
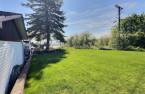
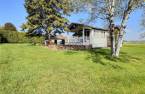
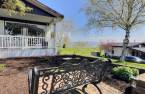
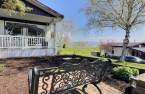
Please contact the selling broker for details about the property.
Create an account
CREATING AN ACCOUNT ALLOWS:
-
 Add favorites
-
 Save your searches
-
 Personalize your visits to viacapitalesells.com
-
 Activity on your properties

4

2

1272pi²


I AM INTERESTED IN THIS PROPERTY

Hélène Turgeon
Residential and Commercial Real Estate Broker
Via Capitale Saguenay/Lac St-Jean
Real estate agency
I offer
 *
*
*
Certain conditions apply
Presentation
Please contact the selling broker for details about the property.
Building and interior
Year of construction
1971
Equipment available
Electric garage door (1), Wall-mounted heat pump (1)
Bathroom / Washroom
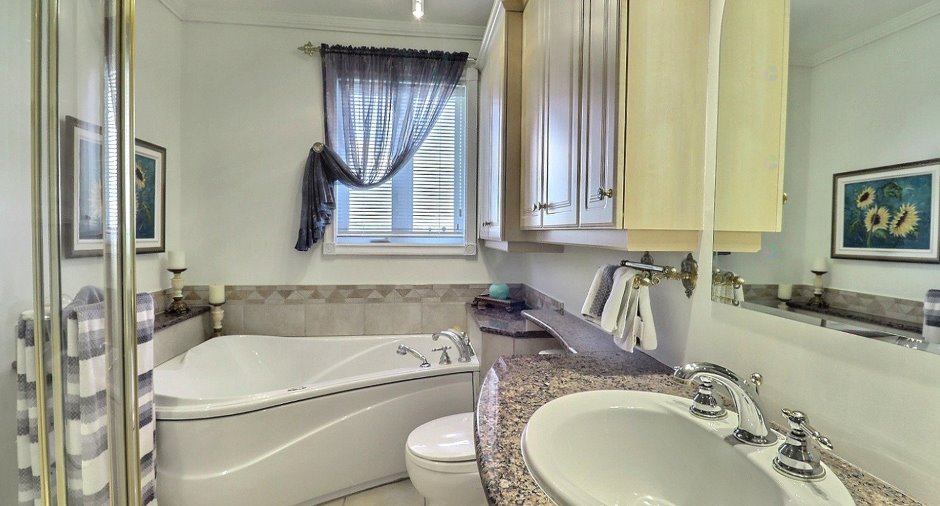
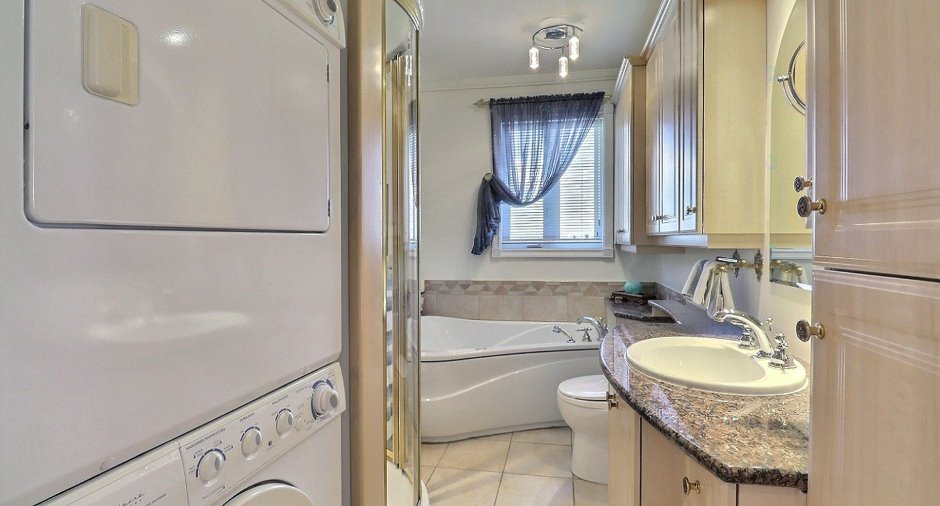
Whirlpool bath-tub (1), Separate shower (1)
Heating system
Space heating baseboards (1), Electric baseboard units (1), Radiant (1)
Heating energy
Electricity (1)
Basement
6 feet and over (1), Finished basement (1)
Cupboard
Polyester (1)
Roofing
Asphalt shingles (1)
Land and exterior
Foundation
, Poured concrete (1)
Siding
Brick (1), Vinyl (1)
Garage
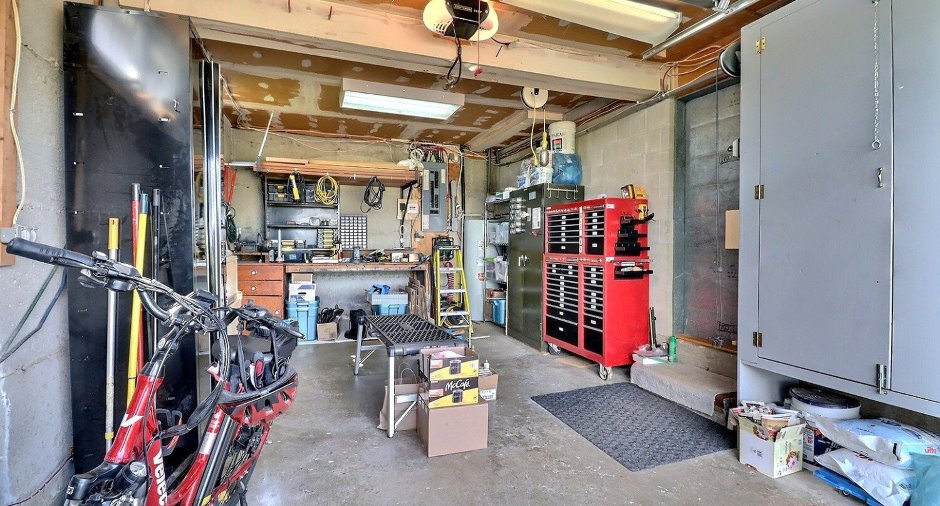
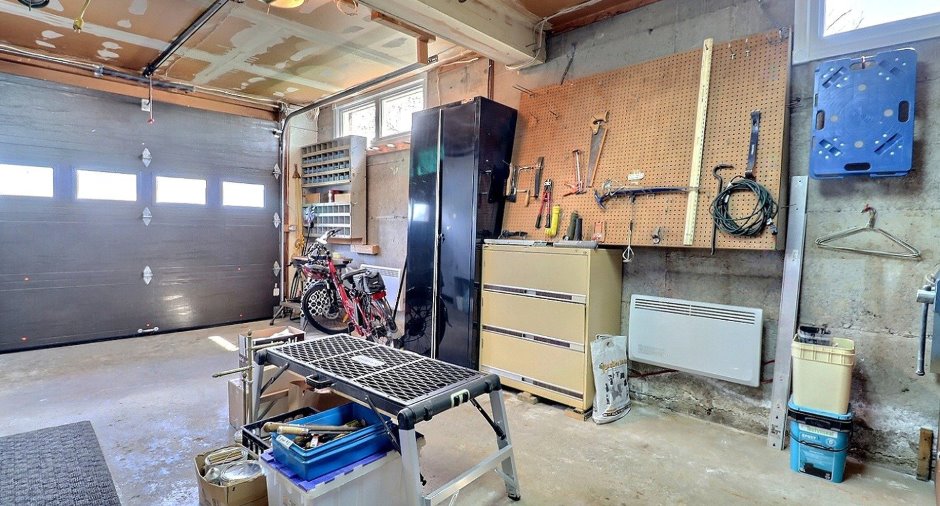
, Detached (1), Fitted (1), Single width (1)
Driveway
Asphalt (1), , Double width or more (1), Plain paving stone (1)
Parking (total)
Outdoor (2), Garage (1)
Landscaping
Landscape (1)
Water supply
Municipality (1)
Sewage system
Municipal sewer (1)
Topography
Sloped (1), Flat (1)
View
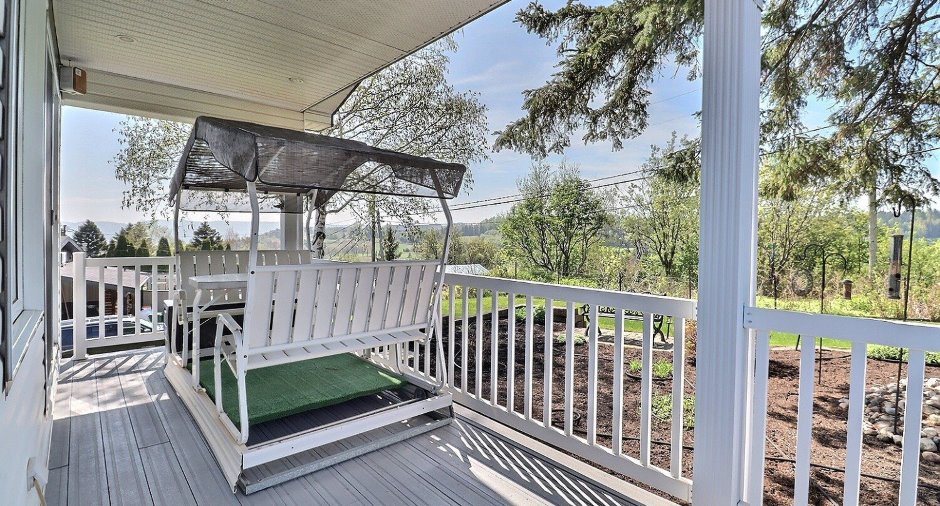
, Water (1), Mountain (1), Panoramic (1), City (1)
Proximity
, Golf (1), Hospital (1), Park - green area (1), Bicycle path (1), Elementary school (1), Alpine skiing (1), High school (1), Public transport (1)
Dimensions
Size of building
40 pi
Depth of land
136
Depth of building
25 pi
Land area
15919 pi²
Building area
1000 pi²
Private portion
1272 pi²
Frontage land
140
Room details
| Room | Level | Dimensions | Ground Cover |
|---|---|---|---|
| Hallway | Ground floor | 6' 5" x 3' 3" pi | Ceramic tiles |
| Living room | Ground floor | 13' 3" x 13' 1" pi | Wood |
| Dining room | Ground floor | 9' 4" x 11' 5" pi | Wood |
| Kitchen | Ground floor | 11' 4" x 11' 4" pi | Ceramic tiles |
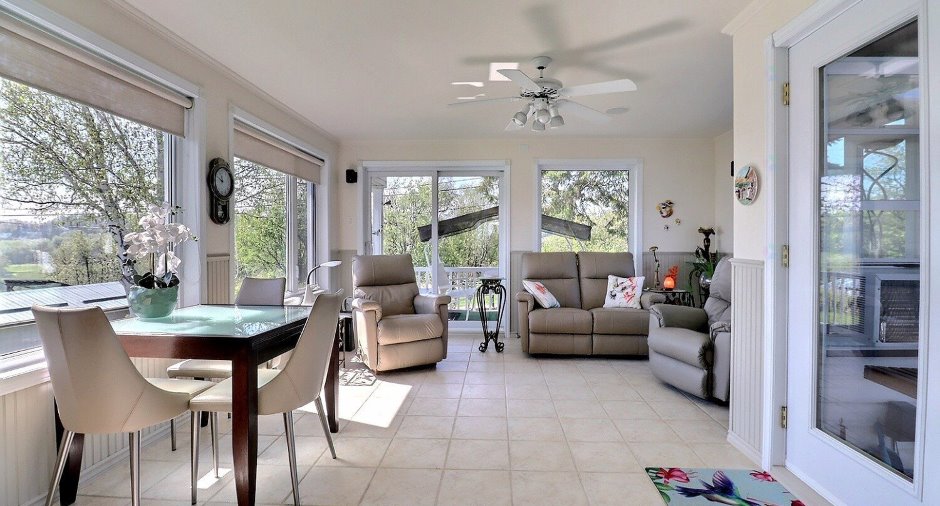
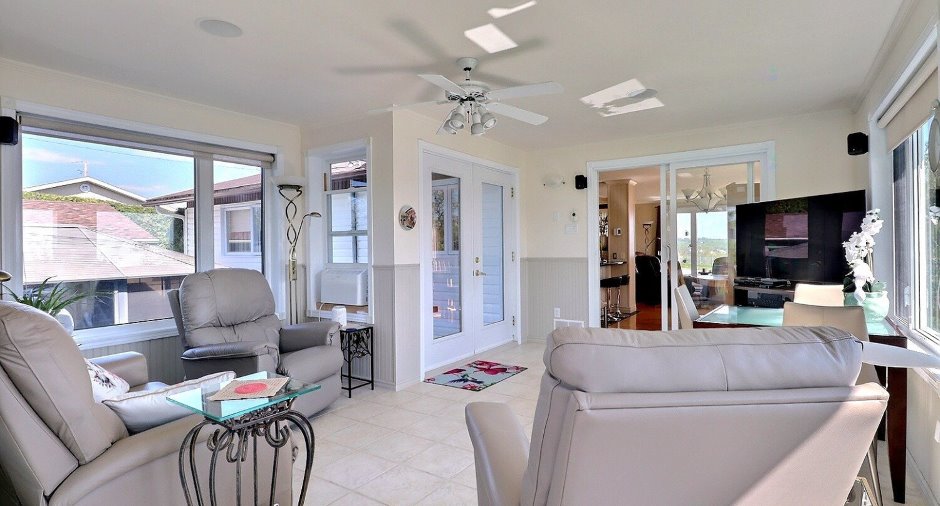
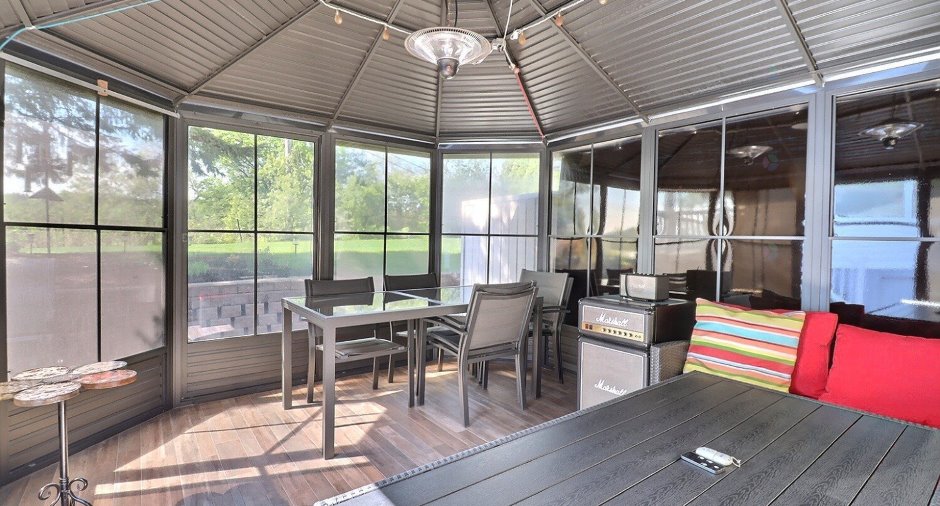
| Solarium/Sunroom | Ground floor | 14' 8" x 16' 8" pi | Ceramic tiles |
| Bathroom | Ground floor | 6' 7" x 10' 6" pi | Ceramic tiles |
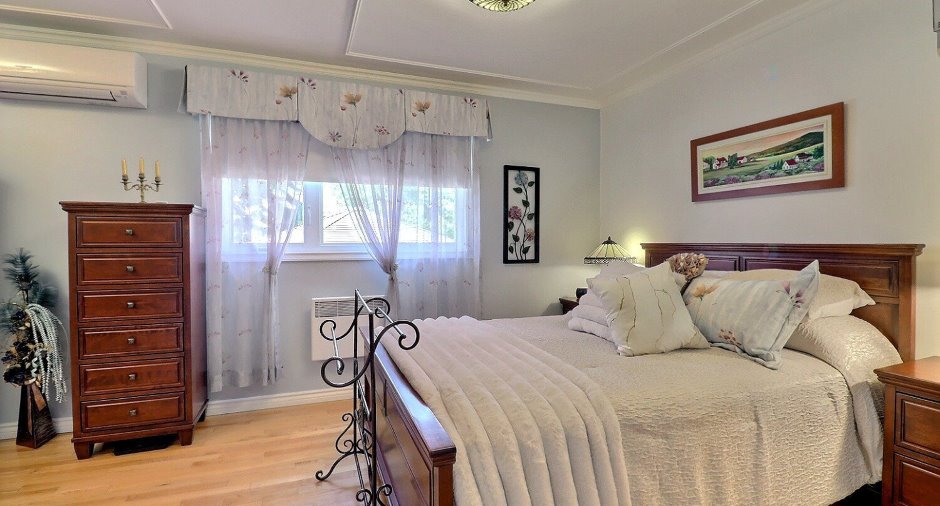
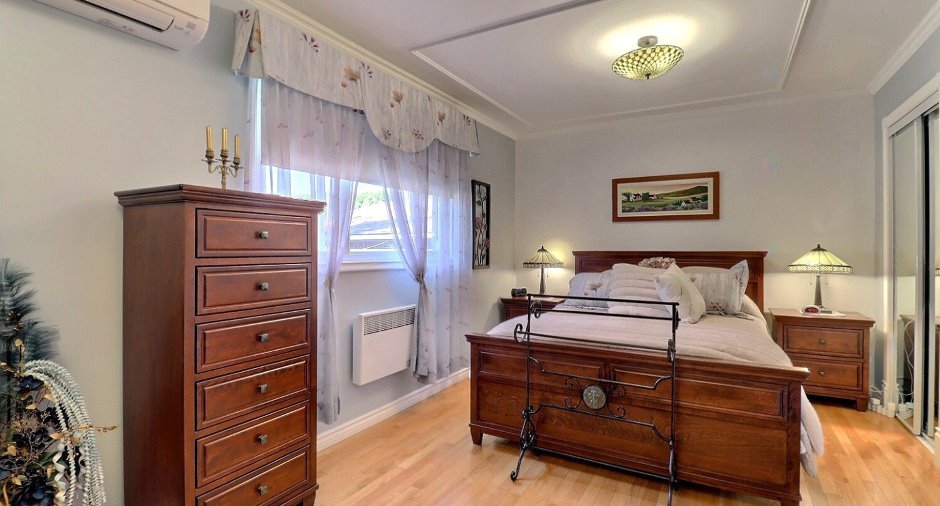
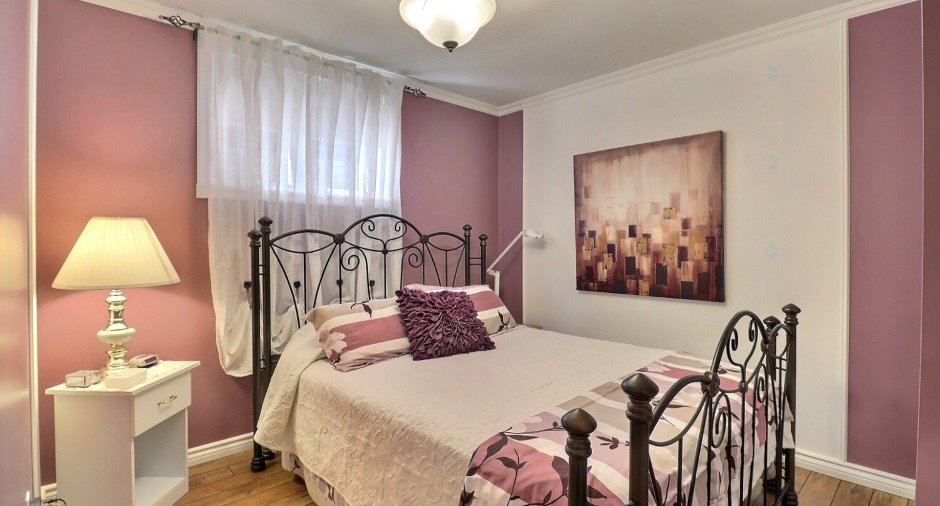
| Bedroom | Ground floor | 18' x 11' pi | Wood |
| Bedroom | Ground floor | 11' 5" x 10' 6" pi | Wood |
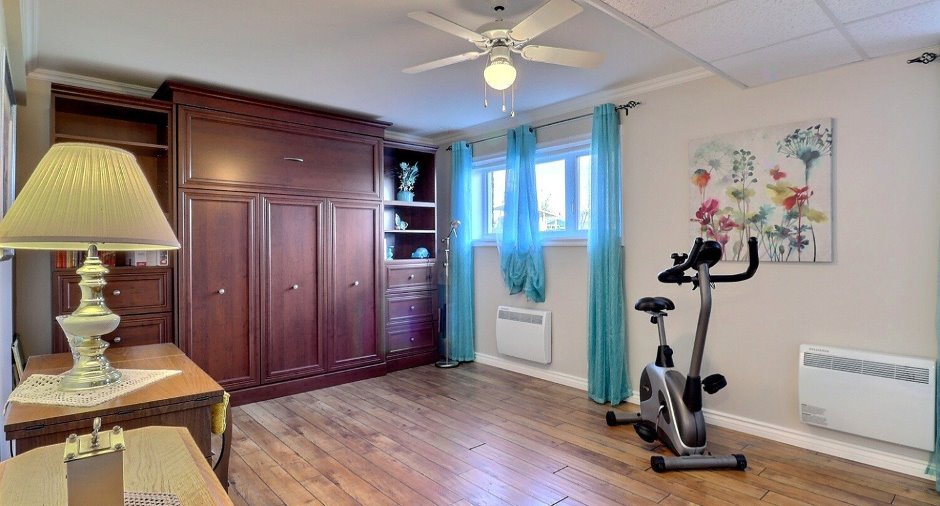
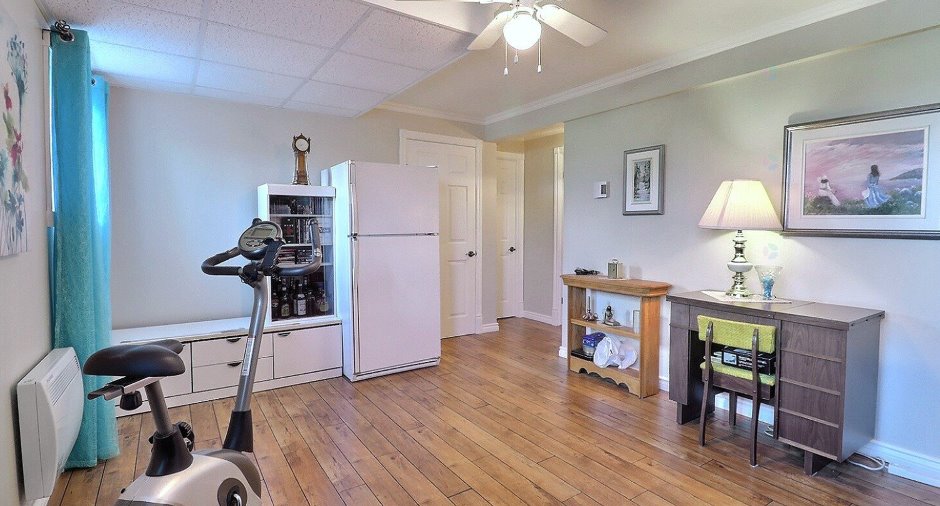
| Family room | Basement | 17' 8" x 11' pi | Floating floor |
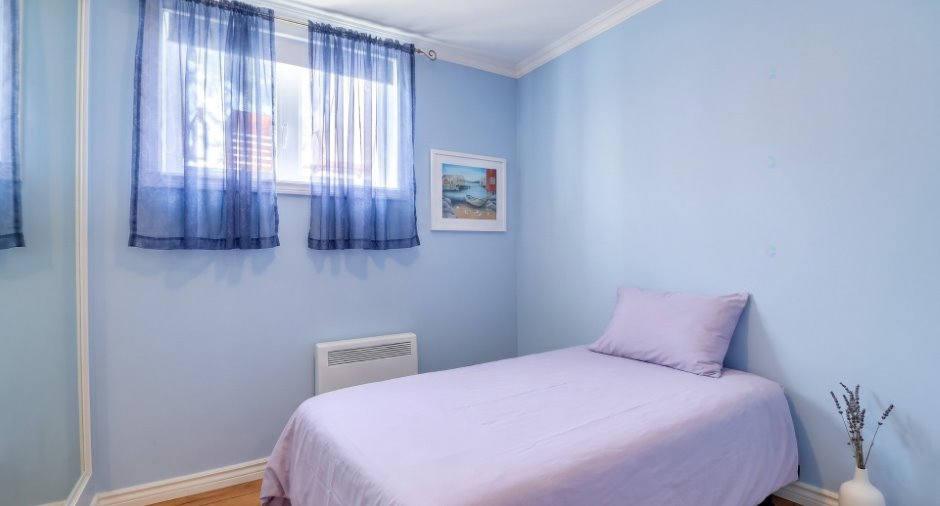
| Bedroom | Basement | 9' 8" x 11' pi | Floating floor |
| Bedroom | Basement | 7' 5" x 8' 5" pi | Floating floor |
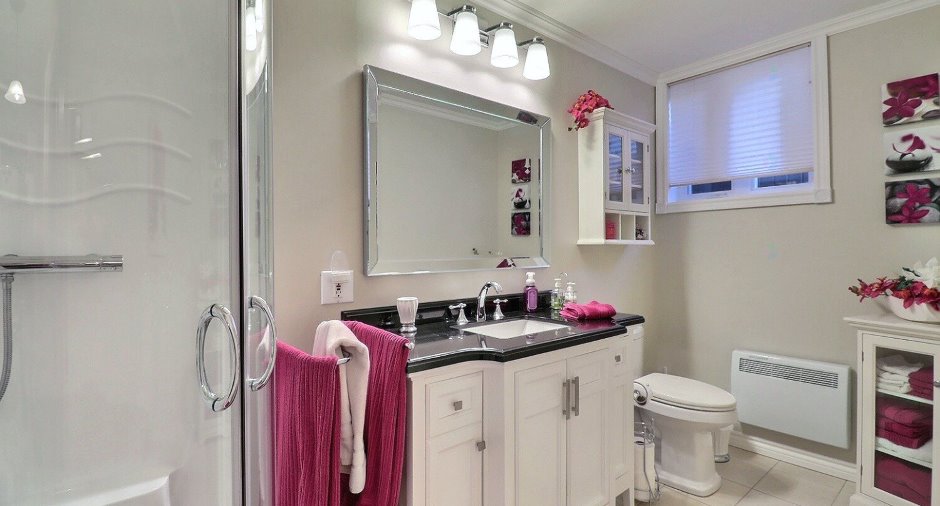
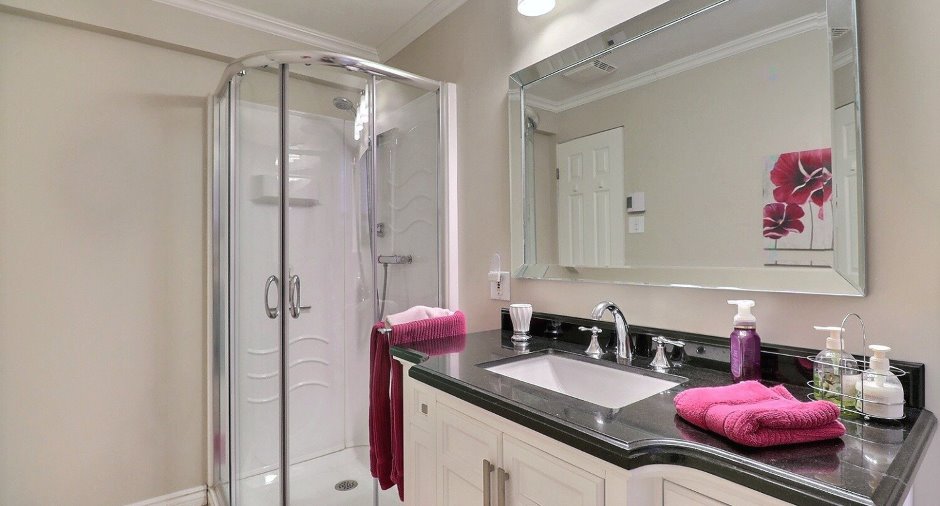
| Bathroom | Basement | 5' 2" x 11' pi | Ceramic tiles |
| Other | Basement |
12' 1" x 23' pi
Irregular
|
Concrete |
Inclusions
Stores, toiles, pôles, 2 ventilateurs, 4 hauts-parleur + 1 au plafond (verrière), air climatisé portable, lave-vaisselle, 2 bancs de comptoir, thermopompe à 2 unités, lit escamotable et réfrigérateur dans s.familiale, miroir et armoire murale dans la s.de bain du s.sol, étagères, rangement, grande échelle dans le garage isolé, dévidoir pour boyau d'arrosage fixe, SUITE ADDENDA...
Exclusions
Rideaux ,Petit meuble de rangement de la s de bain au s.sol, outils de jardinage , support avec petits contenants pour rangements dans le garage, armoire noire du garage maison, coffre à outil du garage maison, 2x chauffe terrasse et plafonnier dans le gazébo, meubles du gazebo .
Taxes and costs
Municipal Taxes (2026)
3436 $
School taxes (2026)
189 $
Total
3625 $
Monthly fees
Energy cost
334 $
Evaluations (2026)
Building
204 500 $
Land
95 400 $
Total
299 900 $
Additional features
Distinctive features
, No neighbours in the back (1)
Occupation
60 days
