





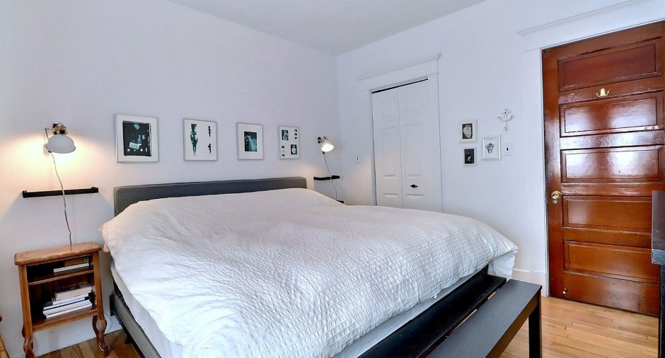
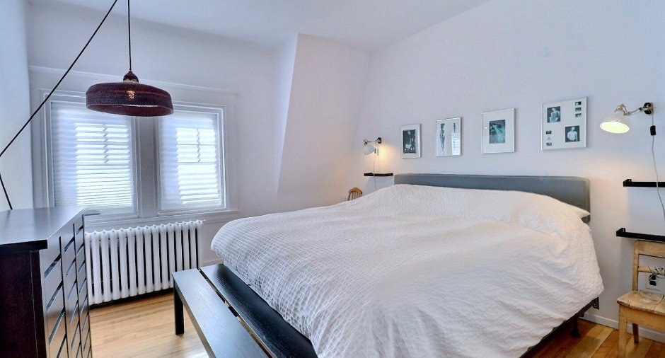
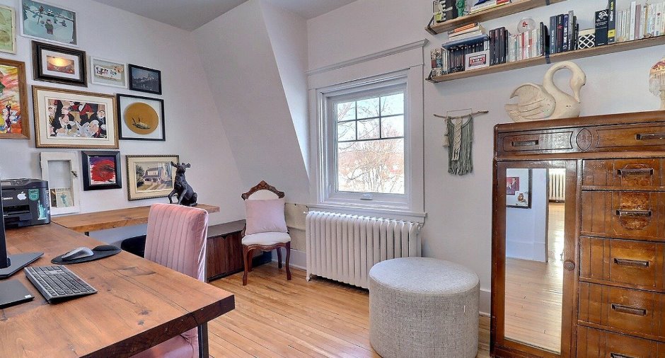
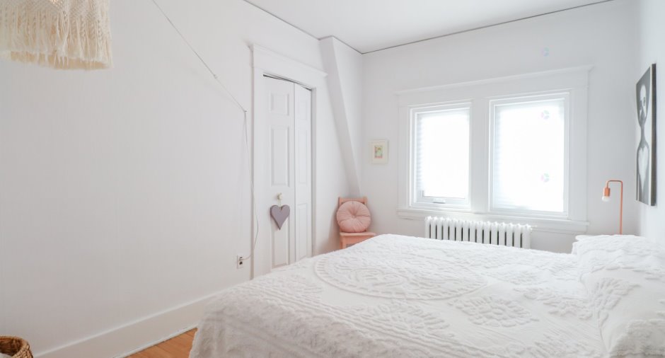
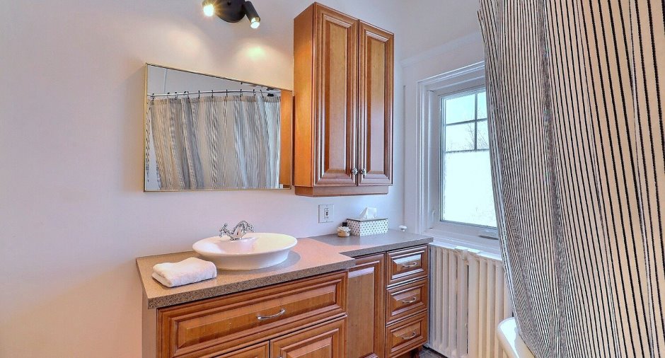
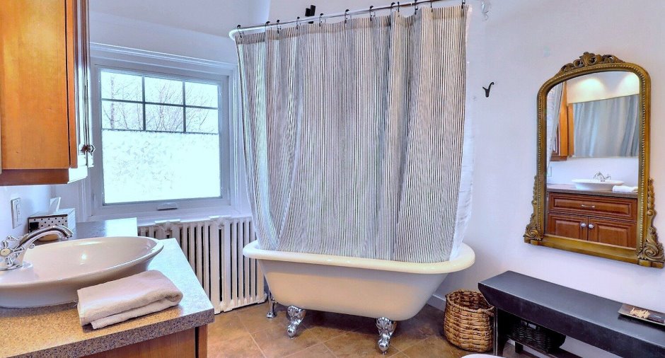
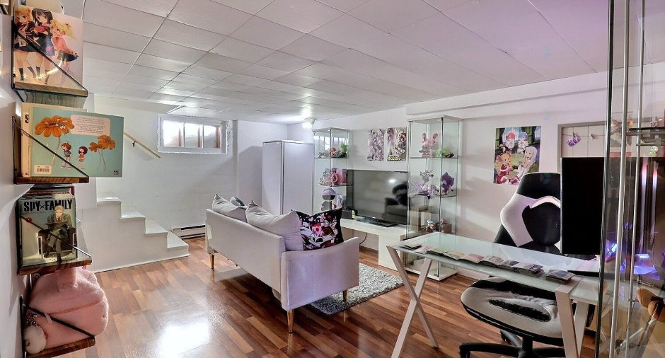
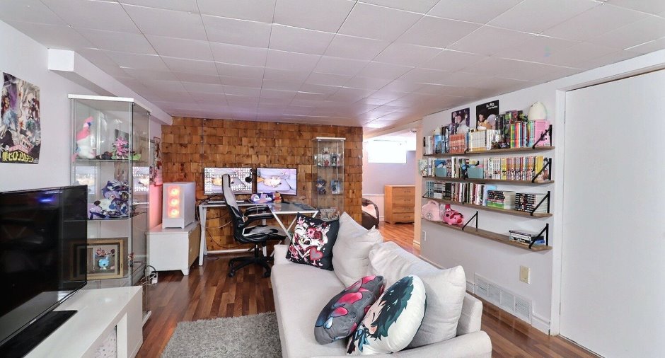
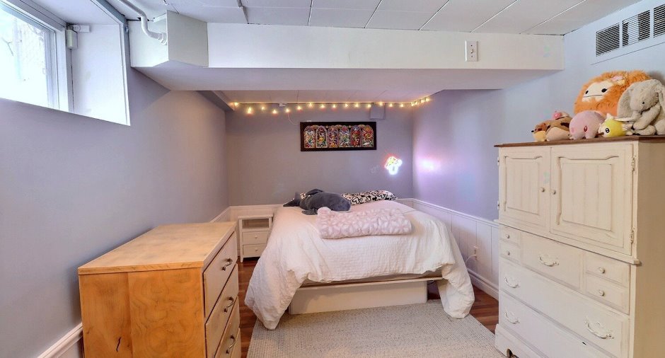
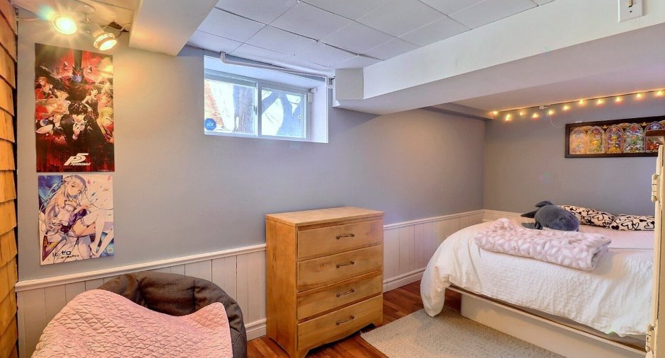
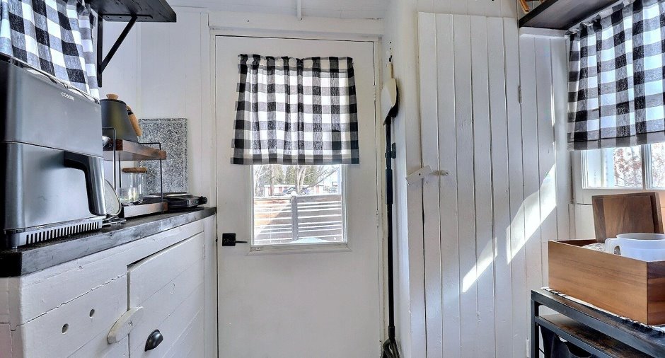
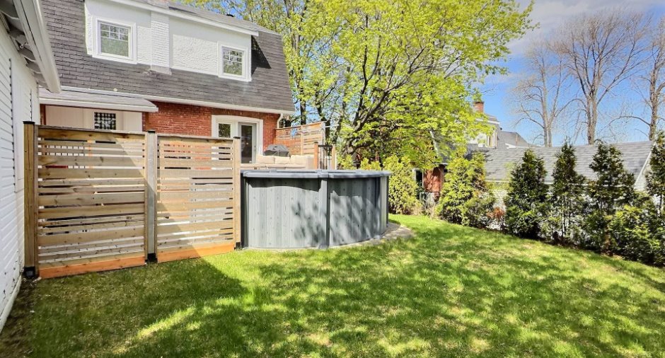
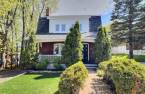
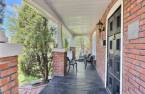
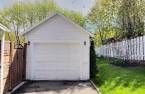
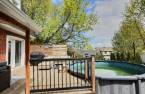
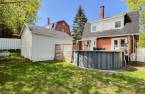
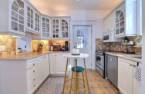
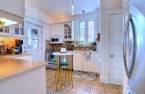
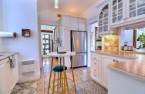
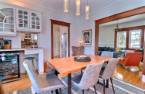
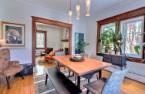
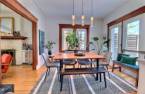
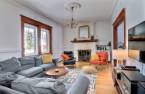
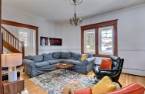
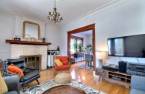
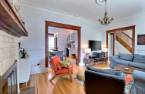
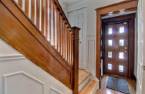
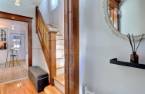
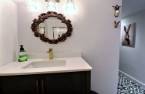
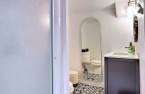
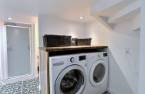
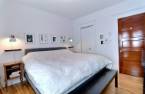
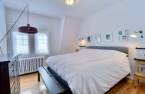
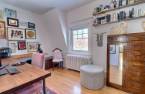
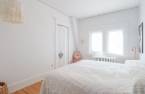
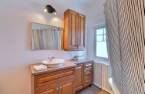
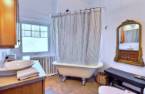
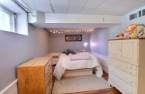
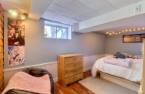
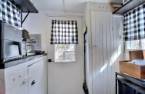
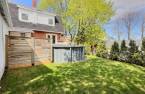
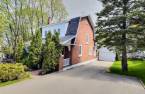
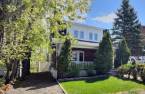
Please contact the selling broker for details about the property.
Create an account
CREATING AN ACCOUNT ALLOWS:
-
 Add favorites
-
 Save your searches
-
 Personalize your visits to viacapitalesells.com
-
 Activity on your properties

4

2
+ 1

1352pi²


I AM INTERESTED IN THIS PROPERTY

Hélène Turgeon
Residential and Commercial Real Estate Broker
Via Capitale Saguenay/Lac St-Jean
Real estate agency
I offer
 *
*
*
Certain conditions apply
Presentation
Please contact the selling broker for details about the property.
Building and interior
Year of construction
1926
Equipment available
Central vacuum cleaner system installation (1), Wall-mounted heat pump (1)
Heating system
Hot water (1), Space heating baseboards (1)
Heating energy
, Wood (1), Electricity (1)
Cupboard
Thermoplastic (1)
Roofing
, Asphalt shingles (1)
Land and exterior
Foundation
Poured concrete (1)
Siding
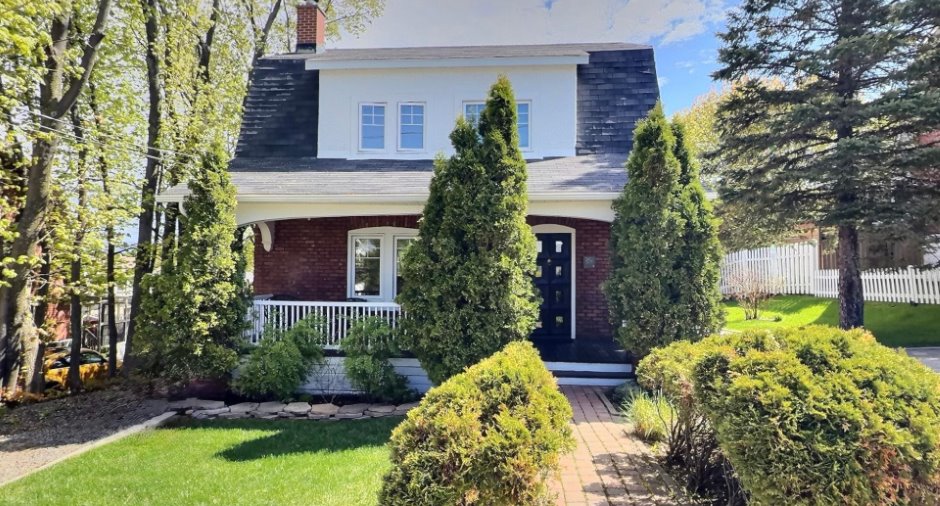
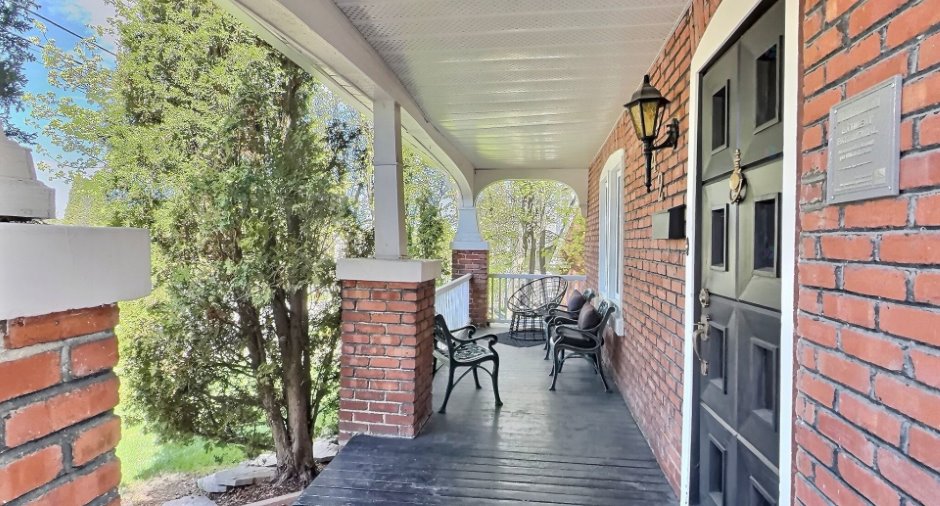
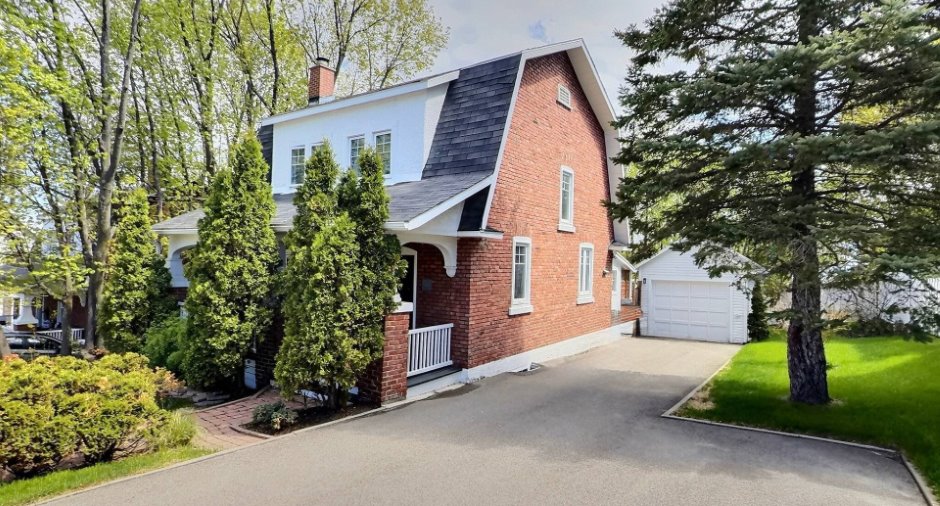
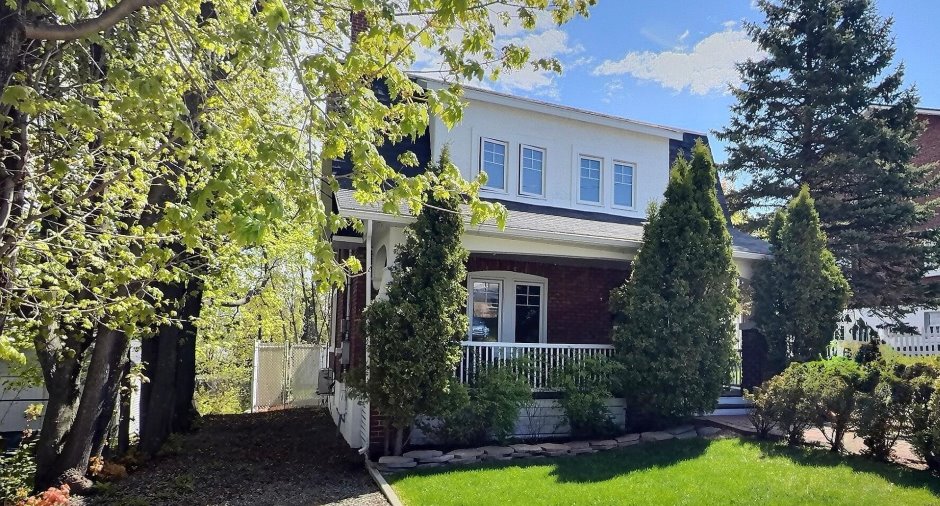
Brick (1), Stucco (1)
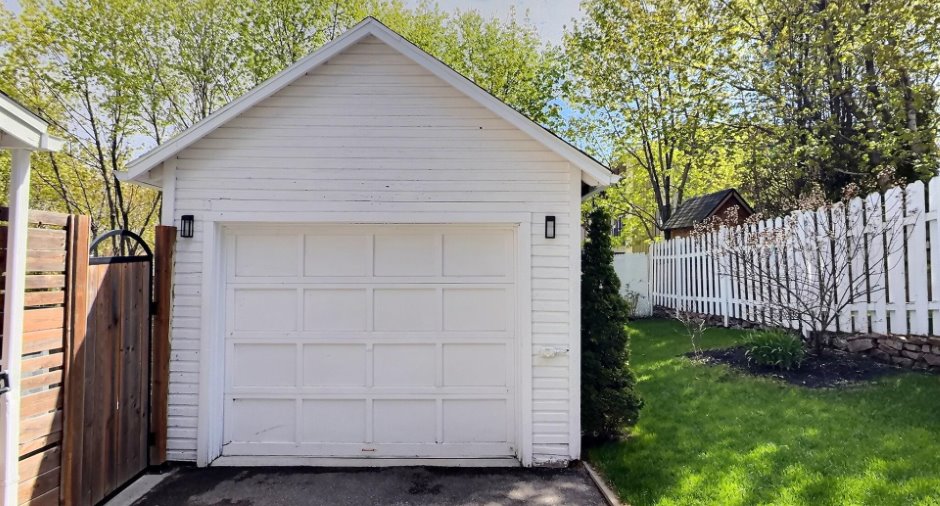
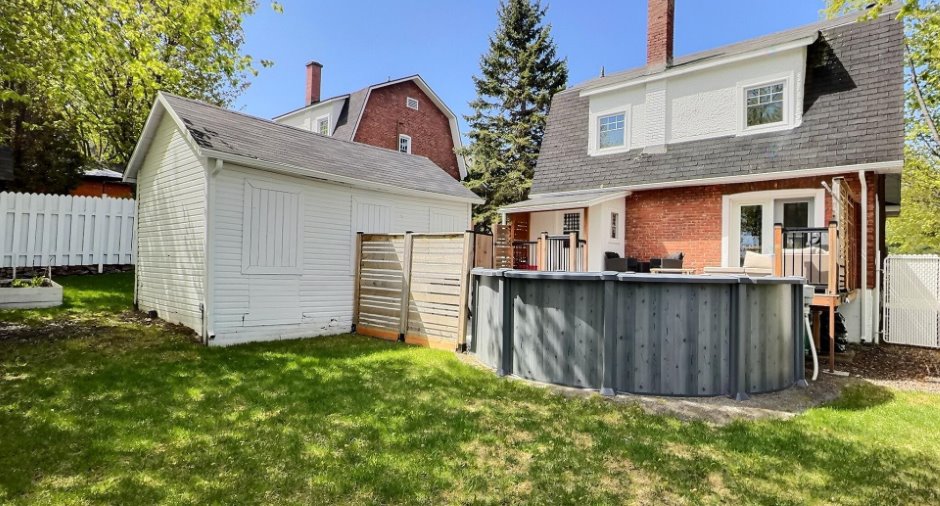
Garage
, Detached (1), Single width (1)
Driveway
Asphalt (1), , Double width or more (1)
Parking (total)
Outdoor (3), Garage (1), Exterior electric outlet (1)
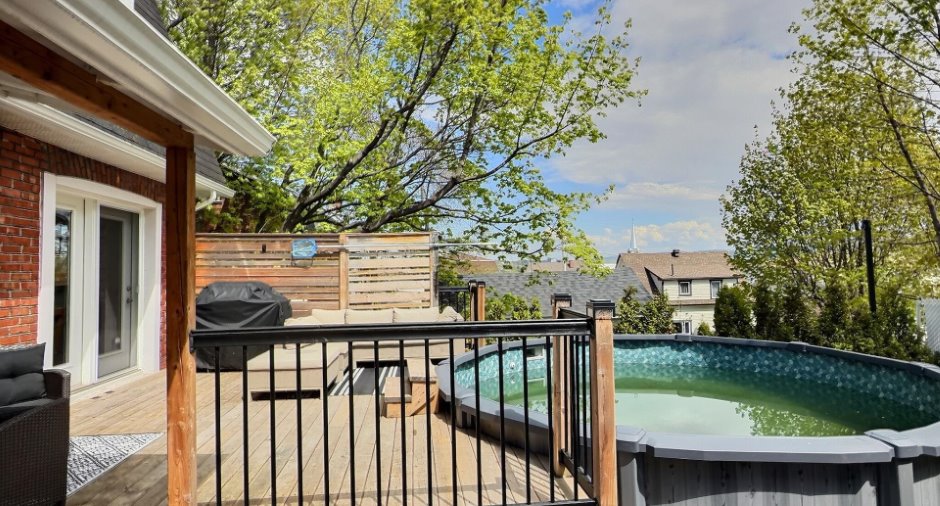
Pool
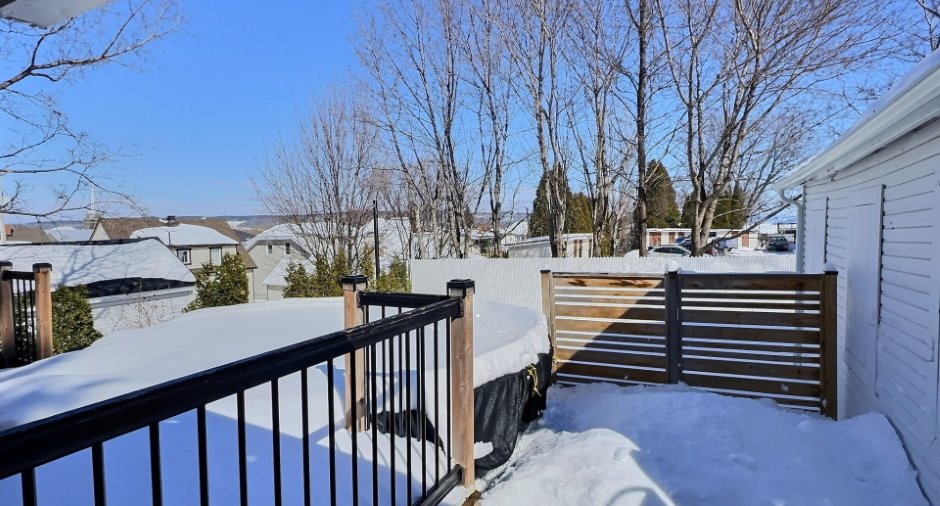
, Heated (1), Above-ground (1)
Landscaping
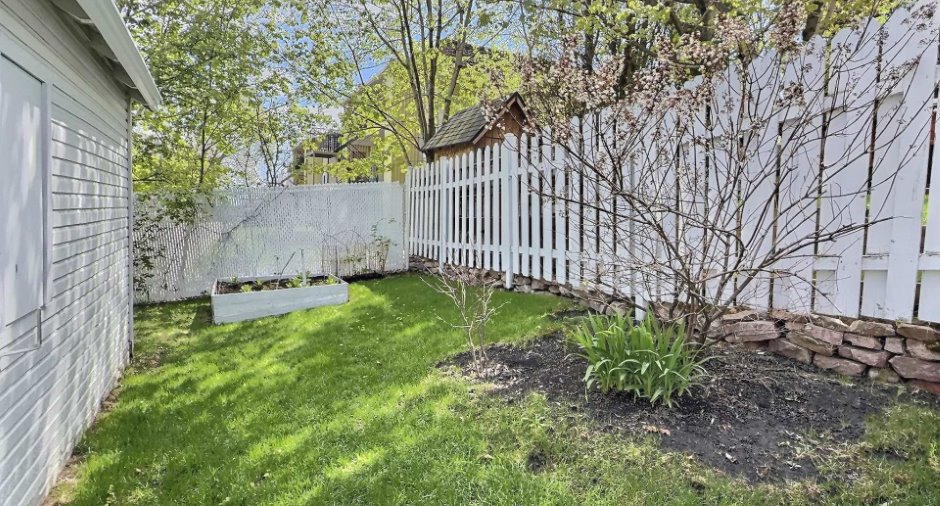
Landscape (1)
Water supply
Municipality (1)
Sewage system
Municipal sewer (1)
Topography
Flat (1)
View
City (1)
Proximity
, Daycare centre (1), Golf (1), Hospital (1), Park - green area (1), Bicycle path (1), Elementary school (1), Alpine skiing (1), High school (1), Public transport (1)
Dimensions
Size of building
26 pi
Depth of land
100 pi
Depth of building
26 pi
Land area
5999 pi²
Building area
676 pi²
Private portion
1352 pi²
Frontage land
60 pi
Room details
| Room | Level | Dimensions | Ground Cover |
|---|---|---|---|
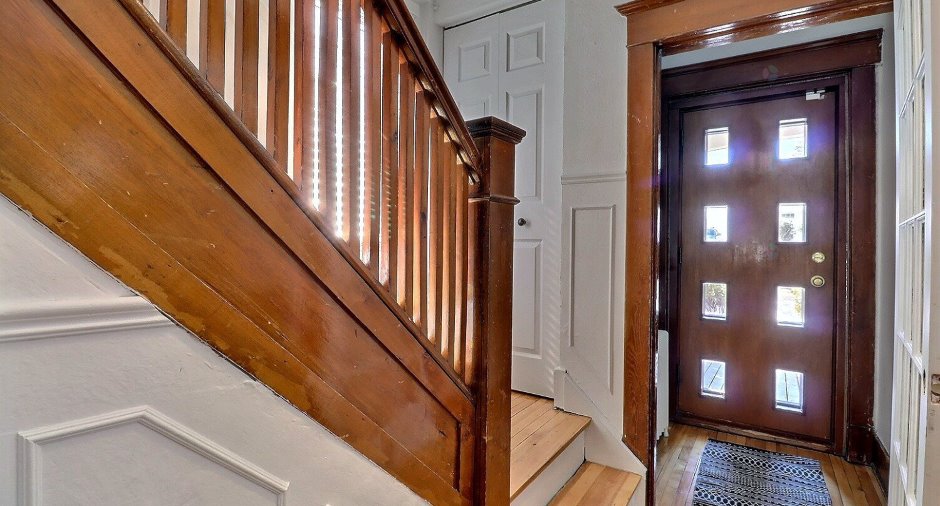
| Hallway | Ground floor | 4' x 3' pi | Wood |
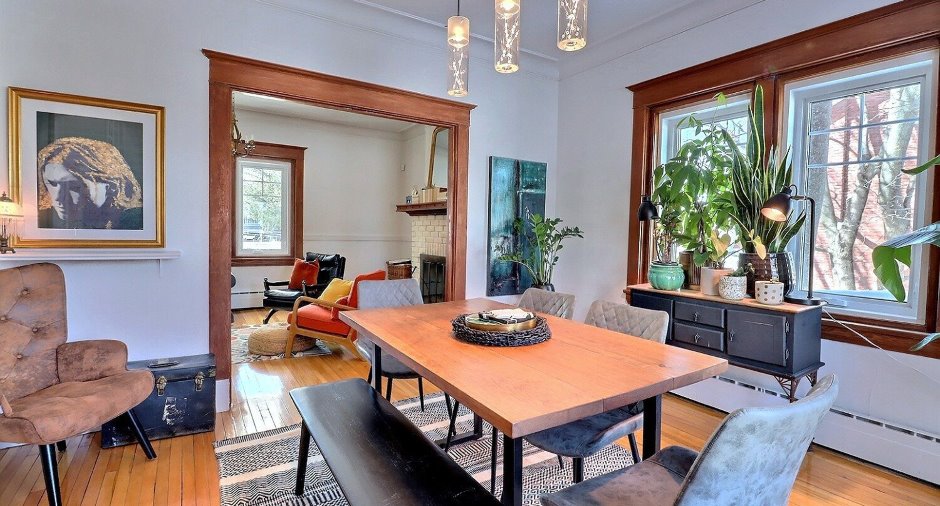
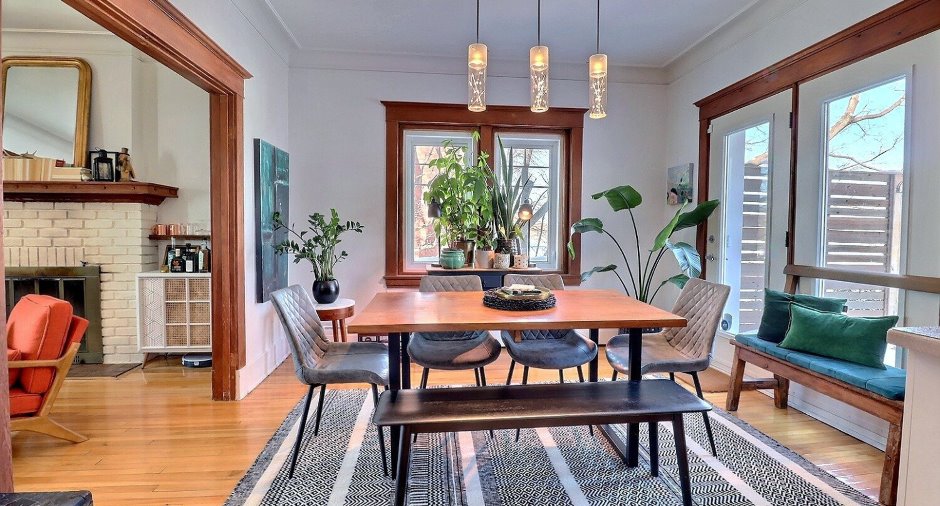
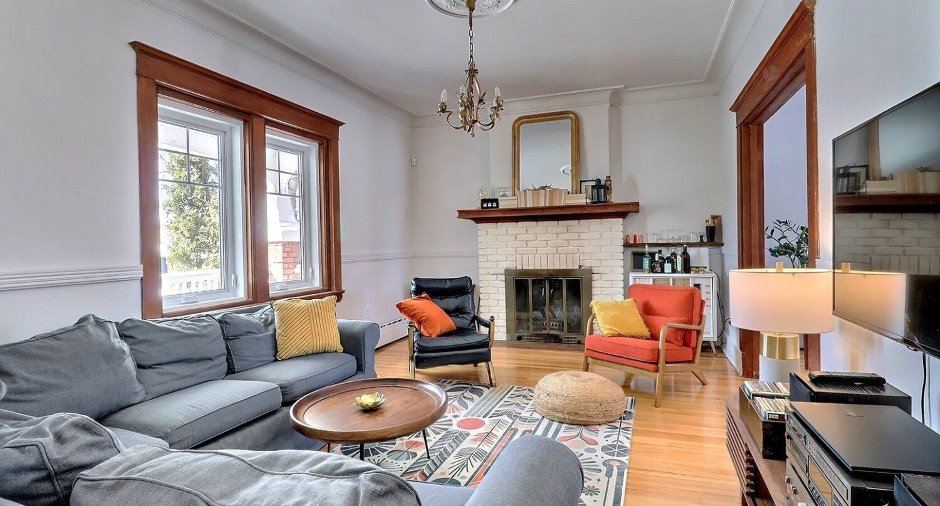
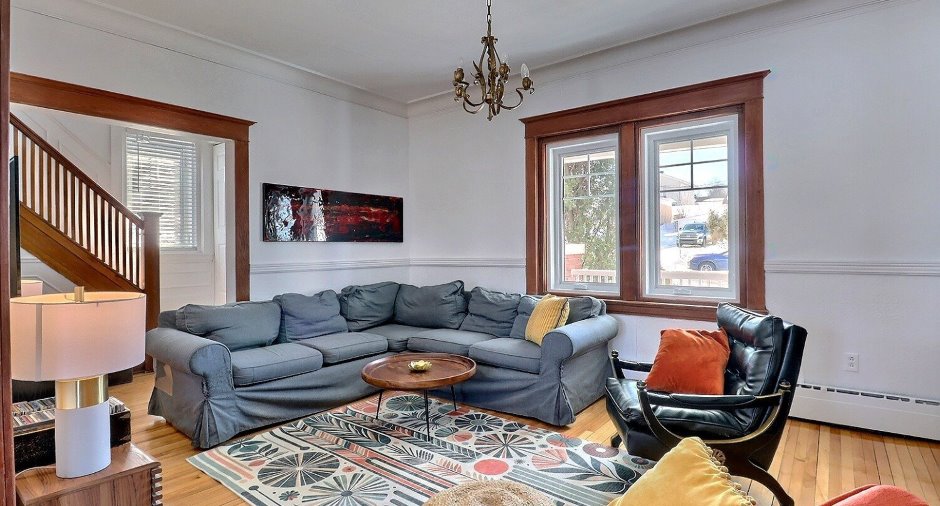
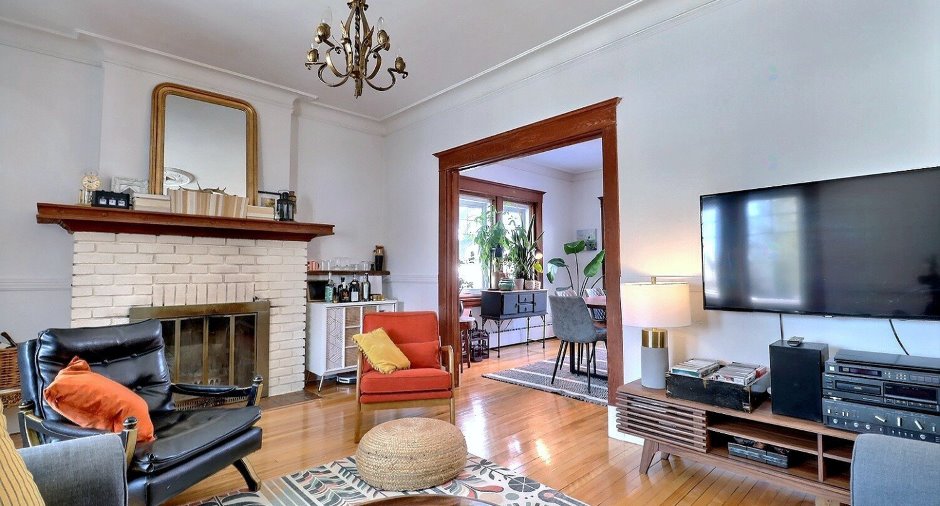
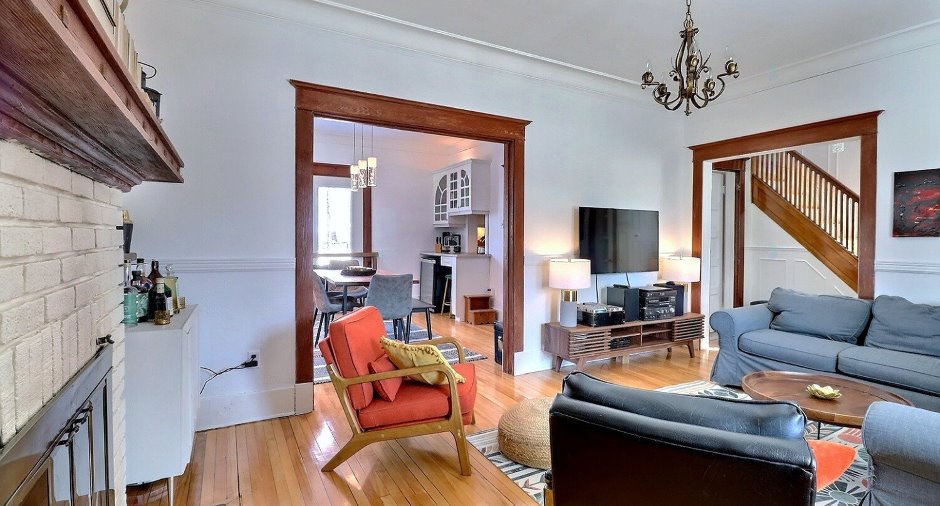
| Living room | Ground floor | 16' 5" x 11' 5" pi | Wood |
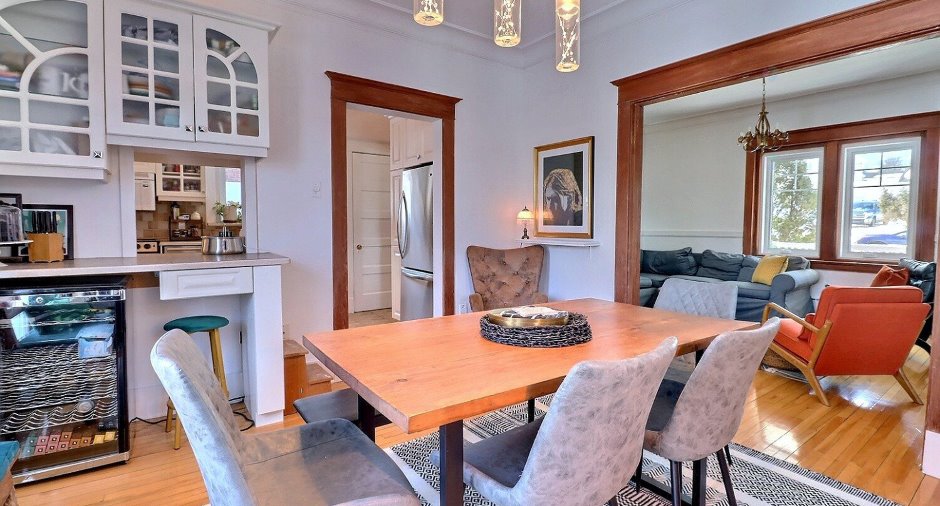
| Dining room | Ground floor | 13' x 11' 1" pi | Wood |
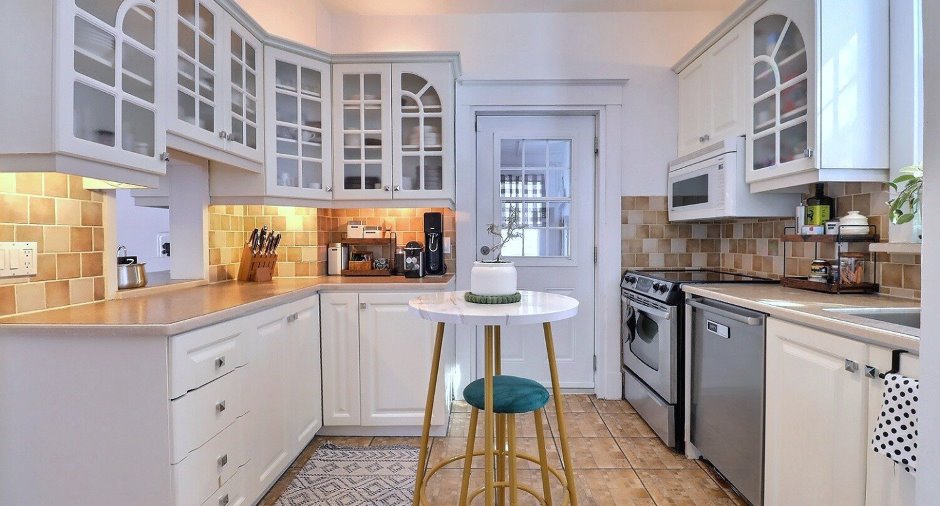
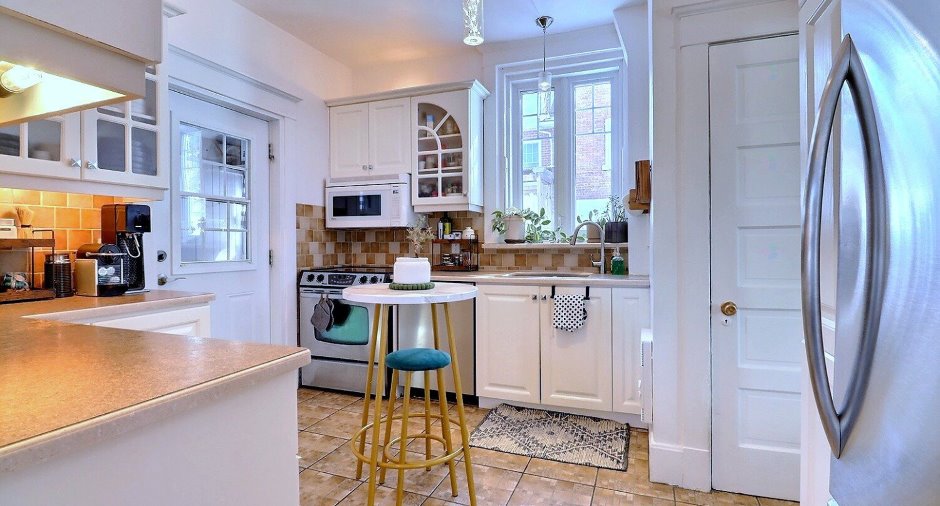
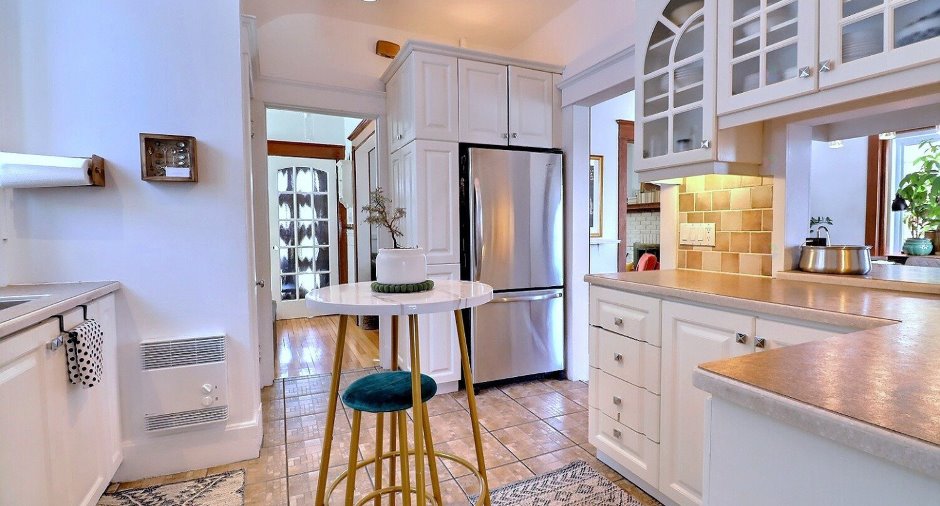
| Kitchen | Ground floor | 10' 6" x 8' 5" pi | Ceramic tiles |
| Bathroom | 2nd floor | 7' 8" x 8' 6" pi | Ceramic tiles |
| Bedroom | 2nd floor | 8' 1" x 11' 4" pi | Wood |
| Bedroom | 2nd floor | 10' 6" x 11' 6" pi | Wood |
| Other | Basement | 12' 1" x 8' 4" pi | Wood |
| Family room | Basement | 17' 2" x 10' 5" pi | Floating floor |
| Bedroom | Basement | 7' 1" x 14' 3" pi | Floating floor |
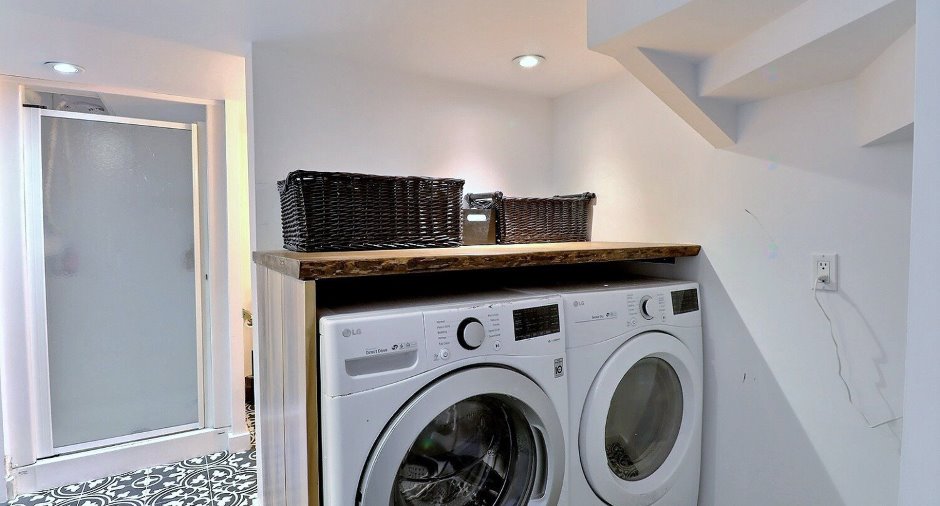
| Other | Basement | 8' x 12' 6" pi | Ceramic tiles |
| Other | Basement | 7' 2" x 12' 8" pi | Concrete |
Inclusions
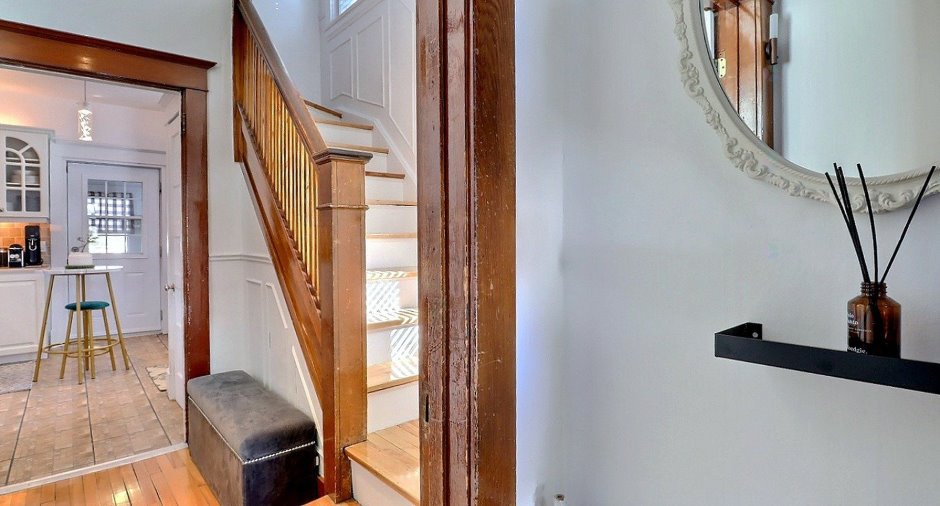
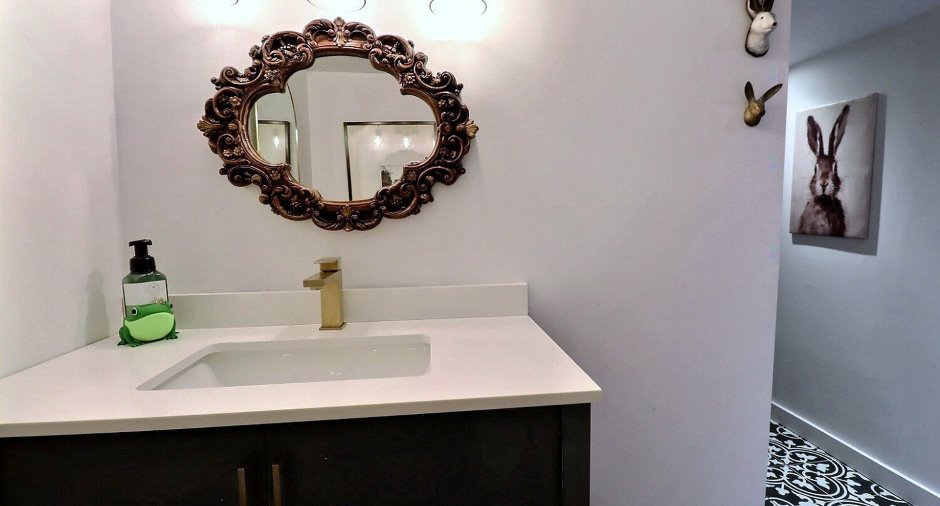
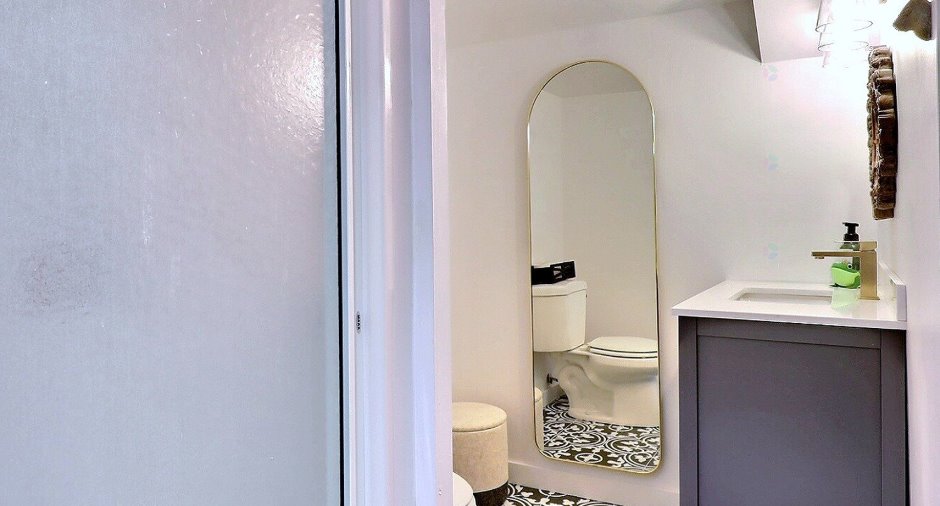
Lustres, stores , toiles, lave-vaisselle, assainisseur d'eau, aspirateur central et accessoires, table bar et 2 bancs, miroir dans l'entrée, tablettes décoratives, refroidisseur à vin de la salle à manger, miroir du passage à l'étage, miroir or du l'évier, miroir salle de bain au sous-sol, hotte micro-onde, piscine hors terre de 12 pi, machine au sel et accessoires, thermopompe pour piscine .
Exclusions
Grand miroir de la salle de bain à l'étage, miroir antique de la salle de bain au sous-sol (cadeau). Écran du système d'alarme.
Details of renovations
Bathroom
2021
Heat
2019
Other
2021
Plumbing
2014
Roof - covering
2014
Windows
2007
Taxes and costs
Municipal Taxes (2026)
3722 $
School taxes (2026)
187 $
Total
3909 $
Monthly fees
Energy cost
350 $
Evaluations (2026)
Building
250 100 $
Land
50 200 $
Total
300 300 $
Additional features
Occupation
2026-06-15
