





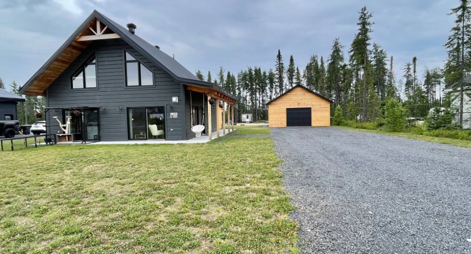
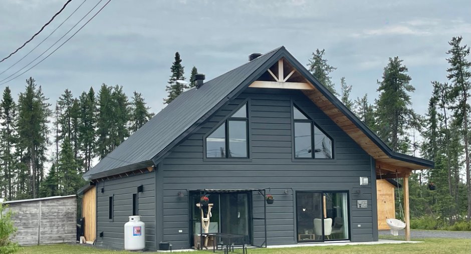
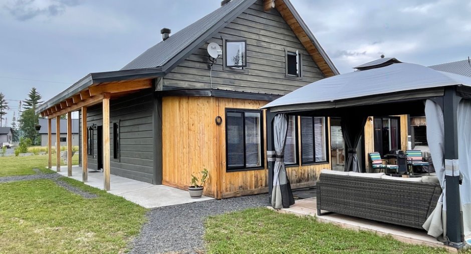
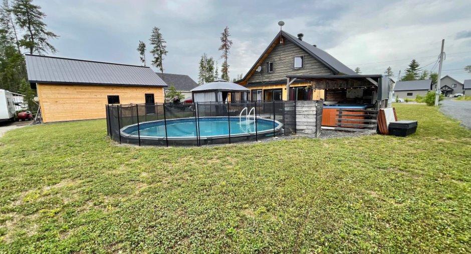
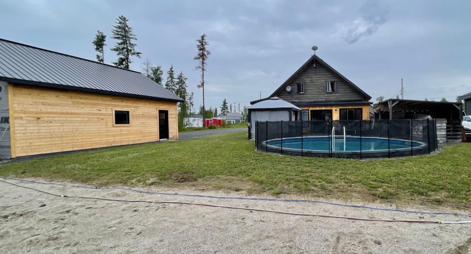

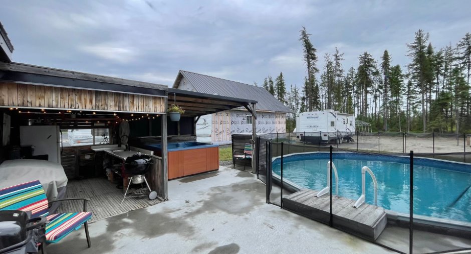
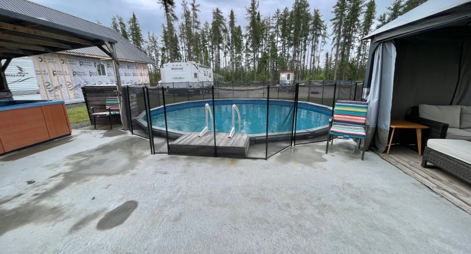
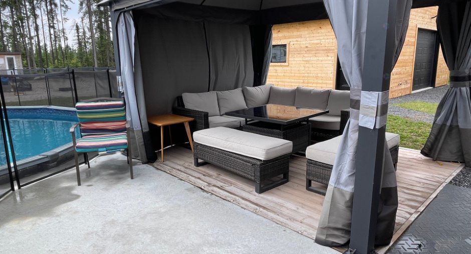
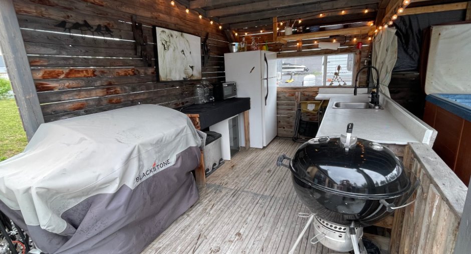
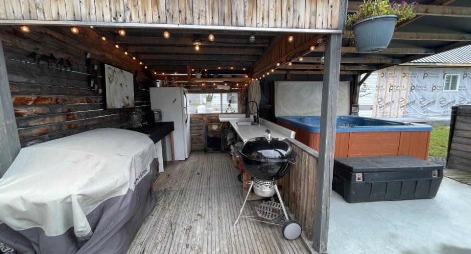
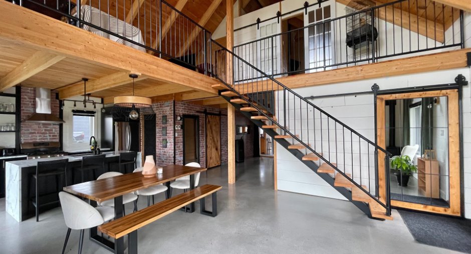
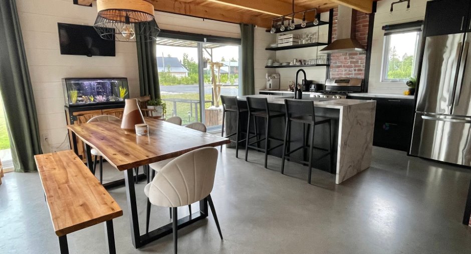
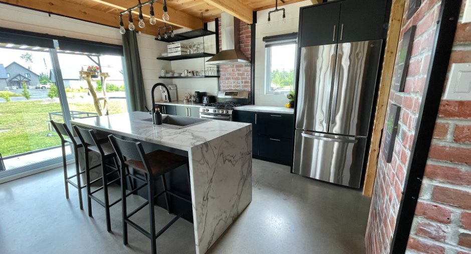
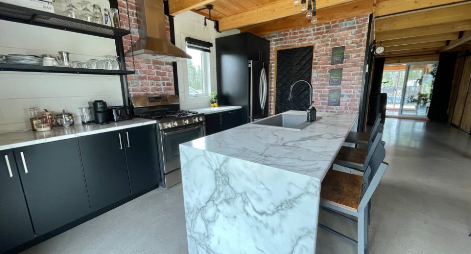
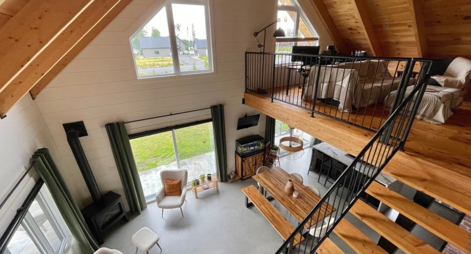
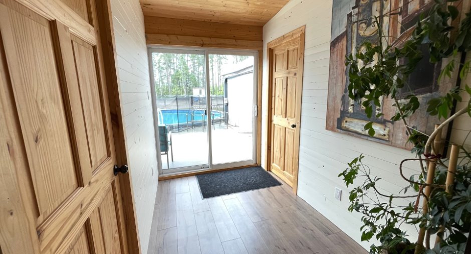
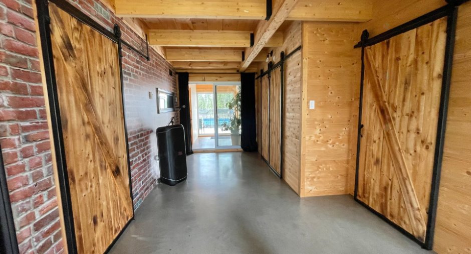
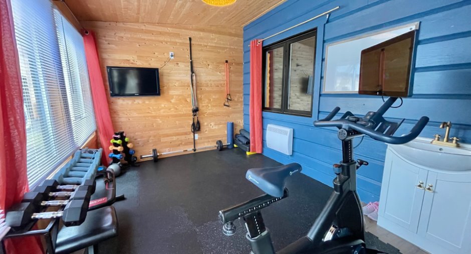
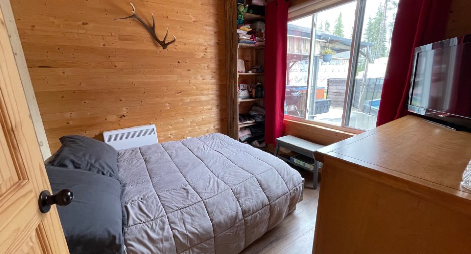
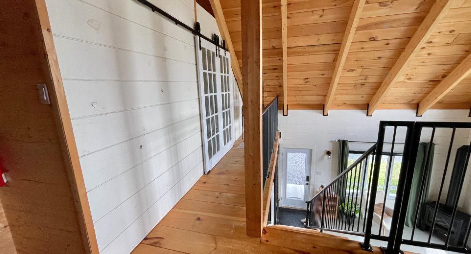
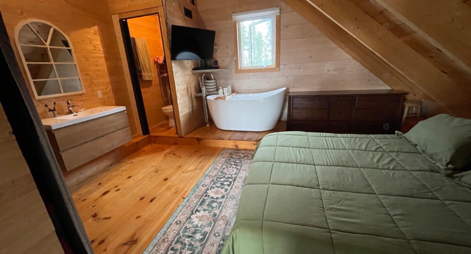
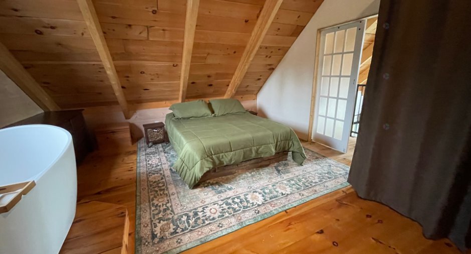
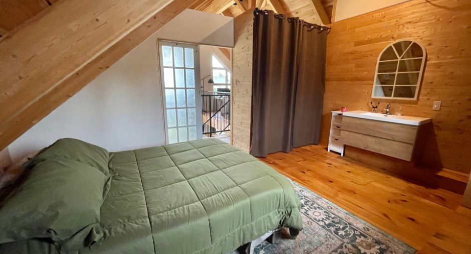
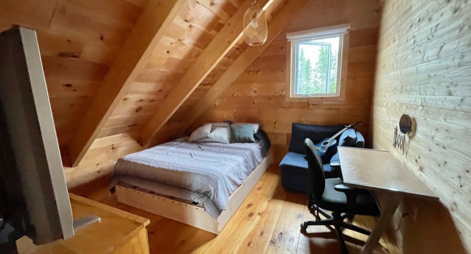
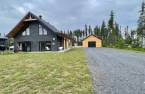
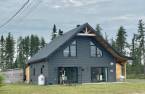
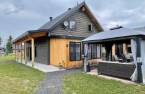
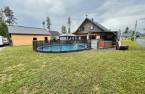
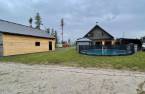
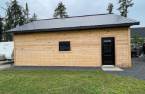
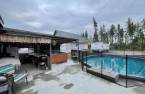
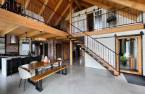
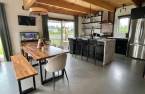
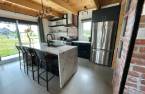
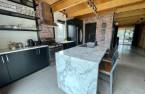
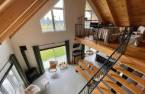
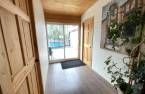
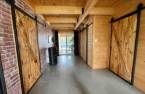
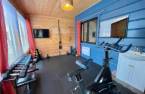
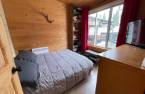
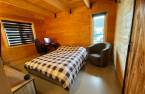
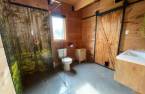
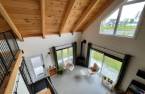
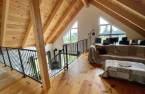
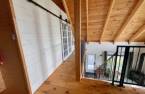
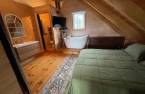
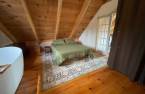
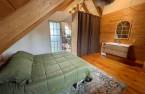
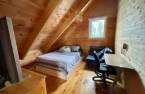


Please contact the selling broker for details about the property.
Create an account
CREATING AN ACCOUNT ALLOWS:
-
 Add favorites
-
 Save your searches
-
 Personalize your visits to viacapitalesells.com
-
 Activity on your properties


I AM INTERESTED IN THIS PROPERTY

Pascal Audibert
Residential and Commercial Real Estate Broker
Via Capitale Saguenay/Lac St-Jean
Real estate agency

Christine Imbeault
Residential Real Estate Broker
Via Capitale Saguenay/Lac St-Jean
Real estate agency
Presentation
Please contact the selling broker for details about the property.
Building and interior
Year of construction
2022
Equipment available
Electric garage door (1)
Bathroom / Washroom
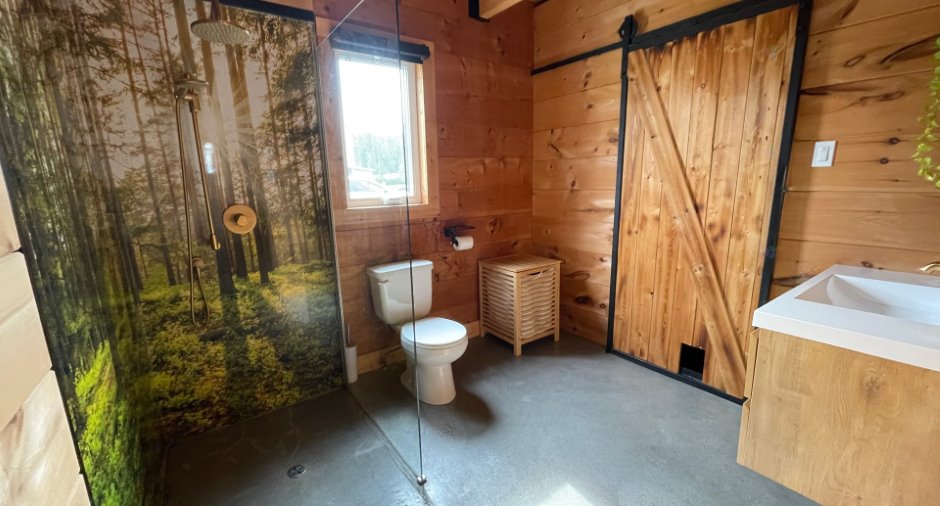
Adjoining to the master bedroom (1), Separate shower (1)
Heating system
Radiant (1)
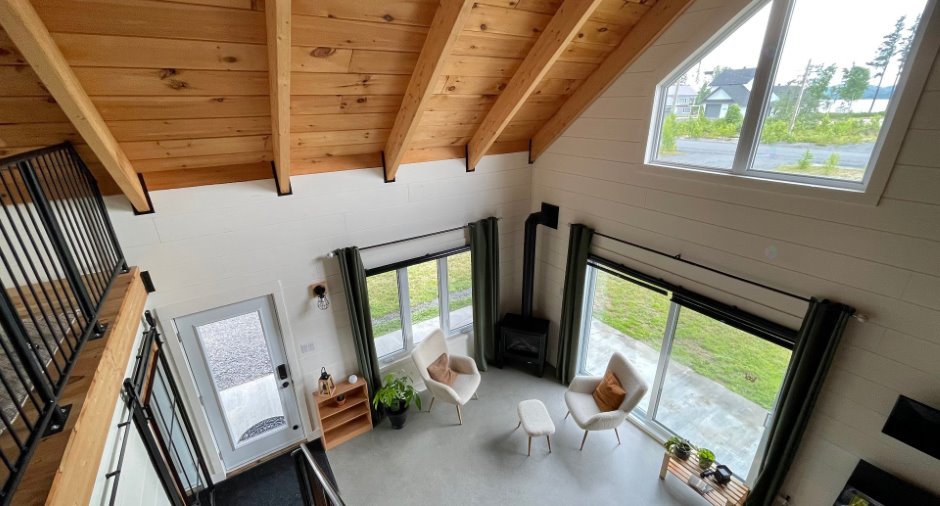
Hearth stove
Gas stove (1)
Heating energy
Electricity (1)
Basement
No basement (1)
Basement foundation
Concrete slab on the ground (1)
Cupboard
Thermoplastic (1)
Window type
Crank handle (1)
Windows
PVC (1)
Rental appliances
Réservoir de propane
Roofing
Tin (1)
Land and exterior
Siding
Wood (1)
Garage
Heated (1), Detached (1)
Driveway
Not Paved (1)
Parking (total)
Outdoor (12), Garage (1)
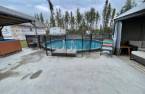
Pool
Above-ground (1)
Water supply
Municipality (1)
Sewage system
Purification field (1), Septic tank (1)
Topography
Flat (1)
Dimensions
Size of building
10.47 m
Frontage land
30
Depth of building
9.27 m
Depth of land
82
Building area
97.07 m²
Land area
2460.2 m²
Room details
| Room | Level | Dimensions | Ground Cover |
|---|---|---|---|
| Kitchen | Ground floor | 11' 2" x 13' 7" pi | Concrete |
| Dining room | Ground floor | 17' 5" x 11' 5" pi | Concrete |
| Bathroom | Ground floor | 8' x 8' 7" pi | Concrete |
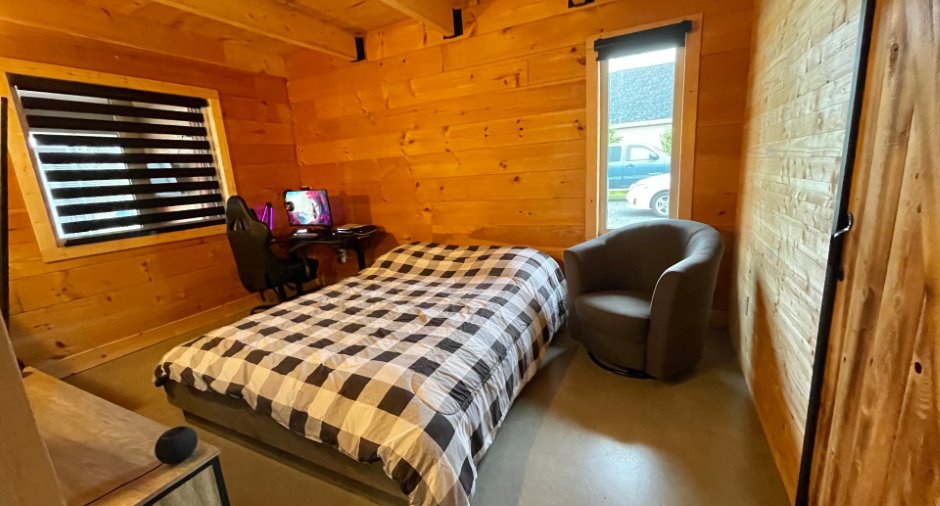
| Bedroom | Ground floor | 10' 2" x 14' pi | Concrete |
| Bedroom | Ground floor | 9' 6" x 8' 9" pi | Floating floor |
| Bedroom | Ground floor | 13' 1" x 9' 4" pi | Floating floor |
| Hallway | Ground floor | 20' 4" x 10' pi | Concrete |
| Laundry room | Ground floor | 8' x 4' 9" pi | Concrete |
| Walk-in closet | Ground floor | 4' 1" x 8' 1" pi | Concrete |
| Living room | 2nd floor |
21' 3" x 12' 6" pi
Irregular
|
Wood |
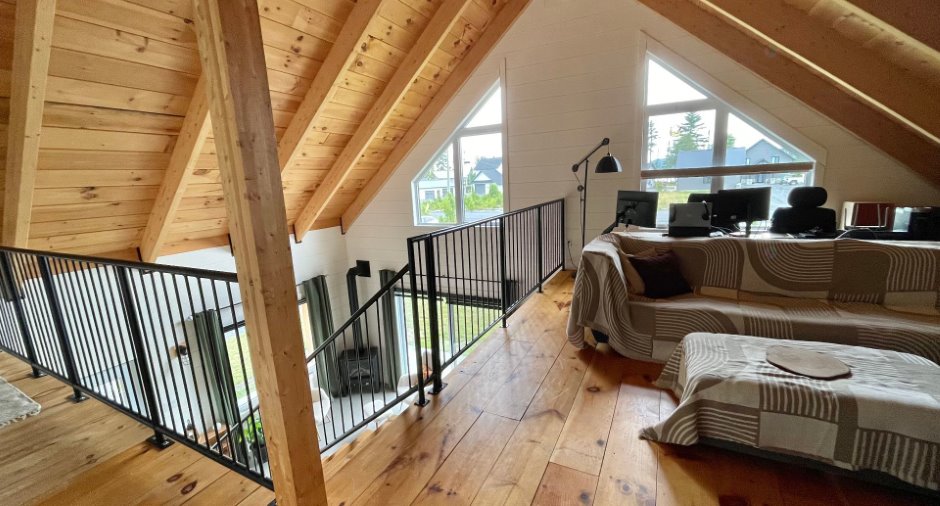
| Bedroom | 2nd floor | 9' 9" x 11' 3" pi | Wood |
| Bedroom | 2nd floor | 14' x 16' 7" pi | Wood |
Inclusions
Lustres, toiles/stores, pôles, rideaux, piscine et ses accessoires ainsi que la toile solaire et moustiquaire, cabane, poulailler.
Exclusions
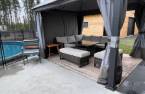
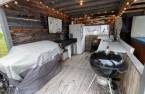
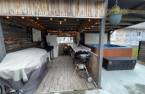
Les effets personnels des vendeurs, cuisinière au gaz de la cuisine, spa, fournaise du garage, lave-vaisselle, tapis du gym, plancha, BBQ dans la cuisine extérieure, gazebo, génératrice, Casio
Taxes and costs
Municipal Taxes (2026)
3631 $
School taxes (2026)
259 $
Total
3890 $
Monthly fees
Energy cost
267 $
Evaluations (2026)
Building
355 100 $
Land
11 200 $
Total
366 300 $
Additional features
Distinctive features
Water access (1), River access (1), No neighbours in the back (1)
Occupation
2027-06-01
Zoning
Residential (1)
