


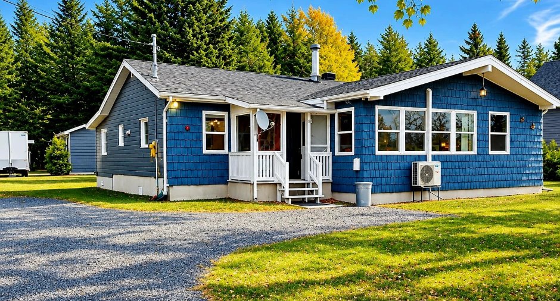
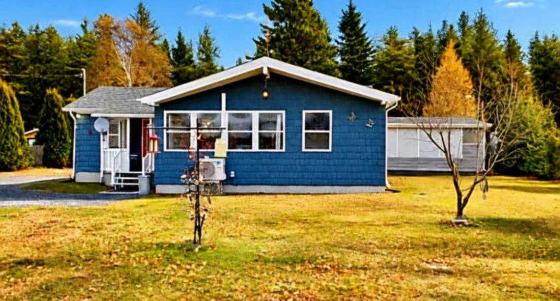
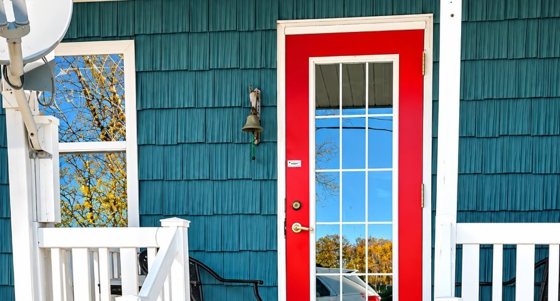
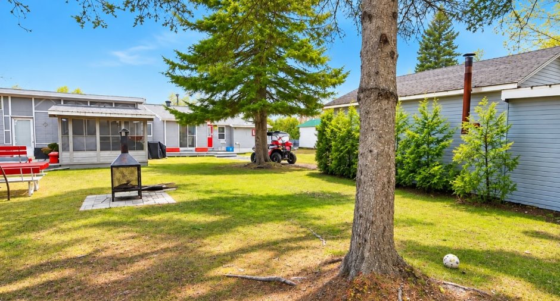
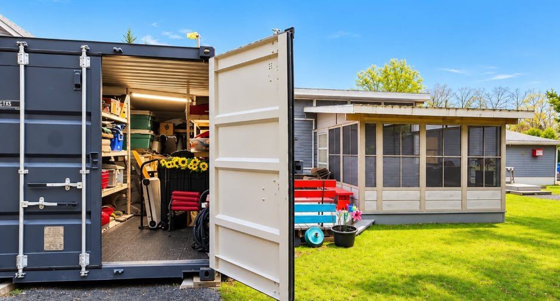
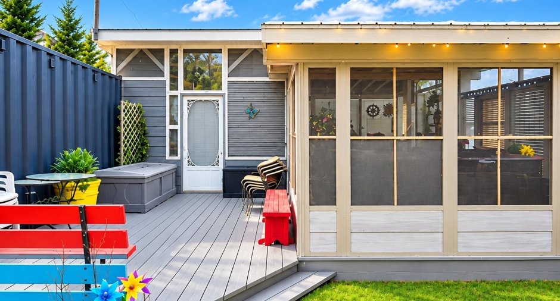
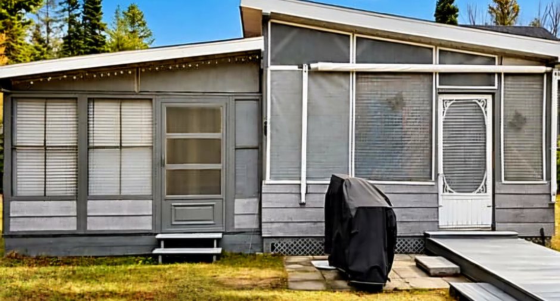
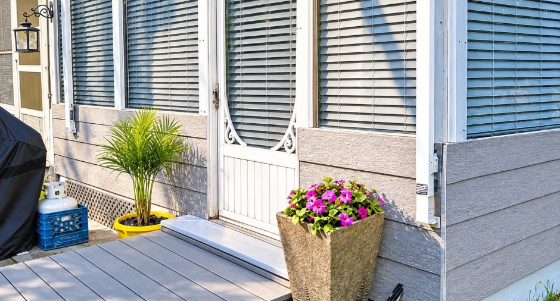
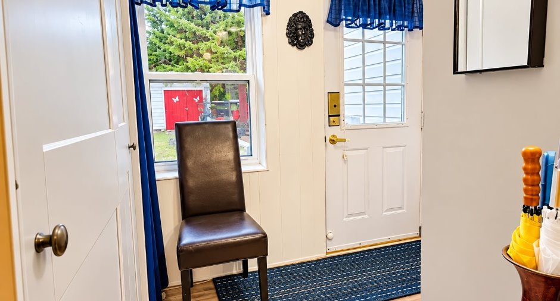
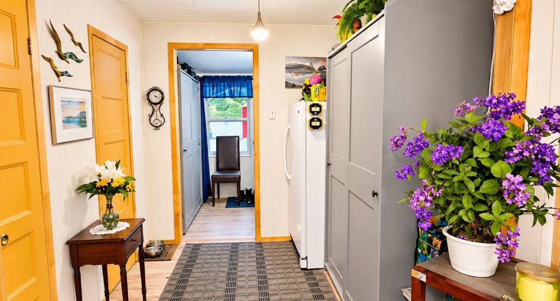
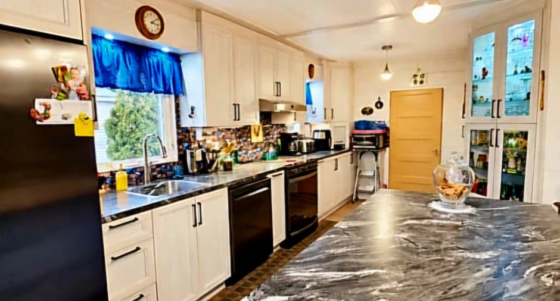
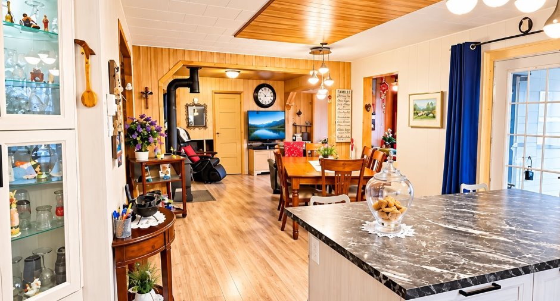
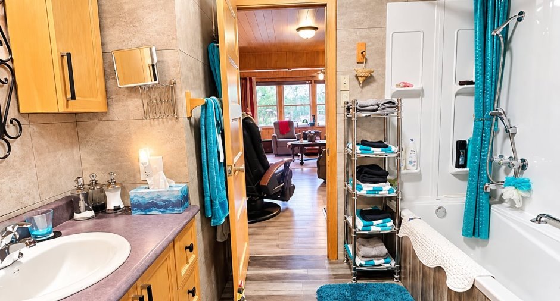
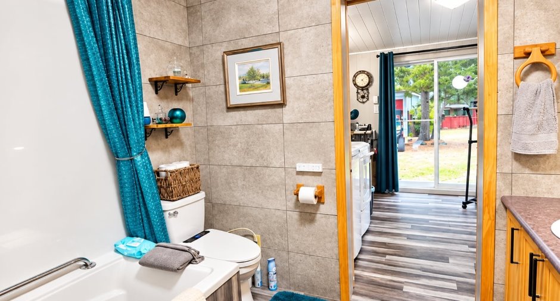
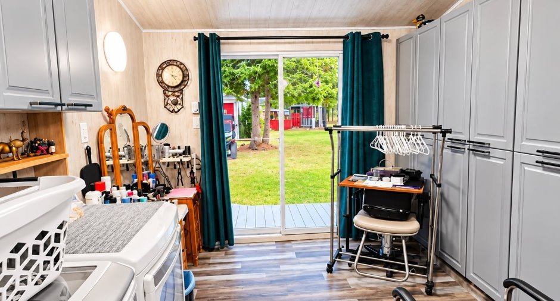
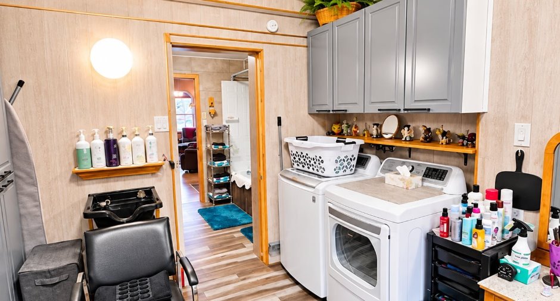
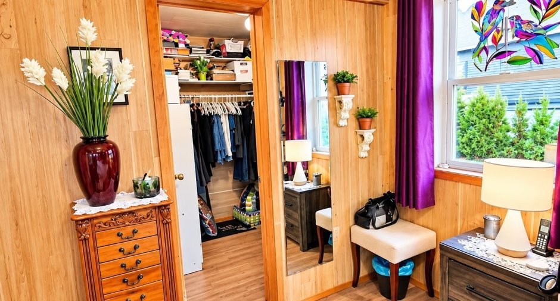
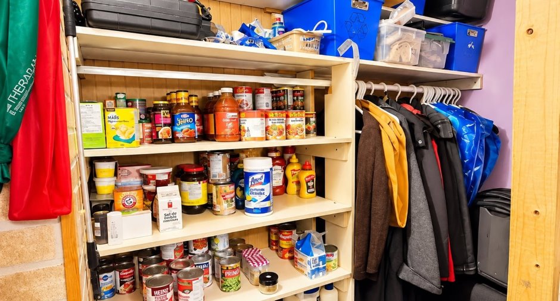
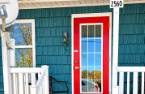
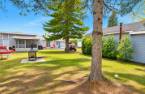
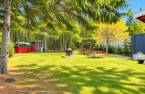
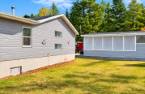
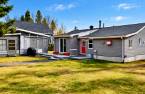
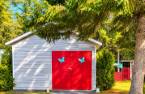
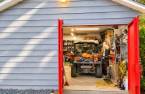
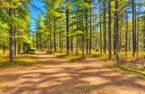
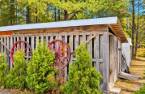
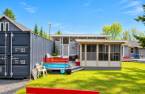
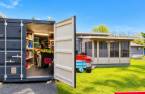
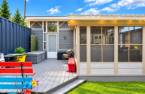
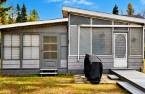
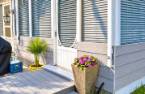
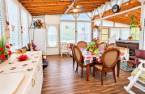
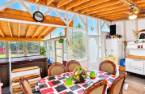
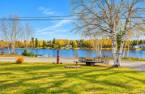
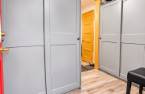
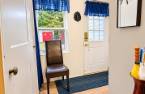
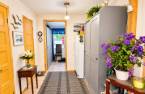
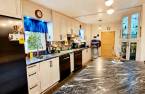
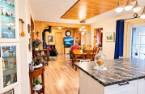
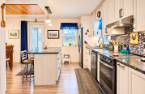
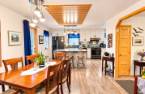
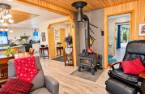
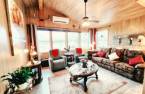
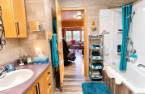
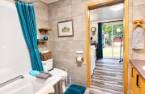
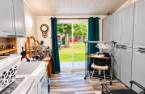
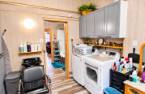
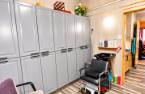
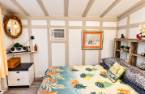
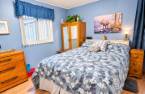
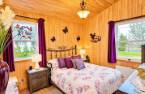
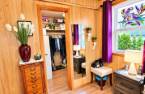
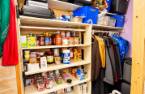
Please contact the selling broker for details about the property.
Create an account
CREATING AN ACCOUNT ALLOWS:
-
 Add favorites
-
 Save your searches
-
 Personalize your visits to viacapitalesells.com
-
 Activity on your properties

3

1

132.1m²


I AM INTERESTED IN THIS PROPERTY

Presentation
Please contact the selling broker for details about the property.
Building and interior
Year of construction
1970
Equipment available
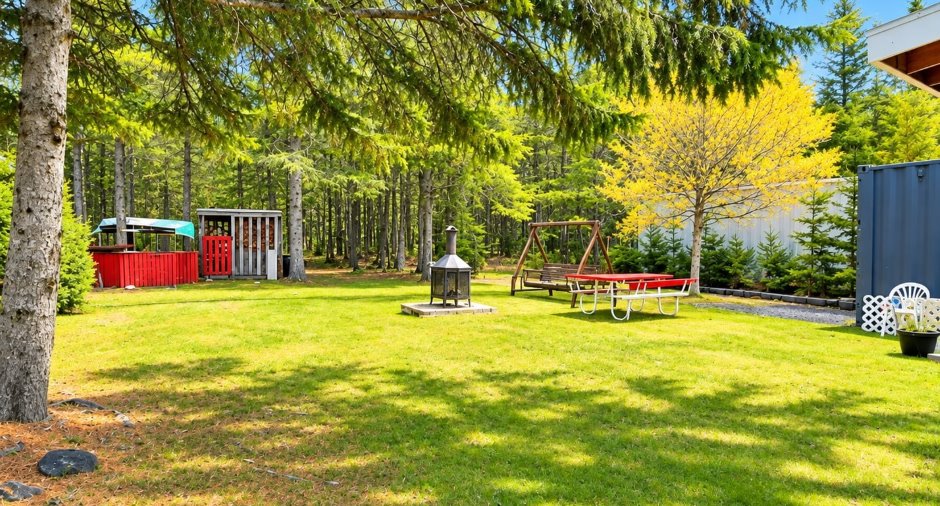
Private yard, Partially furnished, Wall-mounted heat pump
Bathroom / Washroom
Whirlpool bath-tub
Heating system
Electric baseboard units
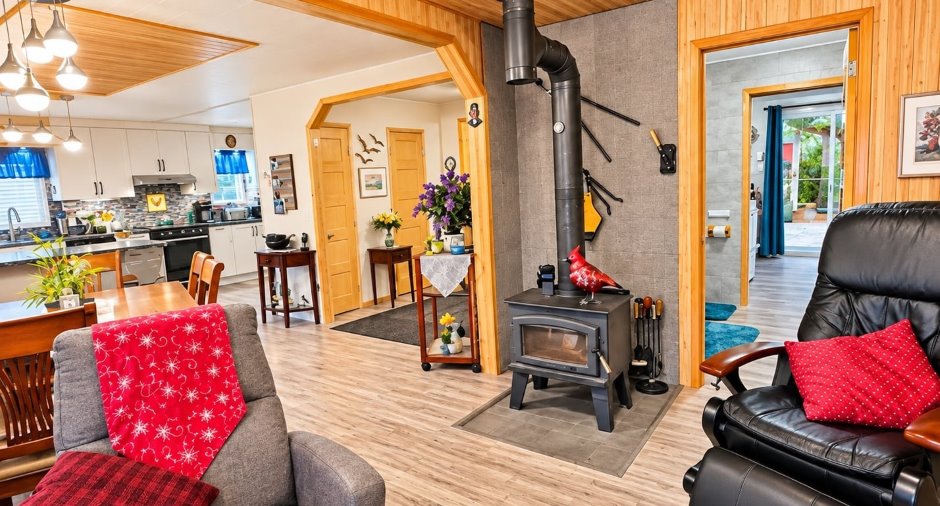
Hearth stove
Wood burning stove
Heating energy
Wood, Electricity
Basement
Crawl Space
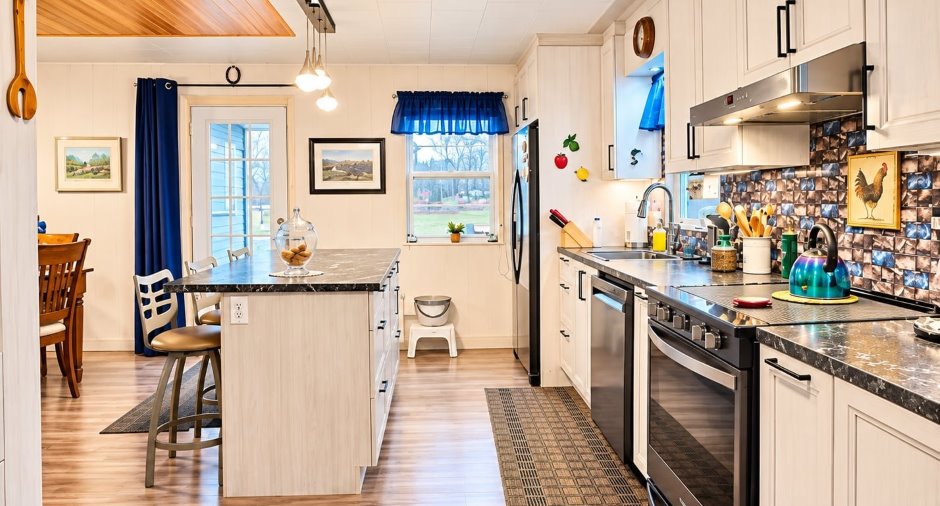
Cupboard
Polyester
Window type
Sliding, Crank handle
Windows
PVC
Roofing
Asphalt shingles
Land and exterior
Foundation
pieux avec cages en bois
Siding
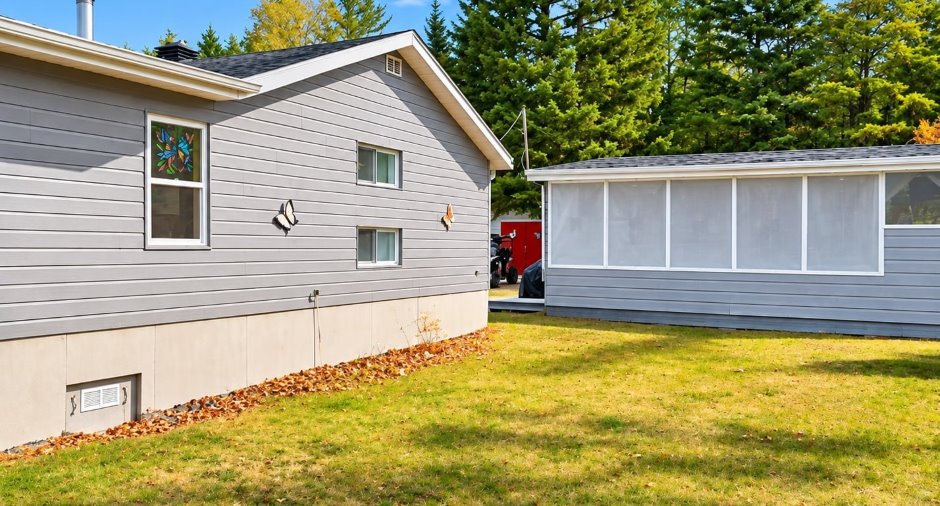
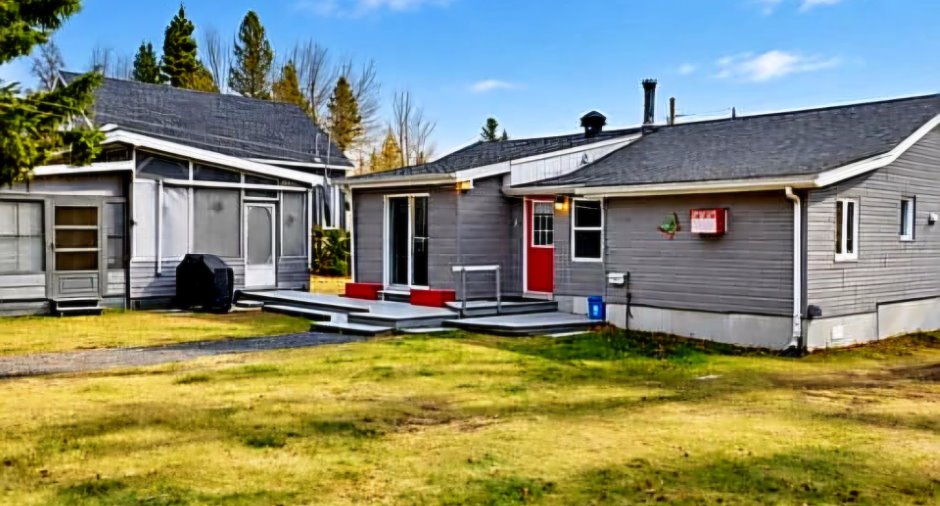
Novik/Canexel
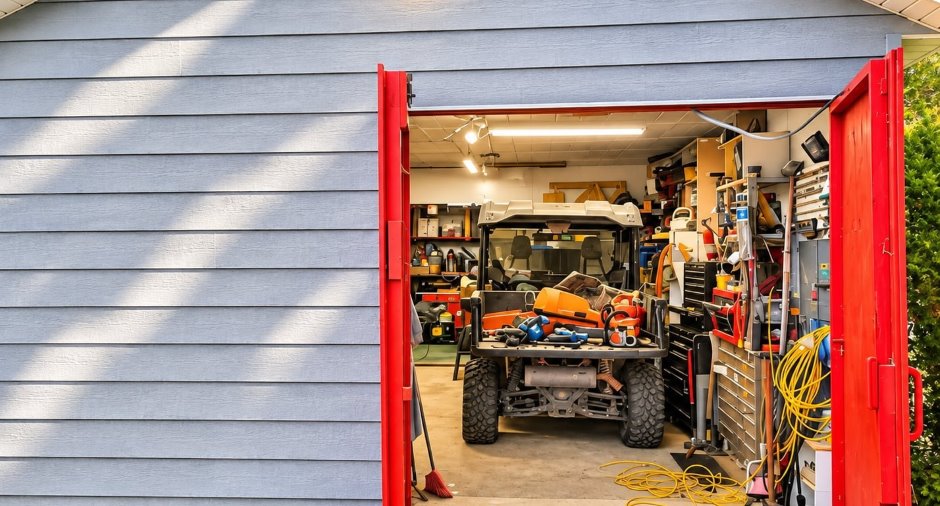
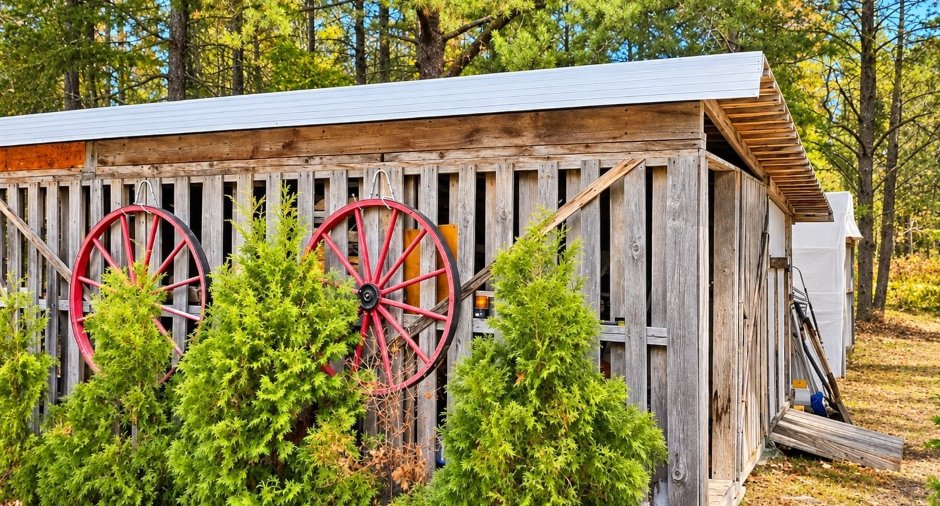
Garage
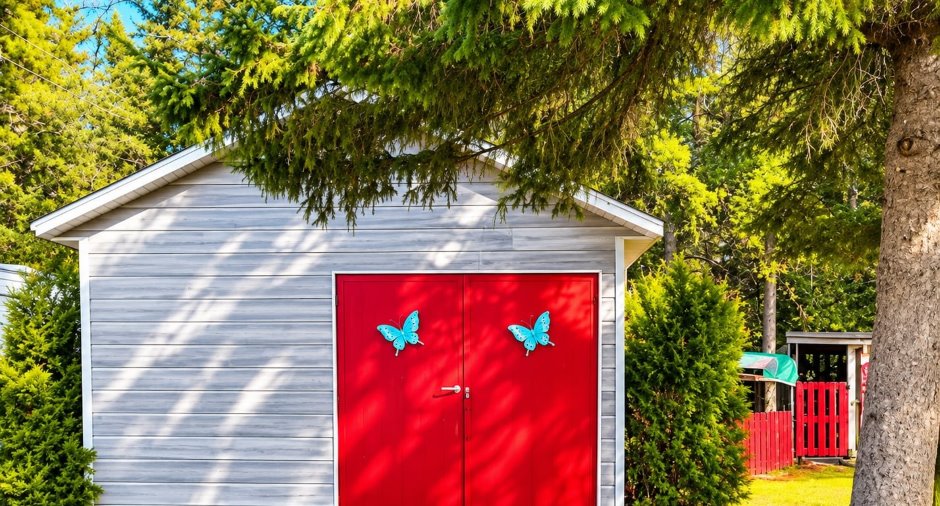
Detached, Single width
Driveway
Not Paved
Parking (total)
Outdoor (2), Garage
Landscaping
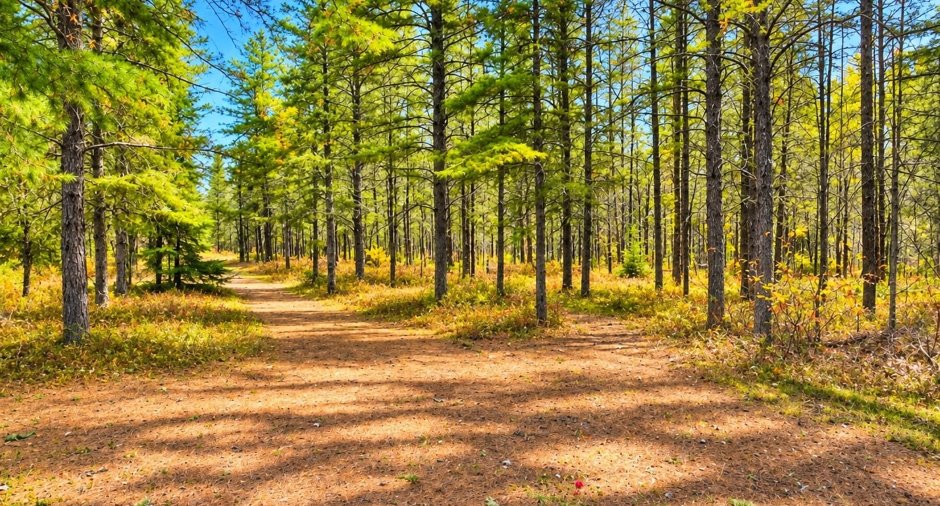
Land / Yard lined with hedges
Water supply
Well point
Sewage system
Septic tank
Topography
Flat
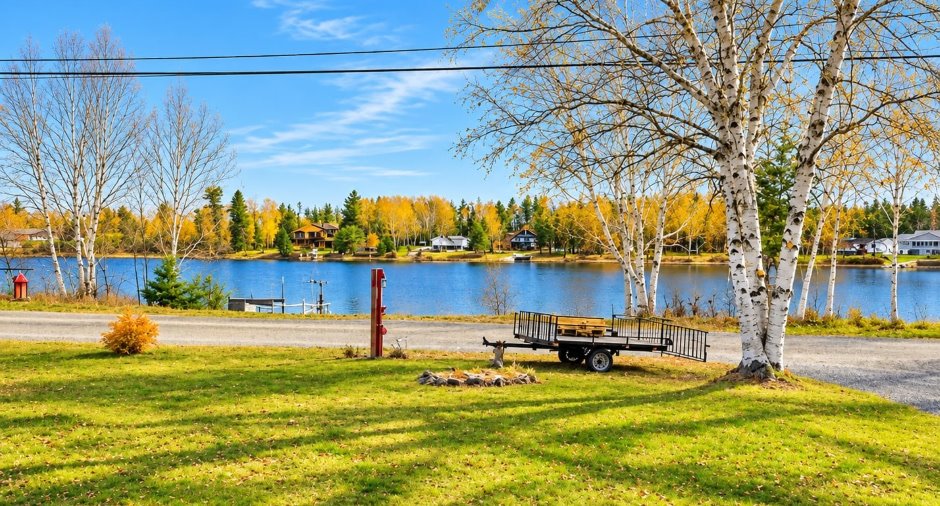
View
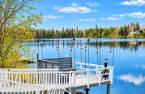
Water
Proximity
Snowmobile trail, ATV trail
Dimensions
Land area
1831.2 m²
Private portion
132.1 m²
Room details
| Room | Level | Dimensions | Ground Cover |
|---|---|---|---|
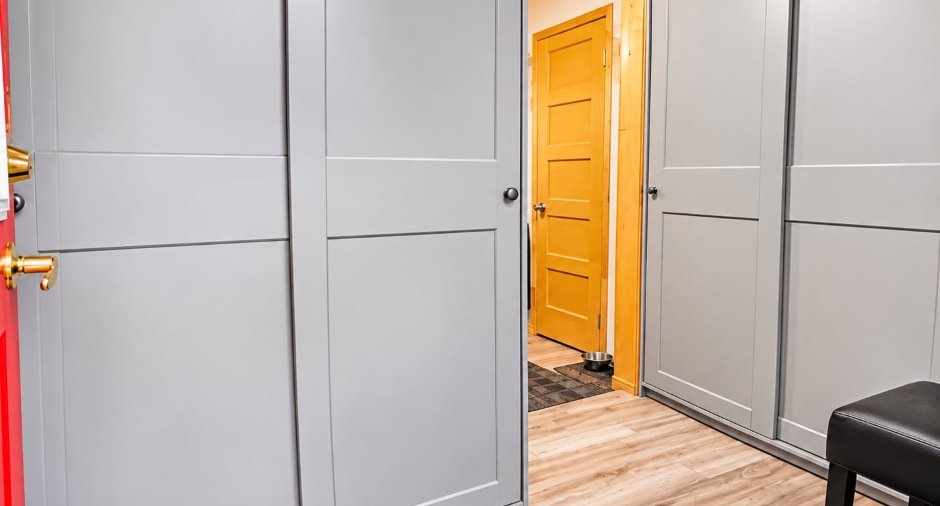
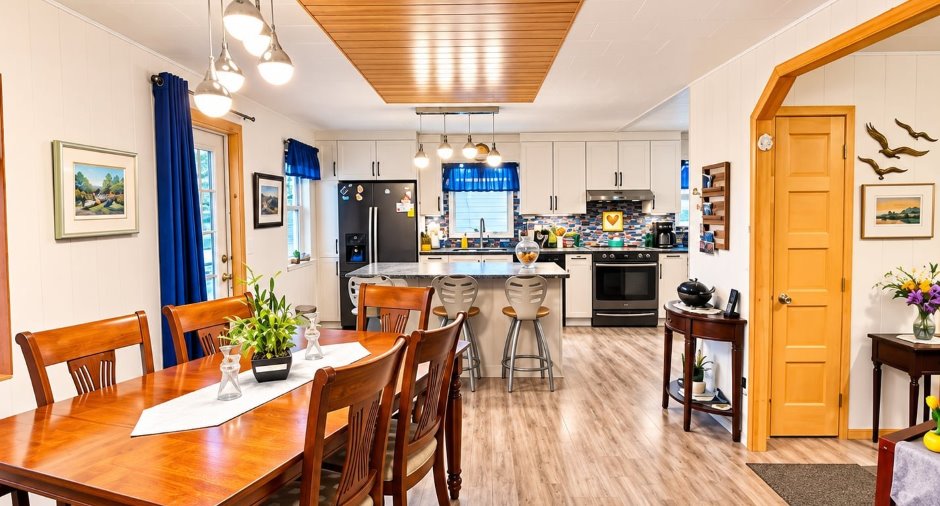
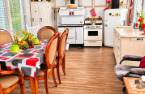
| Kitchen | Ground floor | 9' 3" x 19' 3" pi | Floating floor |
| Dining room | Ground floor | 8' 8" x 11' 7" pi | Floating floor |
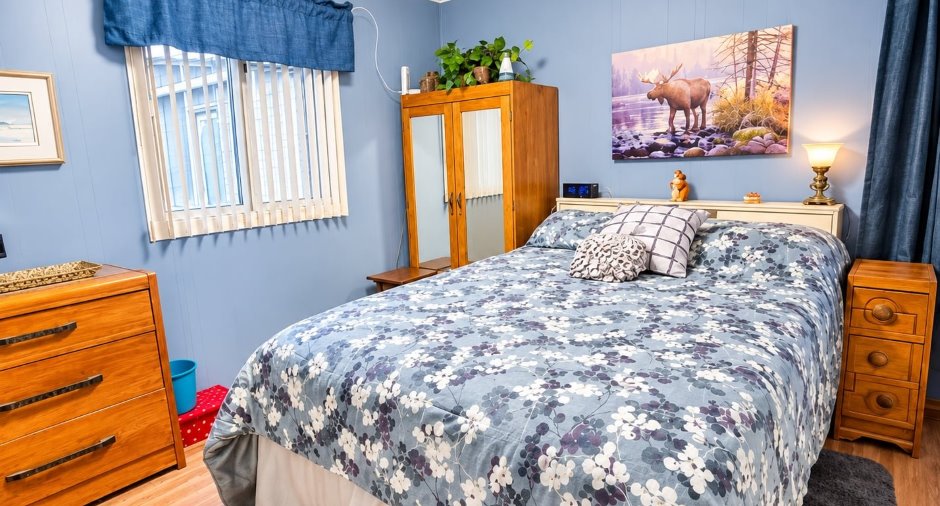
| Bedroom | Ground floor | 7' 5" x 10' 9" pi | Floating floor |
| Hallway | Ground floor | 5' 3" x 8' 1" pi | Floating floor |
| Other | Ground floor | 13' 6" x 7' 8" pi | Floating floor |
| Bathroom | Ground floor | 8' 5" x 7' 2" pi | Floating floor |
| Laundry room | Ground floor | 9' 1" x 8' 5" pi | Floating floor |
| Bedroom | Ground floor |
10' 5" x 10' 8" pi
Irregular
|
Floating floor |
| Storage | Ground floor |
4' 1" x 6' 1" pi
Irregular
|
Floating floor |
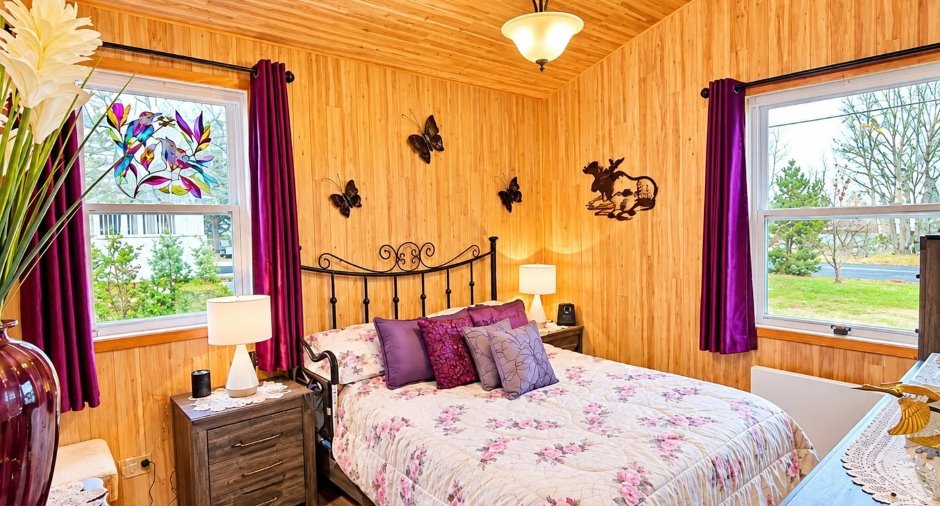
| Primary bedroom | Ground floor | 9' 5" x 11' 6" pi | Floating floor |
| Walk-in closet | Ground floor | 6' x 5' 7" pi | Floating floor |
| Living room | Ground floor | 23' 1" x 14' 7" pi | Floating floor |
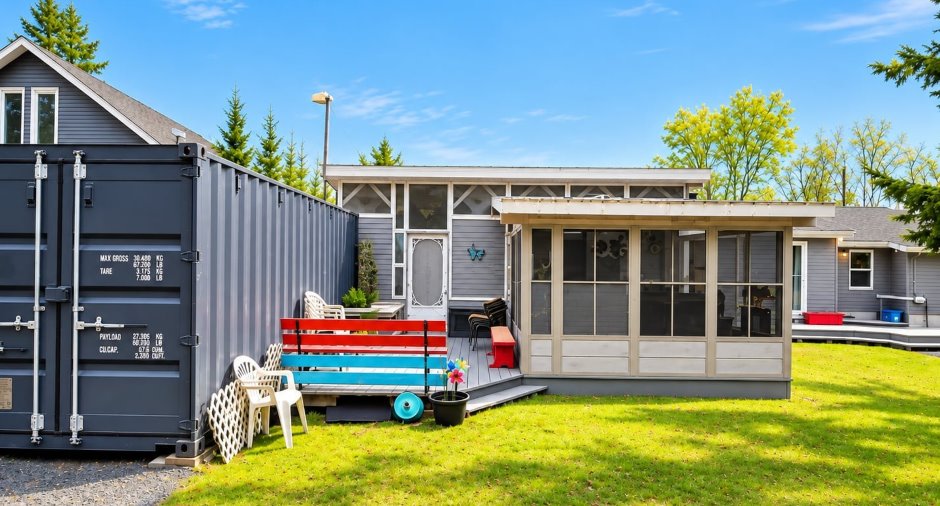
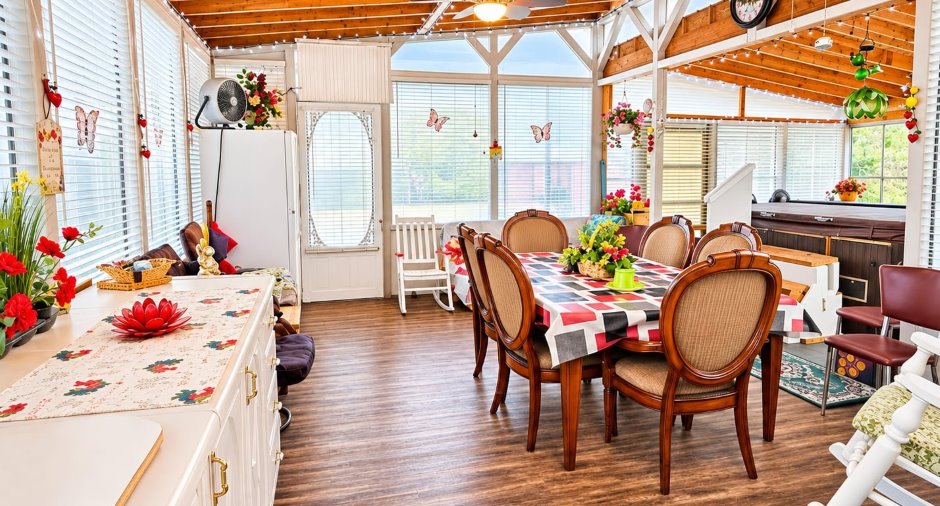
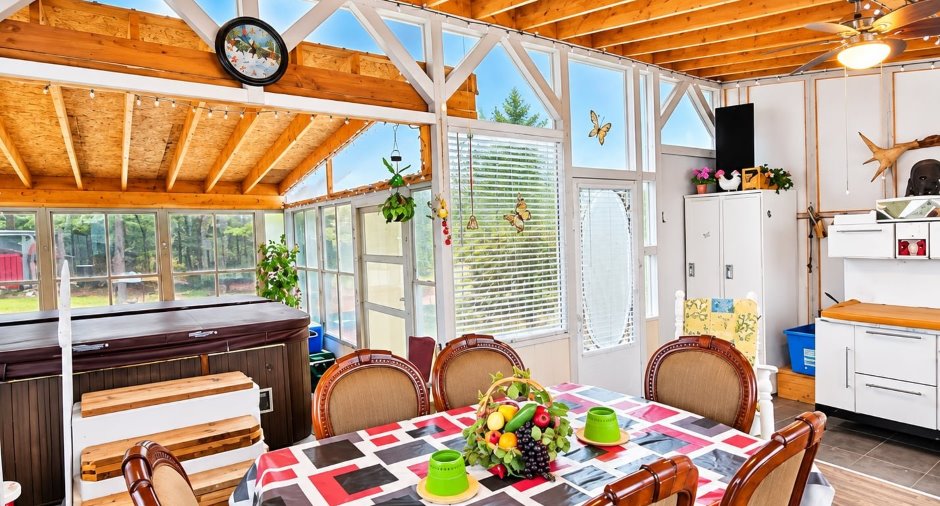
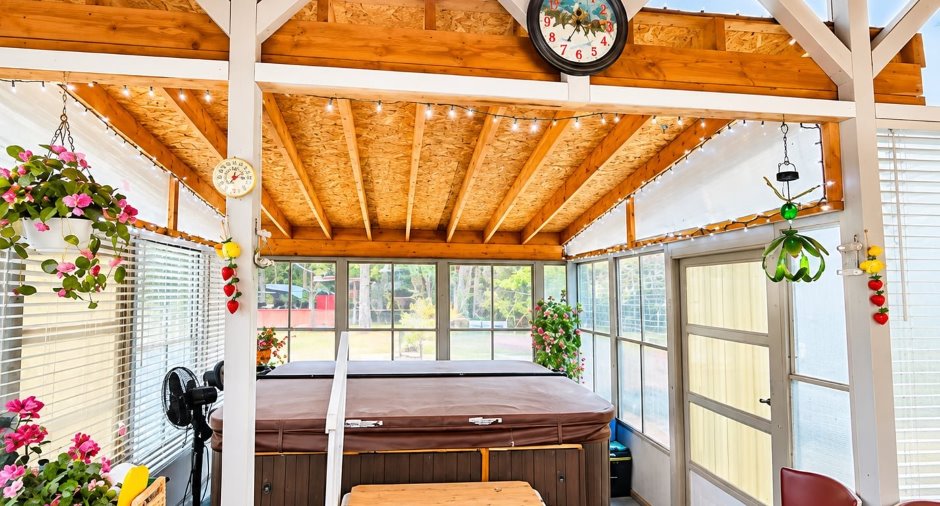
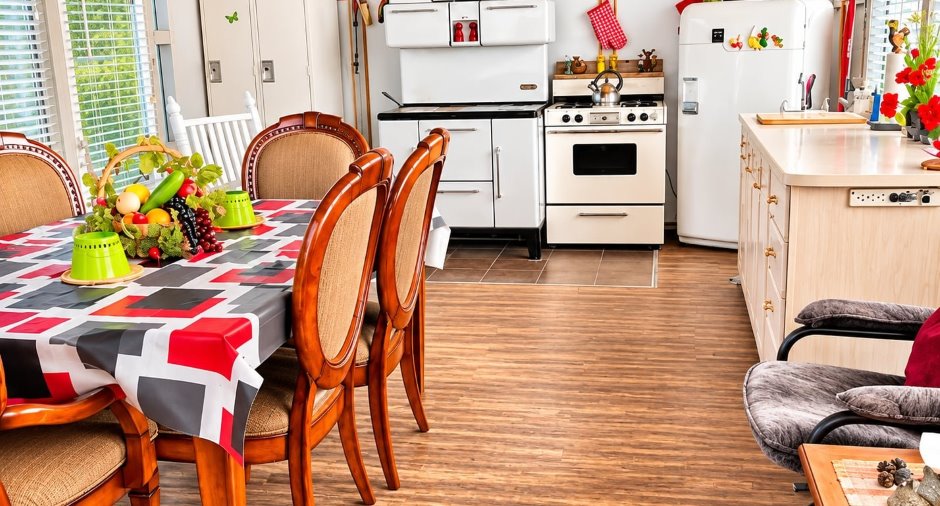
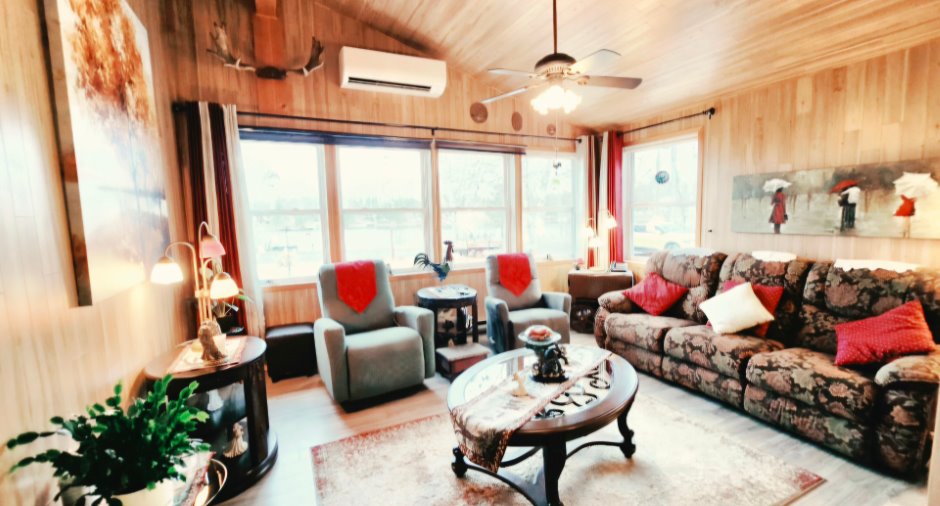
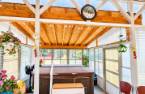
| Solarium/Sunroom | Ground floor | 23' 5" x 25' 7" pi | Floating floor |
Inclusions
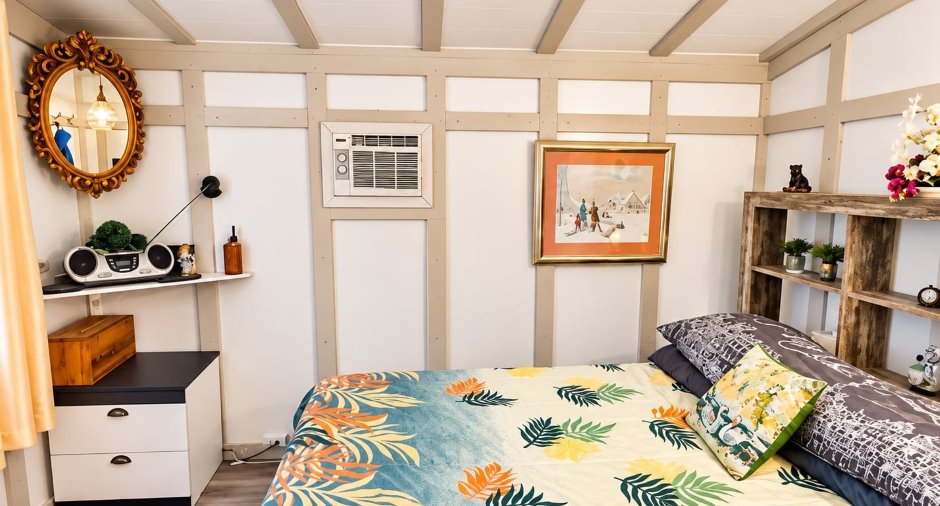
Thermopompe murale, luminaires, stores (pôles et rideaux à discuter), spa Jacuzzi 7 personnes reconditionné et ses accessoires. Selon l'entente sur le prix de vente, notamment : tabourets de comptoir, ensemble de salle à manger, ensemble de salon, ensemble de chambre principale, meubles de la cuisine d'été, rangement en métal, cuisinière au propane, et à bois, réfrigérateur, micro-ondes, vaisselle, petite chaise grand-père et berçante, ensemble de salon, ensemble de table de cuisine, et radio.
Exclusions
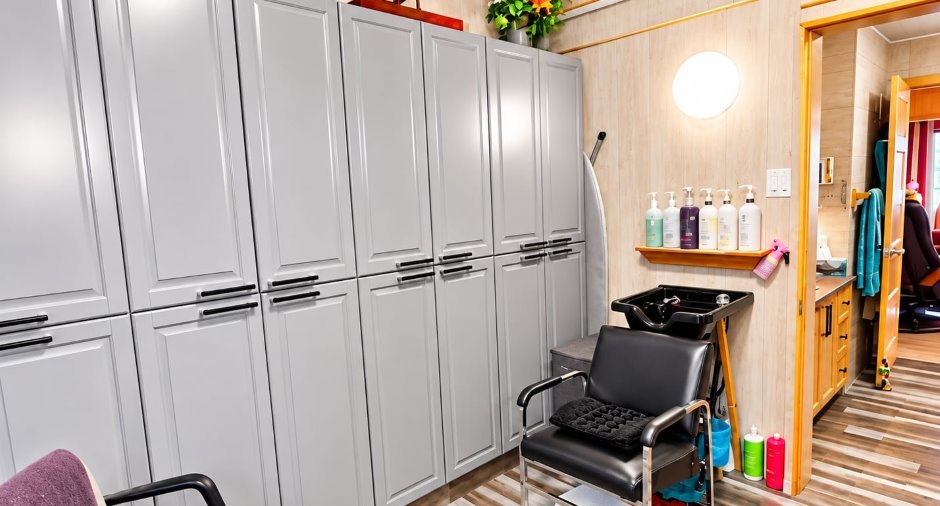
Laveuse et sécheuse, tables de salon, 3 petites tables d'appoint dans la salle à manger, ensemble de chambre de la petite chambre et de la chambre bleue, 3 congélateurs, fauteuil en cuir noir, fauteuil électrique, lavabo de coiffure et chaise (à discuter), siège de toilette bidet, bonbonne de propane de 100 lb.
Taxes and costs
Municipal Taxes (2026)
1990 $
School taxes (2026)
130 $
Total
2120 $
Monthly fees
Energy cost
220 $
Evaluations (2026)
Building
175 100 $
Land
13 400 $
Total
188 500 $
Additional features
Distinctive features
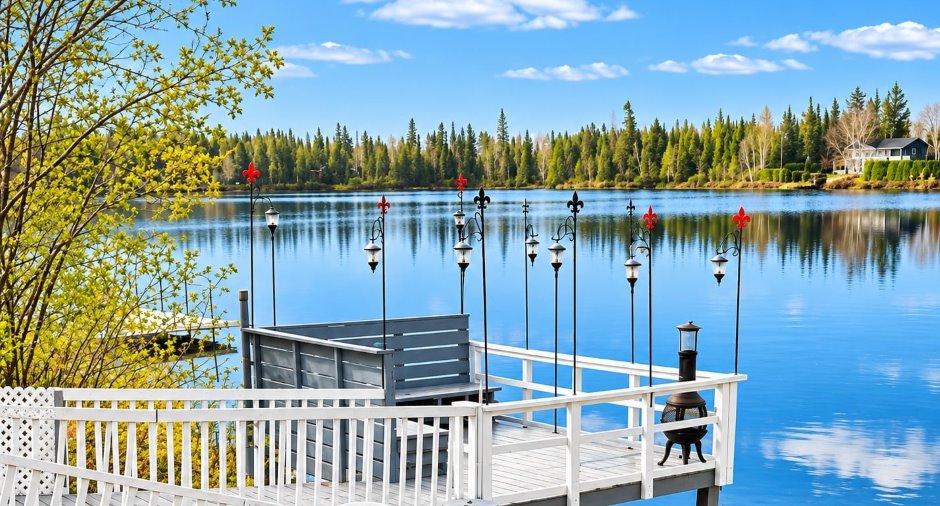
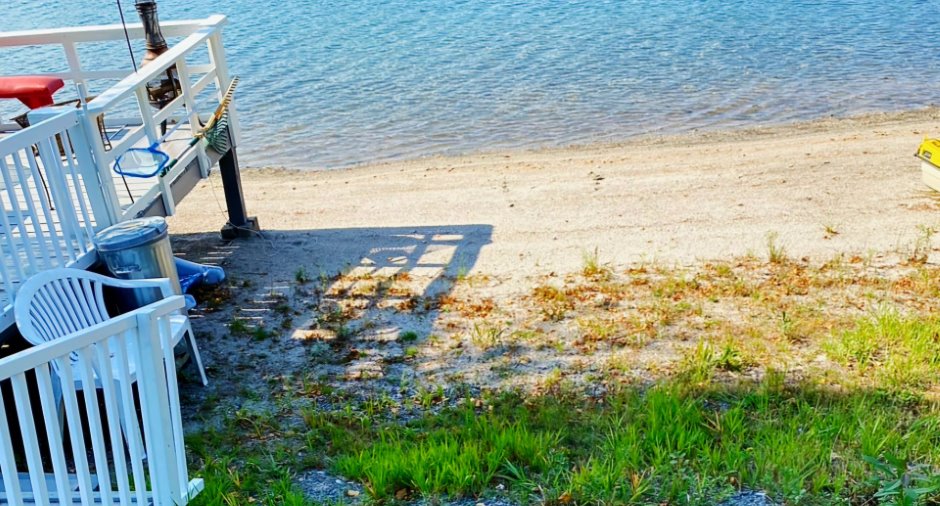
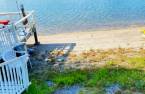
Water access, Lake access, No neighbours in the back, Wooded, Water front, Lot with lake, Resort/Chalet
Occupation
45 days
Zoning
Vacationing area
