





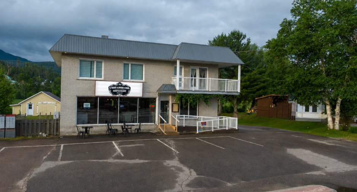
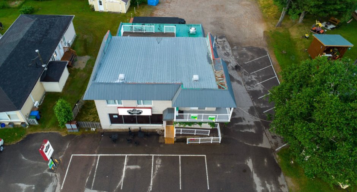
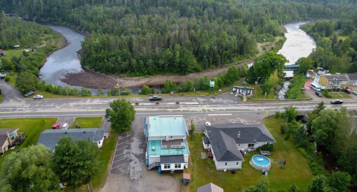
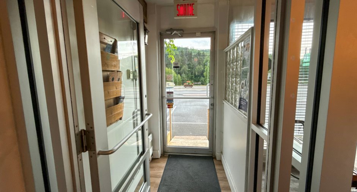
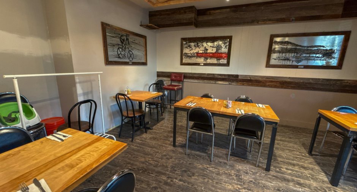
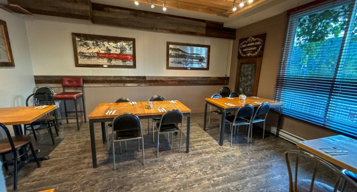
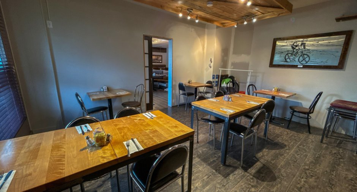
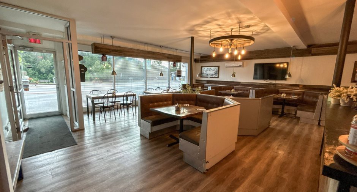
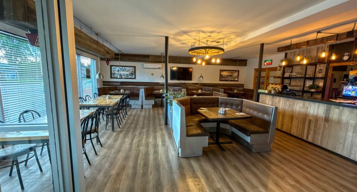
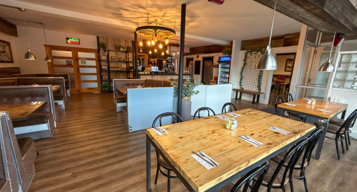
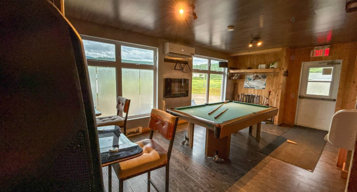
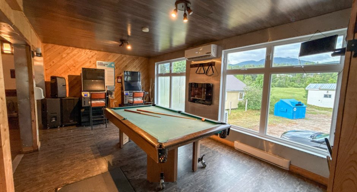
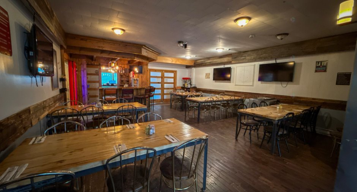
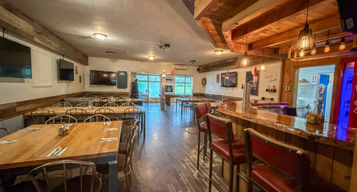
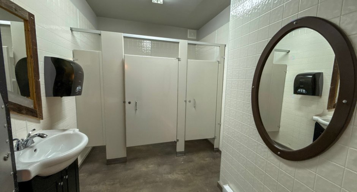
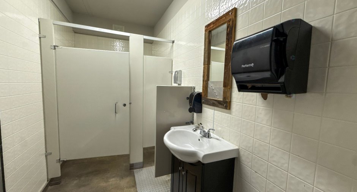
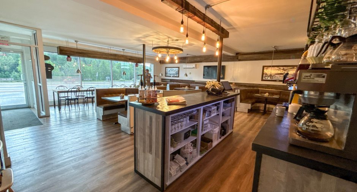
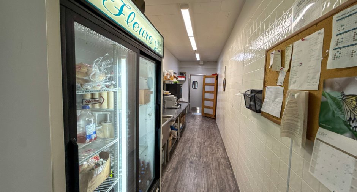
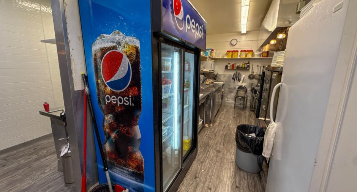
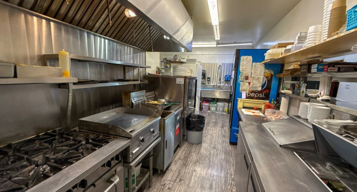
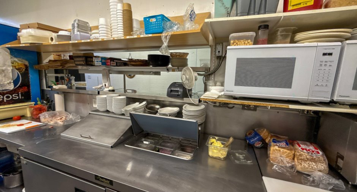
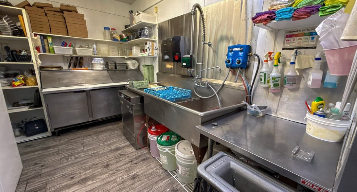
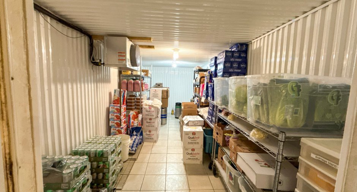
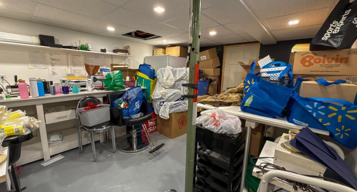
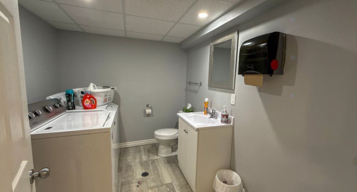
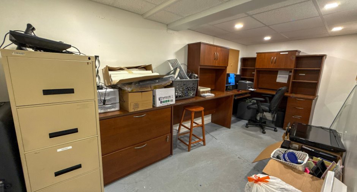
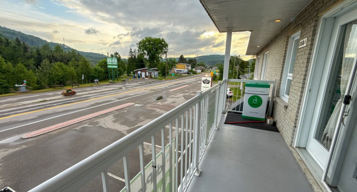
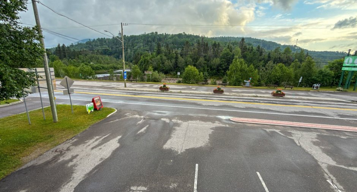
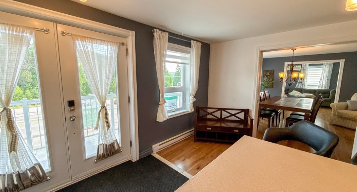
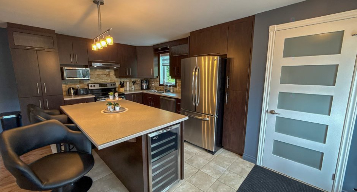
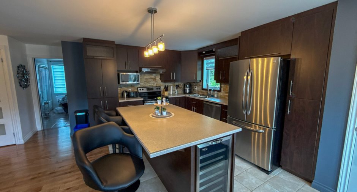
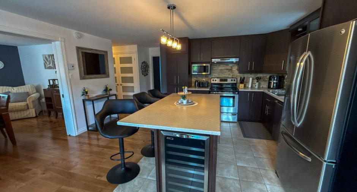
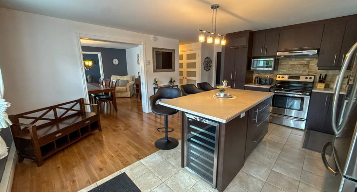
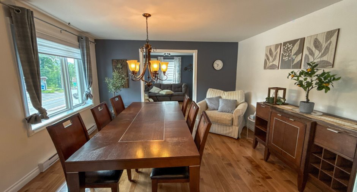
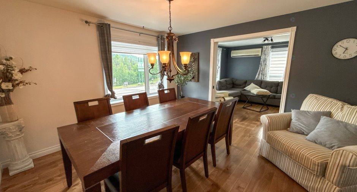
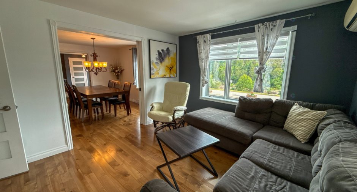
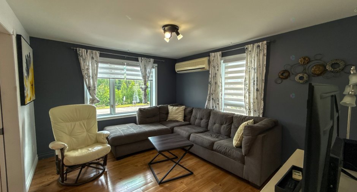
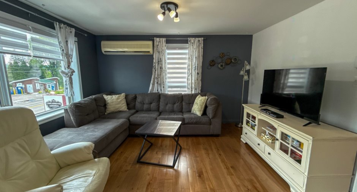
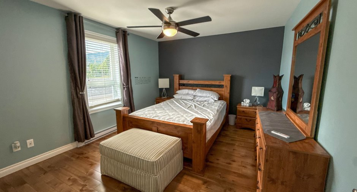
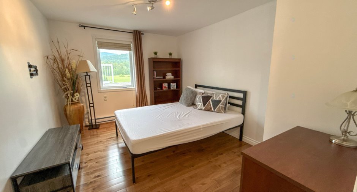
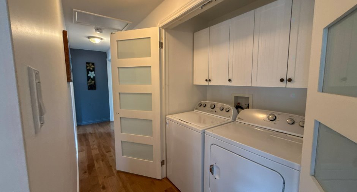
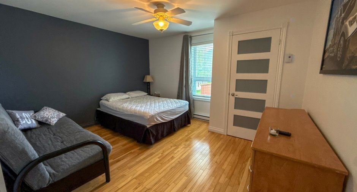
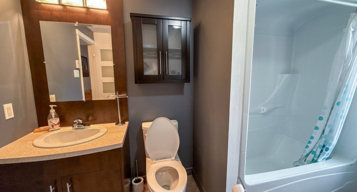
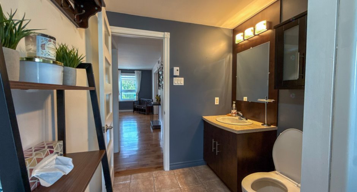
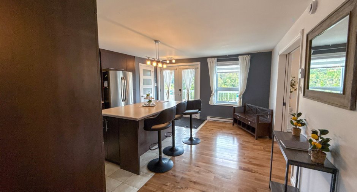
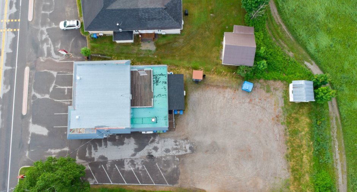
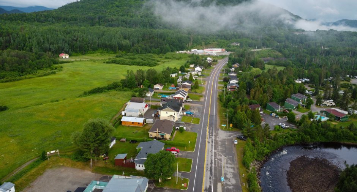
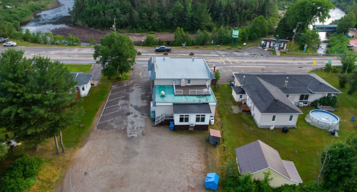
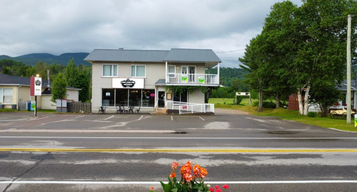
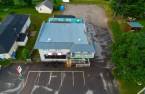
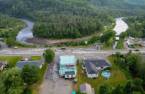
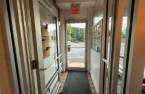
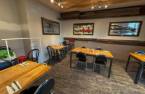
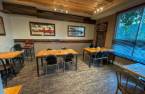
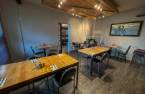
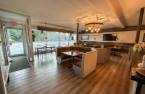
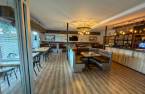
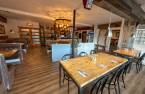
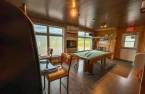
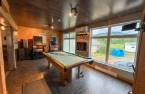
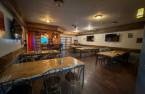
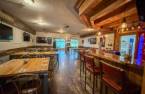
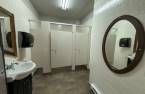
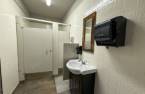
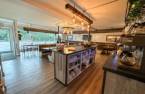
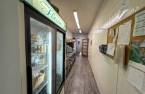
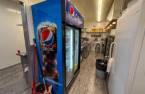
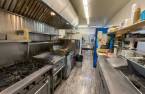

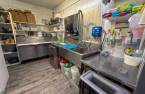

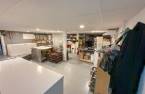
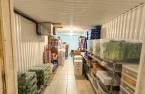
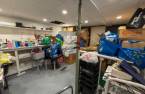
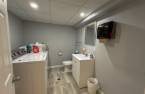
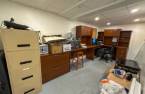
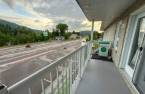
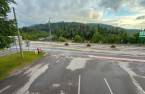
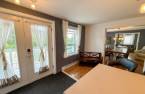
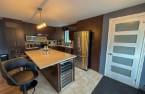
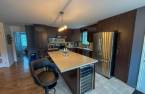
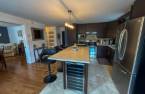
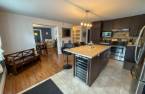
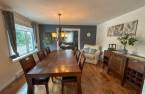
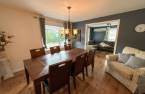
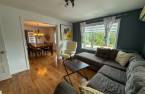
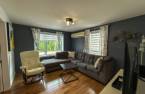
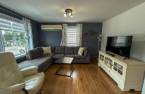
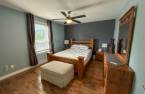
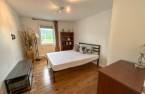
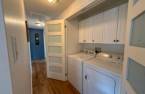
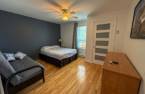
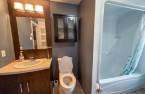
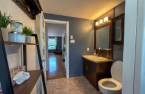
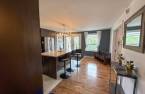
Please contact the selling broker for details about the property.
Create an account
CREATING AN ACCOUNT ALLOWS:
-
 Add favorites
-
 Save your searches
-
 Personalize your visits to viacapitalesells.com
-
 Activity on your properties
No: 22487713

0

0

599.72m²


I AM INTERESTED IN THIS PROPERTY

Mathieu Audet
Certified Residential and Commercial Real Estate Broker AEO
Via Capitale Charlevoix
Real estate agency
Presentation
Please contact the selling broker for details about the property.
Building and interior
Year of construction
1961
Number of floors
2
Equipment available
Central vacuum cleaner system installation (1), Shed (1), Wall-mounted heat pump (1)
Heating system
Thermopompe, Electric baseboard units (1)
Heating energy
Electricity (1)
Basement
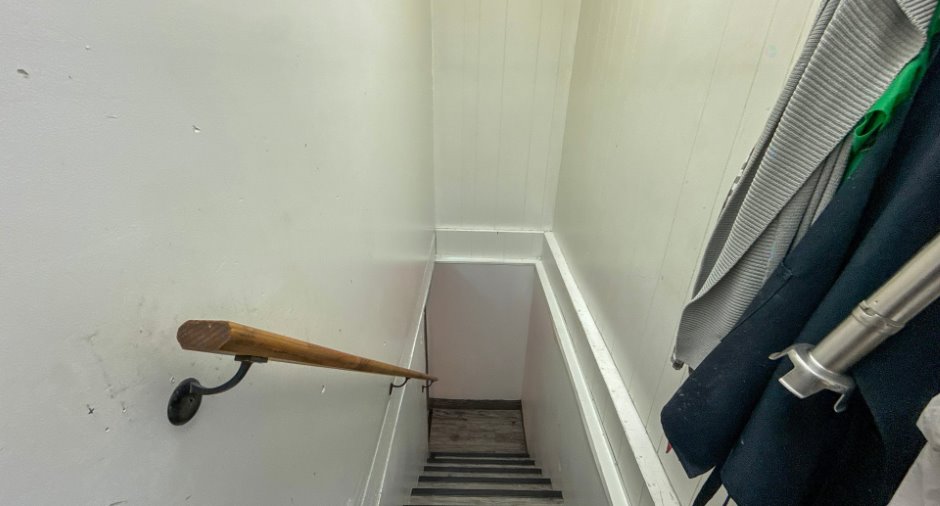
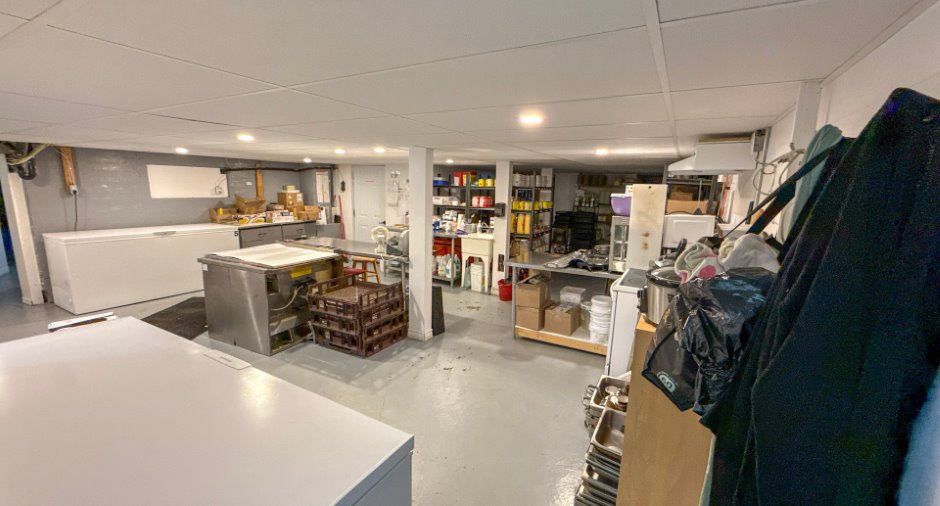
6 feet and over (1), Partially finished (1), Separate entrance (1)
Basement foundation
Concrete slab on the ground (1)
Windows
PVC (1)
Rental appliances
Réservoir de propane
Roofing
Tin (1)
Land and exterior
Foundation
Poured concrete (1)
Siding
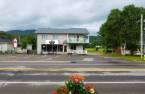
Brick (1), Vinyl (1)
Parking (total)
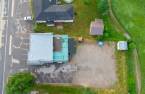
Outdoor (50)
Water supply
Municipality (1)
Sewage system
Municipal sewer (1)
Proximity
Dimensions
Size of building
20.91 m
Depth of land
30.4
Depth of building
13.08 m
Land area
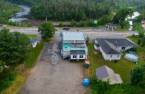
1664.6 m²
Building area
248.17 m²
Private portion
599.72 m²
Frontage land
56.16
Income spaces
| Type | Free / Total |
|---|---|
|
Autre
Commercial |
0 / 1 |
Inclusions
Tous les biens meubles permettant d'opérer le restaurant (liste fournit), tus les biens meubles pour opérer la location à court terme immédiatement (une liste sera fournie), fond de commerce, marque, raison sociale.
Exclusions
3 réservoirs de propane en location.
Taxes and costs
Municipal Taxes (2026)
10 980 $
School taxes (2026)
252 $
Total
11 232 $
Monthly fees
Insurance
964 $
Energy cost
1479 $
Other rental
7 $
Total
2450 $
Evaluations (2026)
Building
320 000 $
Land
47 200 $
Total
367 200 $
Additional features
Kind of commerce
Restaurant (1)
Occupation
30 days
Type of business/Industry
Retail (1), Warehouse (1), Manufacturing (1), Wholesaler (1), Service (1)
Zoning
Commercial (1), Recreational and tourism (1), Residential (1)
