





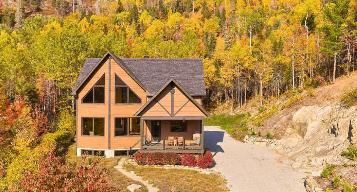
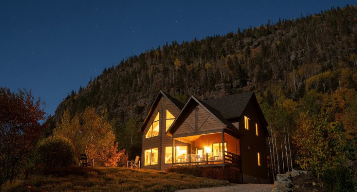
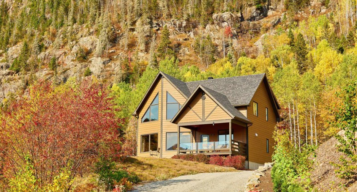
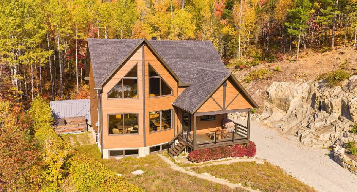
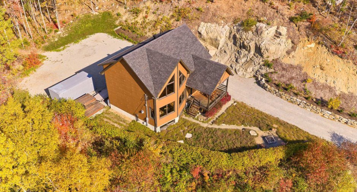
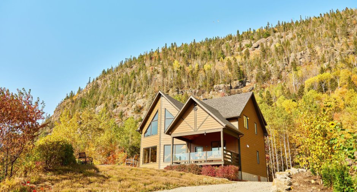
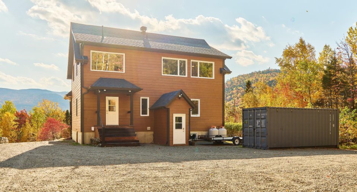
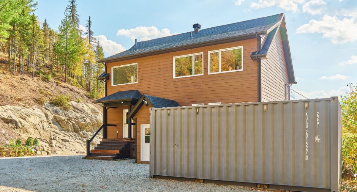
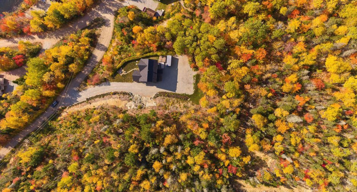
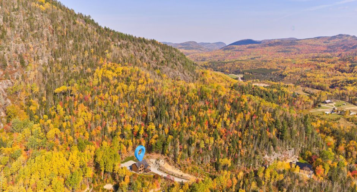
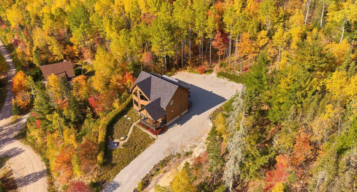
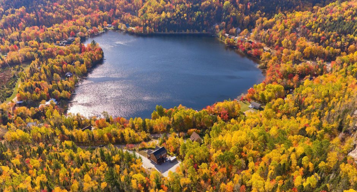
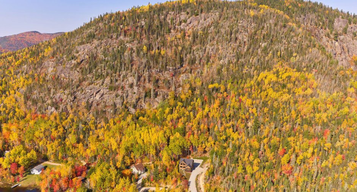
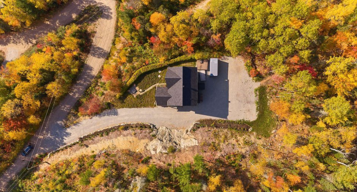
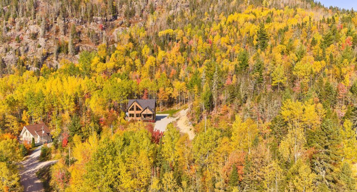
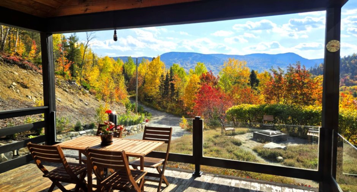
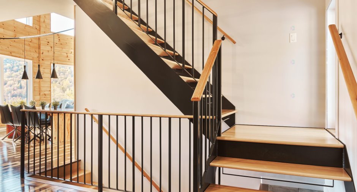
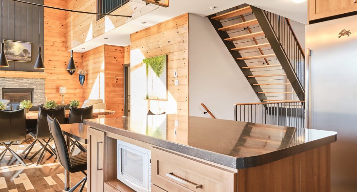
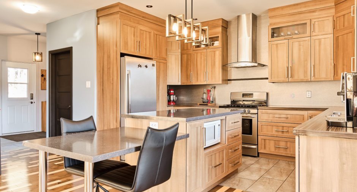
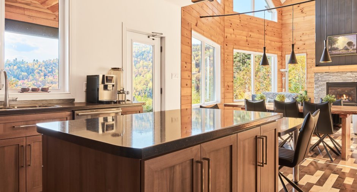
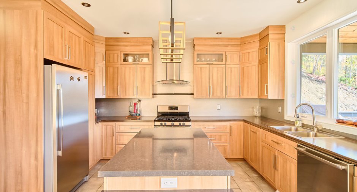
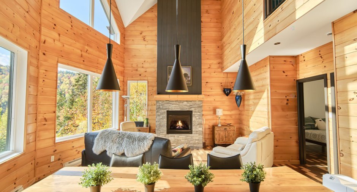
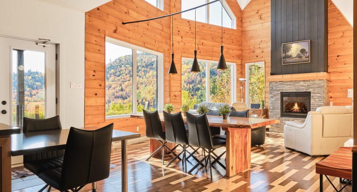
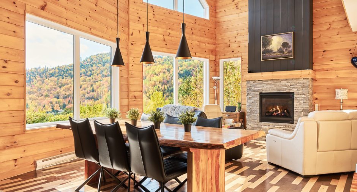
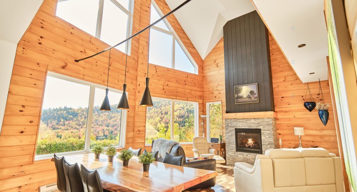
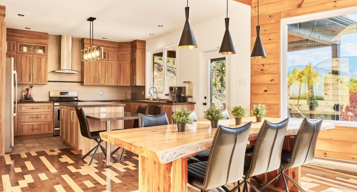
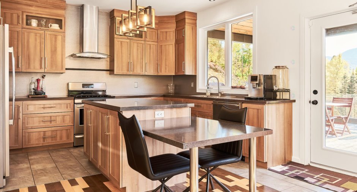
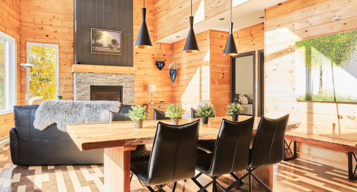
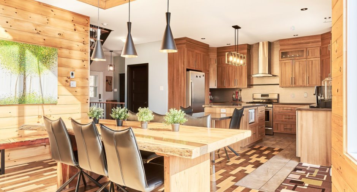
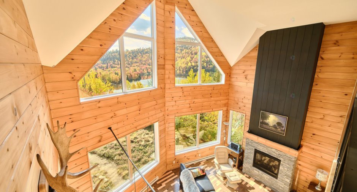
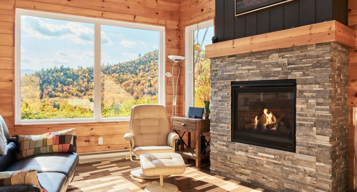
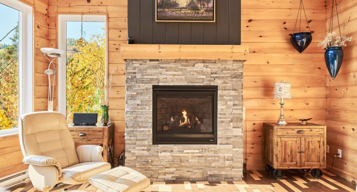
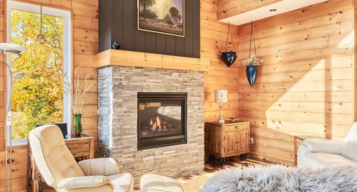
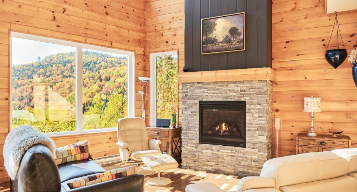
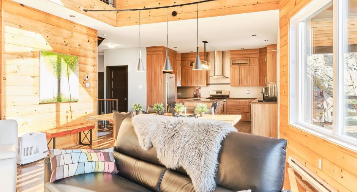
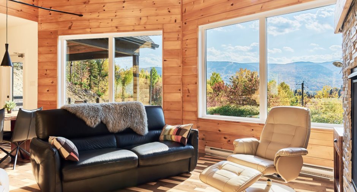
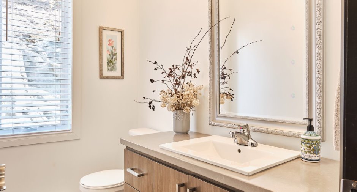
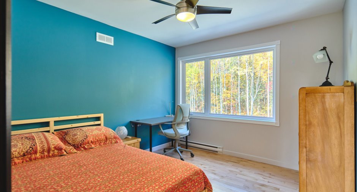
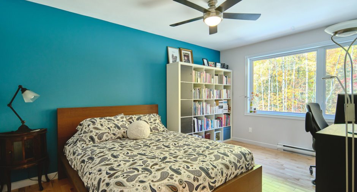
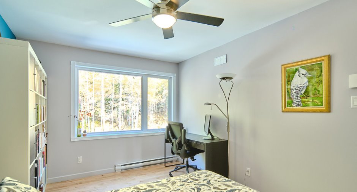
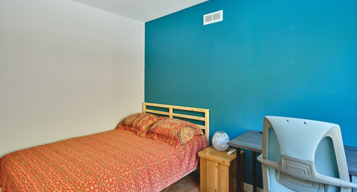
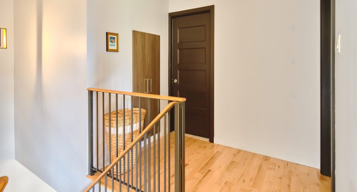
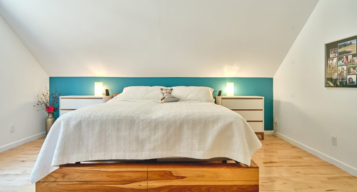
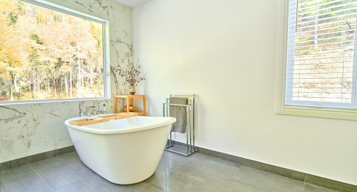
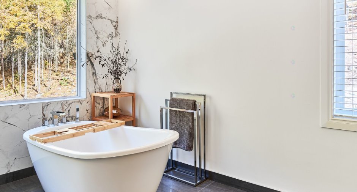
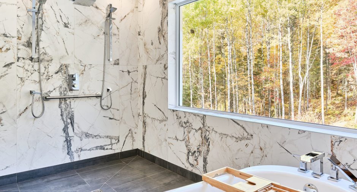
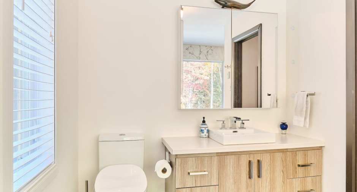
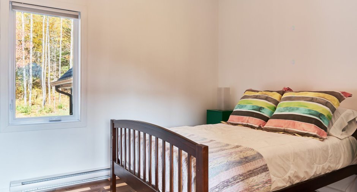
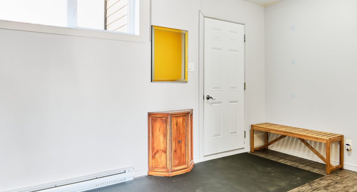
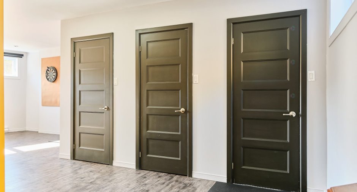
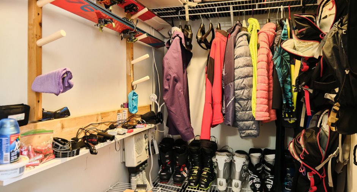
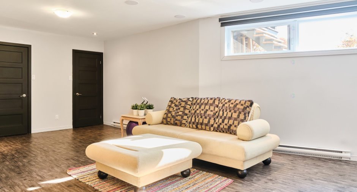
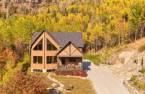
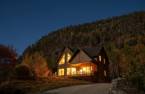
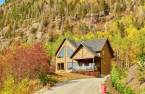
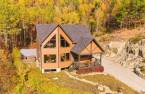
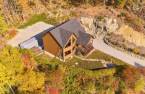
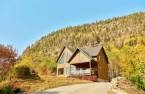
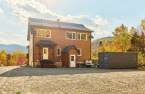
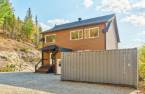
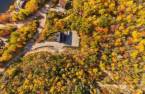
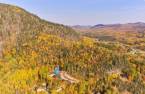
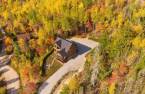


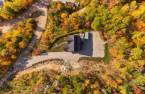
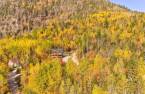
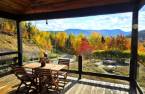
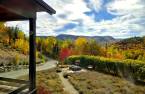
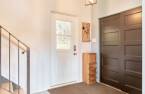
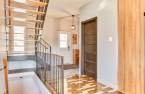
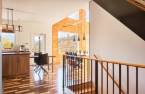
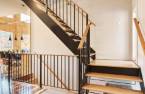
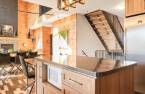
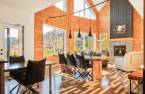
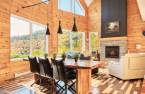
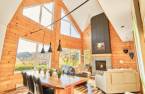
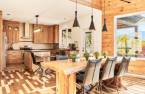
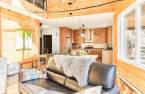
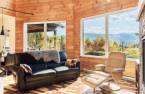
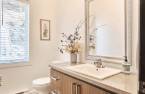
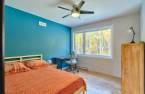
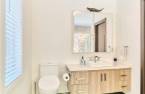
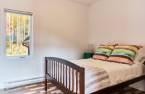
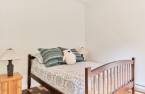
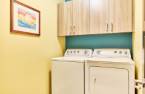
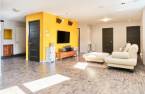
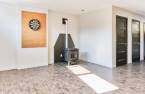
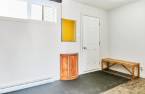
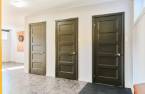
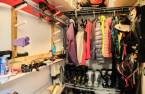
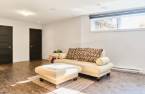
Please contact the selling broker for details about the property.
Create an account
CREATING AN ACCOUNT ALLOWS:
-
 Add favorites
-
 Save your searches
-
 Personalize your visits to viacapitalesells.com
-
 Activity on your properties

5

2
+ 1

n/a


I AM INTERESTED IN THIS PROPERTY

Joliane Boily
Residential Real Estate Broker
Via Capitale Saguenay/Lac St-Jean
Real estate agency
I offer
 *
*
*

Audrey Roy
Residential and Commercial Real Estate Broker
Via Capitale Saguenay/Lac St-Jean
Real estate agency
I offer
*
*
Certain conditions apply
Presentation
Please contact the selling broker for details about the property.
Building and interior
Year of construction
2012
Bathroom / Washroom
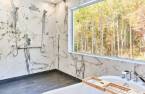
, Separate shower (1)
Heating energy
Electricity (1), Propane (1)
Basement
6 feet and over (1), Finished basement (1)
Cupboard
Thermoplastic (1)
Roofing
Asphalt shingles (1)
Land and exterior
Foundation
Poured concrete (1)
Siding
Parking (total)
Outdoor (6)
Landscaping
Landscape (1)
Water supply
Artesian well (1), Surface well (1)
Sewage system
Septic tank (1)
Topography
Sloped (1), Flat (1)
View
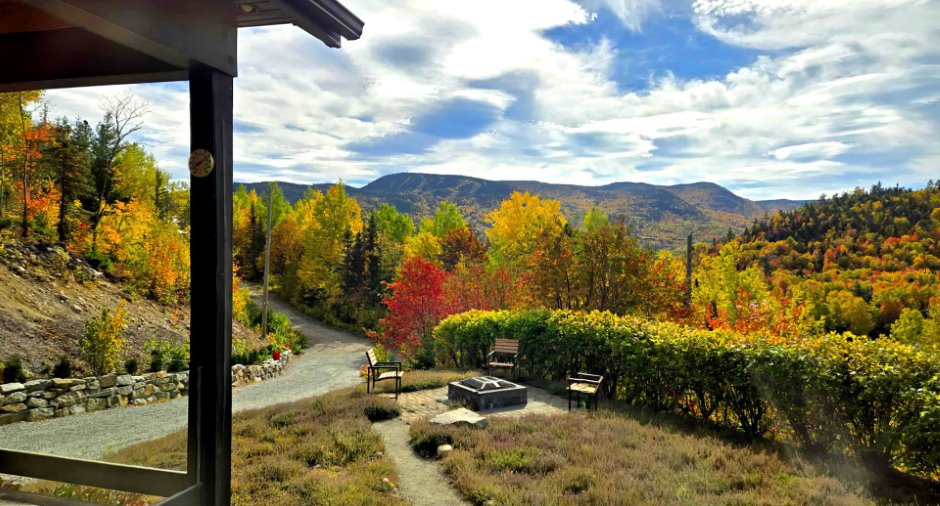
Water (1), Mountain (1), Panoramic (1)
Proximity
Daycare centre (1), Elementary school (1), Alpine skiing (1), High school (1), Cross-country skiing (1), Snowmobile trail (1), ATV trail (1)
Dimensions
Land area
43067 pi²
Room details
| Room | Level | Dimensions | Ground Cover |
|---|---|---|---|
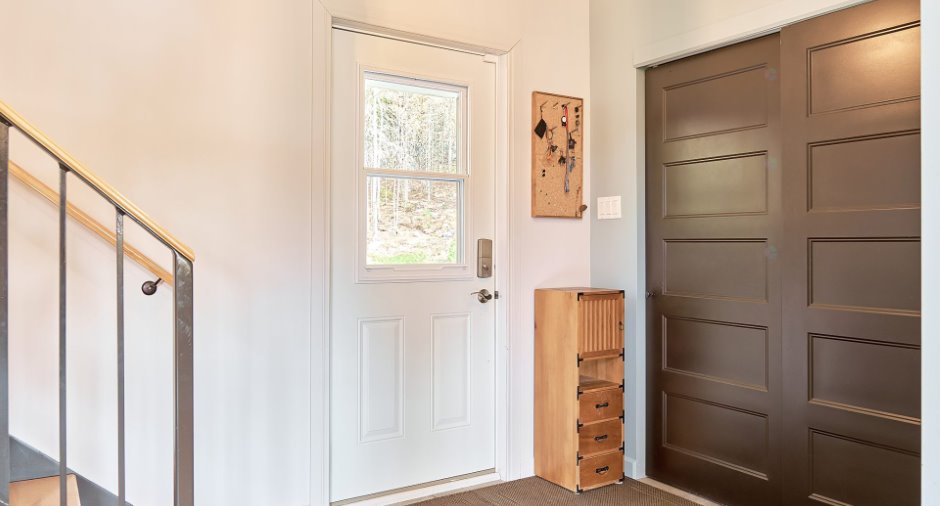
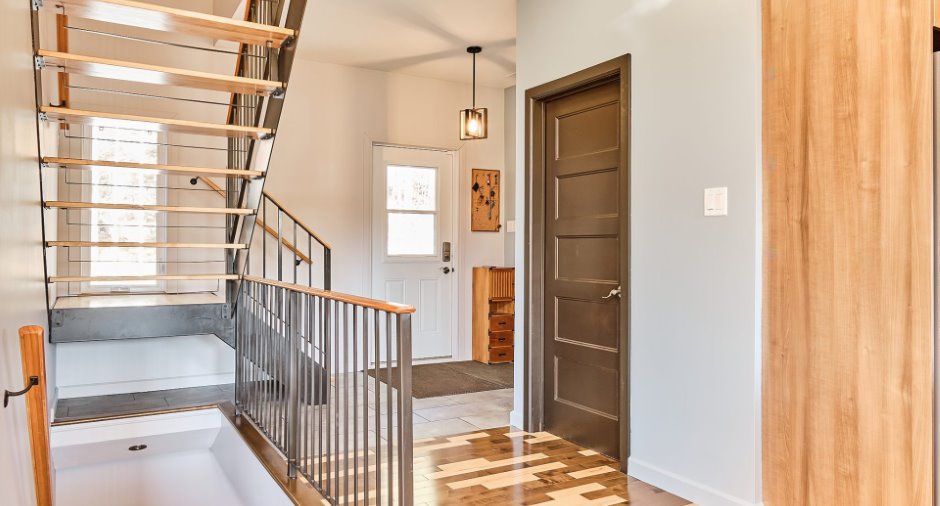
| Hallway | Ground floor | 8' 1" x 6' pi | Ceramic tiles |
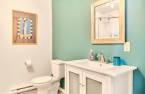
| Washroom | Ground floor | 7' x 4' 1" pi | Other |
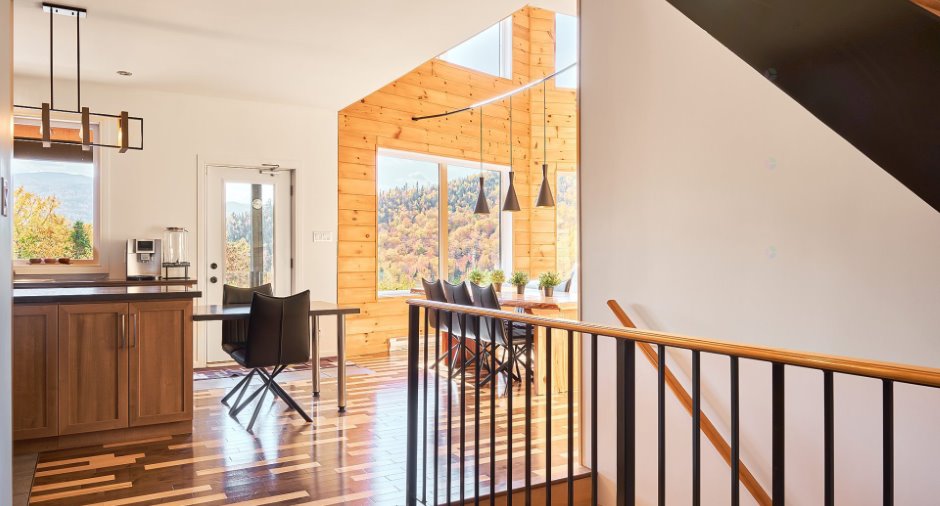
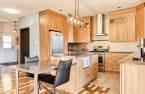
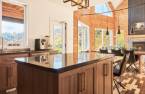
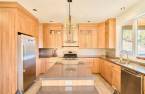
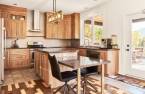
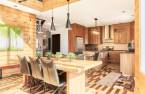
| Kitchen | Ground floor | 14' x 13' 9" pi | Ceramic tiles |
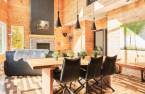
| Dining room | Ground floor | 13' x 9' pi | Wood |
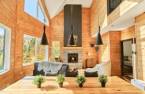
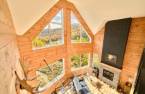
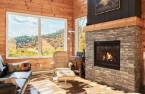
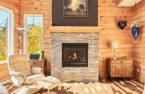
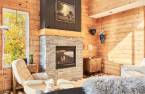
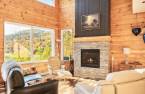
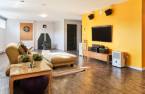
| Living room | Ground floor | 11' 9" x 17' pi | Wood |
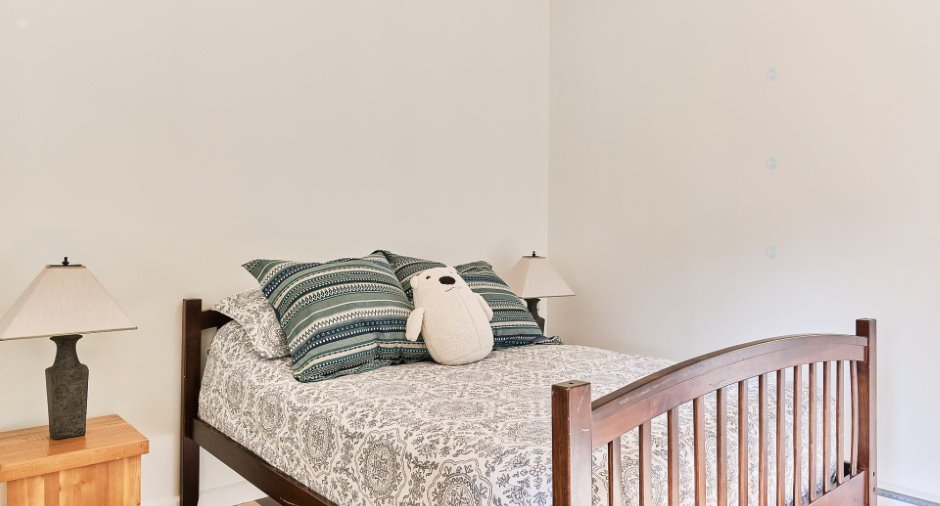
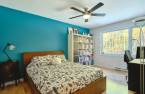
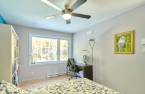
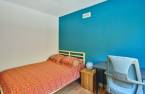
| Bedroom | Ground floor | 10' x 10' pi | Wood |
| Bedroom | Ground floor | 10' x 10' pi | Wood |
| Bedroom | 2nd floor | 10' x 10' pi | Wood |
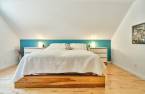
| Bedroom | 2nd floor | 10' x 14' 6" pi | Wood |
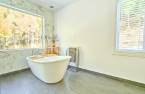
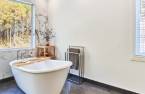
| Bathroom | 2nd floor |
11' 7" x 12' 7" pi
Irregular
|
Ceramic tiles |
| Primary bedroom | 2nd floor | 15' 8" x 11' 1" pi | Wood |
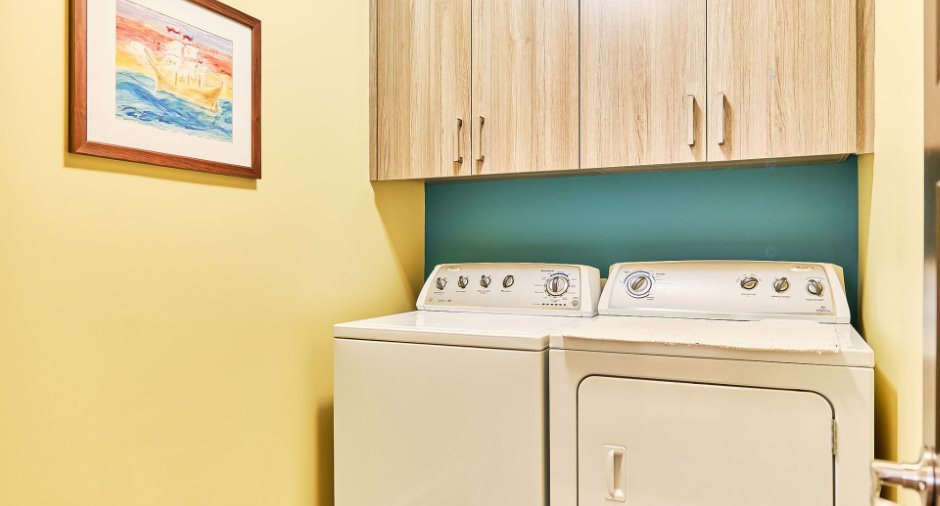
| Laundry room | Basement | 5' 2" x 7' 8" pi | Other |
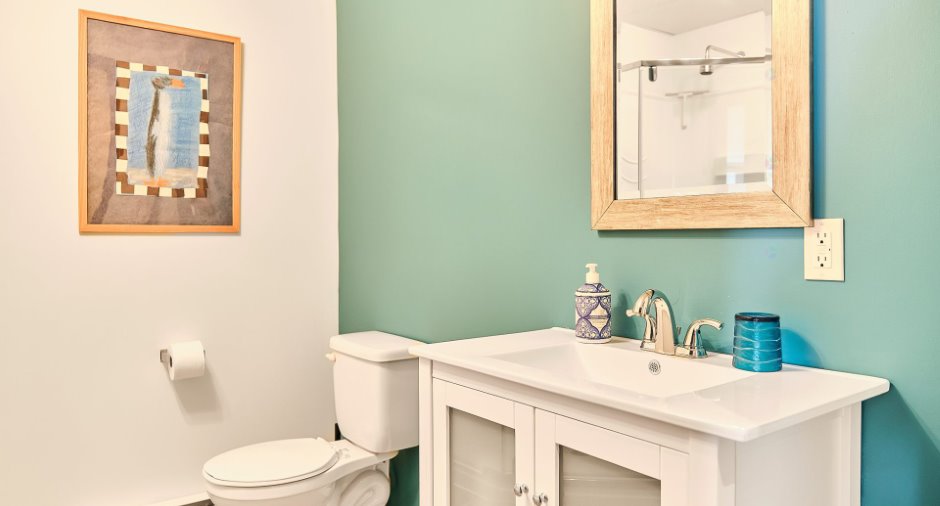
| Washroom | Basement | 7' 1" x 7' 7" pi | Ceramic tiles |
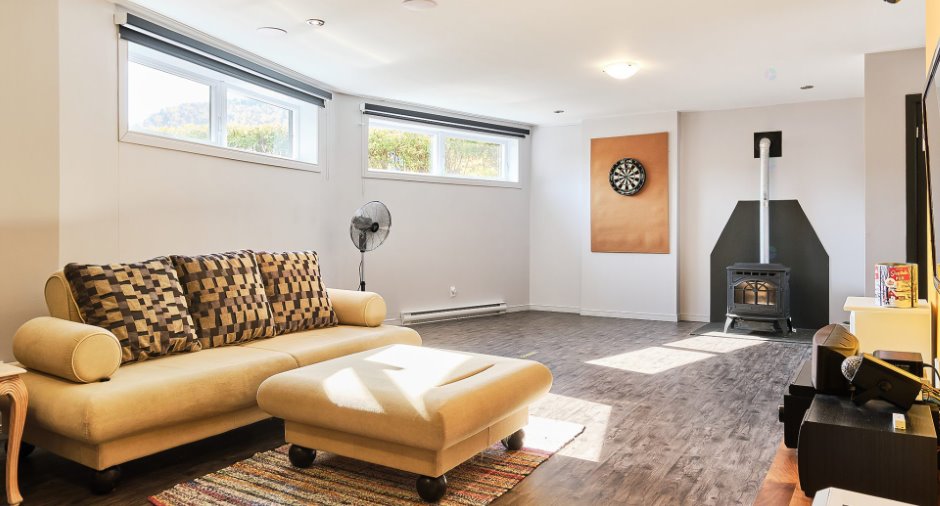
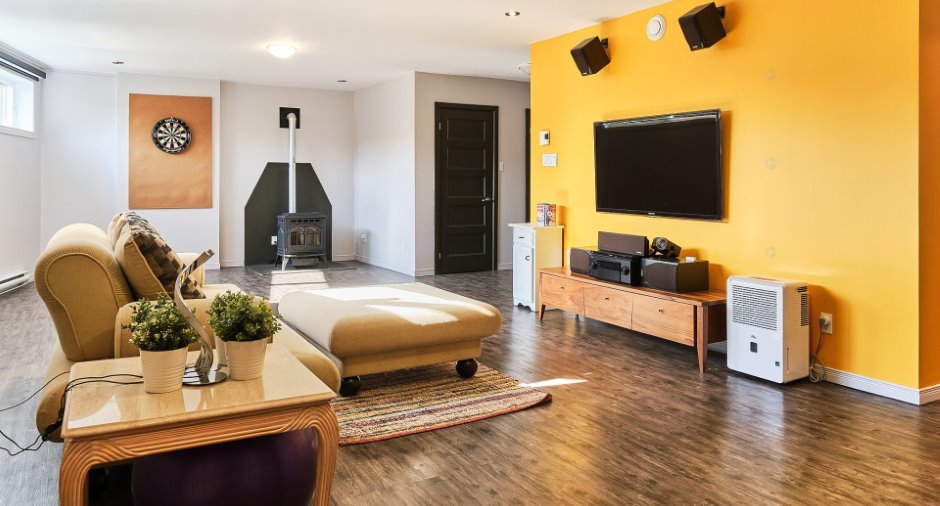
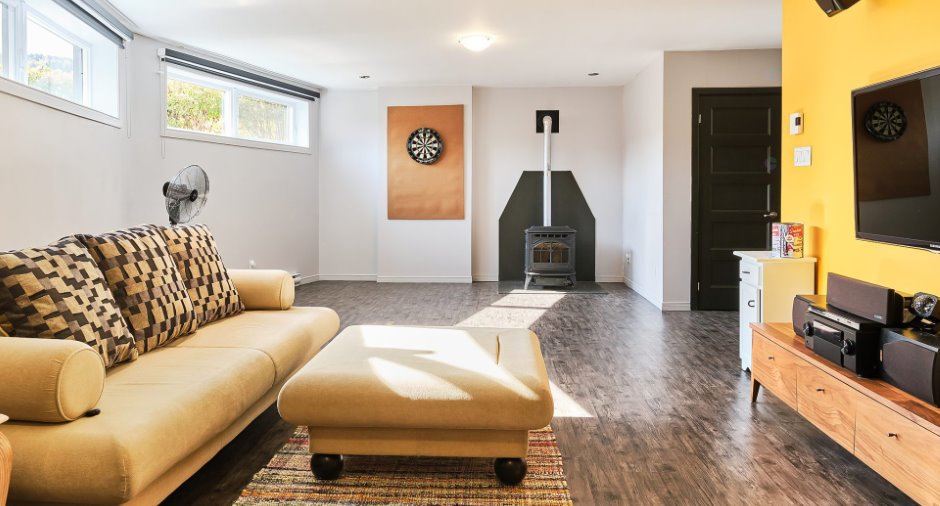
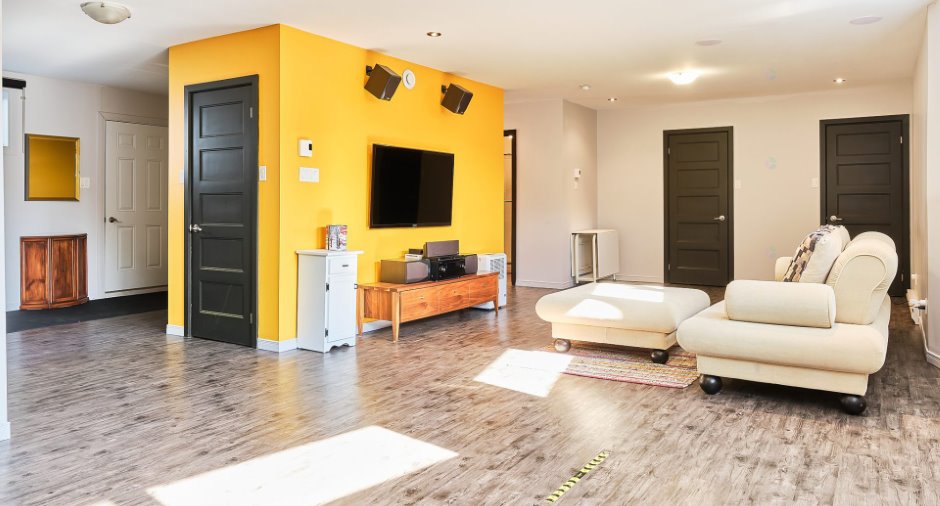
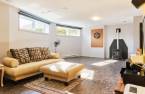
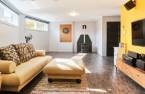
| Family room | Basement |
31' 1" x 15' 2" pi
Irregular
|
Other |
| Other | Basement |
13' 7" x 12' 3" pi
Irregular
|
Other |
Inclusions
L'ensemble des meubles meublants et appareils électroménagers présents dans la maison au moment de la signature de l'acte de vente est inclus dans la transaction, sans valeur ajoutée au prix de vente. Cela comprend : les lits, commodes, canapés, tables, chaises, électroménagers de cuisine (réfrigérateur, cuisinière, lave-vaisselle, micro-ondes, laveuse, sécheuse), ainsi que tout autre mobilier ou appareil, meubles de jardin,outils de jardin, brouette au gaz,(Literie,vaisselle,quai,kayak,bbq)
Exclusions
-Machine à café -Effets personnels, cadres
Details of renovations
Heat
2025
Taxes and costs
Municipal Taxes (2025)
1 $
School taxes (2025)
293 $
Total
294 $
Monthly fees
Energy cost
10 $
Energy cost
212 $
Total
222 $
Evaluations (2025)
Building
411 300 $
Land
30 000 $
Total
441 300 $
Additional features
Distinctive features
Water access (1), Lake access (1), No neighbours in the back (1), Wooded (1), Resort/Chalet (1)
Occupation
60 days
