


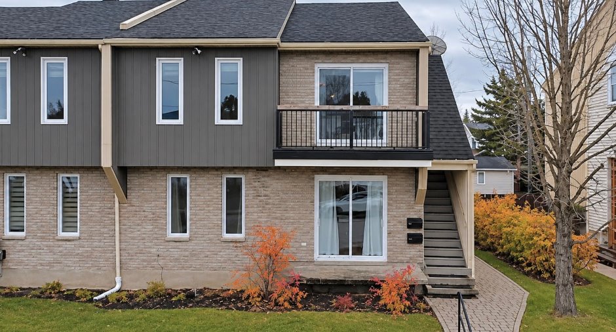
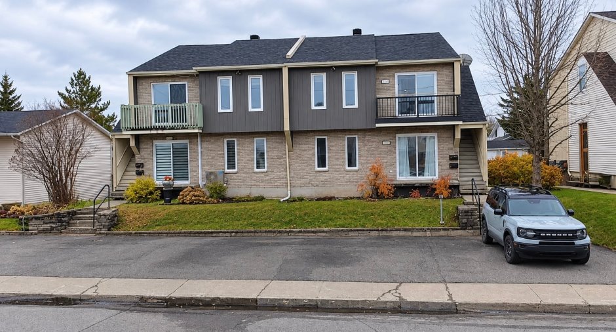
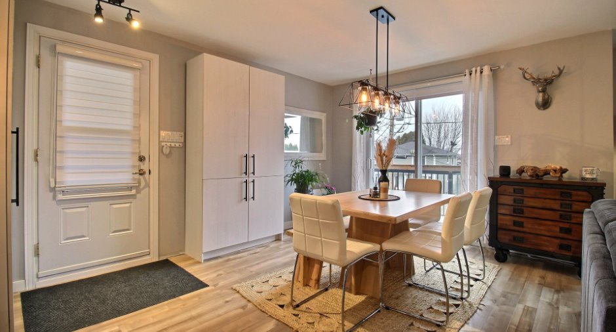
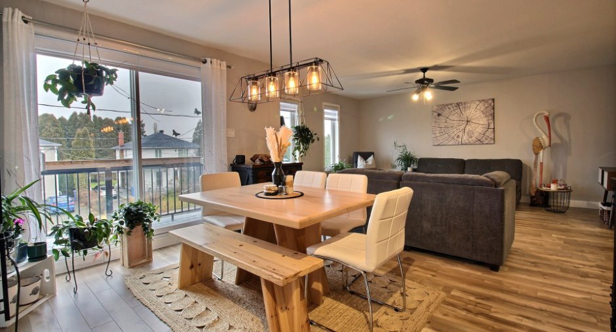
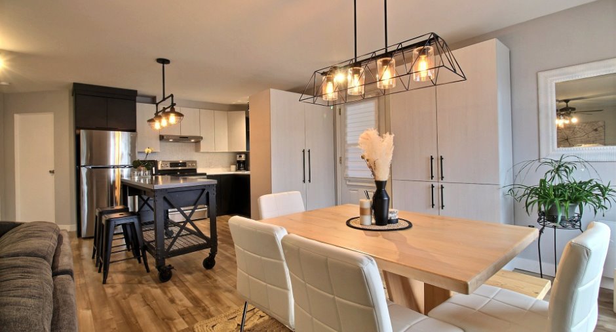
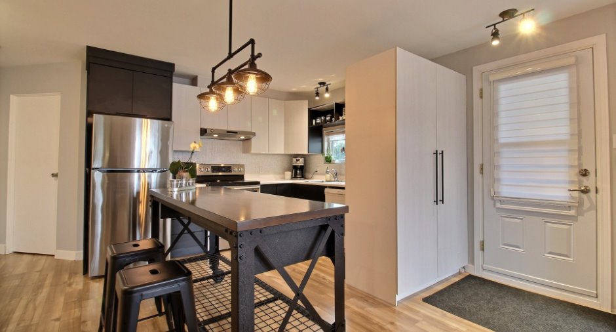
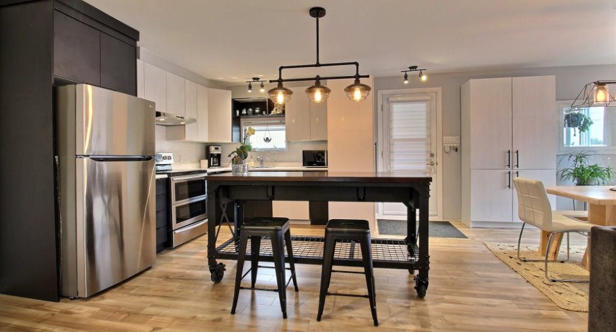
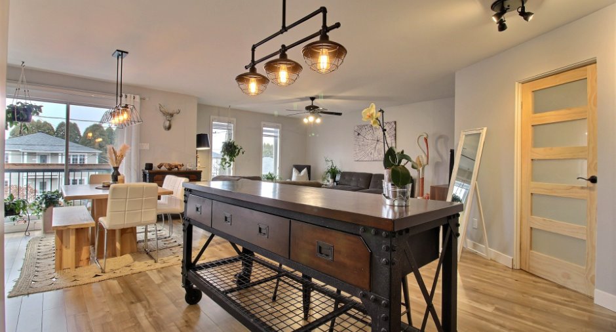
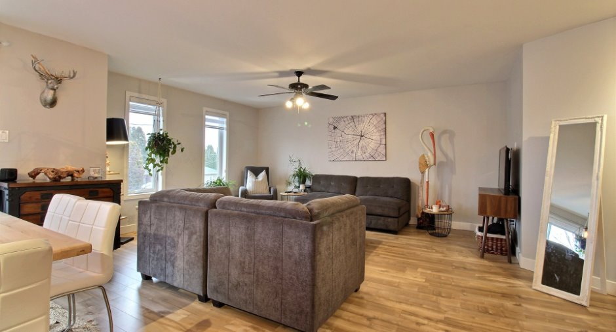
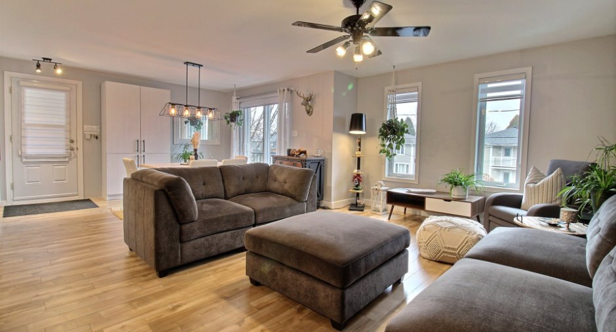
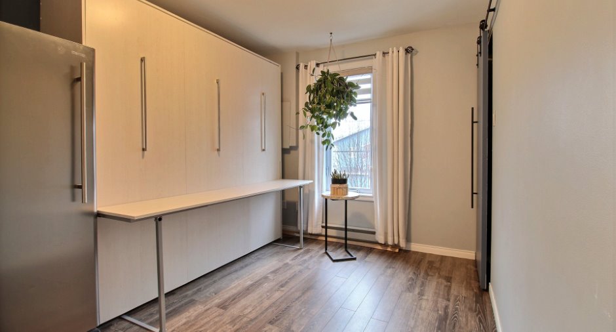
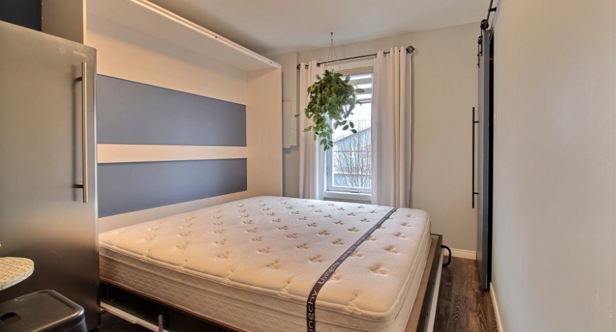
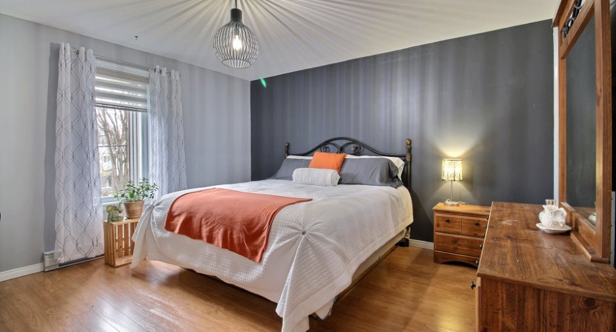
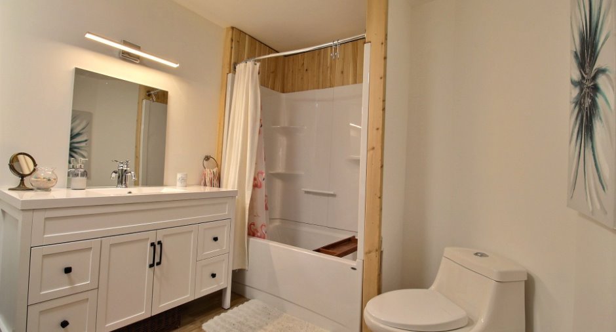
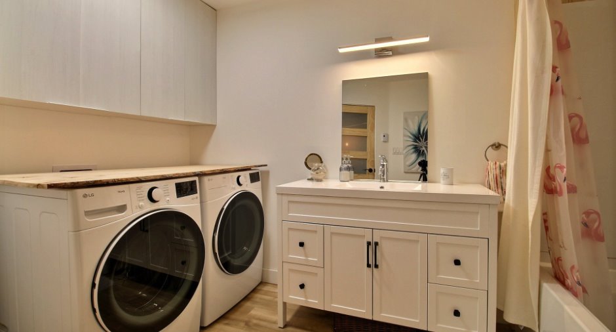
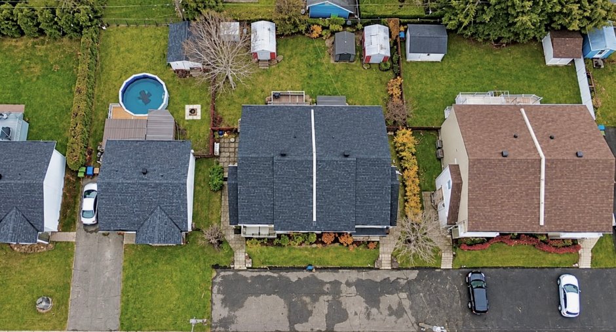
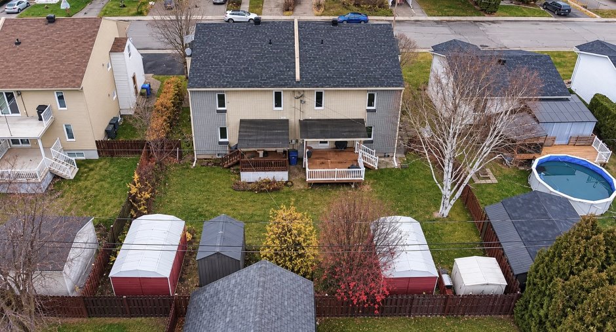
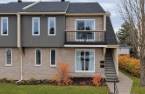
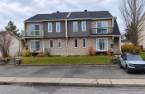
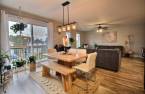
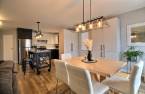
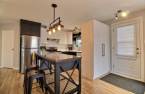
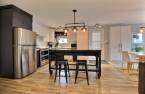
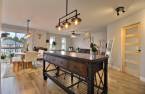
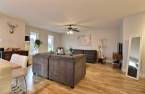
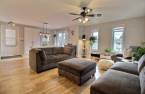
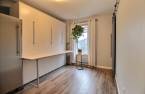
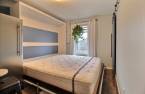
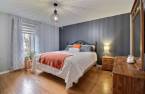
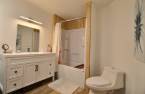
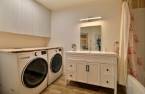
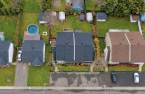
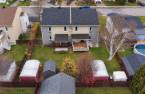
Please contact the selling broker for details about the property.
Create an account
CREATING AN ACCOUNT ALLOWS:
-
 Add favorites
-
 Save your searches
-
 Personalize your visits to viacapitalesells.com
-
 Activity on your properties
No: 19342801

2

1

96.13m²


I AM INTERESTED IN THIS PROPERTY

Frédéricke Savard
Residential Real Estate Broker
Via Capitale Saguenay/Lac St-Jean
Real estate agency

Anne-Julie Sergerie-Simard
Residential Real Estate Broker
Via Capitale Saguenay/Lac St-Jean
Real estate agency

Guy Simard
Residential and Commercial Real Estate Broker
Via Capitale Saguenay/Lac St-Jean
Real estate agency
Presentation
Please contact the selling broker for details about the property.
Building and interior
Year of construction
1989
Level
Main floor
Heating system
Space heating baseboards, Electric baseboard units
Heating energy
Electricity
Windows
PVC
Roofing
Asphalt shingles
Land and exterior
Driveway
Asphalt
Parking (total)
Outdoor (2)
Water supply
Municipality
Sewage system
Municipal sewer
Proximity
Highway, Cegep, Park - green area, Bicycle path, Elementary school, High school, Public transport
Dimensions
Size of building
11.94 m
Depth of land
34.14
Depth of building
7.63 m
Land area
396.7 m²
Frontage land
11.62
Private portion
96.13 m²
Room details
| Room | Level | Dimensions | Ground Cover |
|---|---|---|---|
| Hallway | Ground floor | 4' x 4' 6" pi | Floating floor |
| Kitchen | Ground floor | 10' x 10' 6" pi | Floating floor |
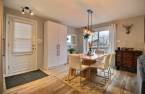
| Dining room | Ground floor | 8' 8" x 11' 1" pi | Floating floor |
| Living room | Ground floor |
12' 8" x 16' 9" pi
Irregular
|
Floating floor |
| Bathroom | Ground floor |
8' 4" x 11' 3" pi
Irregular
|
Floating floor |
| Primary bedroom | Ground floor |
13' 6" x 11' 1" pi
Irregular
|
Floating floor |
| Bedroom | Ground floor |
9' x 10' 7" pi
Irregular
|
Floating floor |
Inclusions
Luminaires, Stores, porte extérieur pour la montée d'escaliers, ilot de cuisine, (2) bancs de comptoir, petit meuble brun à coté de la porte patio, lit escamotable king (matelas king inclus). (possibilité d'inclure le lave vaisselle) Climatiseur de fenêtre avec son PVC, La bassine pour mettre en dessous du chauffe eau.
Exclusions
Les effets personnels du vendeur, les caméras de surveillance et lave-vaisselle.
Taxes and costs
Municipal Taxes (2026)
2234 $
School taxes (2026)
97 $
Total
2331 $
Monthly fees
Energy cost
62 $
Co-ownership fees
10 $
Total
72 $
Evaluations (2026)
Building
140 100 $
Land
18 500 $
Total
158 600 $
Additional features
Occupation
60 days
Zoning
Residential
