





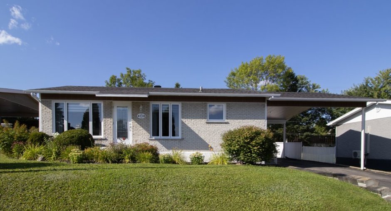
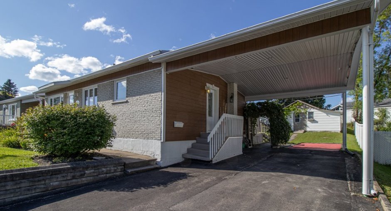
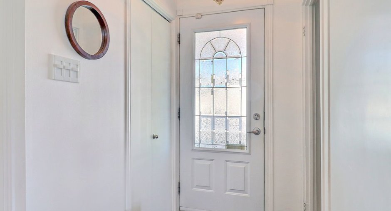
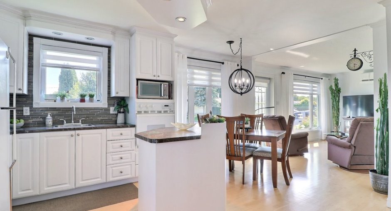
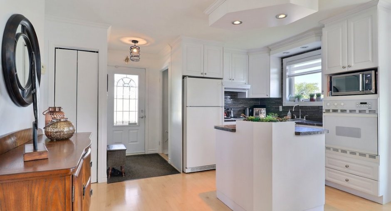
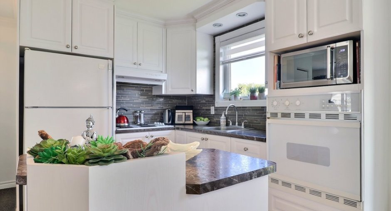
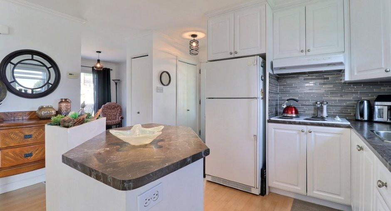
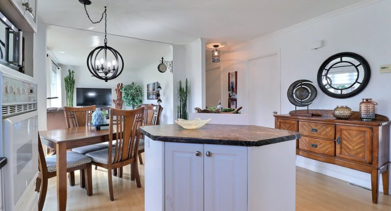
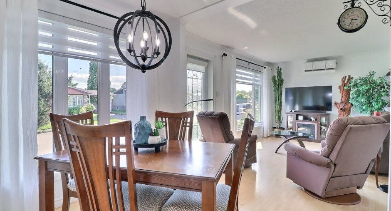
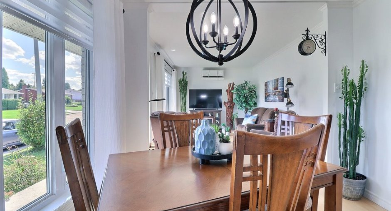
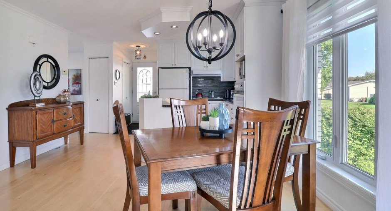
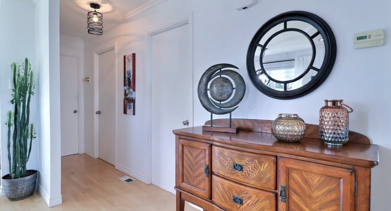
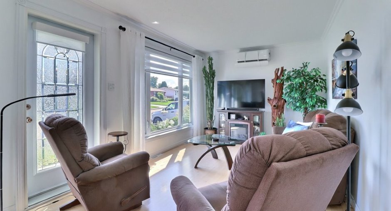
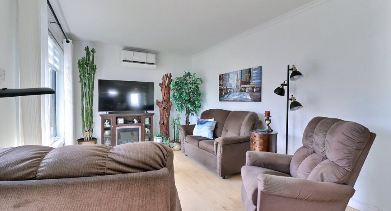
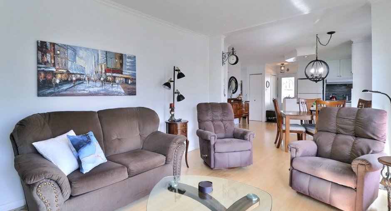
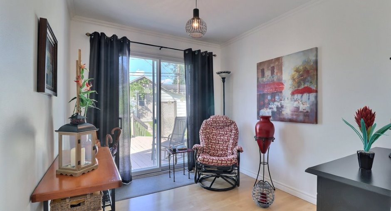
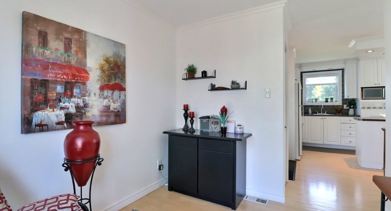
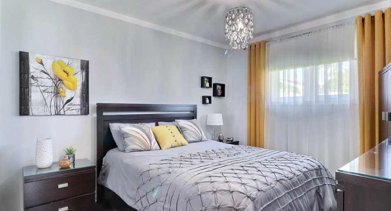
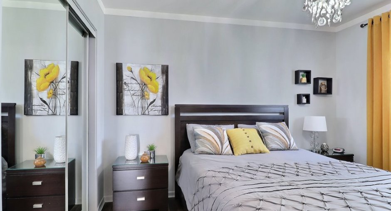
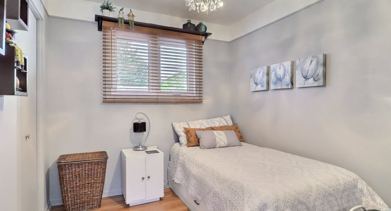
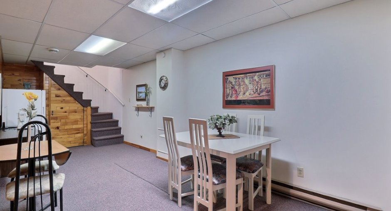
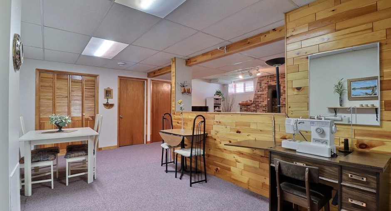
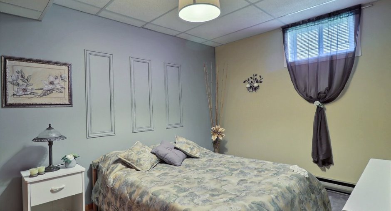
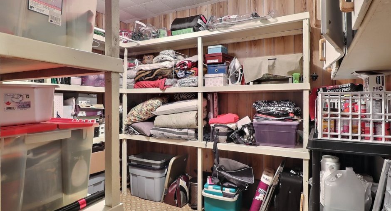
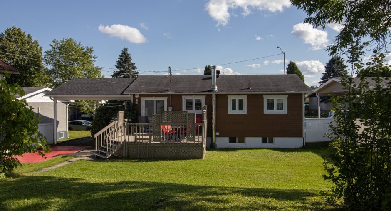
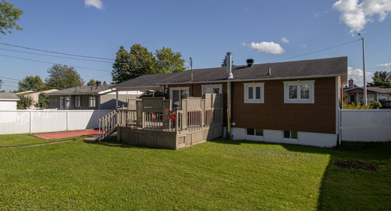
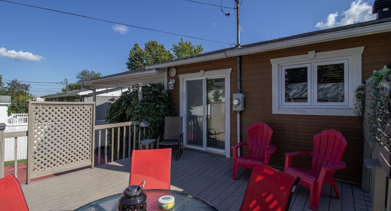
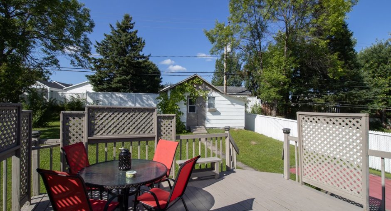
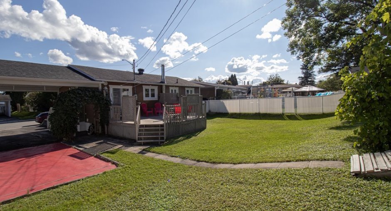
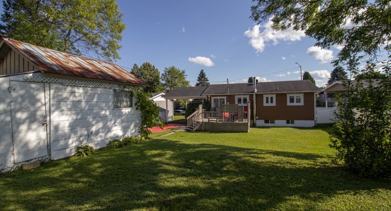
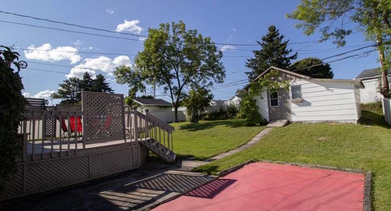
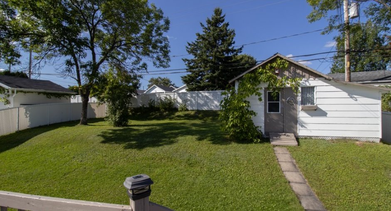
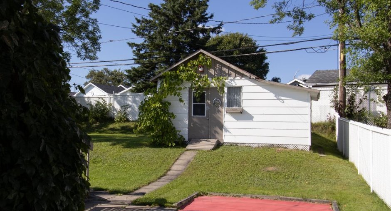
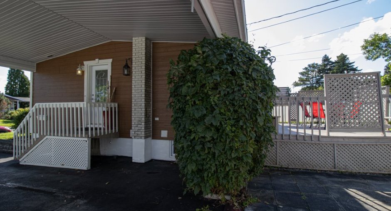
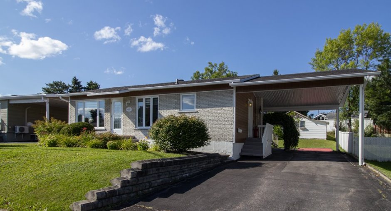
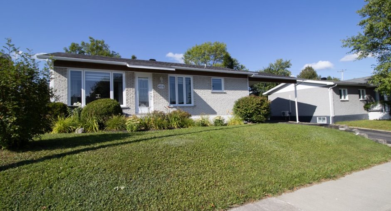
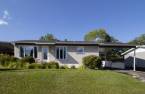
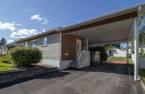
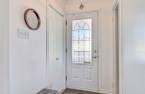
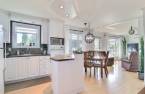
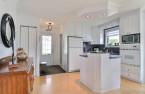
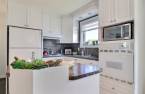
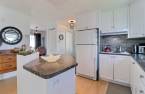
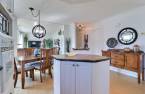
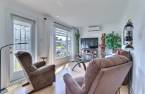
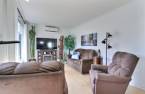
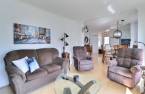
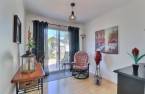
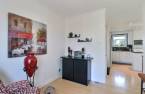
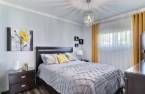
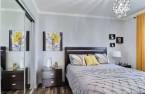
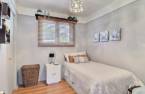
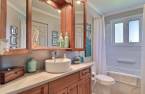
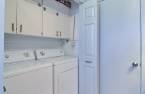
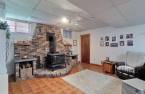
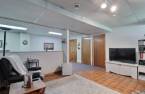
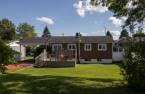
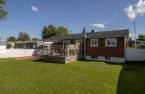
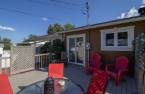
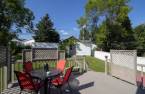
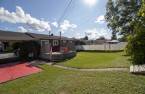
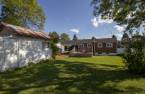
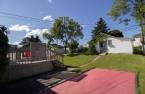
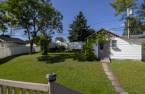
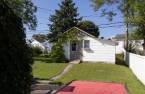
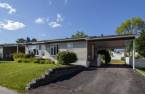
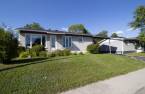
Please contact the selling broker for details about the property.
Create an account
CREATING AN ACCOUNT ALLOWS:
-
 Add favorites
-
 Save your searches
-
 Personalize your visits to viacapitalesells.com
-
 Activity on your properties

3

1

n/a


I AM INTERESTED IN THIS PROPERTY

Presentation
Please contact the selling broker for details about the property.
Building and interior
Year of construction
1975
Cupboard
Thermoplastic (1)
Window type
Crank handle (1)
Windows
PVC (1)
Roofing
Asphalt shingles (1)
Land and exterior
Siding
Canexel, Brick (1)
Carport
Attached (1)
Driveway
Asphalt (1)
Landscaping
Fenced (1)
Water supply
Municipality (1)
Sewage system
Municipal sewer (1)
Topography
Flat (1)
Dimensions
Frontage land
63.5
Land area
7870.6 pi²
Depth of land
125.3
Room details
| Room | Level | Dimensions | Ground Cover |
|---|---|---|---|
| Kitchen | Ground floor | 13' 4" x 9' pi | Wood |
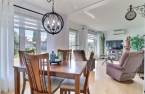
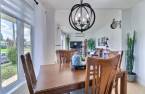
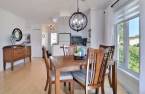
| Dining room | Ground floor | 10' 6" x 7' 5" pi | Wood |
| Living room | Ground floor | 10' 6" x 15' pi | Wood |
| Den | Ground floor | 10' 9" x 8' 6" pi | Wood |
| Bedroom | Ground floor | 10' 4" x 7' 9" pi | Floating floor |
| Bedroom | Ground floor | 11' 3" x 10' 3" pi | Floating floor |
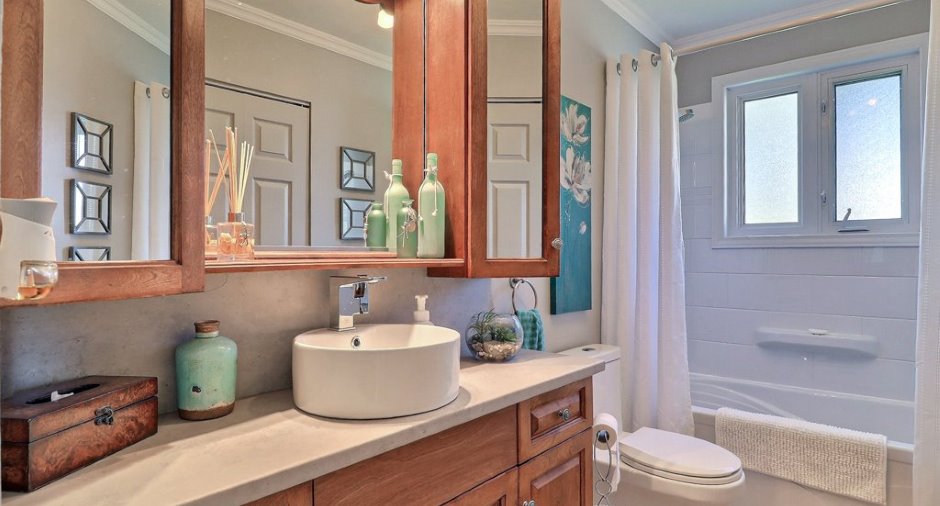
| Bathroom | Ground floor | 10' 4" x 4' 1" pi | Ceramic tiles |
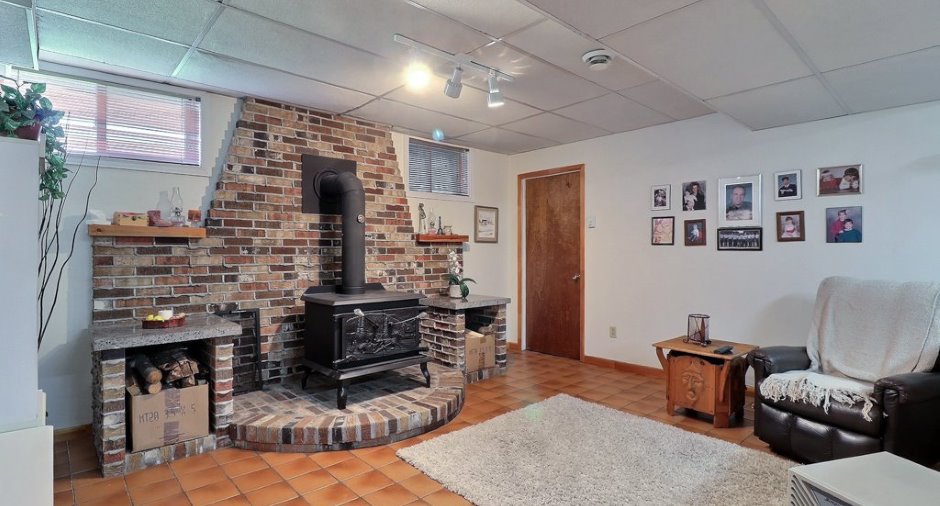
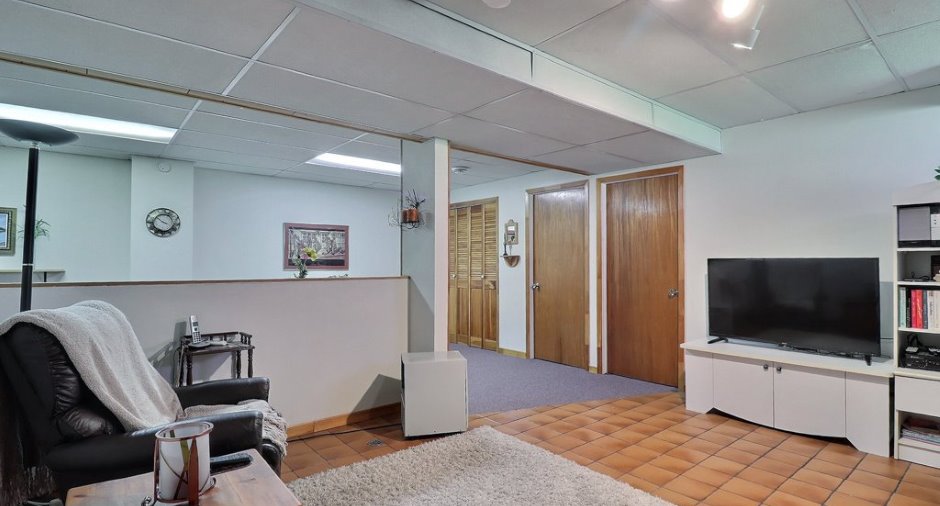
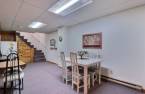
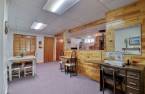
| Family room | Basement | 21' 3" x 22' 2" pi | Carpet |
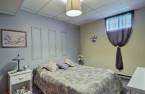
| Bedroom | Basement | 9' 7" x 10' 9" pi | Carpet |
| Storage | Basement | 9' 1" x 7' 7" pi | Linoleum |
| Storage | Basement | 8' 7" x 13' 1" pi | Concrete |
Inclusions
Luminaires, toiles, rideaux, pôles, poêle à bois, congélateur vertical, horloge du salon, thermopompe, four encastré, plaque de cuisson.
Exclusions
Rideaux jaunes de la chambre.
Taxes and costs
Municipal Taxes (2026)
3357 $
School taxes (2026)
175 $
Total
3532 $
Evaluations (2026)
Building
192 800 $
Land
81 400 $
Total
274 200 $
Additional features
Occupation
2027-06-01
