





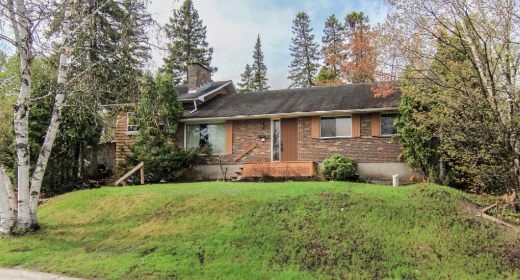
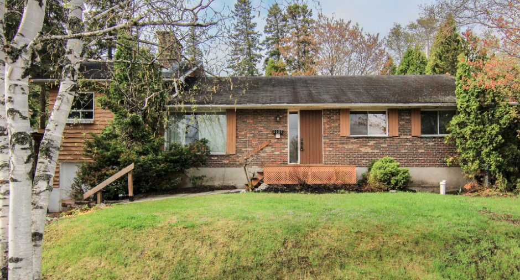
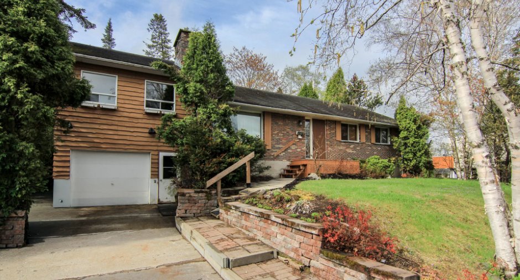
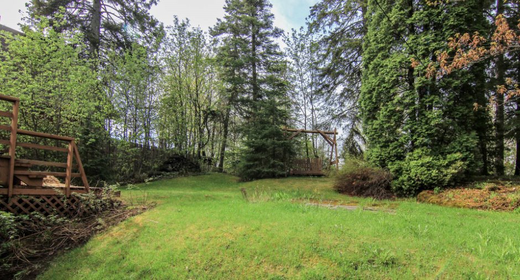
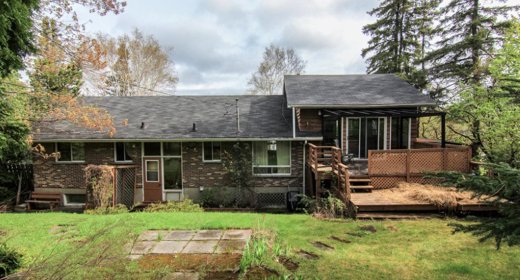
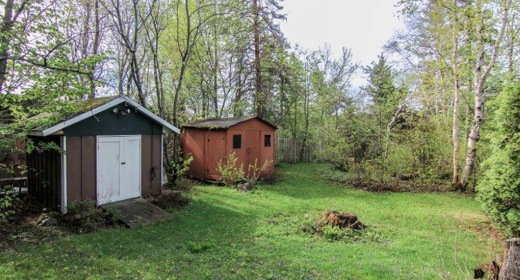
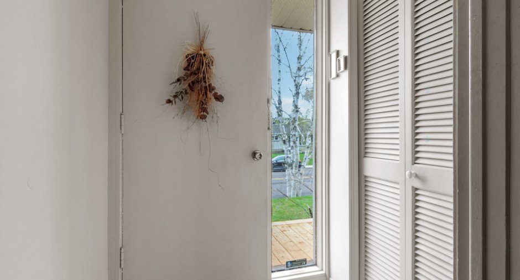
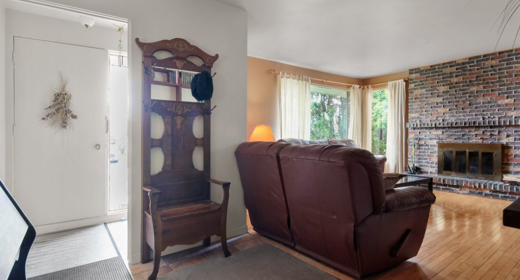
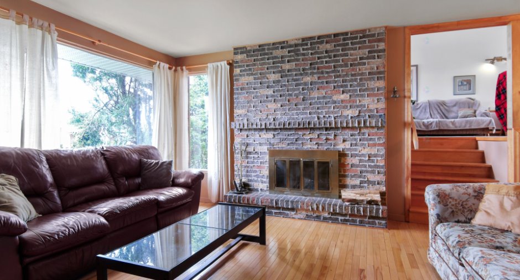
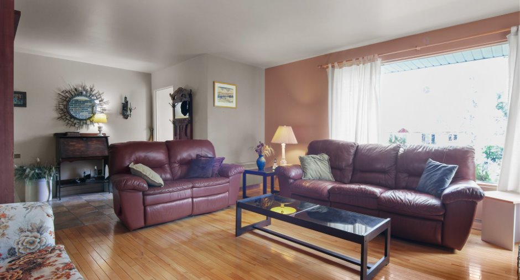
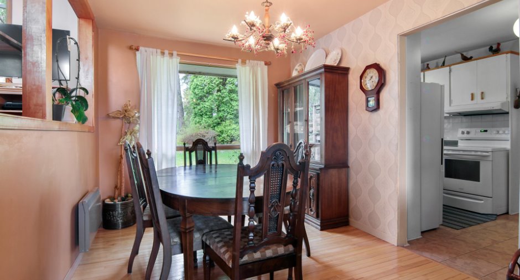
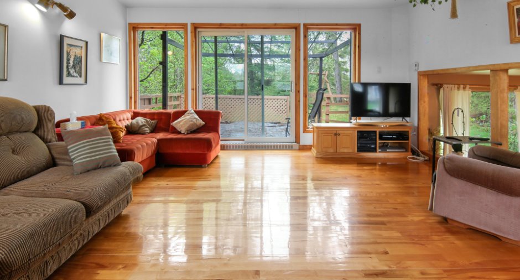
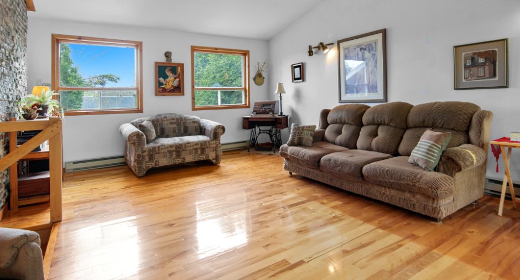
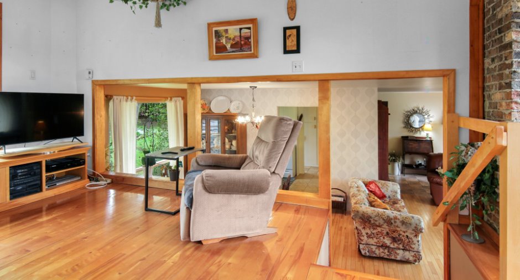
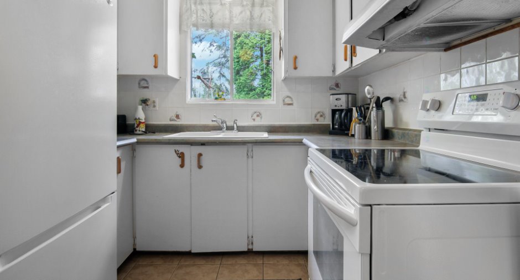
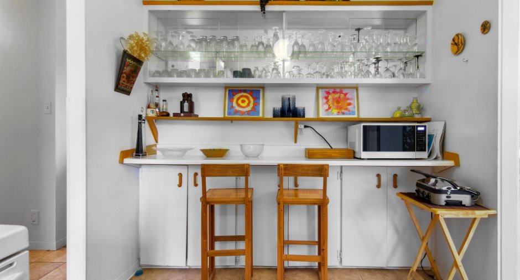
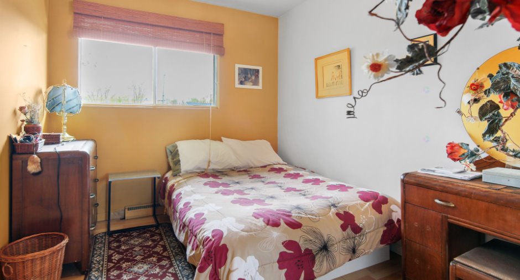
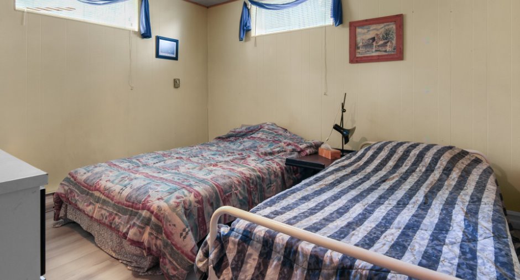
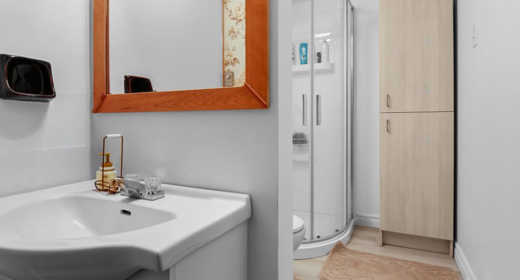
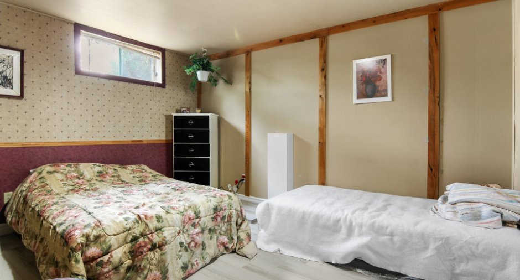
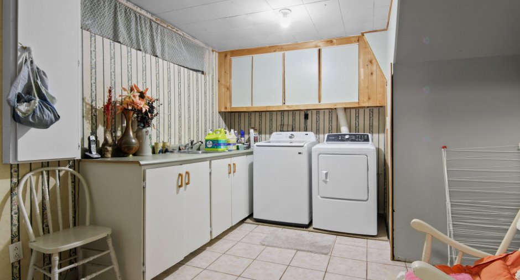
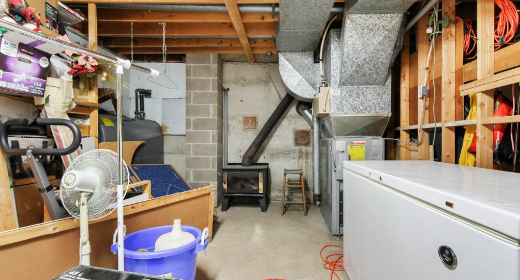
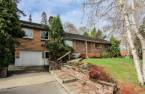
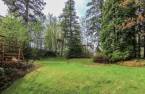
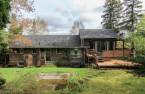
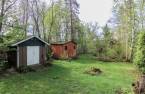
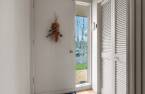
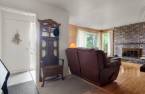
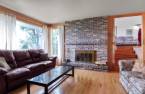
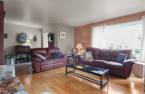
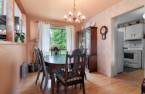
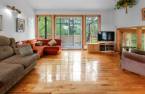
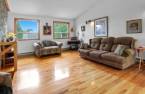
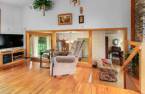
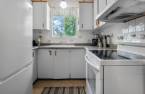
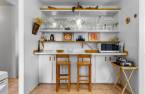
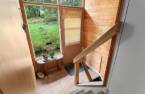
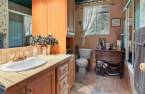
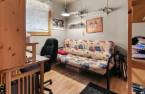
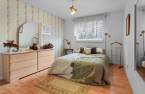
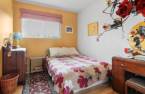
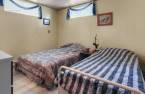
Please contact the selling broker for details about the property.
Create an account
CREATING AN ACCOUNT ALLOWS:
-
 Add favorites
-
 Save your searches
-
 Personalize your visits to viacapitalesells.com
-
 Activity on your properties

4

2

n/a


I AM INTERESTED IN THIS PROPERTY

Hélène Gagnon
Certified Residential and Commercial Real Estate Broker AEO
Via Capitale Saguenay/Lac St-Jean
Real estate agency

Yann Grenier
Residential and Commercial Real Estate Broker
Via Capitale Saguenay/Lac St-Jean
Real estate agency
Presentation
Please contact the selling broker for details about the property.
Building and interior
Year of construction
1972
Heating system
Air circulation (1), Electric baseboard units (1)
Hearth stove
Oil stove (1)
Basement
6 feet and over (1), Finished basement (1)
Roofing
Asphalt shingles (1)
Land and exterior
Garage
Attached (1)
Parking (total)
Outdoor (3), Garage (1)
Landscaping
Fenced (1)
Water supply
Municipality (1)
Sewage system
Municipal sewer (1)
Proximity
Highway (1), Cegep (1), Daycare centre (1), Hospital (1), Park - green area (1), Bicycle path (1), Elementary school (1), High school (1), ATV trail (1)
Dimensions
Size of building
28 pi
Land area
20600 pi²
Depth of building
42 pi
Room details
| Room | Level | Dimensions | Ground Cover |
|---|---|---|---|
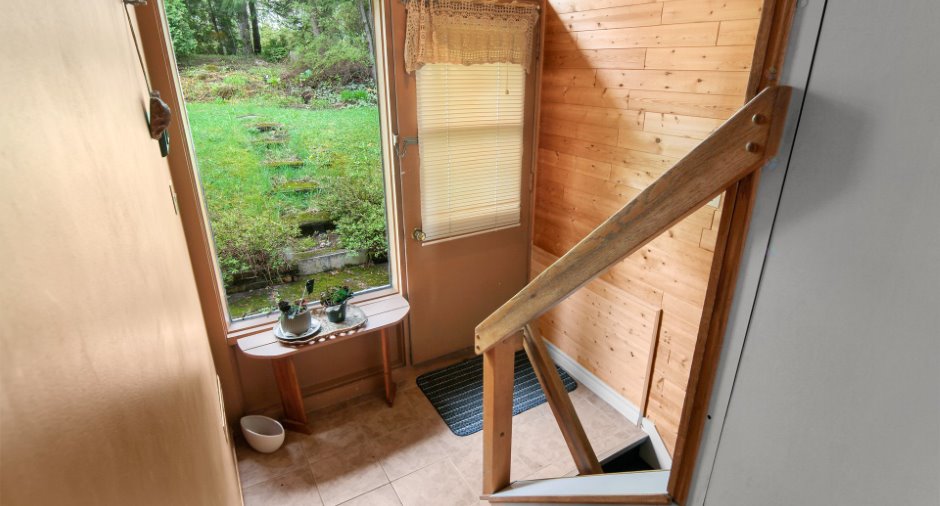
| Hallway | Ground floor | 4' 6" x 4' 1" pi | |
| Hallway | 5' 1" x 6' 3" pi | ||
| Living room | Ground floor | 15' 1" x 22' 5" pi | |
| Living room | Ground floor | 12' 1" x 20' 1" pi | |
| Dining room | Ground floor | 9' 1" x 11' 1" pi | |
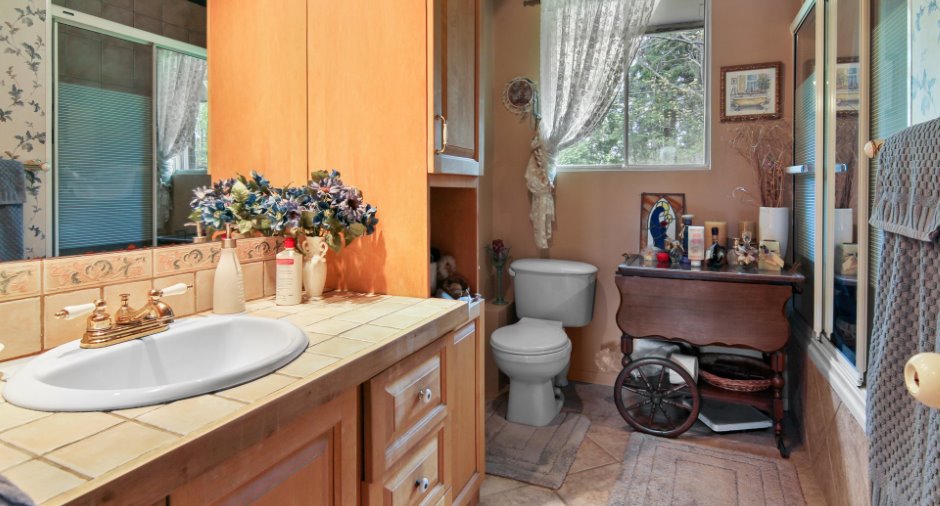
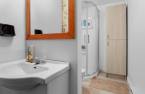
| Bathroom | Ground floor | 4' 1" x 9' 1" pi | |
| Kitchen | Ground floor | 13' x 11' 4" pi | |
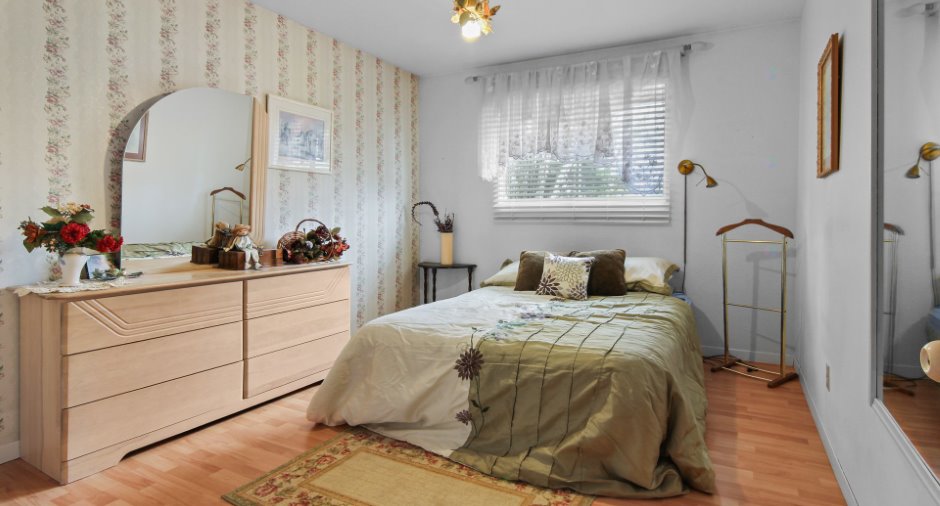
| Bedroom | Ground floor | 10' 4" x 8' 4" pi | |
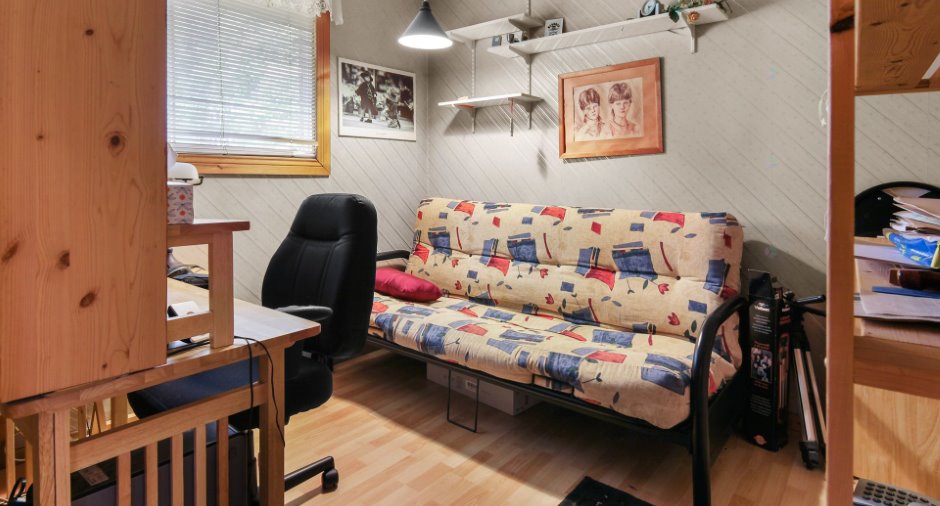
| Office | Ground floor | 7' 1" x 9' 1" pi | |
| Bedroom | Ground floor | 13' x 10' 5" pi | |
| Bathroom | Basement | 8' 8" x 5' 1" pi | |
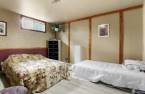
| Bedroom | Basement | 10' 3" x 11' 6" pi | |
| Bedroom | Basement | 10' 3" x 13' 7" pi | |
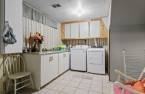
| Laundry room | Basement | 10' 9" x 12' 6" pi | |
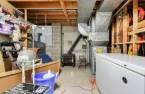
| Workshop | Basement | 18' 5" x 13' pi | |
| Other | Basement | 18' 5" x 13' pi |
Inclusions
Luminaires, balançoire en bois et balançoire suspendue, le frame du gazebo, congélateur tombeau au sous-sol, pôles et rideaux, réfrigérateur au sous-sol, aspirateur central et ses accessoires.
Exclusions
Effets personnels des vendeurs.
Taxes and costs
Municipal Taxes (2026)
3858 $
School taxes (2026)
204 $
Total
4062 $
Monthly fees
Energy cost
11 $
Evaluations (2026)
Building
222 300 $
Land
103 400 $
Total
325 700 $
Additional features
Distinctive features
Wooded (1)
Occupation
15 days
Zoning
Residential (1)
