





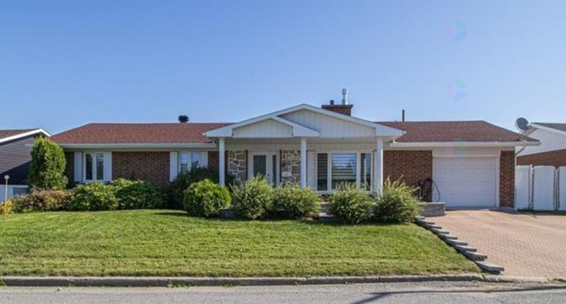
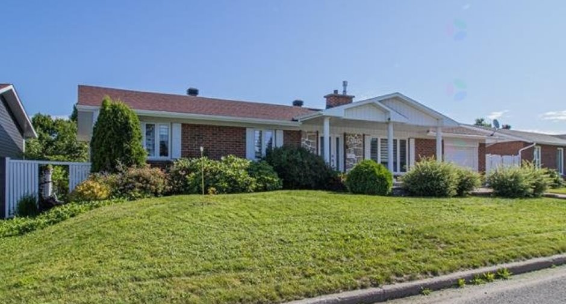
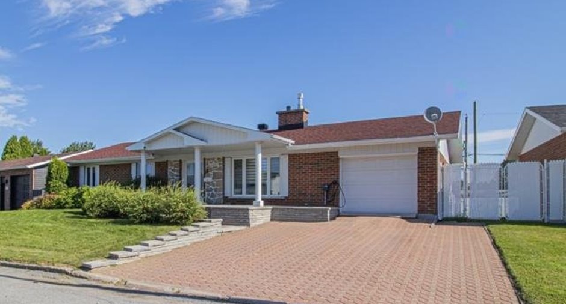
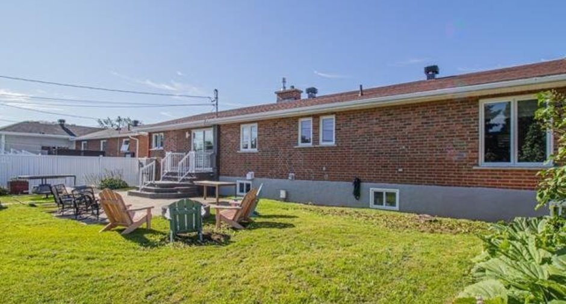
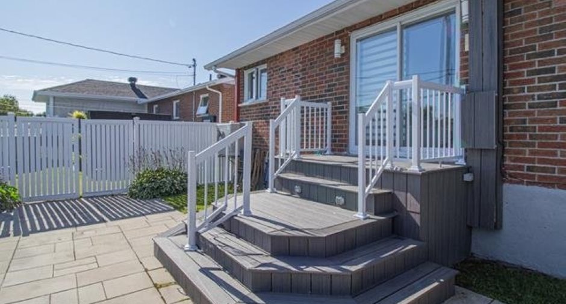
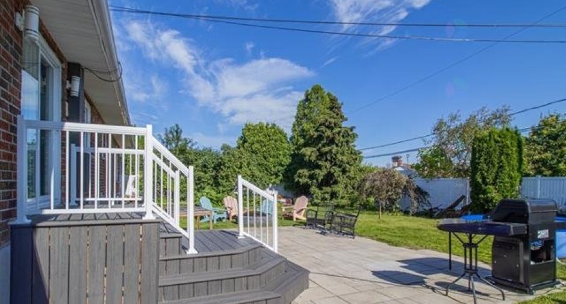
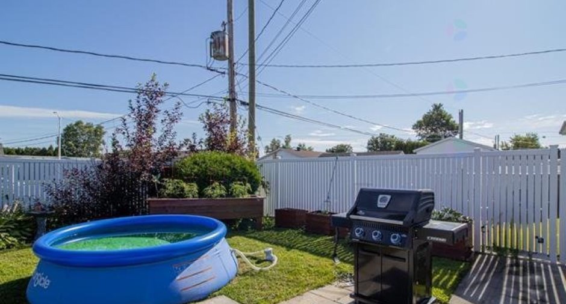
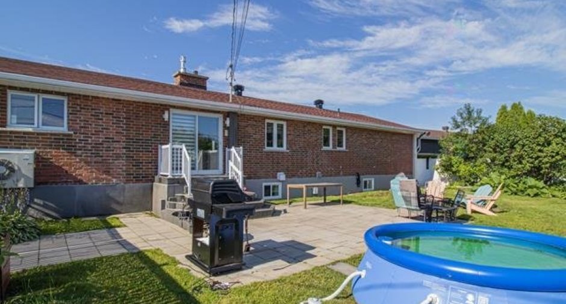
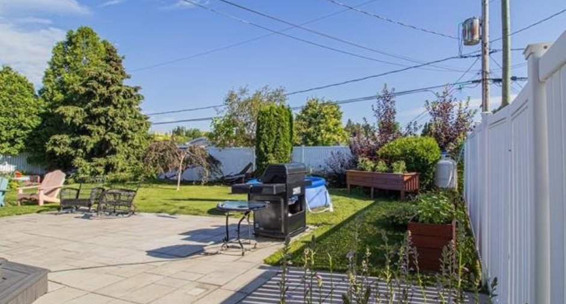
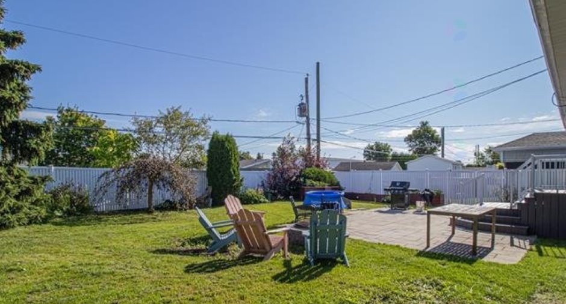
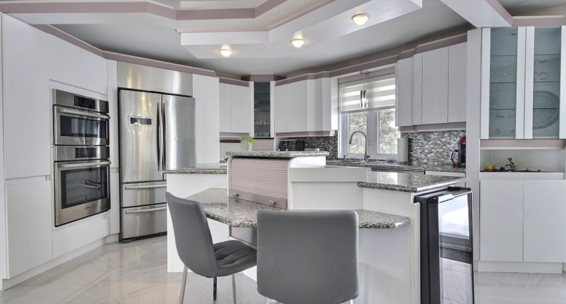
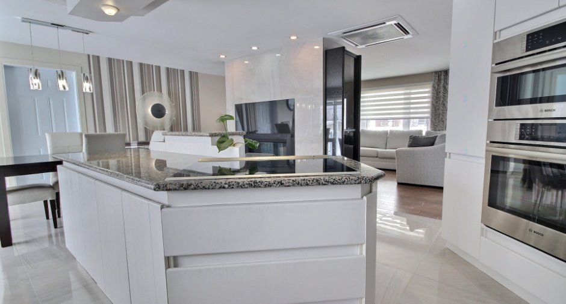
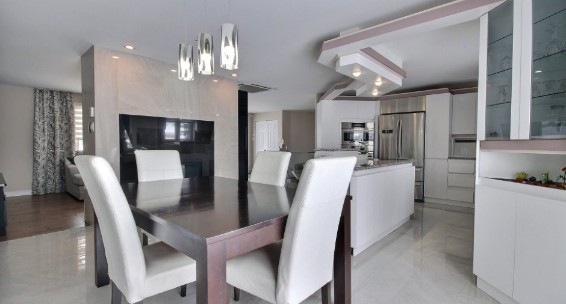
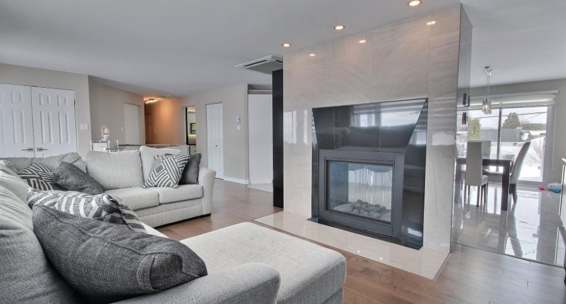
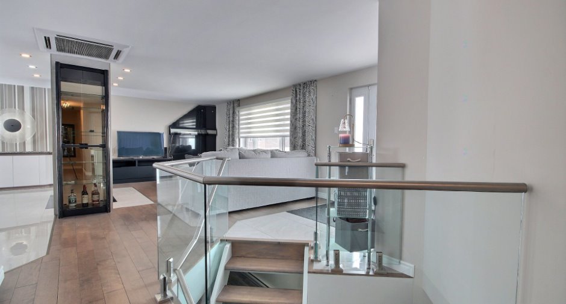
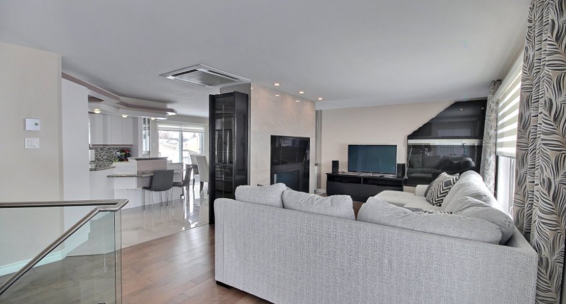
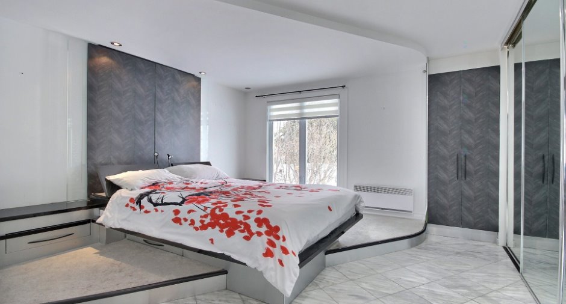
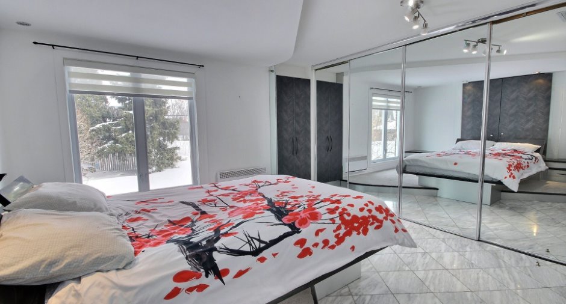
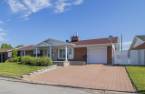
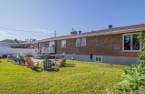
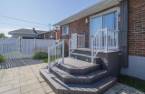
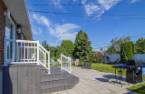
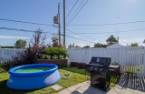
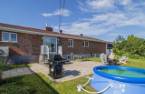
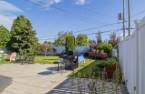
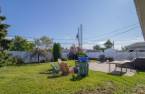
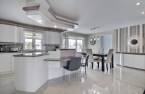
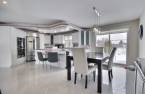
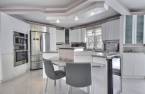
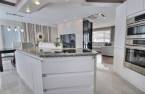
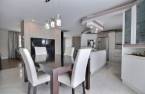
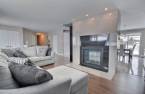
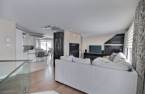
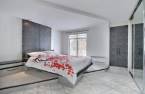
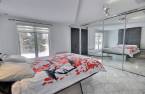
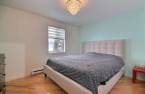
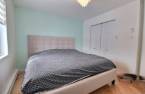
Please contact the selling broker for details about the property.
Create an account
CREATING AN ACCOUNT ALLOWS:
-
 Add favorites
-
 Save your searches
-
 Personalize your visits to viacapitalesells.com
-
 Activity on your properties

5

2
+ 1

n/a


I AM INTERESTED IN THIS PROPERTY

Simon Thibault
Residential and Commercial Real Estate Broker
Via Capitale Saguenay/Lac St-Jean
Real estate agency
Presentation
Please contact the selling broker for details about the property.
Building and interior
Year of construction
1973
Equipment available
Level 2 charging station (1), Central air conditioning (1), Electric garage door (1), Central heat pump (1)
Heating system
, Space heating baseboards (1), Electric baseboard units (1), Radiant (1)
Basement
6 feet and over (1), Finished basement (1)
Cupboard
, Laminated (1)
Roofing
Asphalt shingles (1)
Land and exterior
Foundation
Poured concrete (1)
Siding
Brick (1), Stone (1)
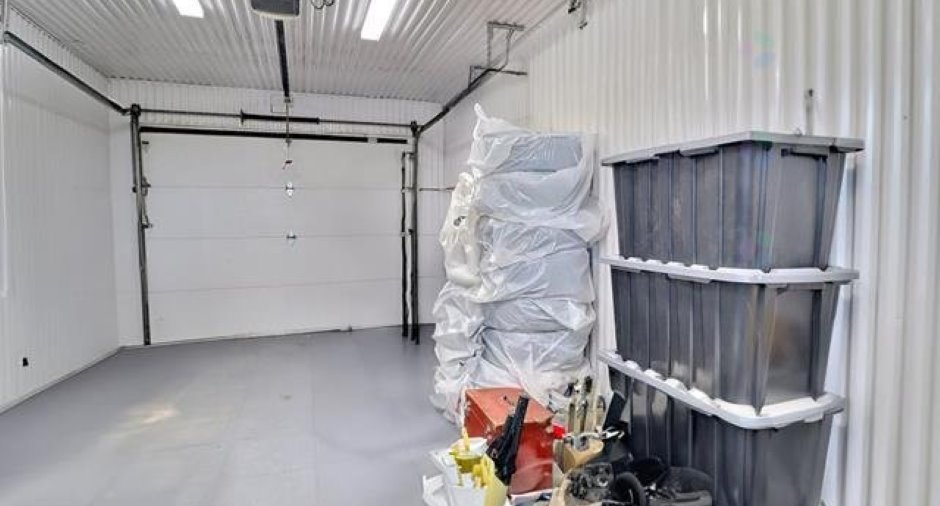
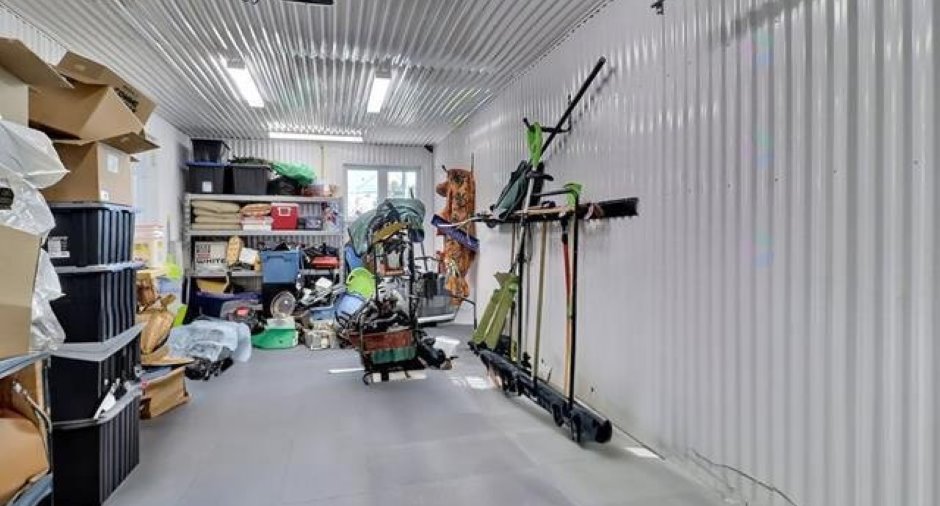
Garage
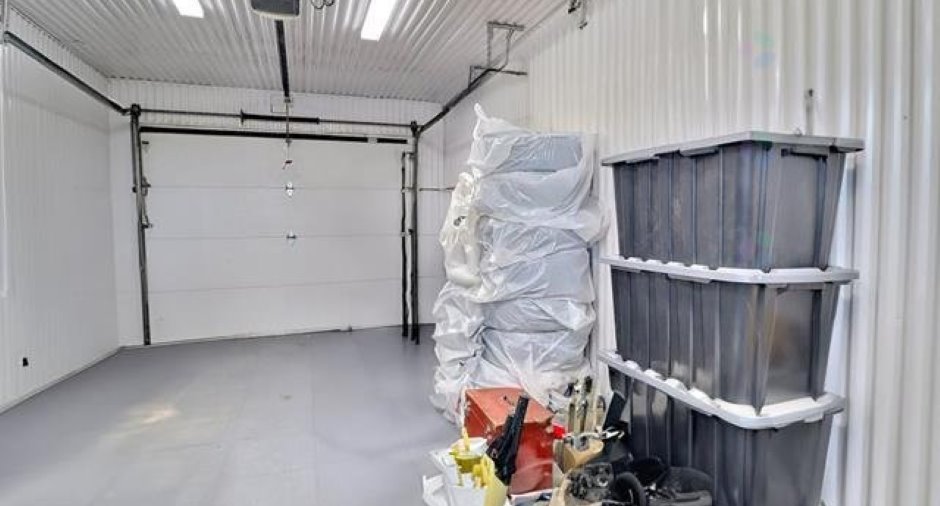
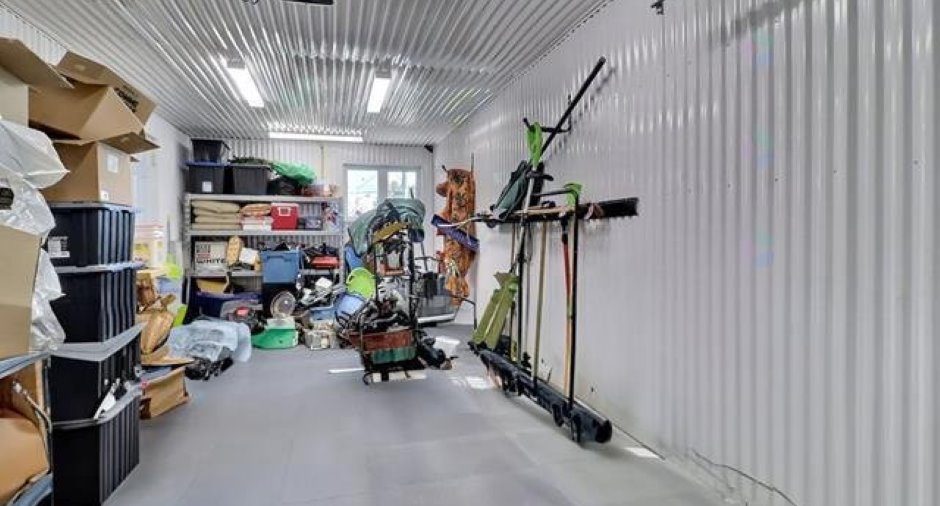
Attached (1), Heated (1)
Driveway
Double width or more (1), Plain paving stone (1)
Parking (total)
Outdoor (4), Garage (1)
Water supply
Municipality (1)
Sewage system
Municipal sewer (1)
Topography
Flat (1)
Proximity
Highway (1), Daycare centre (1), Park - green area (1), Bicycle path (1), High school (1)
Dimensions
Size of building
30 pi
Depth of land
100 pi
Depth of building
63 pi
Land area
7295 pi²irregulier
Frontage land
78 pi
Room details
| Room | Level | Dimensions | Ground Cover |
|---|---|---|---|
| Living room | Ground floor |
14' x 9' pi
Irregular
|
Wood |
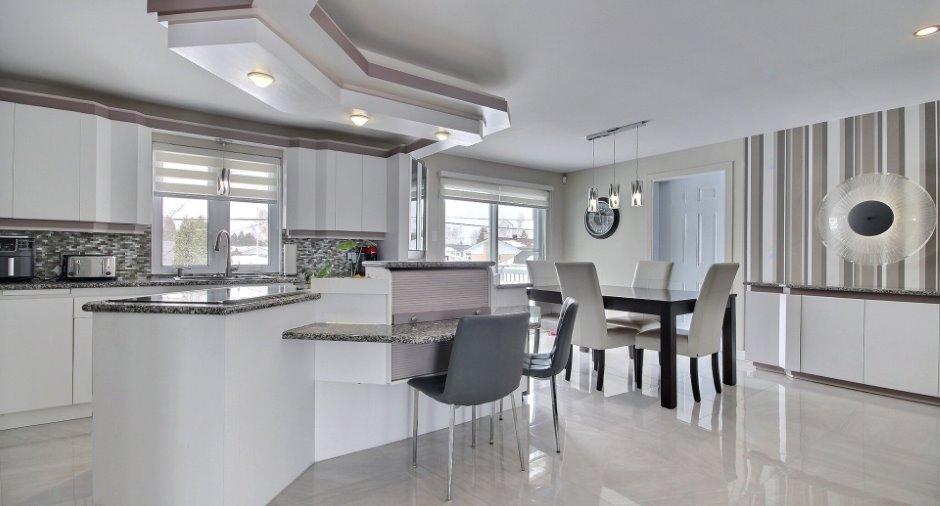
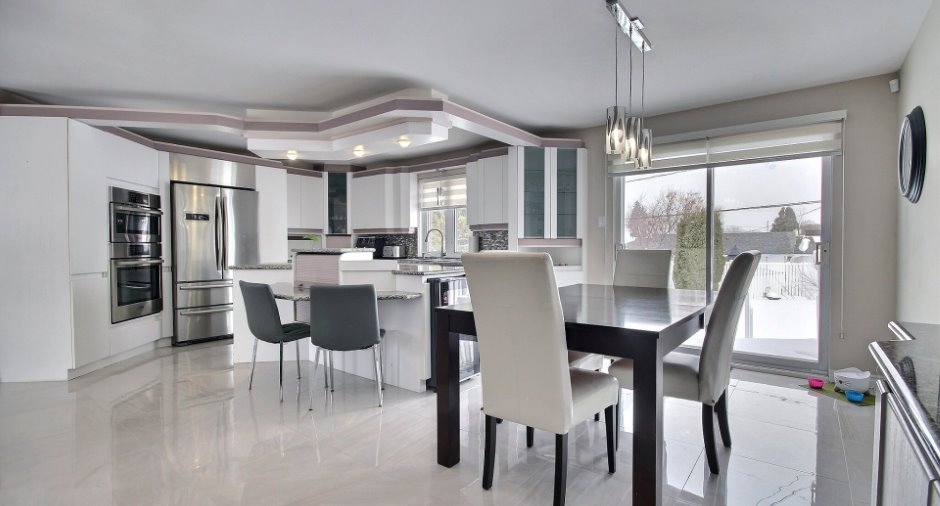
| Dining room | Ground floor | 21' x 14' 5" pi | Ceramic tiles |
| Hallway | Ground floor | 6' 3" x 6' pi | Ceramic tiles |
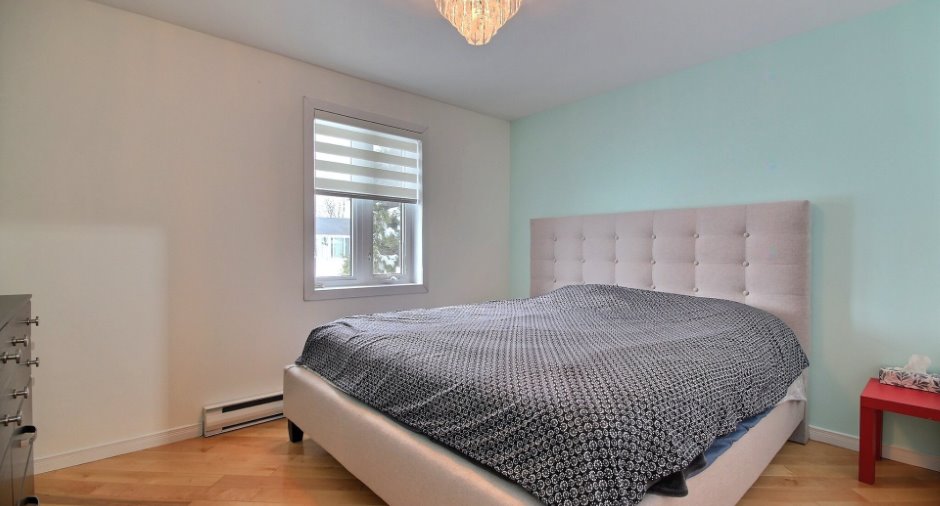
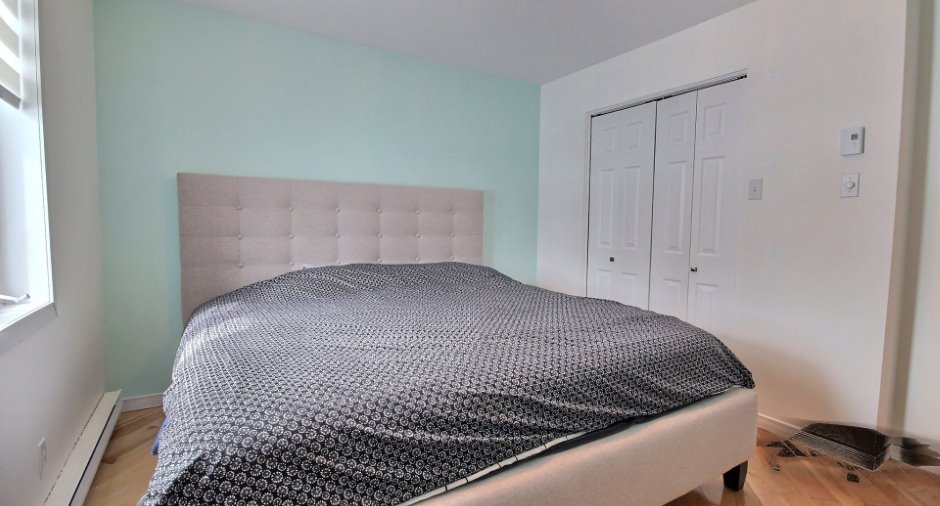
| Primary bedroom | Ground floor | 13' x 13' pi | Ceramic tiles |
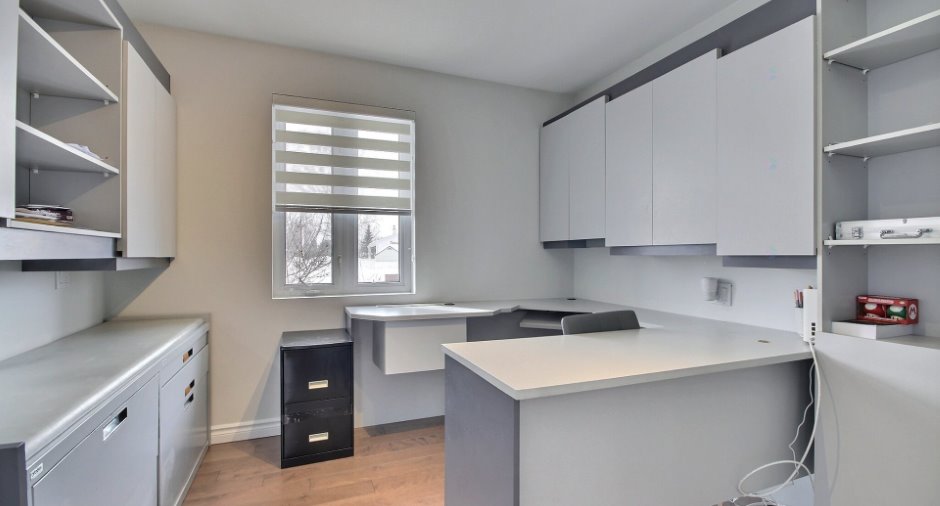
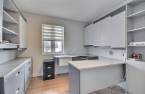
| Office | Ground floor | 9' 1" x 8' 9" pi | Wood |
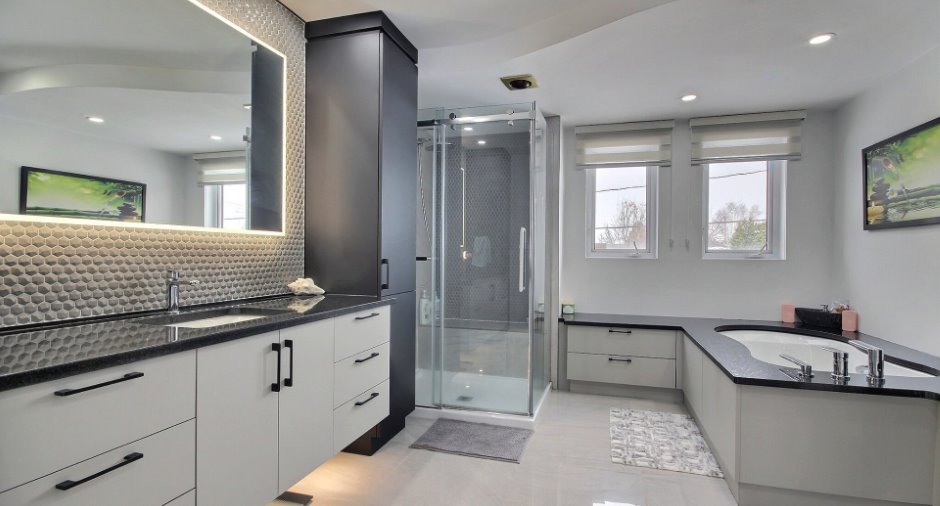
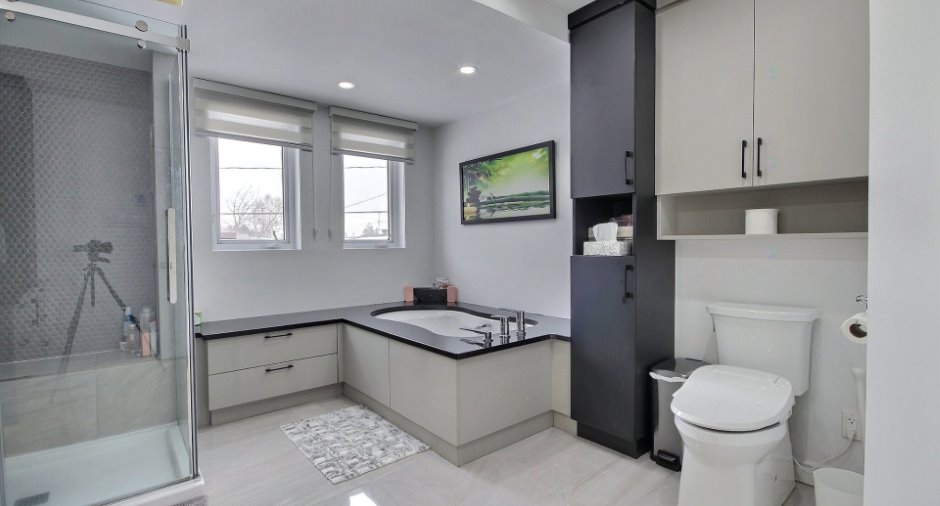
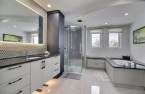
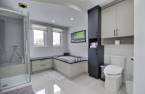
| Bathroom | Ground floor | 13' x 10' 8" pi | Ceramic tiles |
| Bedroom | Ground floor | 10' 2" x 12' pi | Wood |
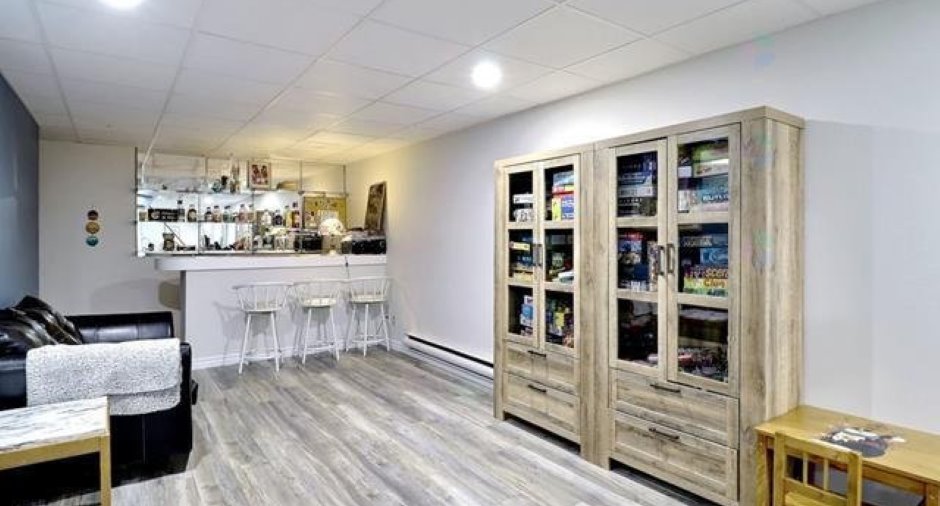
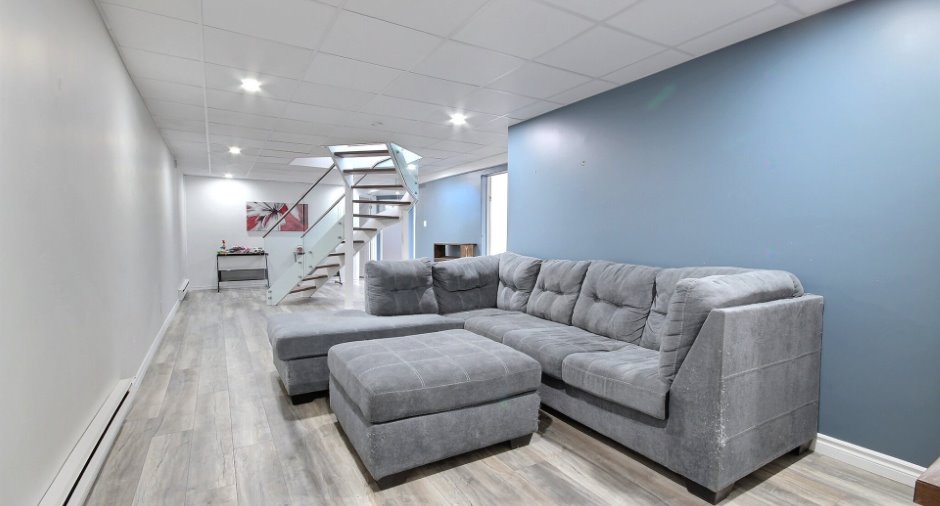
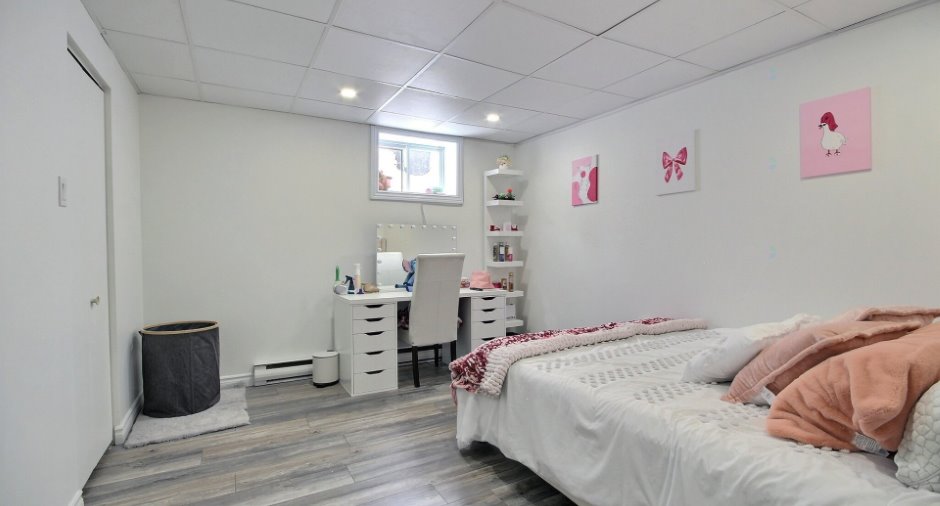
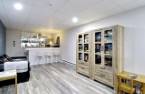
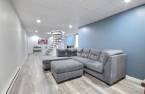
| Family room | Basement | 36' x 13' pi | Floating floor |
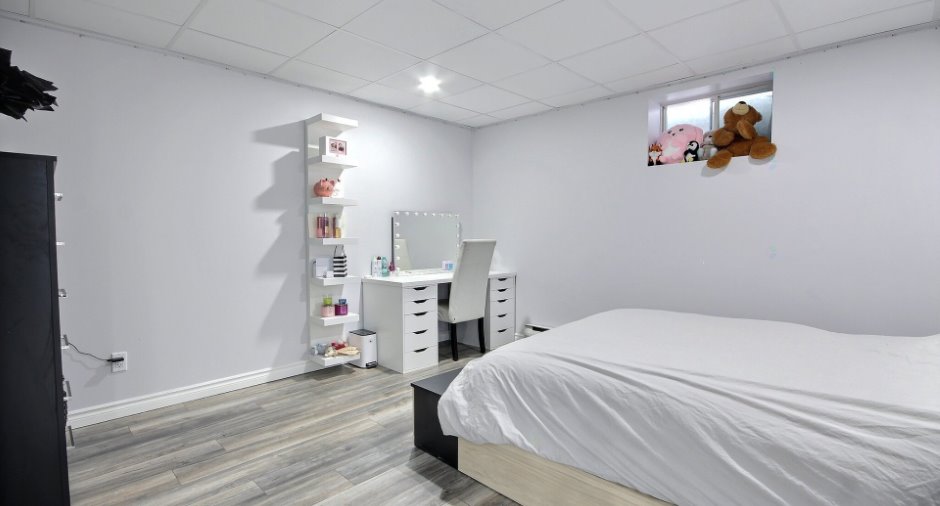
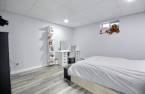
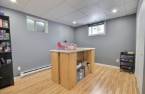
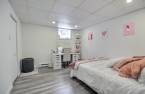
| Bedroom | Basement | 13' x 8' 9" pi | Floating floor |
| Bedroom | Basement | 12' x 12' pi | Floating floor |
| Bedroom | Basement | 13' 6" x 10' pi | Floating floor |
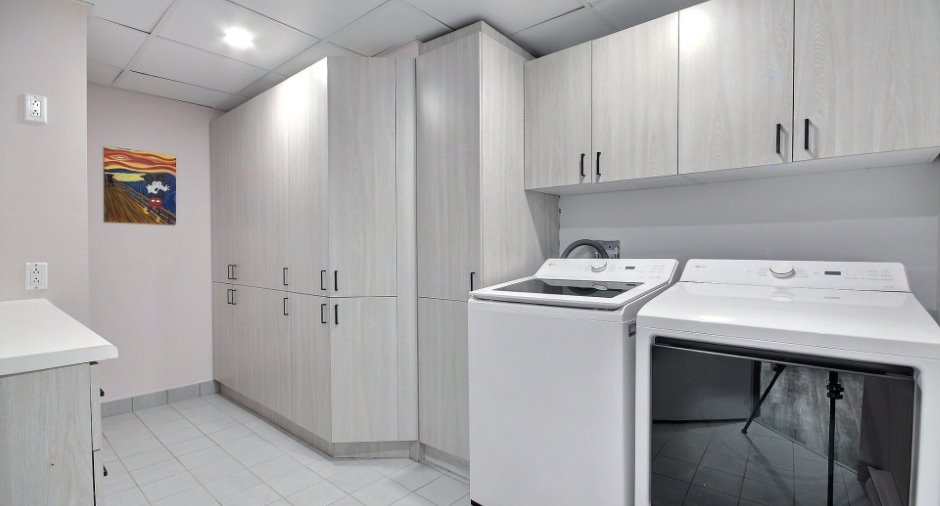
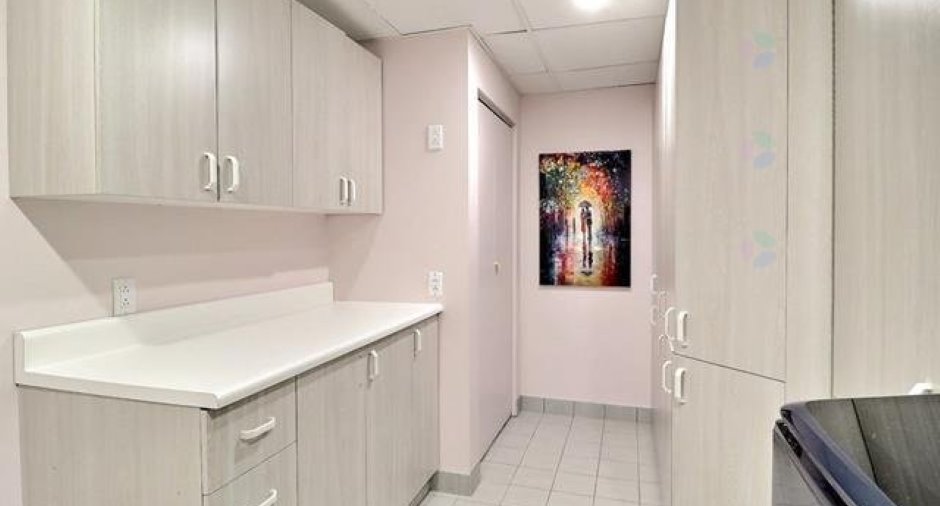
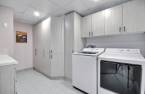
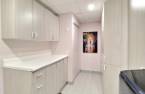
| Laundry room | Basement | 13' 6" x 8' 9" pi | Ceramic tiles |
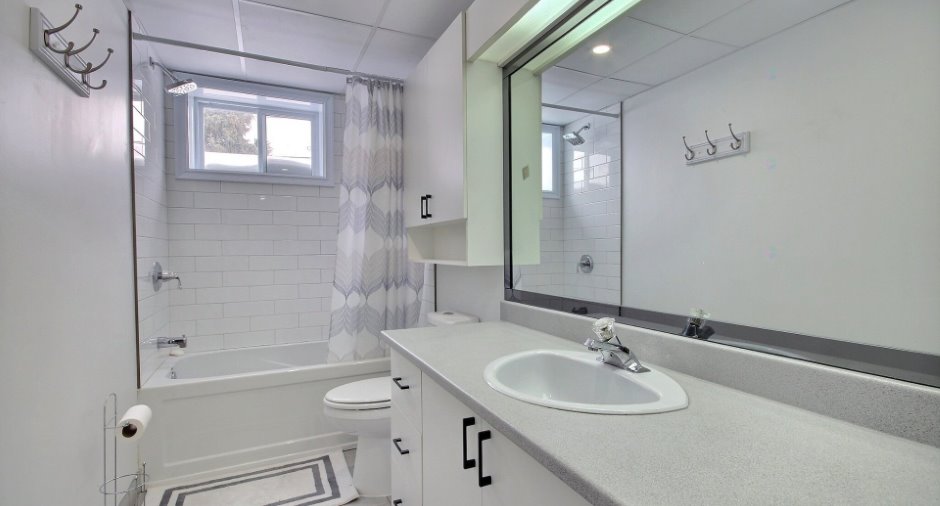
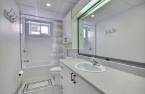
| Bathroom | Basement | 11' x 5' pi | Ceramic tiles |
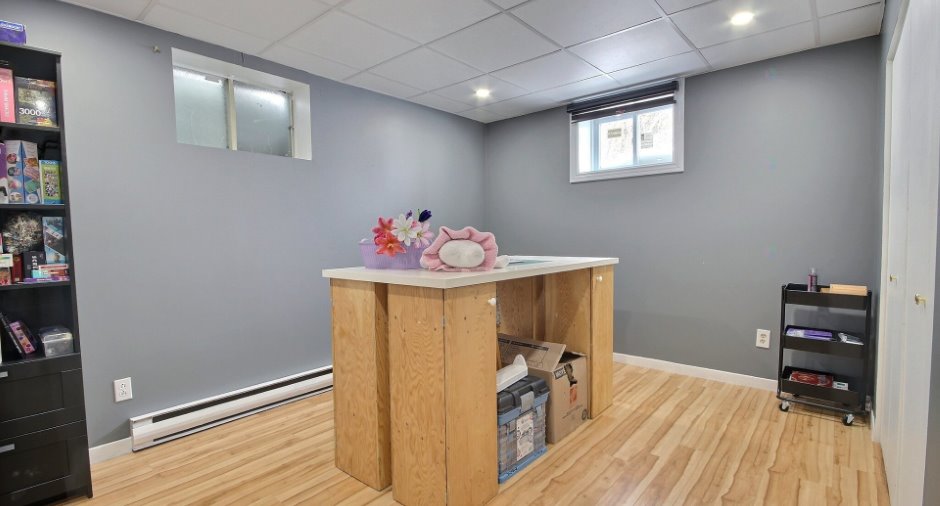
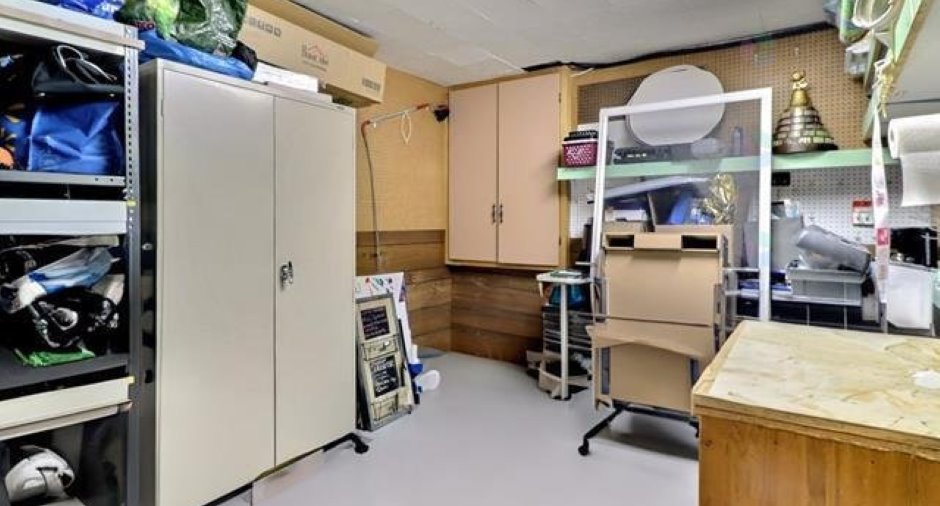
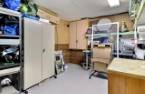
| Workshop | Basement | 13' x 10' pi | Concrete |
Inclusions
Luminaires, lave-vaisselle, cuisinière et four encastré, réfrigérateur et cellier, ensemble de table de cuisine et chaises, meuble intégré du salon, système de son du salon, vénitiennes, ameublement de bureau et classement, meuble sur mesure de la chambre principale, buffet et vaisselier de la cuisine, foyer au propane 2 faces.
Details of renovations
Bathroom
2023
Floors
2021
Heat
2020
Kitchen
2021
Other
2020
Plumbing
2022
Taxes and costs
Municipal Taxes (2026)
4247 $
School taxes (2026)
234 $
Total
4481 $
Evaluations (2026)
Building
287 600 $
Land
78 300 $
Total
365 900 $
Additional features
Distinctive features
Wooded (1)
Occupation
45 days
