





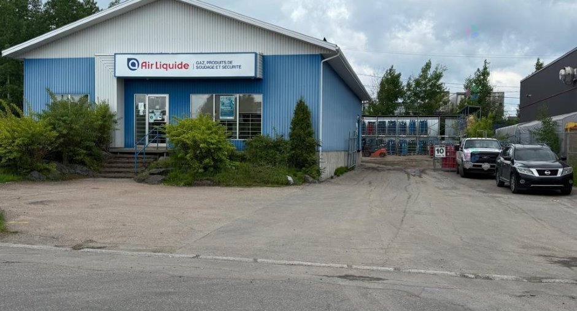
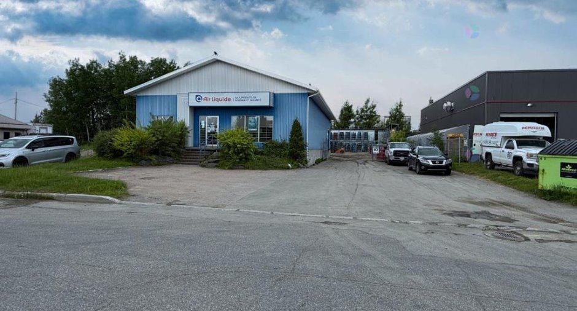
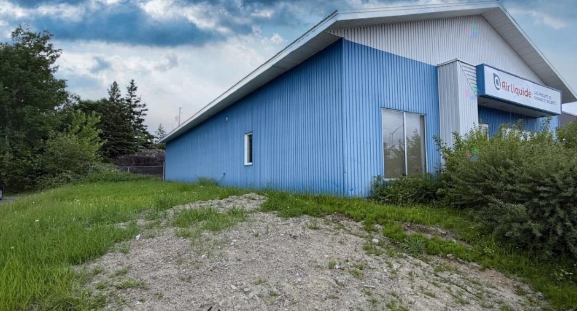
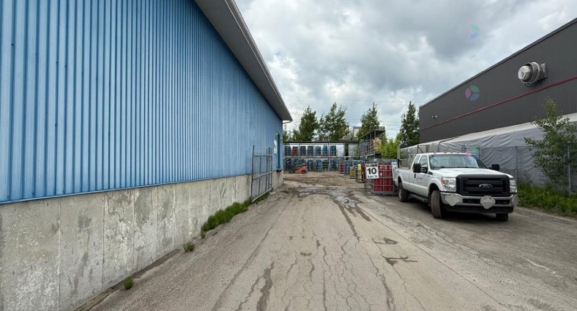
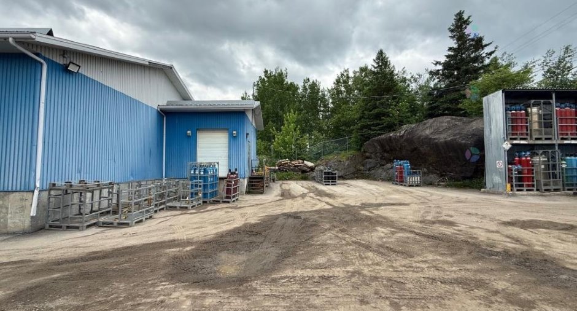
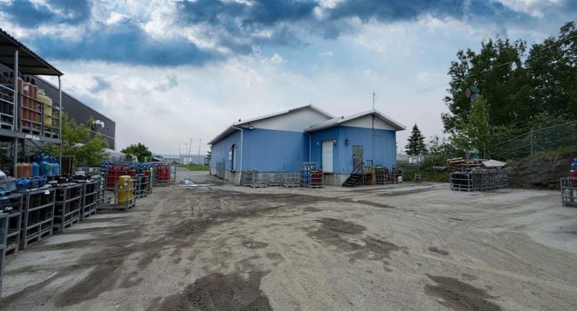
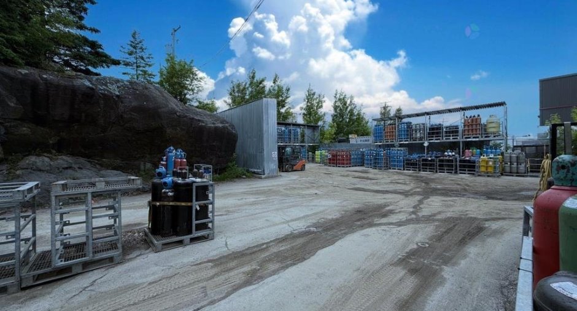
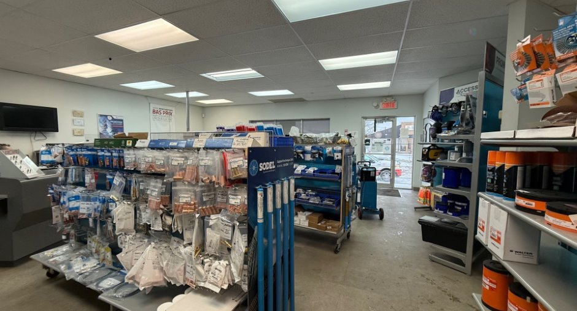
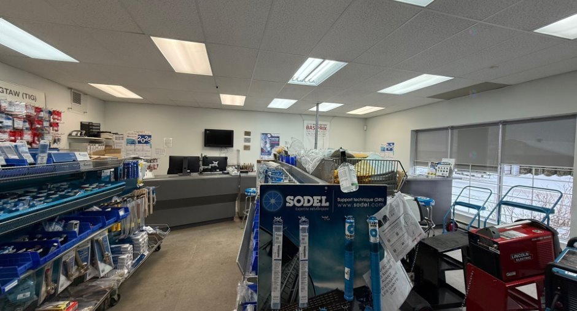
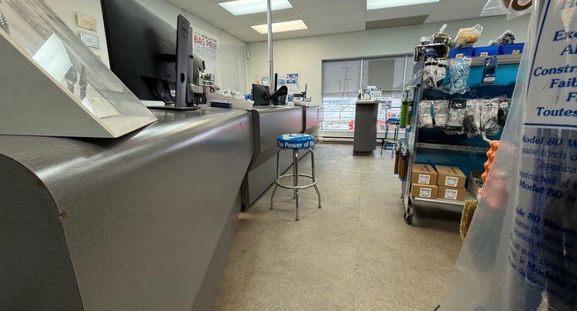
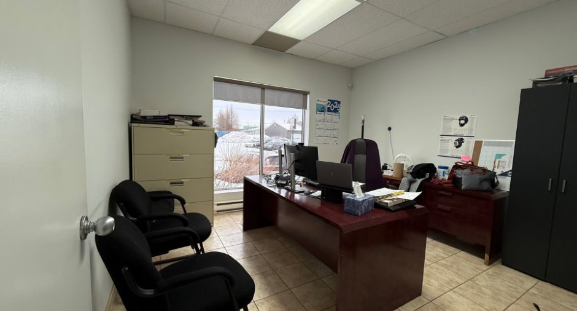
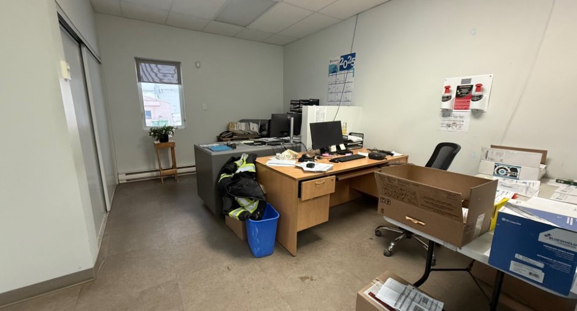
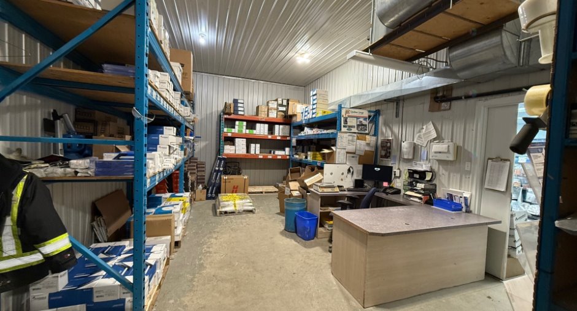
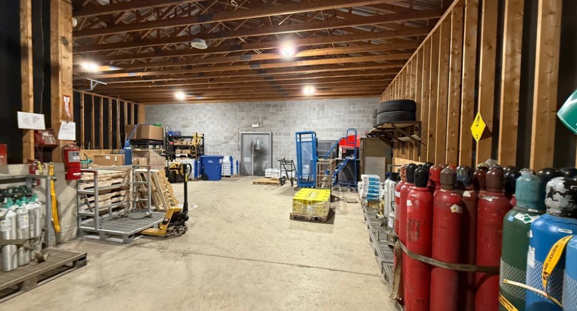
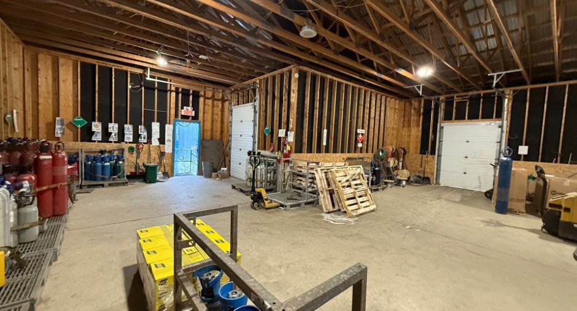
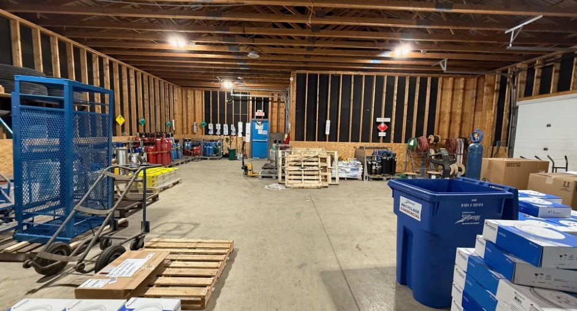
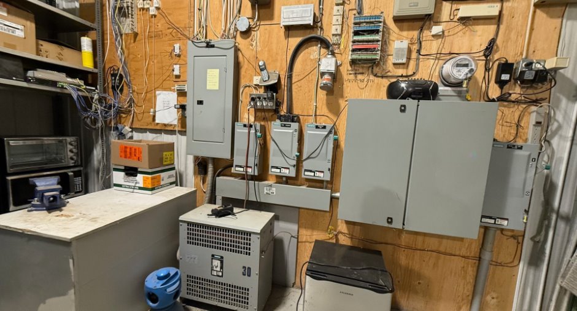
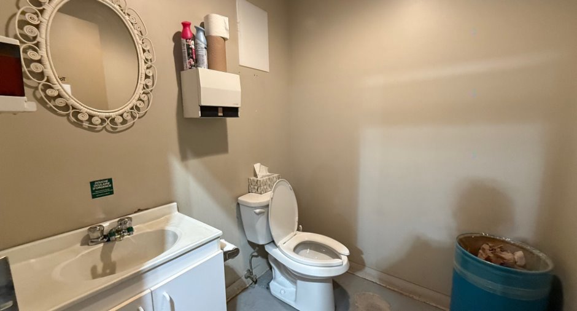
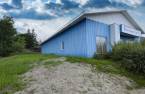
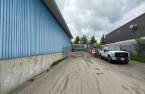
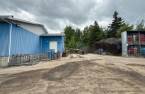
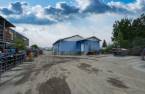
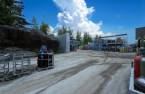
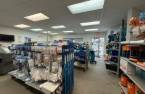



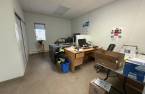
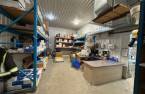
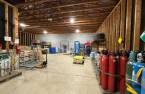
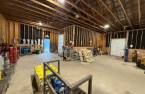
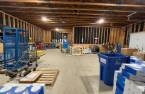
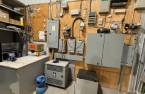



Building for rent for commercial or industrial use, ideal for a warehouse. This large 3340 sq. ft. space offers a structure suited for industrial activities or storage. Its strategic location near major roadways facilitates access and deliveries. With great flexibility for layout, this property represents an excellent investment opportunity. Contact us for more information or to schedule a visit.
Create an account
CREATING AN ACCOUNT ALLOWS:
-
 Add favorites
-
 Save your searches
-
 Personalize your visits to viacapitalesells.com
-
 Activity on your properties


I AM INTERESTED IN THIS PROPERTY

Marc Dubois
Residential and Commercial Real Estate Broker
Via Capitale Saguenay/Lac St-Jean
Real estate agency
I offer
 *
*
*
Certain conditions apply
Presentation
Building for rent for commercial or industrial use, ideal for a warehouse. This large 3340 sq. ft. space offers a structure suited for industrial activities or storage. Its strategic location near major roadways facilitates access and deliveries. With great flexibility for layout, this property represents an excellent investment opportunity. Contact us for more information or to schedule a visit.
Building and interior
Year of construction
1996
Heating system
Electric baseboard units (1)
Heating energy
Electricity (1)
Basement
No basement (1)
Windows
Aluminum (1)
Roofing
Tin (1)
Land and exterior
Foundation
Poured concrete (1)
Siding
Steel (1)
Driveway
Asphalt (1), Not Paved (1)
Parking (total)
Outdoor (10)
Water supply
Municipality (1)
Sewage system
Municipal sewer (1)
Proximity
Highway (1)
Dimensions
Size of building
12.85 m
Frontage land
30.48
Depth of building
21.4 m
Depth of land
60.96
Building area
274.99 m²
Land area
1858.1 m²
Taxes and costs
Municipal Taxes (2026)
8765 $
School taxes (2025)
174 $
Total
8939 $
Evaluations (2026)
Building
245 200 $
Land
30 000 $
Total
275 200 $
Additional features
Kind of commerce
Distribution de produit de soudure
Occupation
60 days
Type of business/Industry
Service (1)
Zoning
Commercial (1)
