





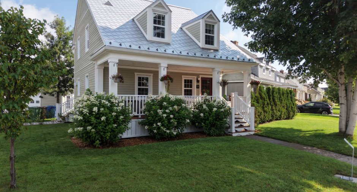
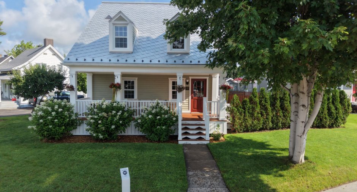
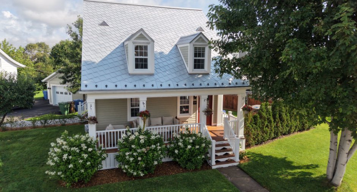
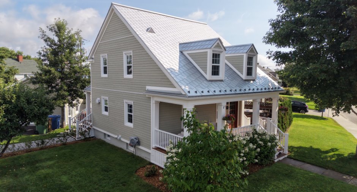
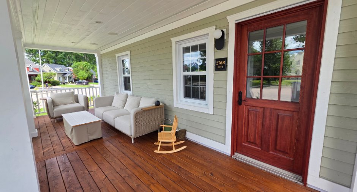
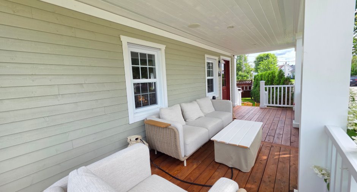
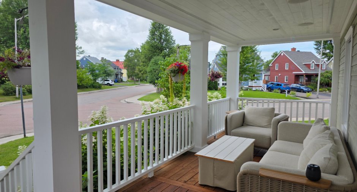
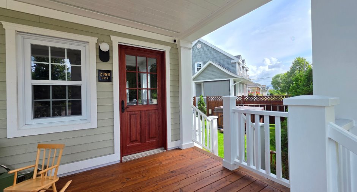
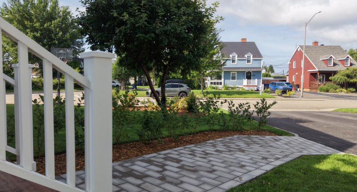
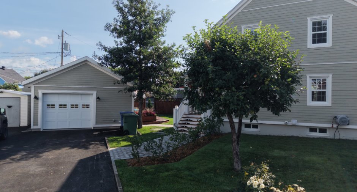
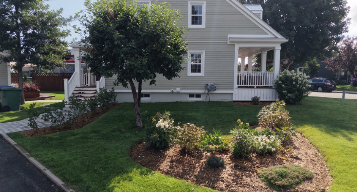
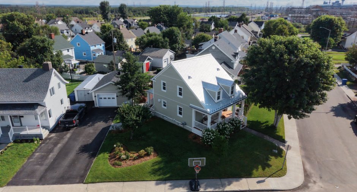
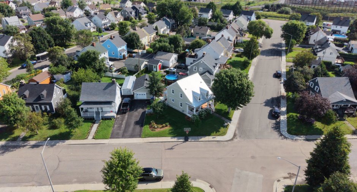
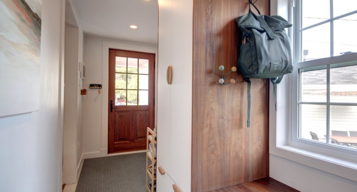
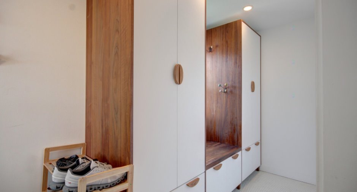
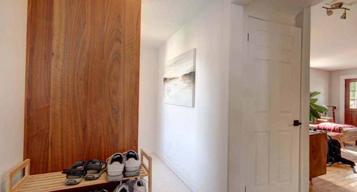
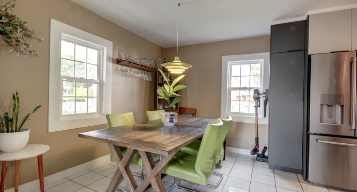
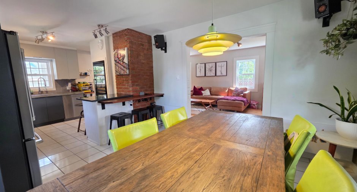
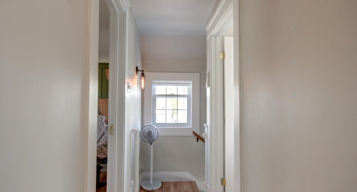
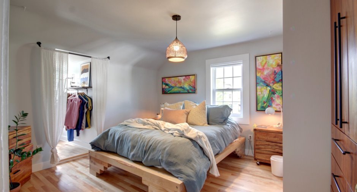
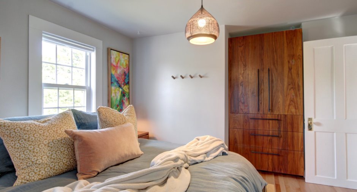
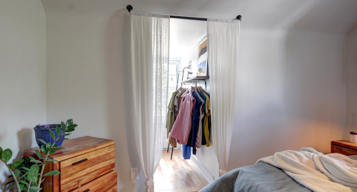
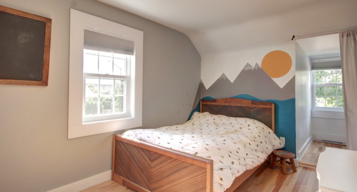
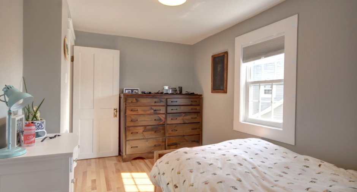
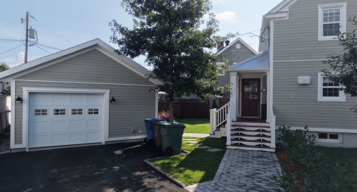
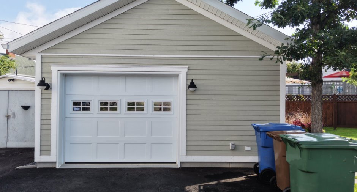
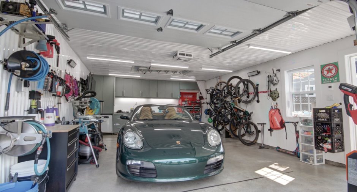
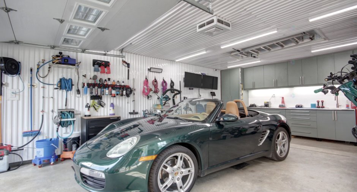
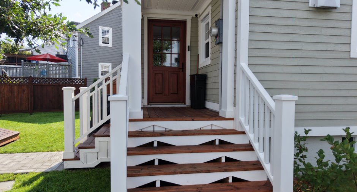
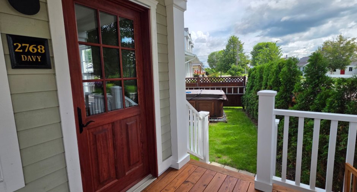
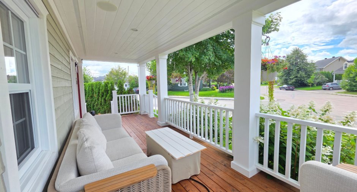
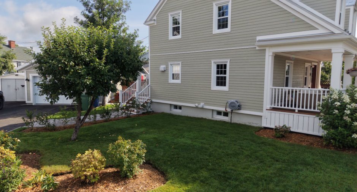
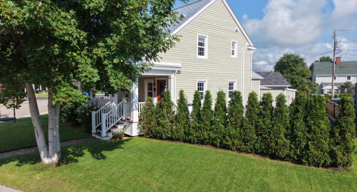
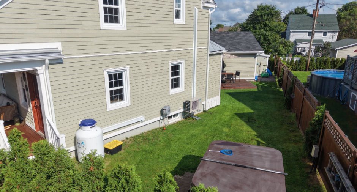
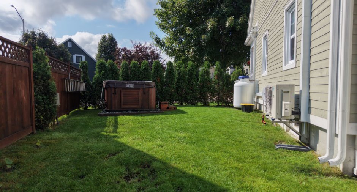
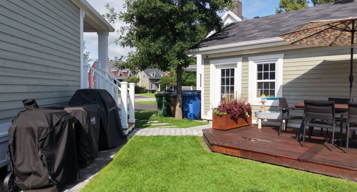
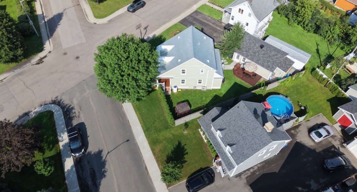
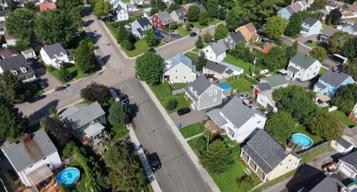
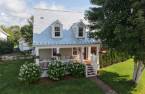
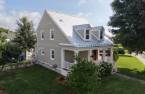
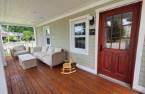
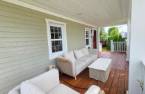
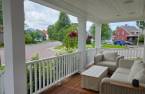
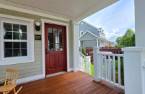
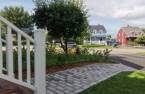
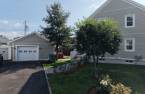
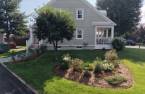
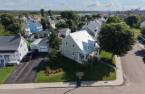
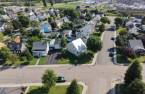
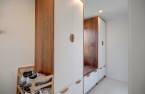
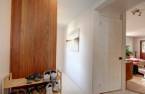
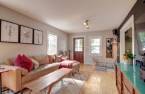
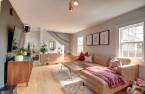
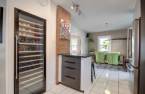
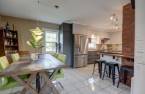
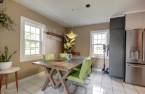
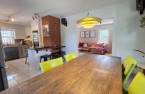
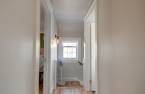
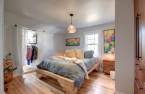
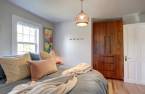
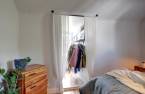
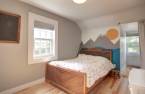
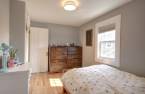
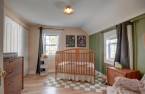
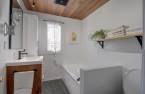
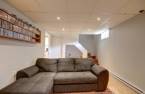
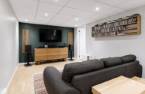
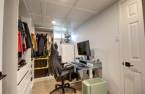
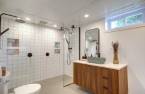
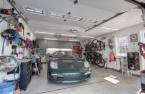
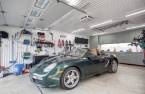
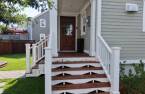
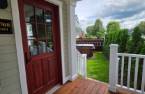
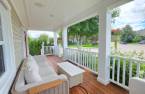
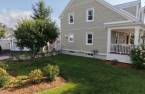
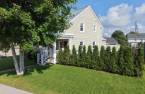
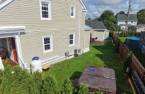
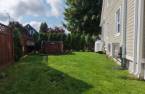
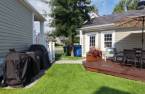
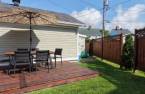
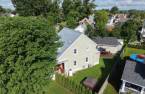
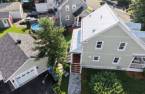
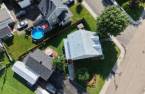
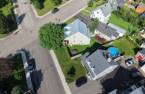
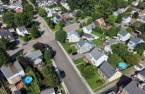
Please contact the selling broker for details about the property.
Create an account
CREATING AN ACCOUNT ALLOWS:
-
 Add favorites
-
 Save your searches
-
 Personalize your visits to viacapitalesells.com
-
 Activity on your properties

3

2

n/a


I AM INTERESTED IN THIS PROPERTY

Éloïse Blanchette
Residential and Commercial Real Estate Broker
Via Capitale Saguenay/Lac St-Jean
Real estate agency
Presentation
Please contact the selling broker for details about the property.
Building and interior
Year of construction
1926
Equipment available
Wall-mounted heat pump (1)
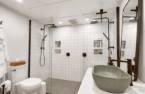
Bathroom / Washroom
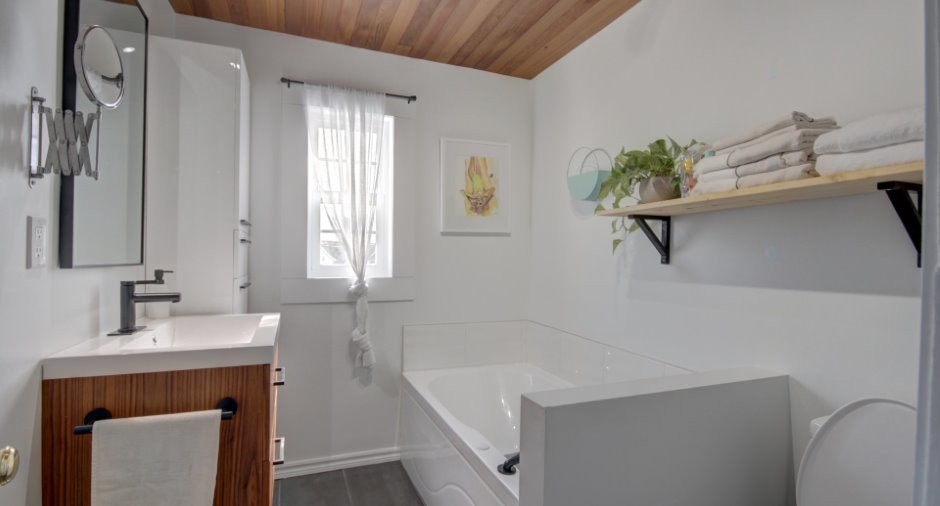
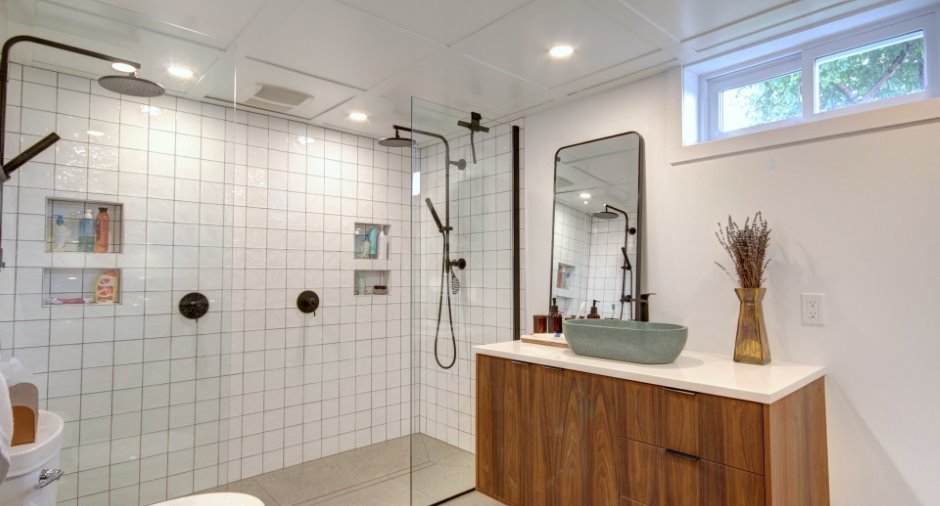
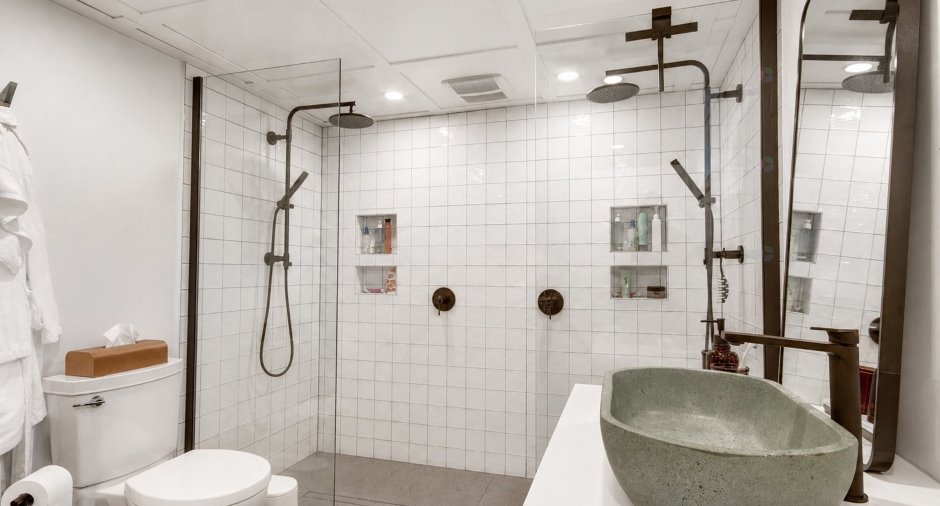
Dalle chauffante, Separate shower (1)
Heating system
Space heating baseboards (1), Electric baseboard units (1)
Heating energy
Electricity (1)
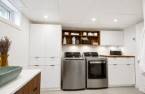
Basement
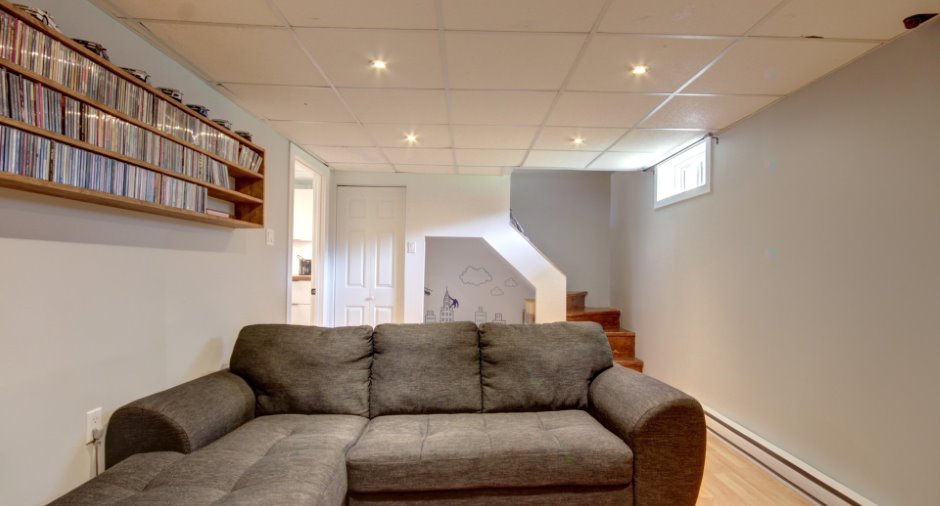
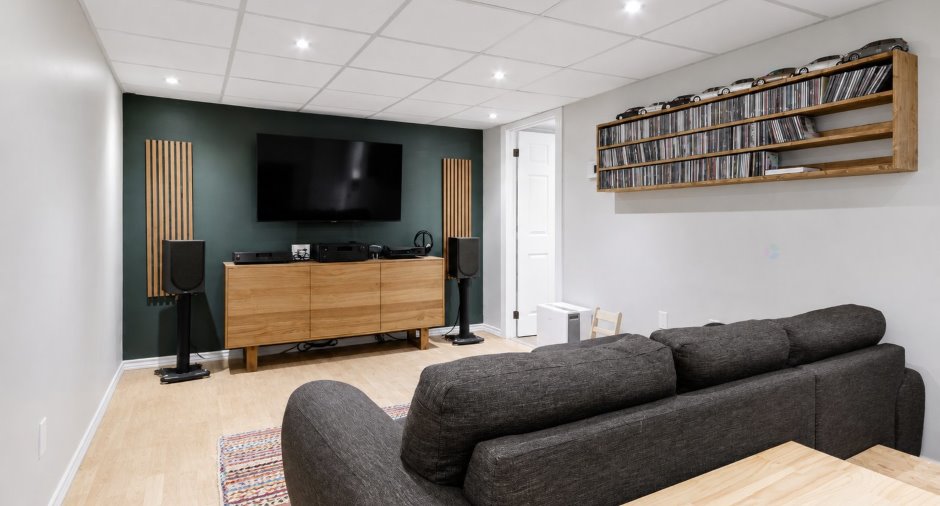
Finished basement (1)
Cupboard
Melamine (1)
Window type
Sliding (1), Hung (1)
Windows
PVC (1)
Roofing
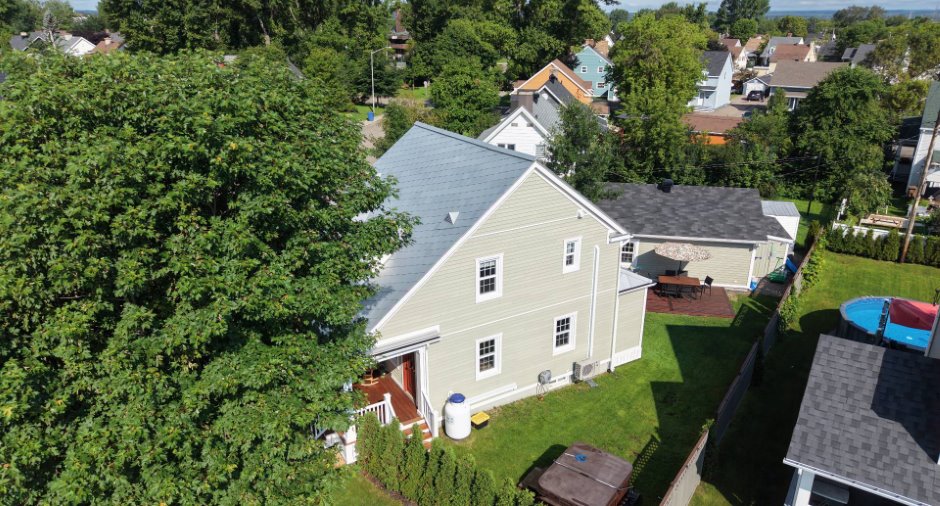
Tin (1)
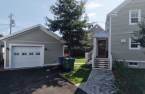
Land and exterior
Foundation
Poured concrete (1)
Siding
Wood (1)
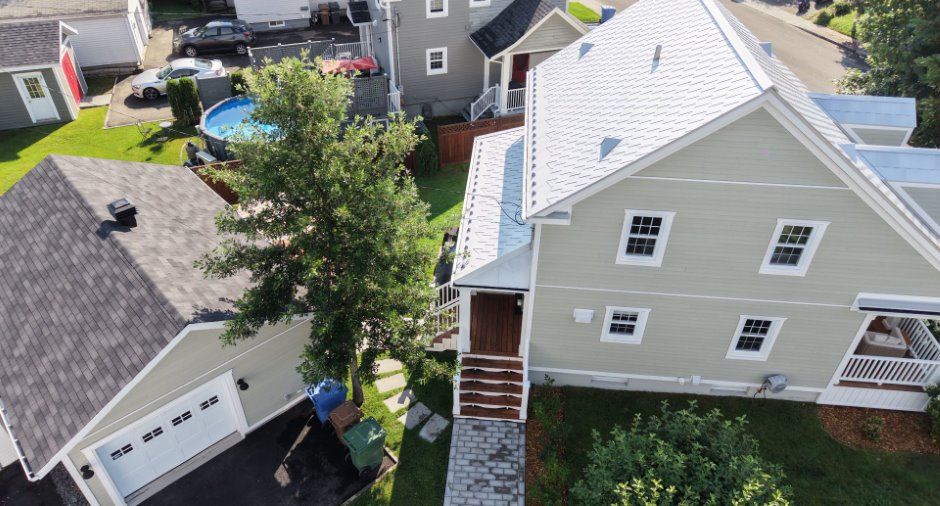
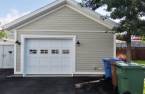
Garage
, Heated (1), Detached (1)
Driveway
Asphalt (1)
Parking (total)
Outdoor (3), Garage (1)
Landscaping
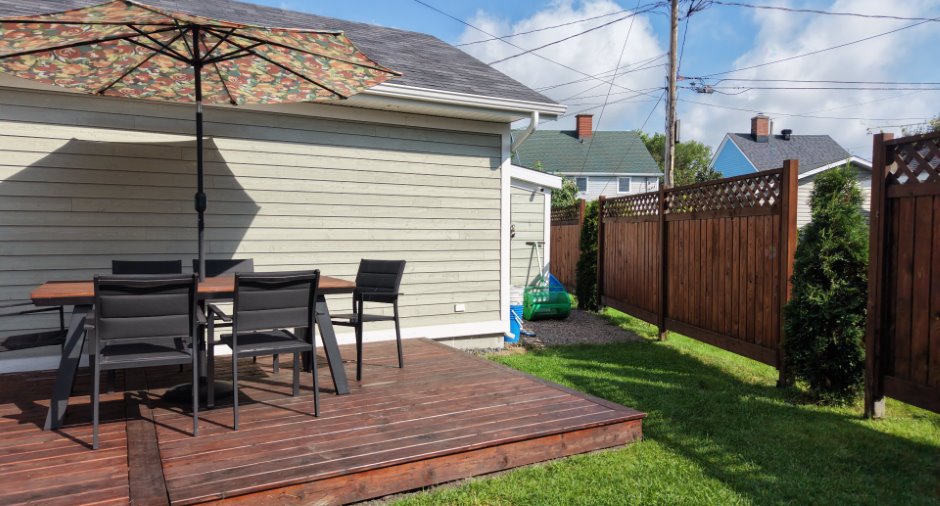
Fenced (1), Land / Yard lined with hedges (1)
Water supply
Municipality (1)
Sewage system
Municipal sewer (1)
Topography
Flat (1)
Proximity
Highway (1), Cegep (1), Daycare centre (1), Golf (1), Hospital (1), Park - green area (1), Bicycle path (1), Elementary school (1), High school (1), Public transport (1)
Dimensions
Size of building
7.51 m
Depth of land
27.79
Depth of building
7.51 m
Land area
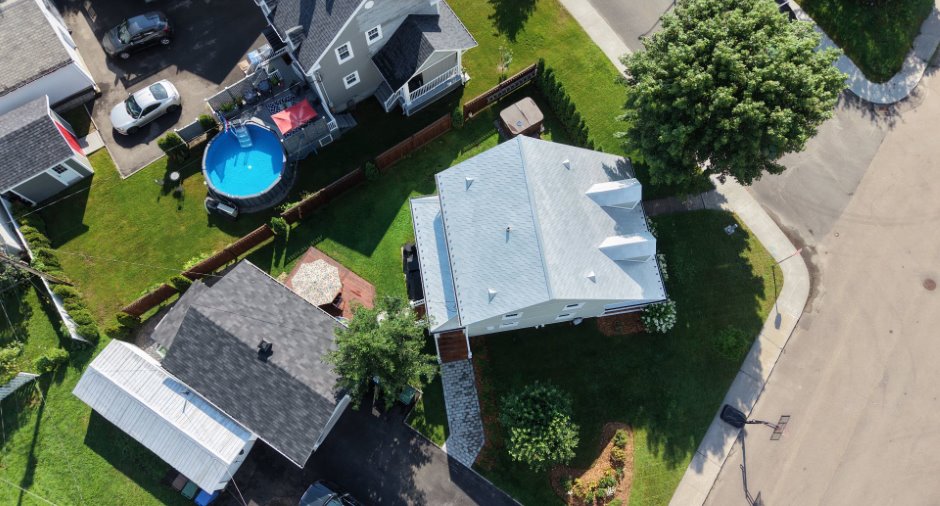
580.7 m²
Frontage land
22.78
Room details
| Room | Level | Dimensions | Ground Cover |
|---|---|---|---|
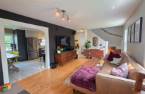
| Hallway | Ground floor | 13' 9" x 26' pi | Ceramic tiles |
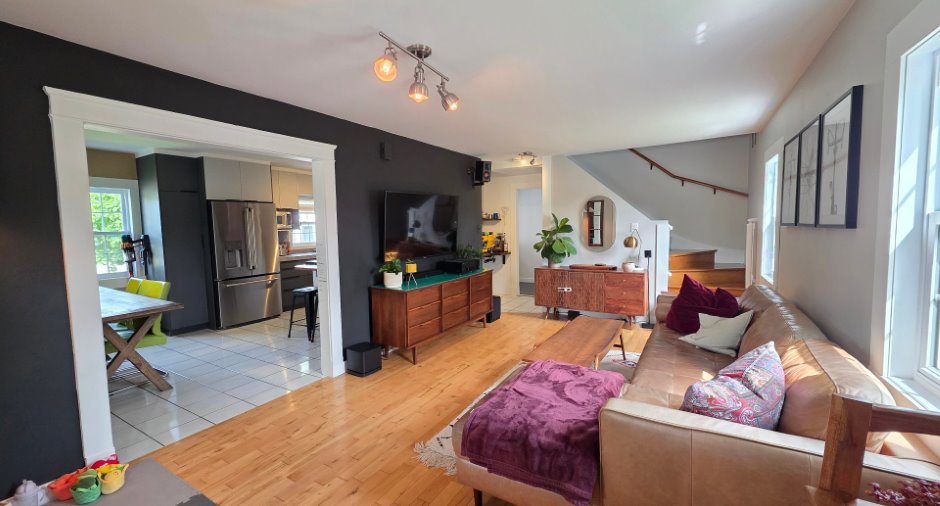
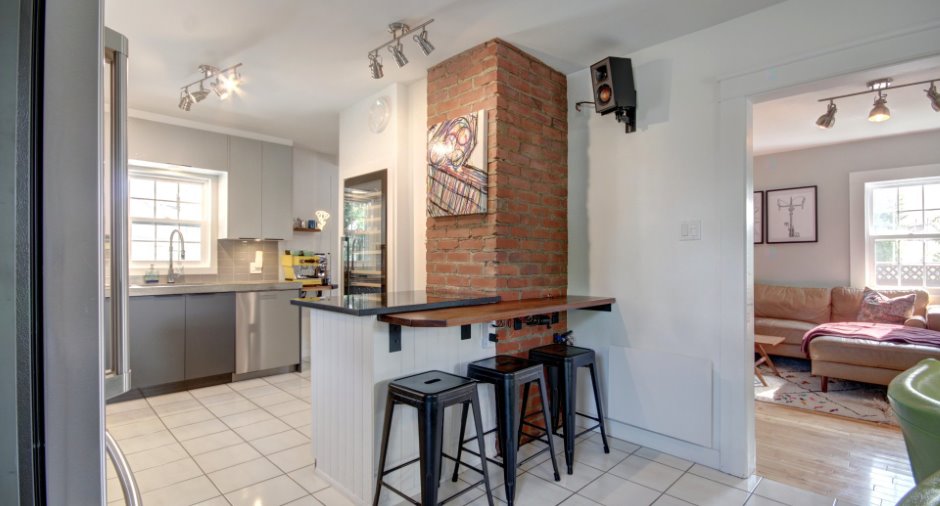
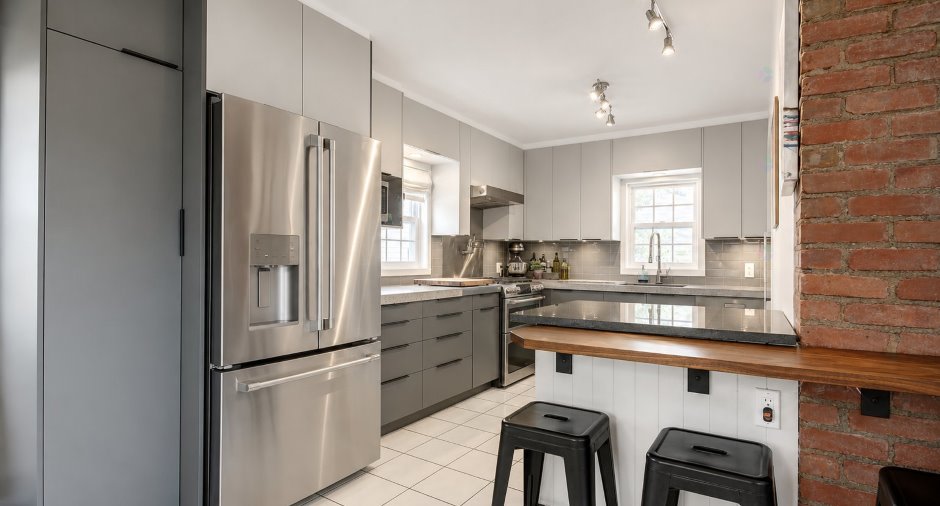
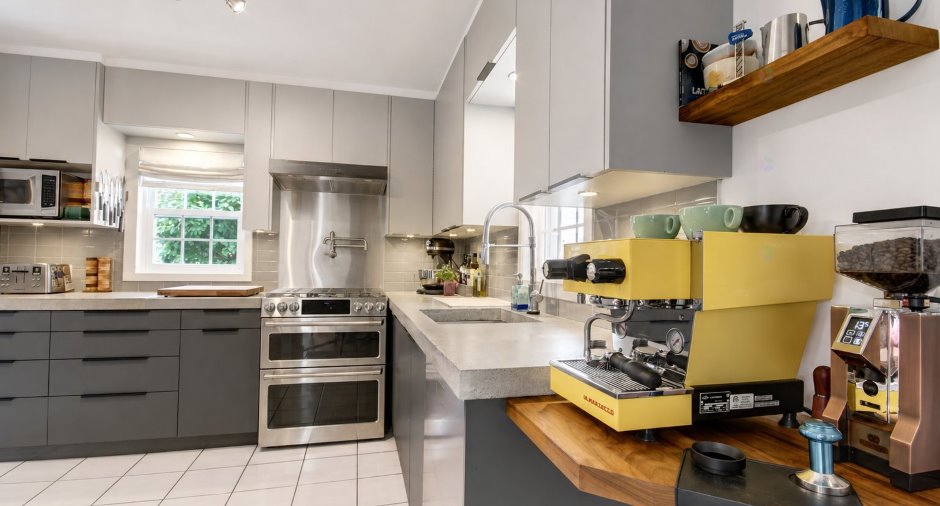
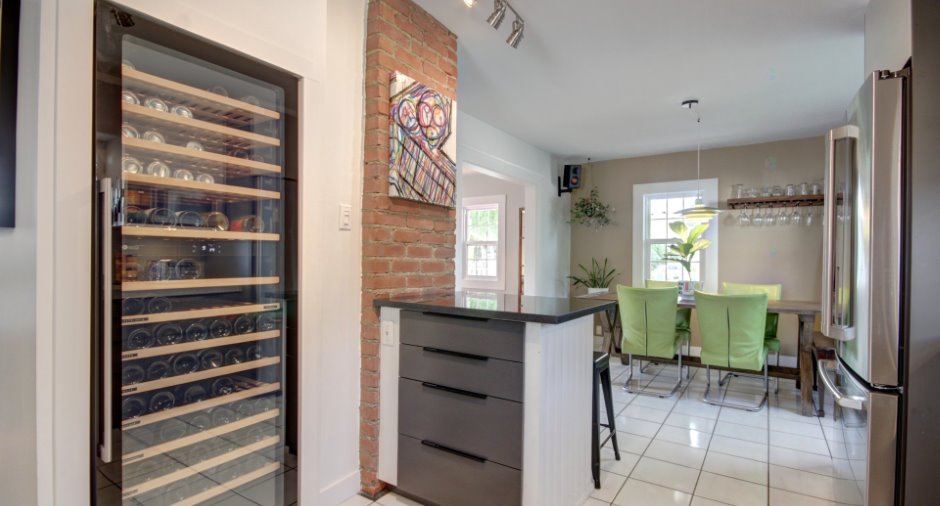
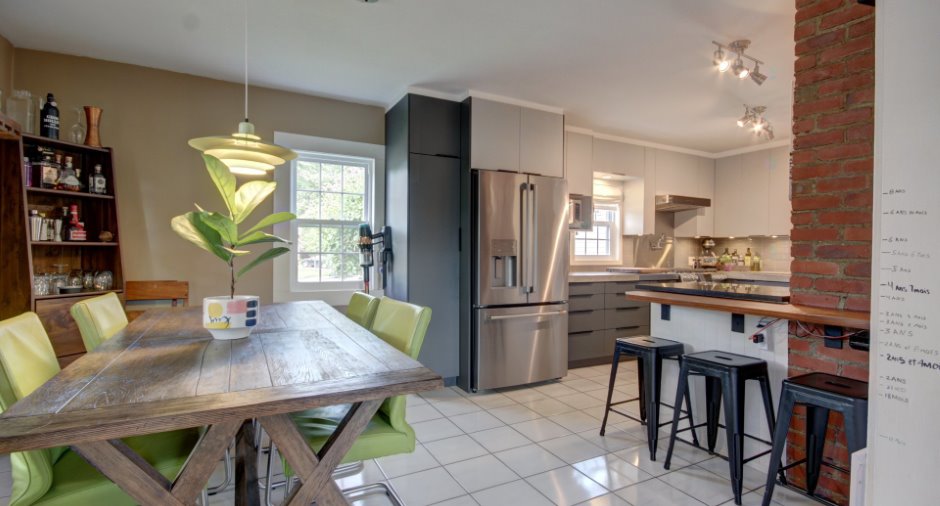
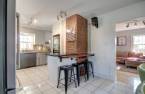
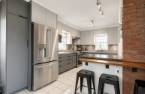
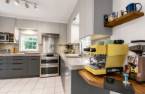
| Kitchen | Ground floor | 14' 4" x 8' 8" pi | Ceramic tiles |
| Dining room | Ground floor | 11' 4" x 9' 1" pi | Ceramic tiles |
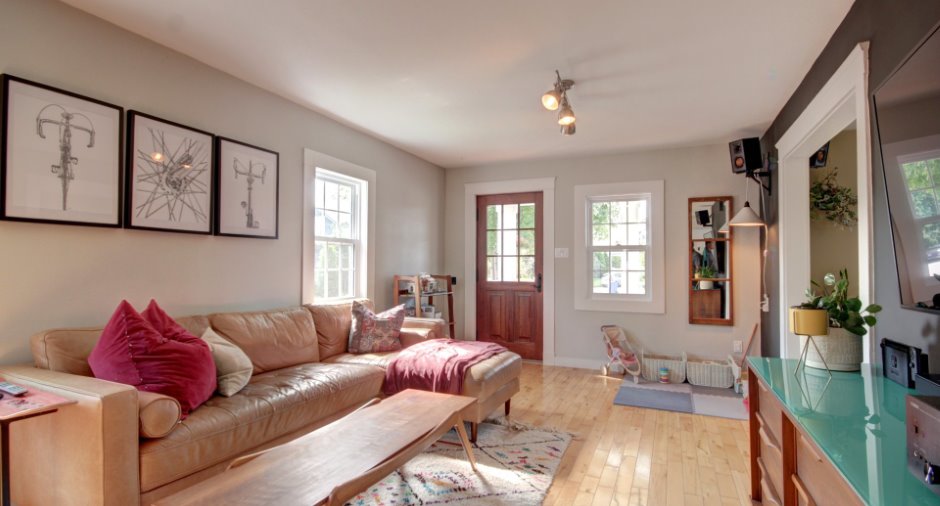
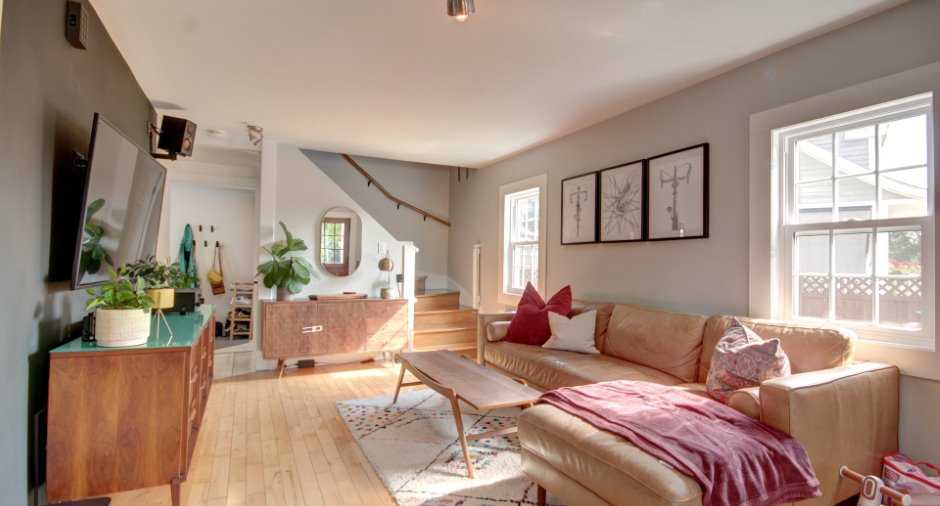
| Living room | Ground floor | 11' 4" x 19' 6" pi | Wood |
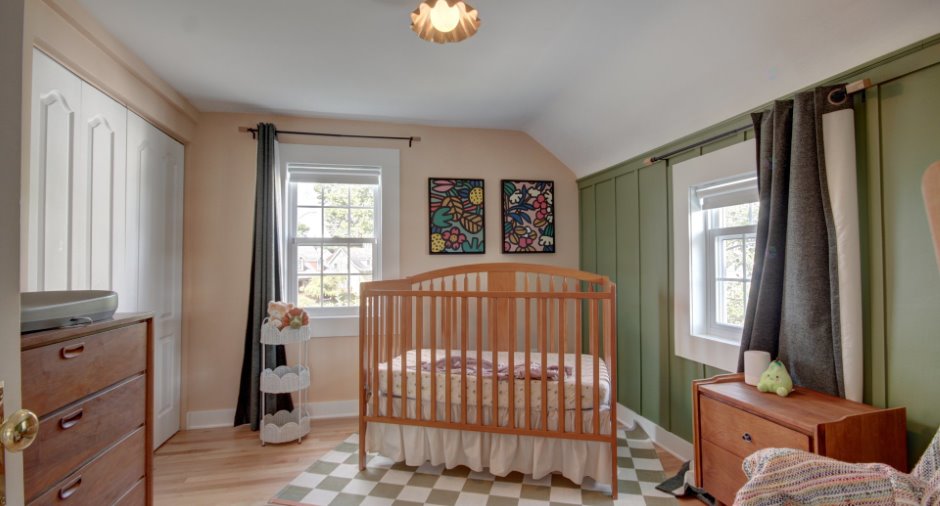
| Bedroom | 2nd floor | 11' 3" x 9' 9" pi | Wood |
| Bedroom | 2nd floor | 8' 8" x 13' pi | Wood |
| Primary bedroom | 2nd floor | 10' 5" x 11' 3" pi | Wood |
| Bathroom | 2nd floor | 7' 8" x 6' 3" pi | Ceramic tiles |
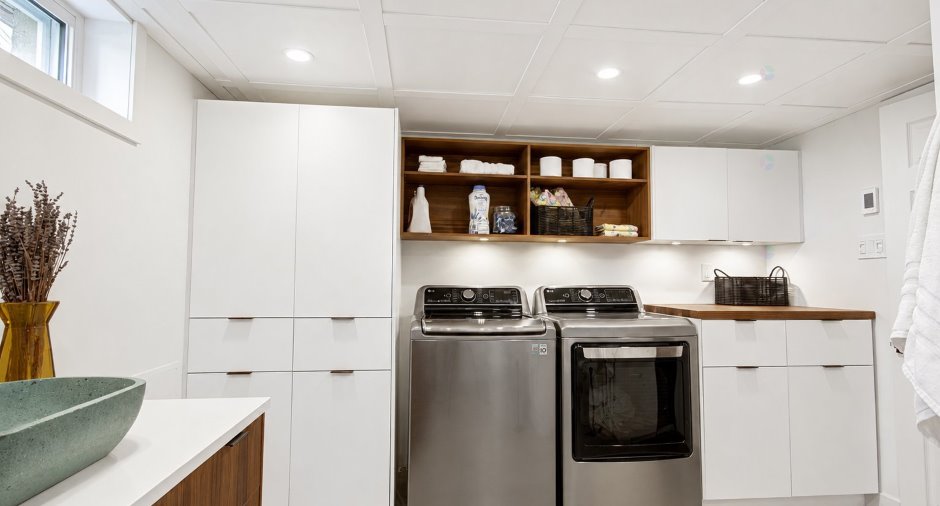
| Bathroom | Basement | 13' 1" x 7' 7" pi | Ceramic tiles |
| Family room | Basement | 18' 8" x 10' 1" pi | Floating floor |
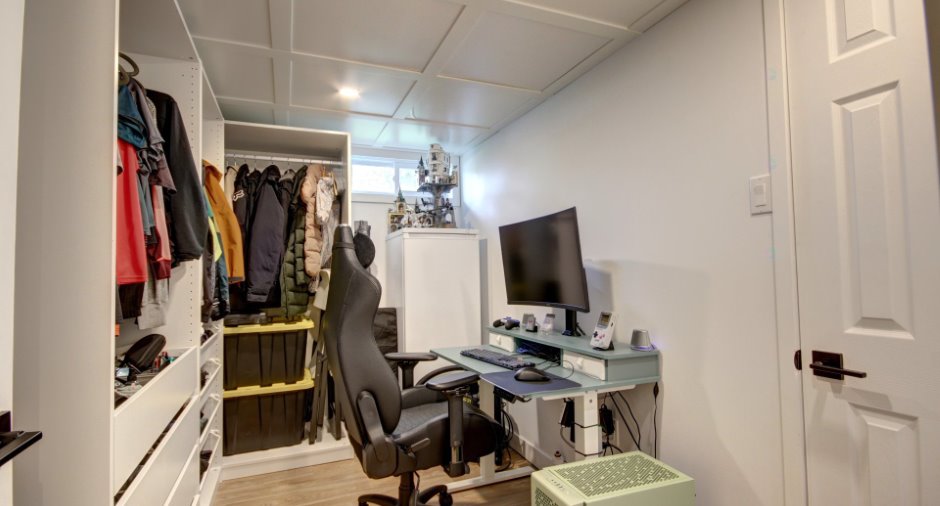
| Storage | Basement | 10' 9" x 7' 3" pi | Floating floor |
Inclusions
Luminaires, stores, spa et ses acc., armoire du garage verte, rangement encastrer, rangement blanc sur mesure salle rangement au ss, plan d'origine encadrer,
Exclusions
Luminaire cac enfant fille, luminaire salle à manger, rideaux,cuisinière au propane, lave-vaisselle, rangement à coupes, système de son, effets personnels des vendeurs Possibilité d'acheter la cuisinière au propane, les 2 divans, cellier, rangement à coupes, système de son,
Details of renovations
Basement
2022
Bathroom
2022
Floors
2024
Insulation
2025
Roof - covering
2025
Windows
2022
Taxes and costs
Municipal Taxes (2026)
2880 $
School taxes (2026)
145 $
Total
3025 $
Monthly fees
Energy cost
257 $
Evaluations (2026)
Building
138 600 $
Land
86 500 $
Total
225 100 $
Additional features
Distinctive features
Street corner (1)
Occupation
2026-10-16
