





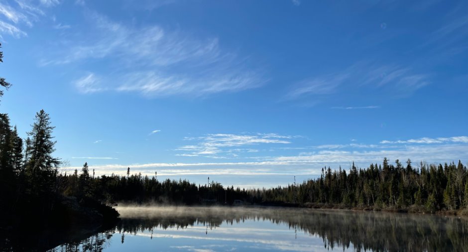
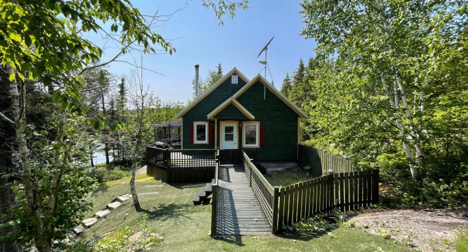
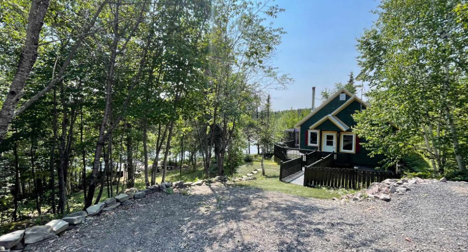
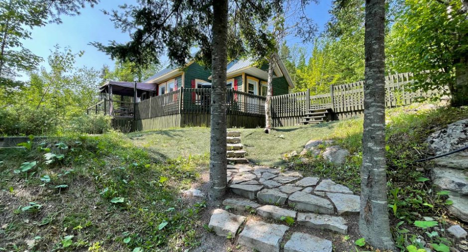
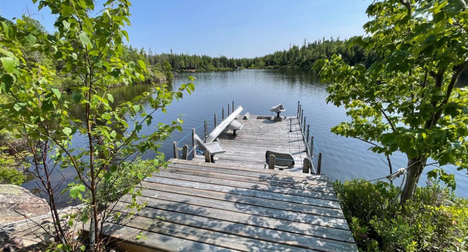
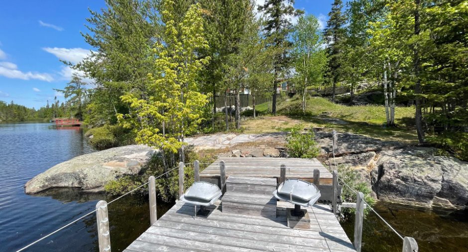
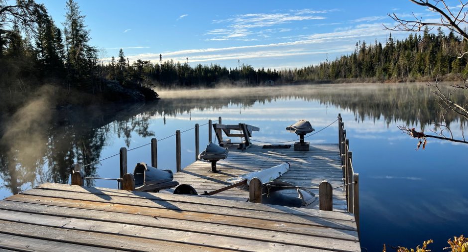
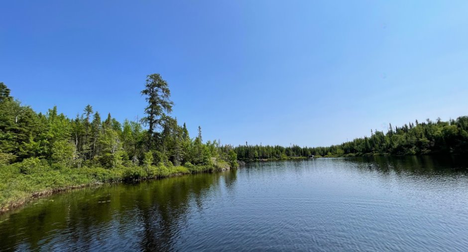
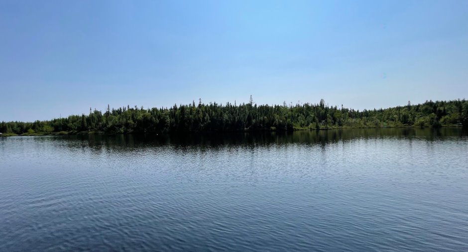
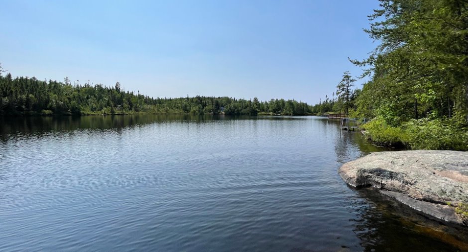
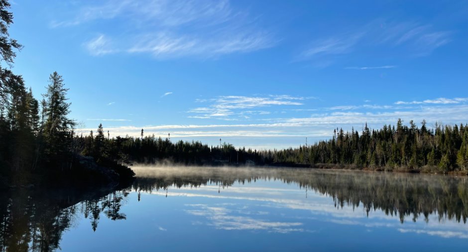
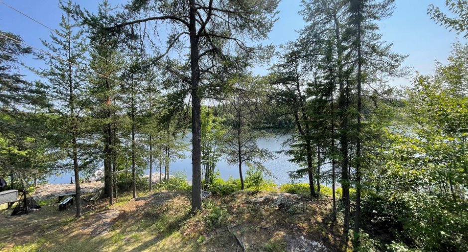
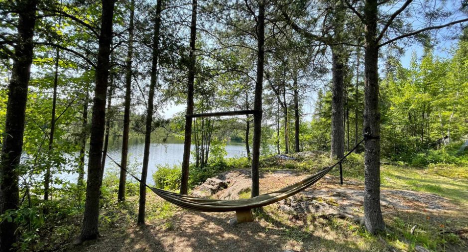
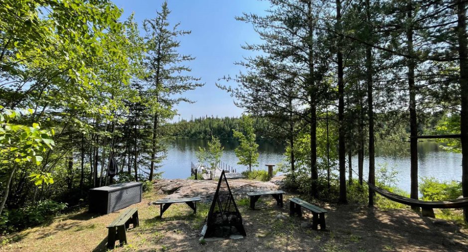
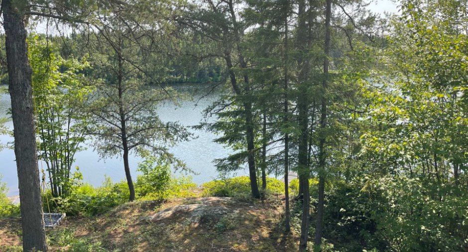
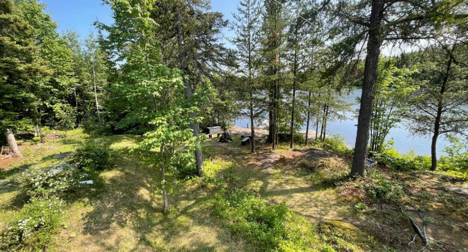
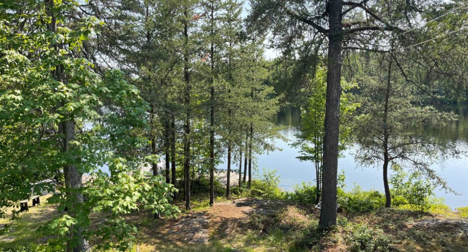
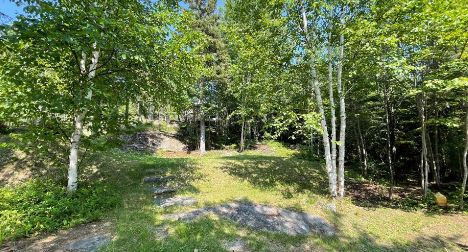
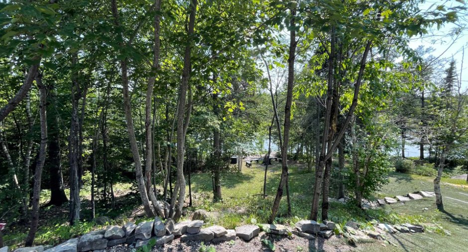
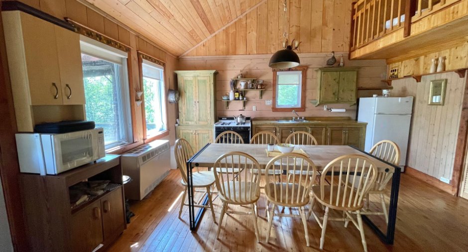
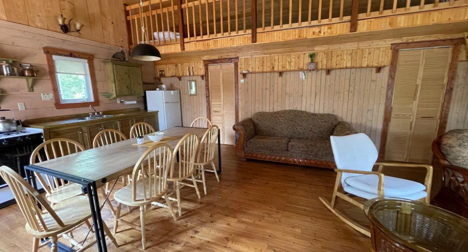
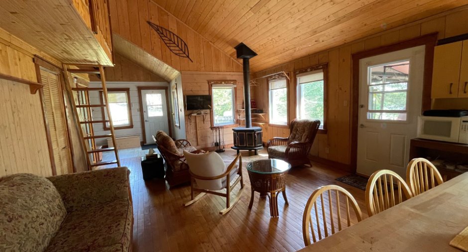
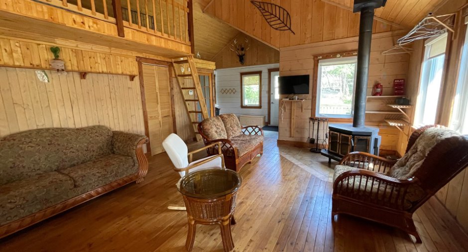
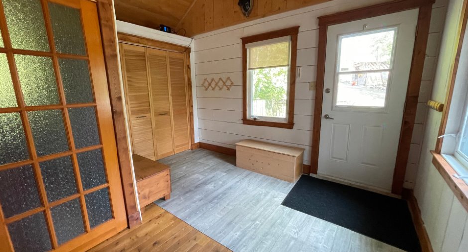
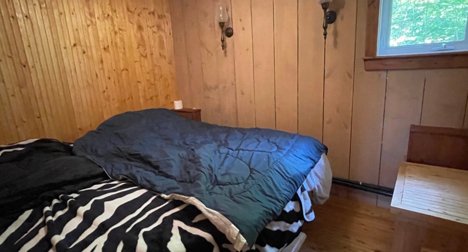
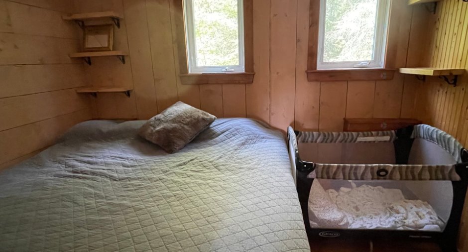
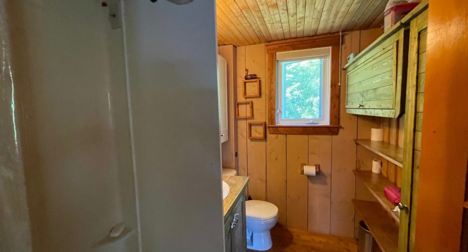
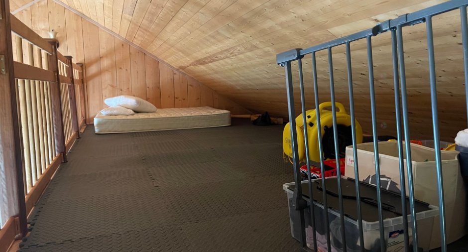
Please contact the selling broker for details about the property.
Create an account
CREATING AN ACCOUNT ALLOWS:
-
 Add favorites
-
 Save your searches
-
 Personalize your visits to viacapitalesells.com
-
 Activity on your properties

2

1

n/a


I AM INTERESTED IN THIS PROPERTY

Pascal Audibert
Residential and Commercial Real Estate Broker
Via Capitale Saguenay/Lac St-Jean
Real estate agency

Christine Imbeault
Residential Real Estate Broker
Via Capitale Saguenay/Lac St-Jean
Real estate agency
Presentation
Please contact the selling broker for details about the property.
Building and interior
Year of construction
2006
Bathroom / Washroom
Separate shower (1)
Basement
No basement (1)
Cupboard
Wood (1)
Roofing
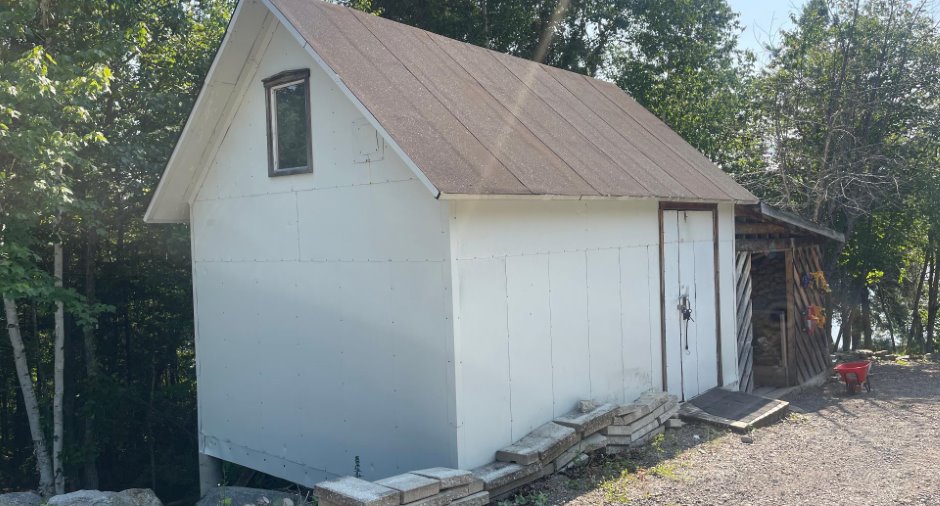
Tin (1)
Land and exterior
Siding
Wood (1)
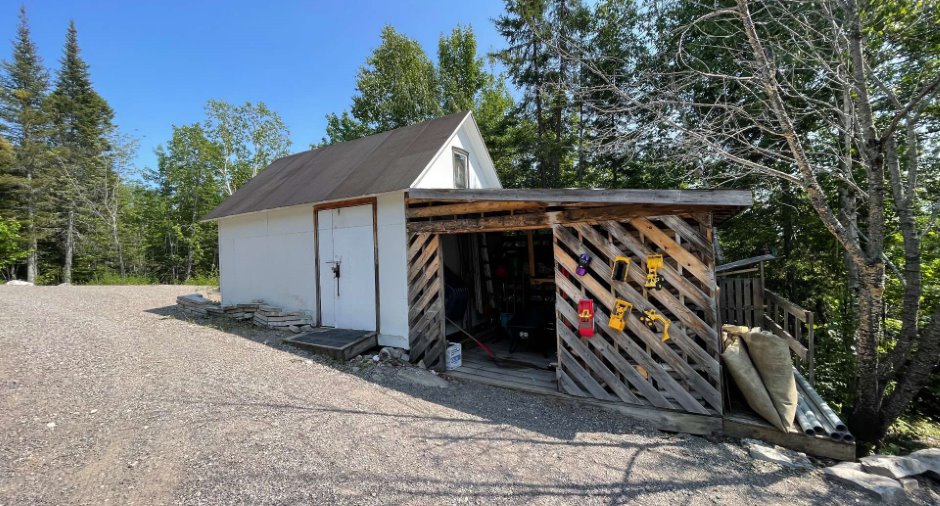
Driveway
Not Paved (1)
Parking (total)
Outdoor (12)
Water supply
Lake water (1)
Sewage system
Purification field (1), Septic tank (1)
Topography
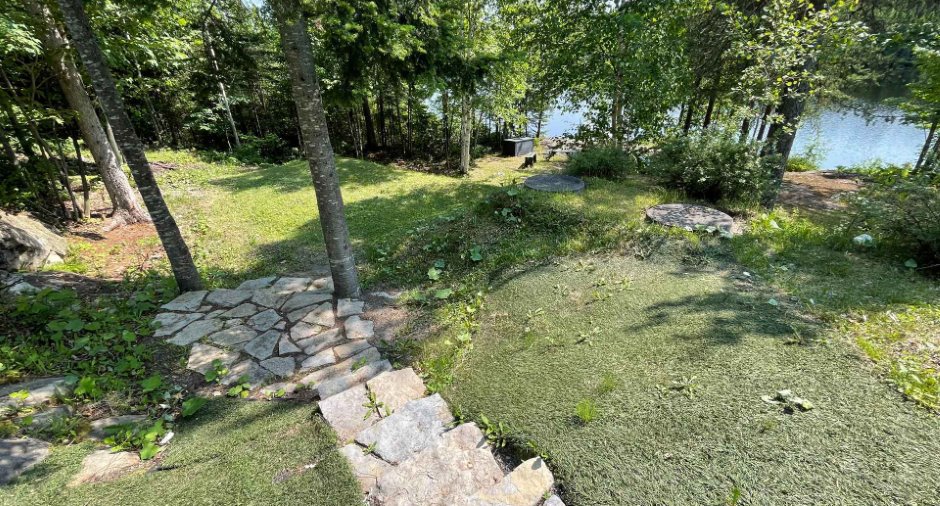
Sloped (1)
View
Water (1)
Proximity
Alpine skiing (1), Snowmobile trail (1), ATV trail (1)
Dimensions
Frontage land
204.9
Land area
9172.1 m²
Room details
| Room | Level | Dimensions | Ground Cover |
|---|---|---|---|
| Living room | Ground floor | 15' 3" x 25' 6" pi | Wood |
| Kitchen | Ground floor | 3' x 3' pi | Wood |
| Bathroom | Ground floor | 7' 8" x 5' 9" pi | Wood |
| Bedroom | Ground floor | 7' 8" x 10' 6" pi | Wood |
| Bedroom | Ground floor | 7' 8" x 9' 1" pi | Wood |
| Hallway | Ground floor | 8' x 15' pi | Wood |
| Mezzanine | 2nd floor | 3' x 3' pi | Other |
Inclusions
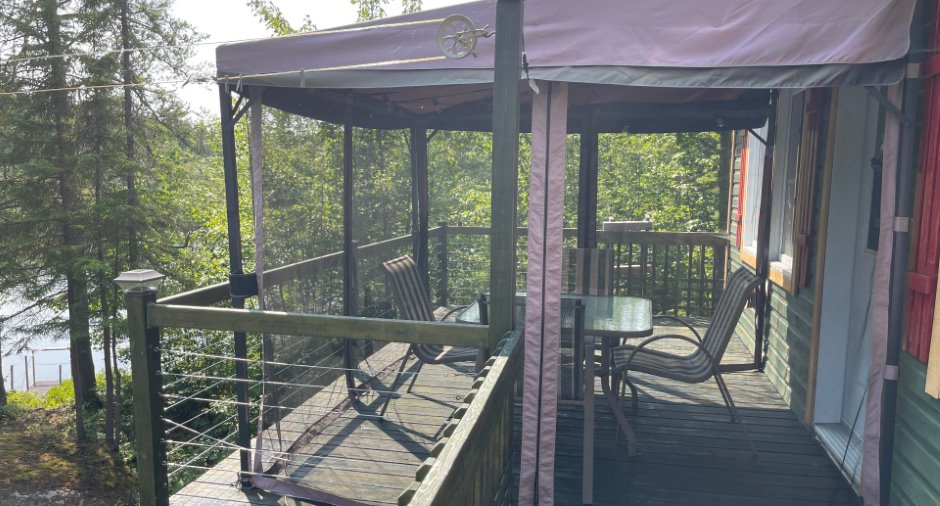
Lustres, toiles, rideaux, sofa lit, causeuse, table de cuisine et chaises, les lits des deux chambres et le matelas au 2e, ensemble patio, abri en toile patio, ponton+ moteur électrique(sauf la batterie), poêle BBQ, réfrigérateur et cuisinière au propane, 3 coffres de rangement en bois, génératrice, batteries(garde-robe d'entrée), pompe douche et pompe eau au lac
Exclusions
Les effets personnels des vendeurs, batterie du moteur électrique du ponton, le foyer extérieur, chaise berçante blanche au salon.
Taxes and costs
Municipal Taxes (2026)
1810 $
School taxes (2026)
106 $
Total
1916 $
Evaluations (2026)
Building
113 100 $
Land
41 200 $
Total
154 300 $
Additional features
Distinctive features
No neighbours in the back (1), Wooded (1), Water front (1), Lot with lake (1), Unaccessible year-round (1), Resort/Chalet (1)
Occupation
15 days
