





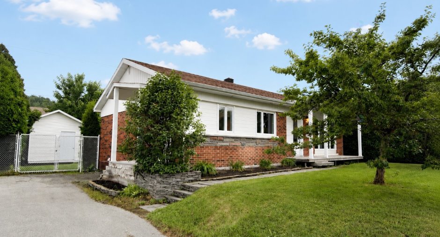
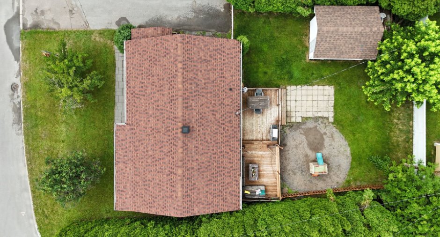
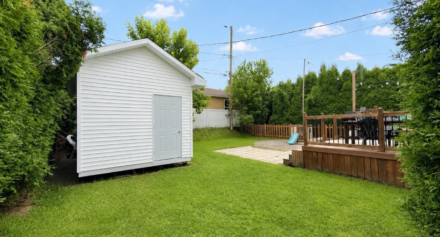
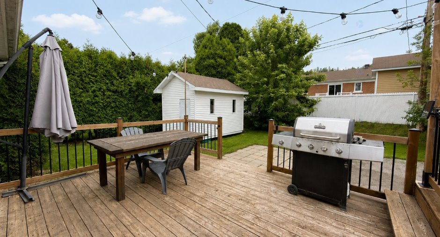
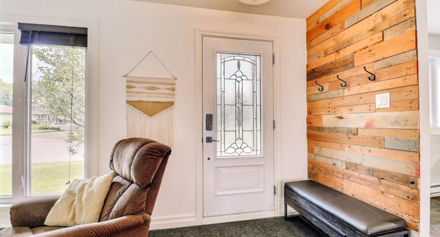
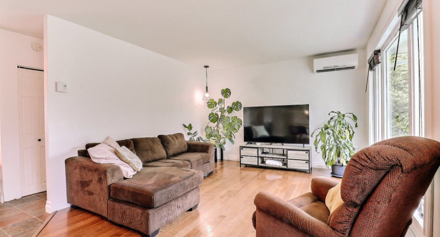
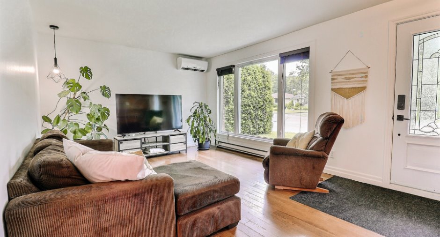
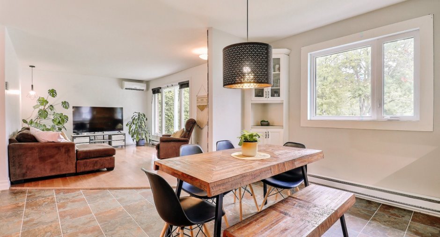
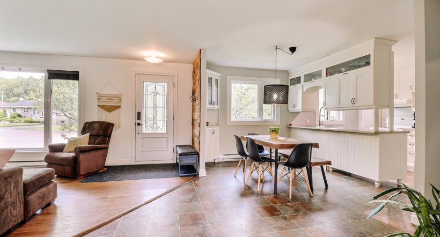
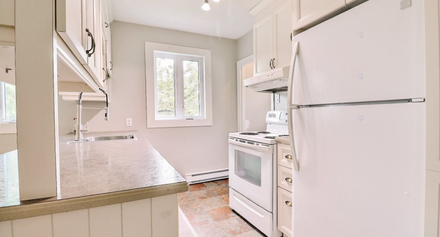
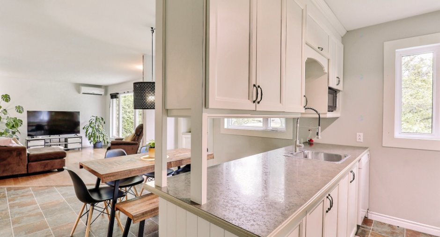
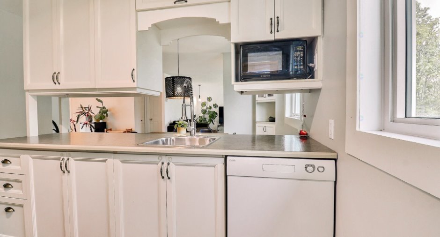
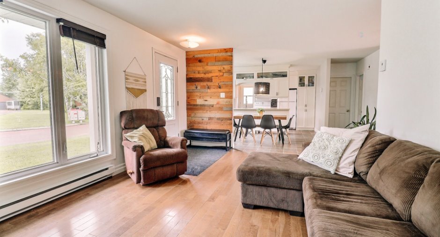
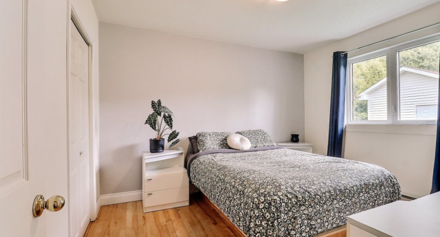
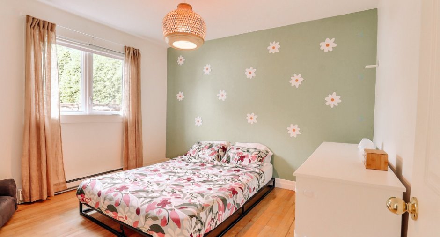
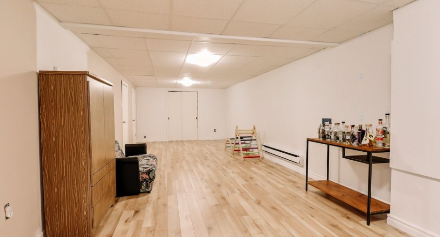
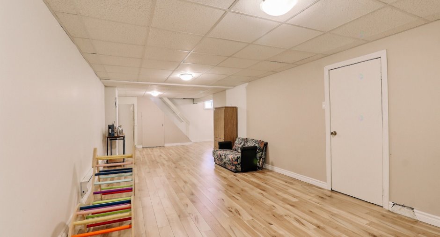
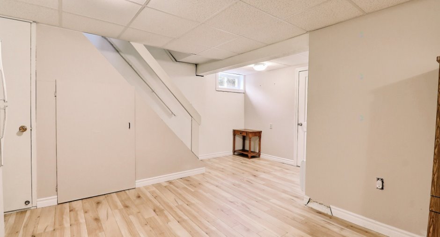
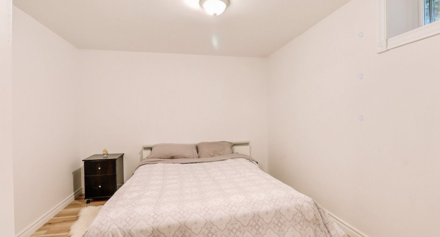
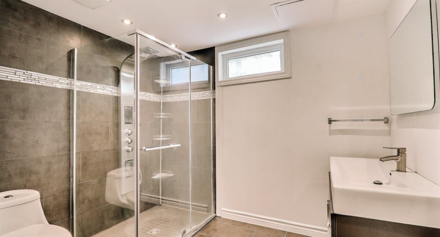
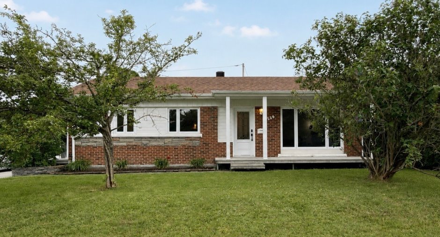
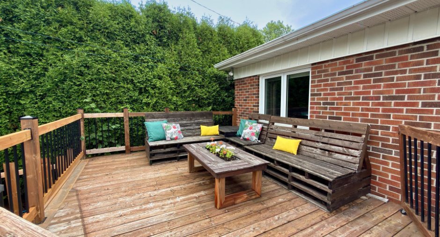
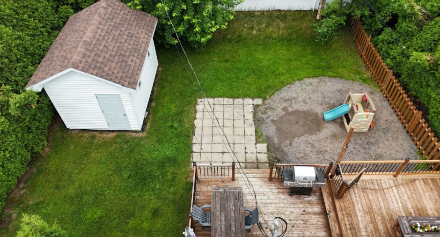
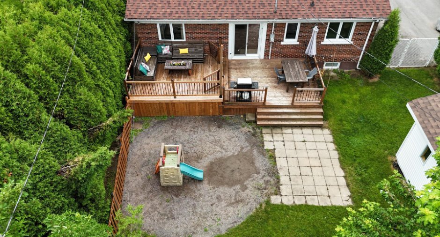
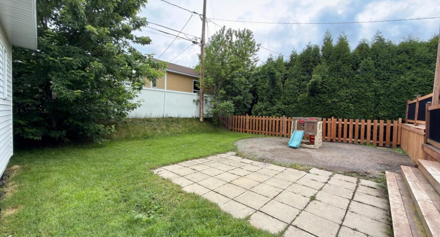
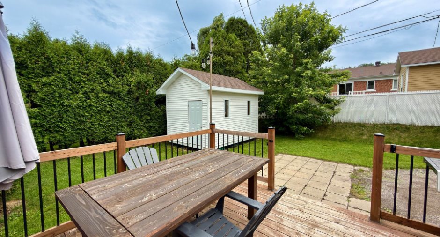
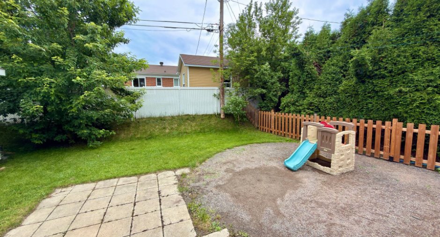
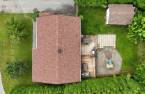
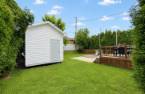
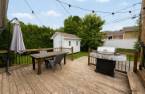
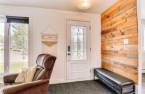
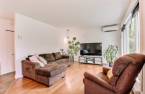
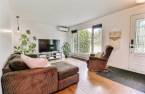
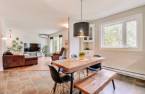
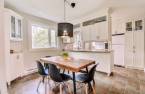
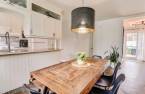
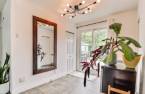
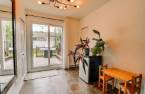
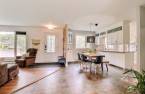
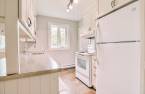
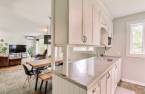
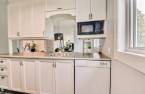
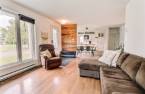
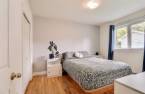
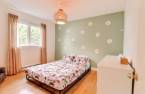
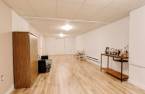
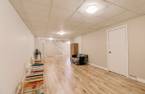
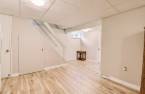
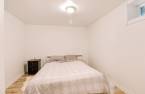
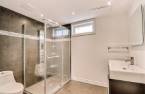
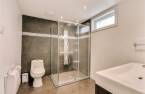
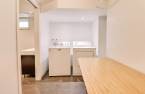
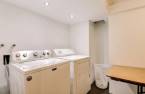
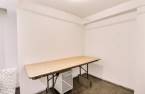
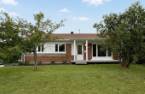
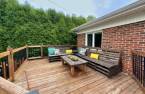
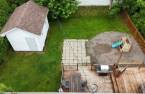
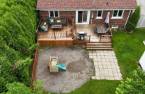
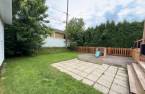
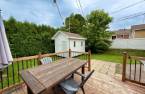
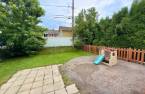
Please contact the selling broker for details about the property.
Create an account
CREATING AN ACCOUNT ALLOWS:
-
 Add favorites
-
 Save your searches
-
 Personalize your visits to viacapitalesells.com
-
 Activity on your properties

3

2

n/a


I AM INTERESTED IN THIS PROPERTY

Alexandra Desbiens
Residential and Commercial Real Estate Broker
Via Capitale Saguenay/Lac St-Jean
Real estate agency

Marie-Eve Desroches
Residential Real Estate Broker
Via Capitale Saguenay/Lac St-Jean
Real estate agency

François Chayer
Residential and Commercial Real Estate Broker
Via Capitale Saguenay/Lac St-Jean
Real estate agency
Presentation
Please contact the selling broker for details about the property.
Building and interior
Year of construction
1956
Equipment available
Central vacuum cleaner system installation (1), Wall-mounted heat pump (1)
Bathroom / Washroom
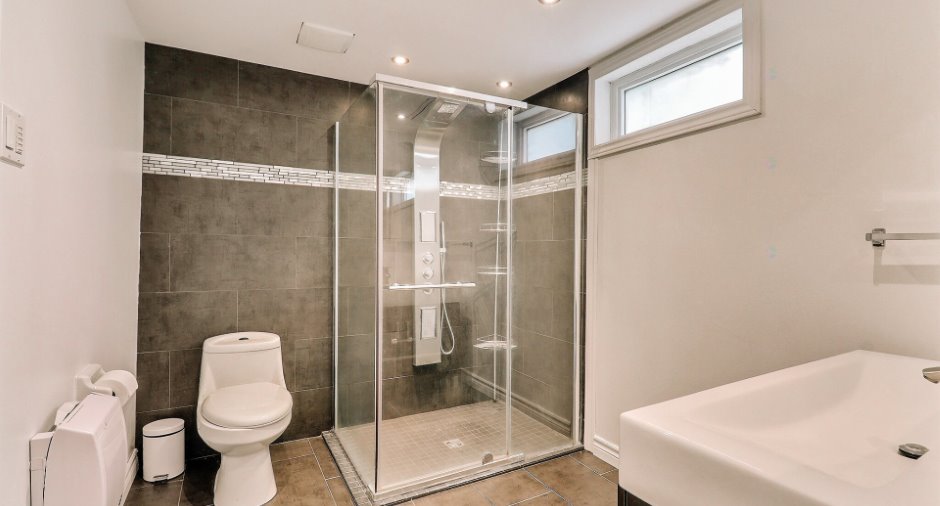
Separate shower (1)
Heating system
Space heating baseboards (1), Electric baseboard units (1)
Heating energy
Electricity (1)
Basement
6 feet and over (1), Finished basement (1)
Cupboard
, Polyester (1)
Roofing
Asphalt shingles (1)
Land and exterior
Foundation
Poured concrete (1)
Siding
Brick (1), Pressed fibre (1)
Driveway
Asphalt (1)
Parking (total)
Outdoor (3)
Water supply
Municipality (1)
Sewage system
Municipal sewer (1)
Topography
Sloped (1), Flat (1)
Proximity
Daycare centre (1), Park - green area (1), Bicycle path (1), Elementary school (1), High school (1), Public transport (1)
Available services
Fire detector (1)
Dimensions
Size of building
40 pi
Depth of land
95
Depth of building
25.8 pi
Land area
6207.5 pi²
Frontage land
65
Room details
| Room | Level | Dimensions | Ground Cover |
|---|---|---|---|
| Hallway | Ground floor | 4' 3" x 6' 1" pi | Wood |
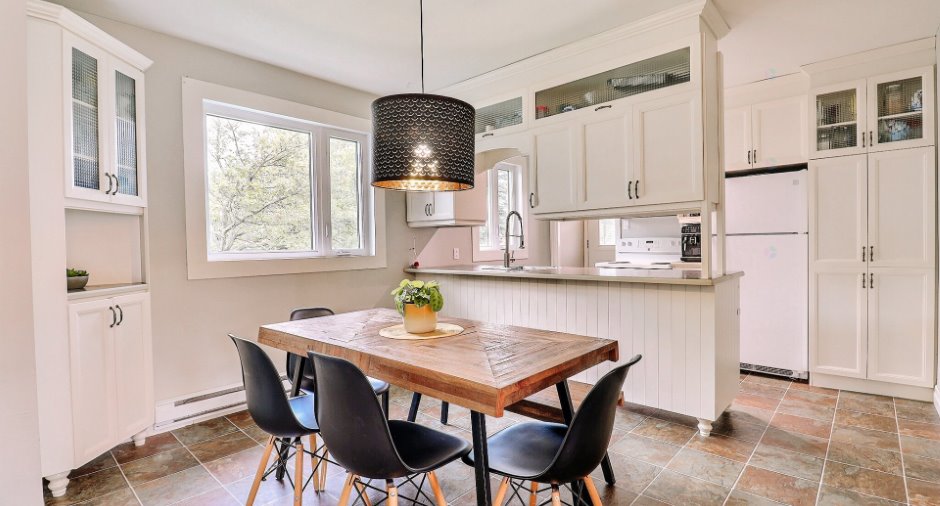
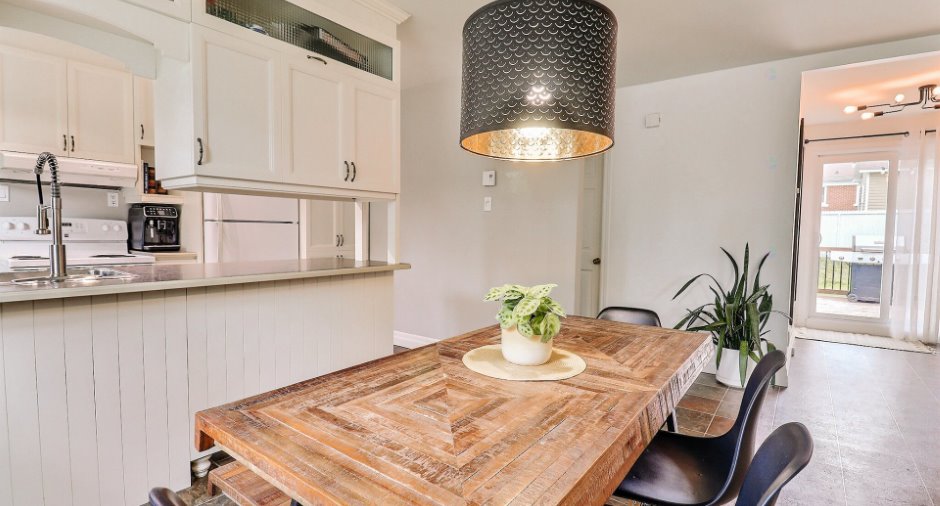
| Kitchen | Ground floor | 8' 4" x 11' 1" pi | Other |
| Dining room | Ground floor | 11' 1" x 8' 8" pi | Other |
| Living room | Ground floor | 11' 8" x 11' 1" pi | Wood |
| Primary bedroom | Ground floor | 9' 1" x 11' 1" pi | Wood |
| Bedroom | Ground floor | 12' x 10' 2" pi | Wood |
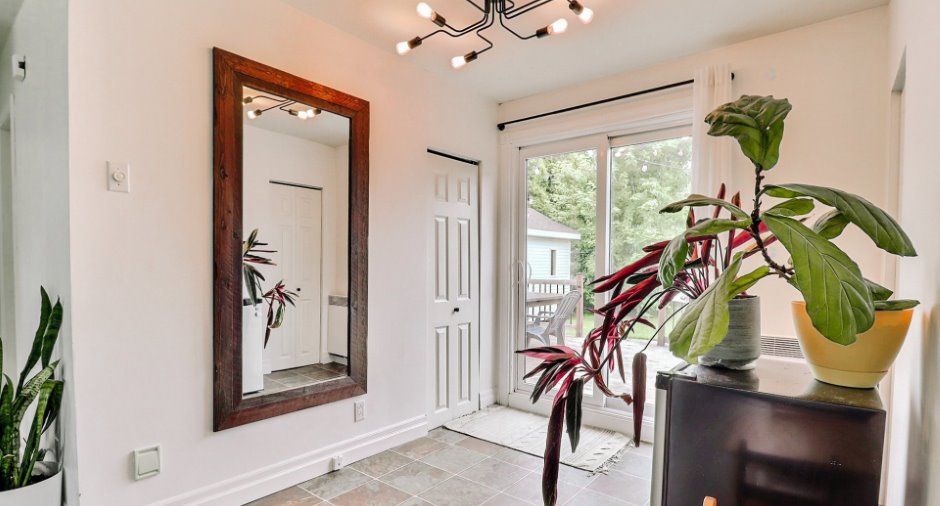
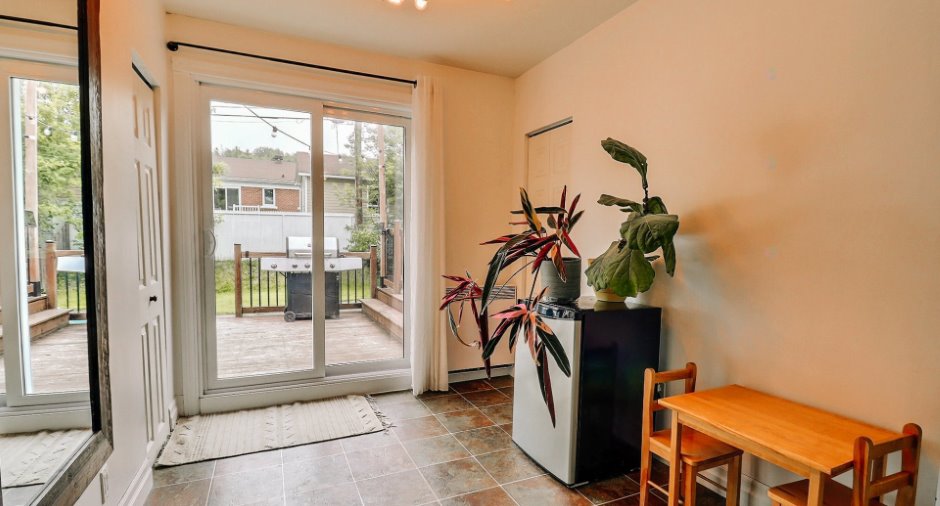
| Playroom | Ground floor | 7' 9" x 8' 1" pi | Other |
| Bathroom | Ground floor | 8' 4" x 6' 9" pi | Ceramic tiles |
| Family room | Basement |
31' 4" x 11' 8" pi
Irregular
|
Floating floor |
| Bedroom | Basement |
11' 7" x 9' 9" pi
Irregular
|
Floating floor |
| Bathroom | Basement | 7' x 8' 8" pi | Ceramic tiles |
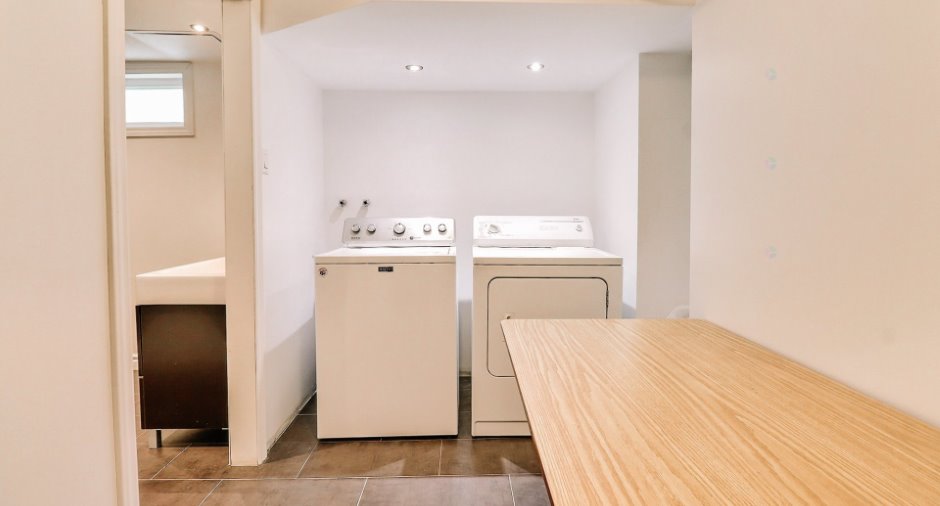
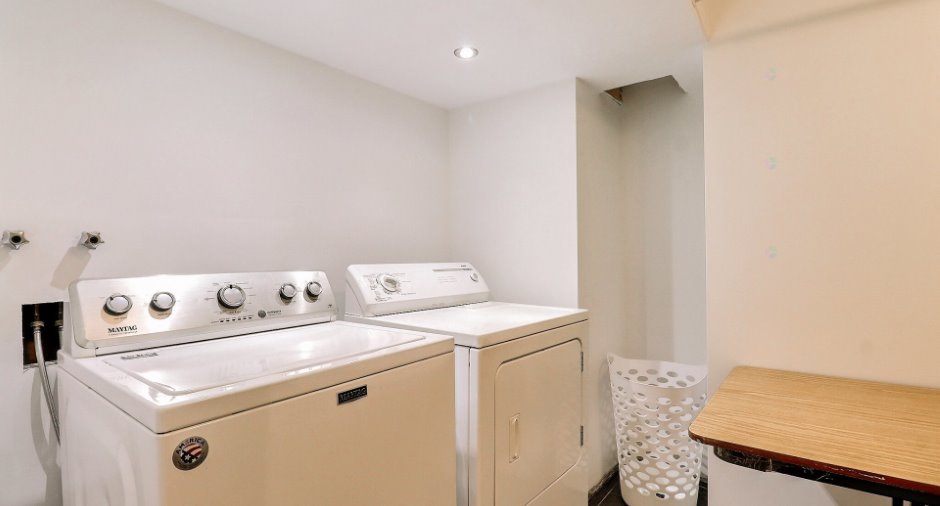
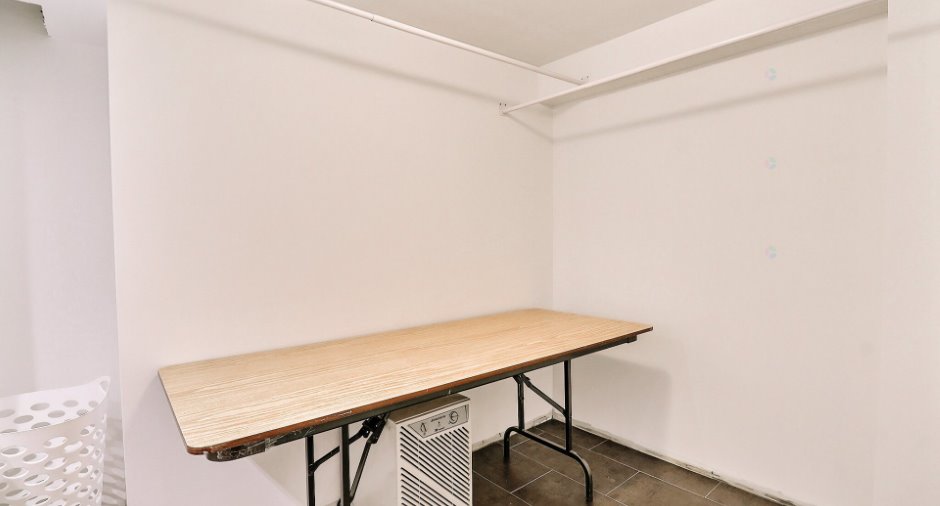
| Laundry room | Basement | 5' 1" x 11' 1" pi | Ceramic tiles |
| Workshop | Basement | 12' 5" x 12' pi | Concrete |
Inclusions
Pôles, stores, luminaires, toiles, lave-vaisselle, thermopompe mural, aspirateur central et acc., bac à poubelles roulant, armoires et établis de garage de la remise, réfrigérateur du sous-sol.
Exclusions
Tous les effets personnels du propriétaire, rideaux, téléviseur et support mural.
Taxes and costs
Municipal Taxes (2026)
2936 $
School taxes (2026)
140 $
Total
3076 $
Monthly fees
Energy cost
242 $
Evaluations (2026)
Building
153 300 $
Land
66 000 $
Total
219 300 $
Additional features
Occupation
2026-09-01
