





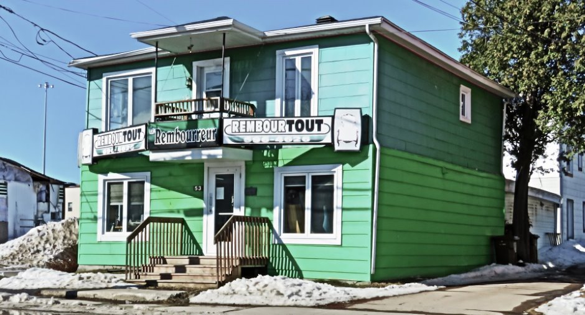
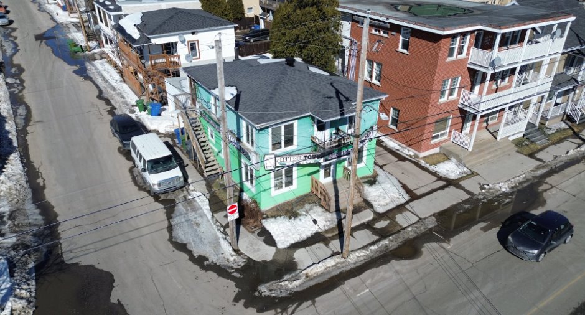
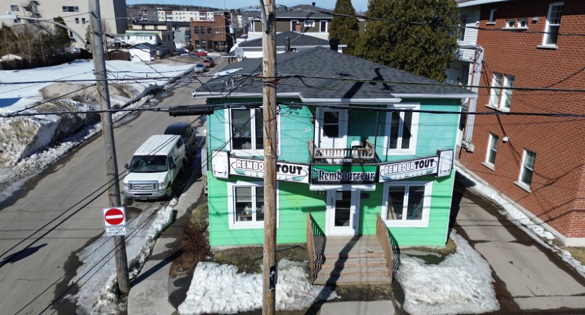
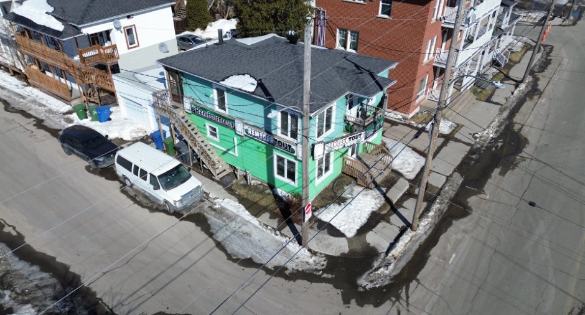
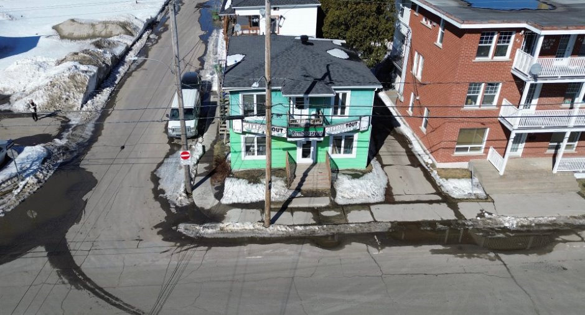
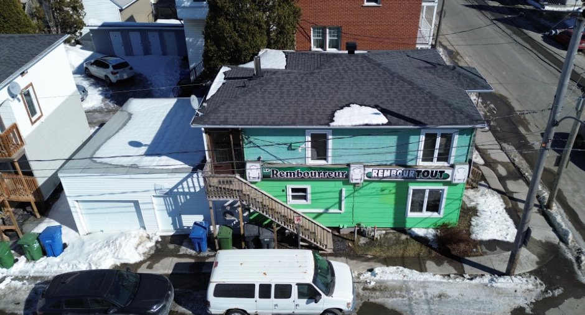
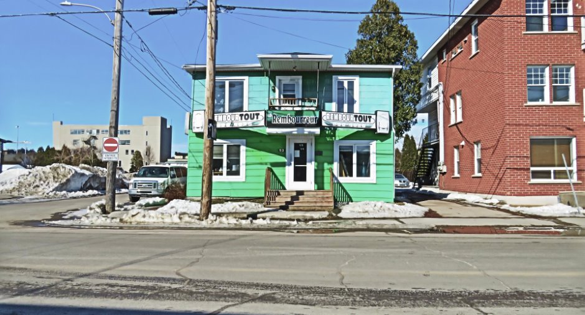
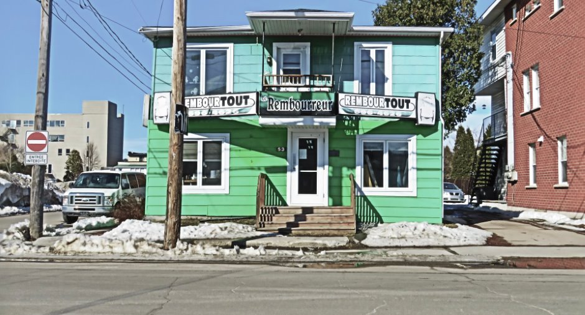
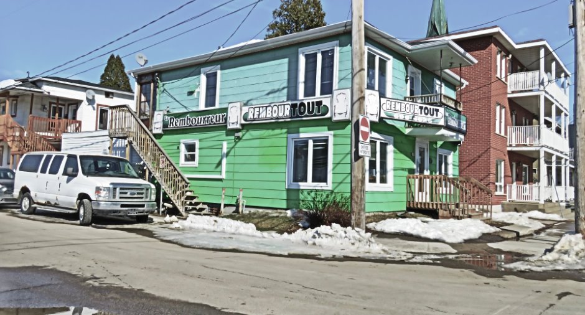
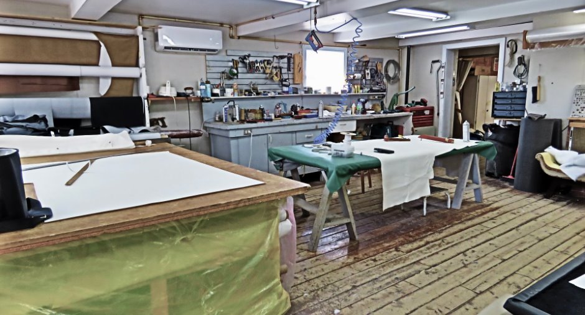
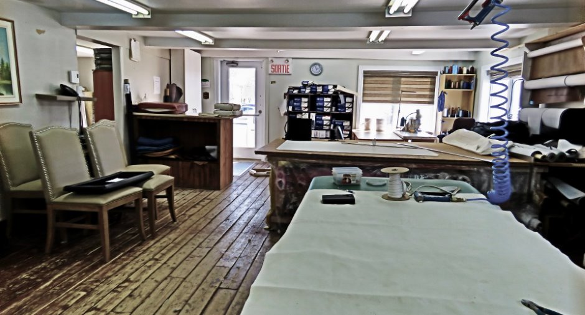
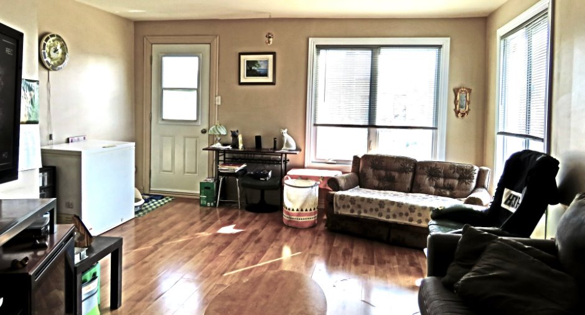
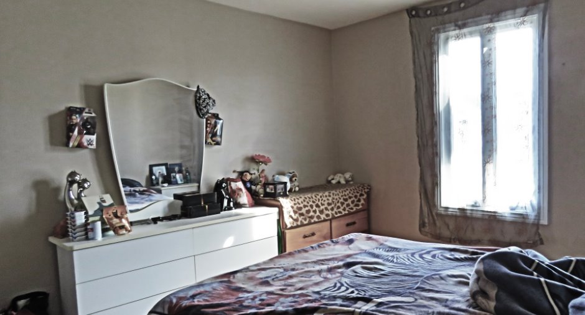
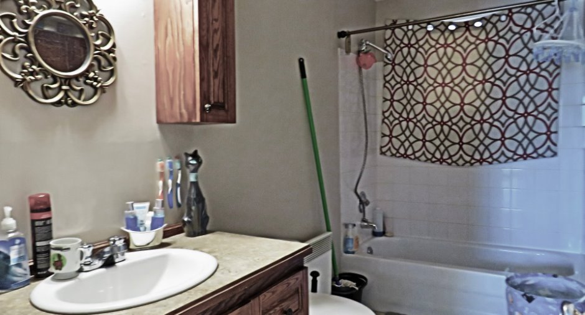
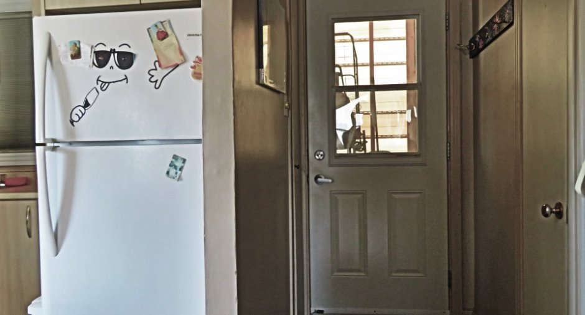
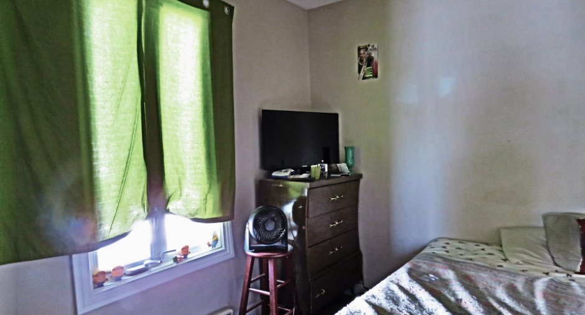
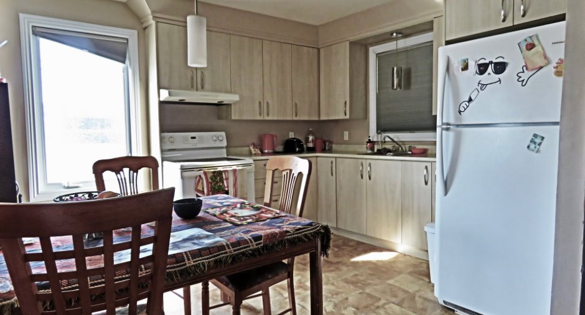
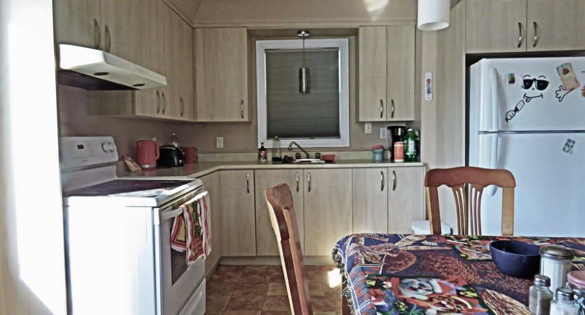
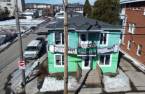
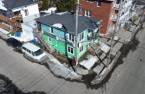
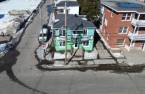
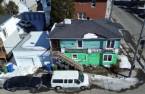
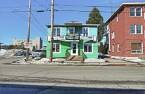
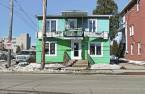
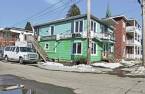
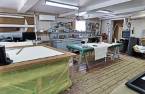
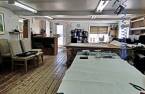
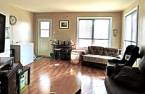
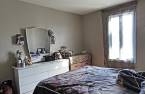

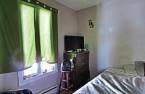
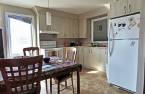
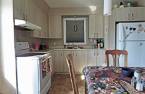


Please contact the selling broker for details about the property.
Create an account
CREATING AN ACCOUNT ALLOWS:
-
 Add favorites
-
 Save your searches
-
 Personalize your visits to viacapitalesells.com
-
 Activity on your properties


I AM INTERESTED IN THIS PROPERTY

Daniel Mayer
Certified Residential and Commercial Real Estate Broker AEO
Via Capitale Saguenay/Lac St-Jean
Real estate agency
Presentation
Please contact the selling broker for details about the property.
Building and interior
Year of construction
1924, Century
Number of floors
2
Equipment available
Wall-mounted heat pump (1)
Heating system
Air circulation (1), Electric baseboard units (1)
Heating energy
Electricity (1), Natural gas (1)
Basement
Crawl Space (1)
Windows
PVC (1)
Dividing floors
Wood (1)
Roofing
Asphalt shingles (1), Elastomer membrane (1)
Land and exterior
Foundation
Poured concrete (1)
Siding
tuile d'amiante peinte 2e, Pressed fibre (1)
Garage
Attached (1)
Parking (total)
Garage (1)
Water supply
Municipality (1)
Sewage system
Municipal sewer (1)
Proximity
Highway (1), Public transport (1)
Dimensions
Size of building
27.8 pi
Frontage land
30 pi
Depth of building
56 pi
Depth of land
62 pi
Building area
1556.8 pi²irregulier
Land area
1856.7 pi²
Income spaces
| Type | Free / Total |
|---|---|
|
Autre
Commercial |
0 / 1 |
Inclusions
Thermo-pompe murale, réservoir chauffe-eau 40 gal. , le tout sans garantie
Exclusions
Biens du propriétaire et du locataire
Details of renovations
Other
2025
Windows
2021
Taxes and costs
Municipal Taxes (2026)
4729 $
School taxes (2025)
88 $
Total
4817 $
Monthly fees
Insurance
235 $
Energy cost
87 $
Energy cost
220 $
Total
542 $
Evaluations (2025)
Building
140 200 $
Land
24 100 $
Total
164 300 $
Additional features
Distinctive features
Street corner (1)
Occupation
180 days
Zoning
Commercial (1), Residential (1)
