





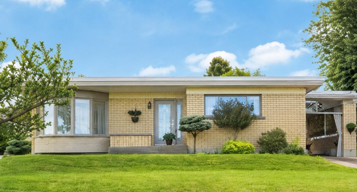
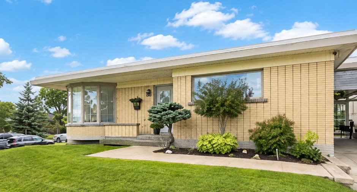
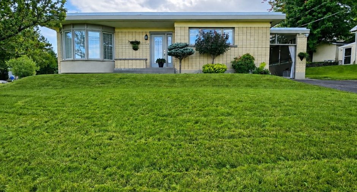
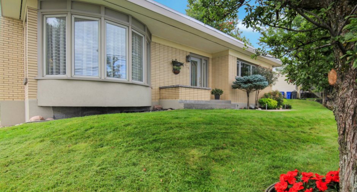
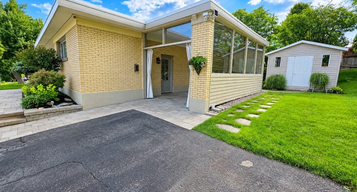
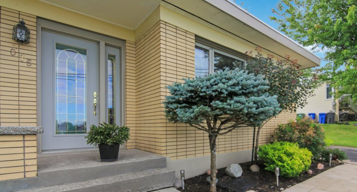
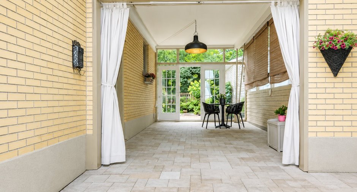
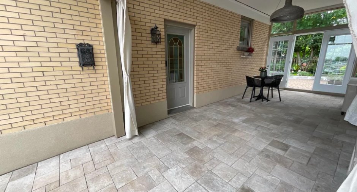
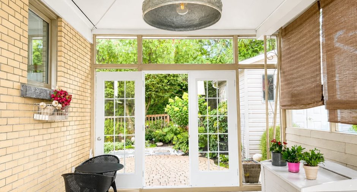
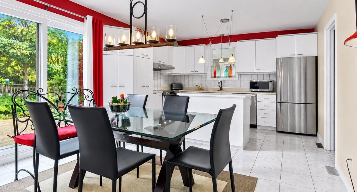
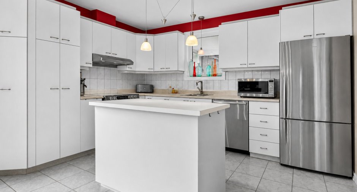
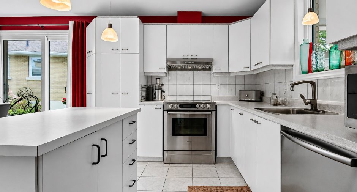
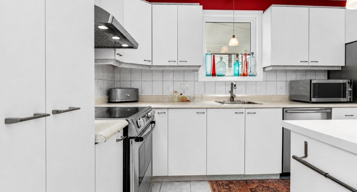
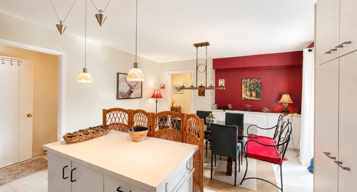
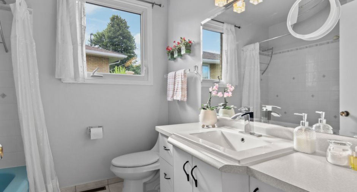
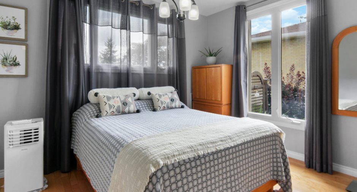
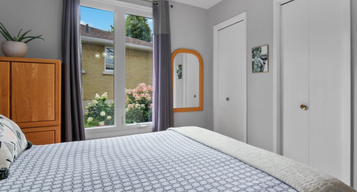
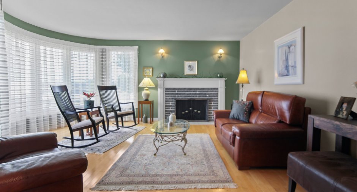
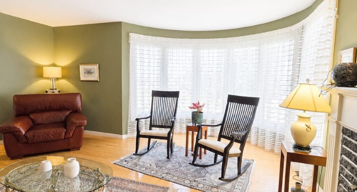
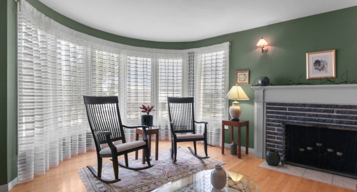
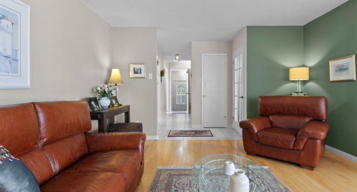
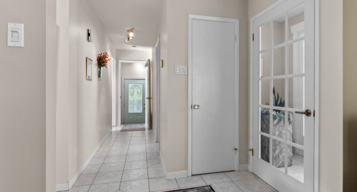
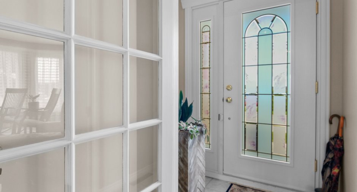
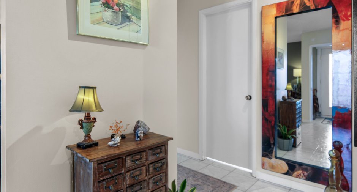
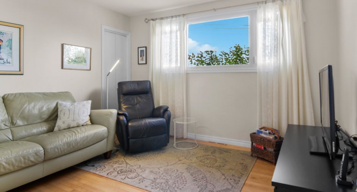
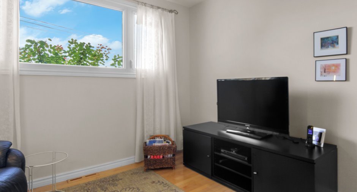
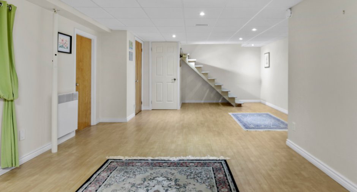
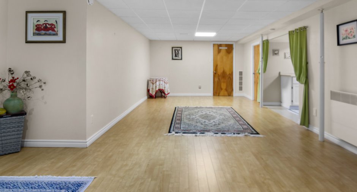
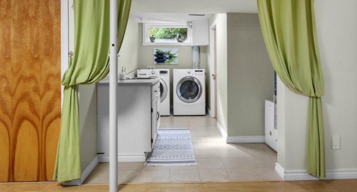
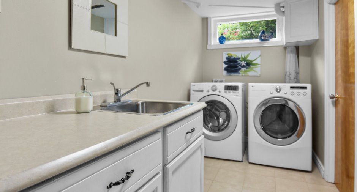
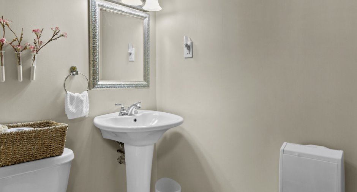
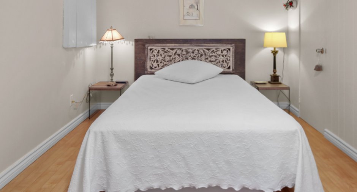
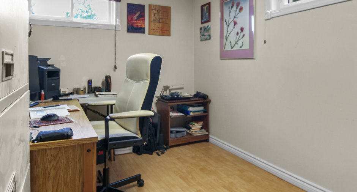
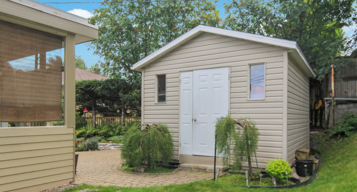
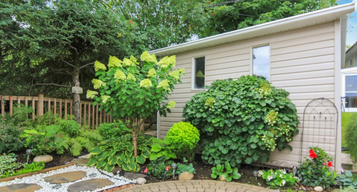
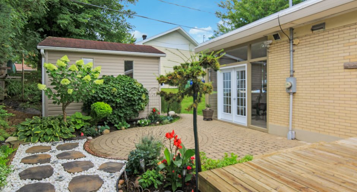
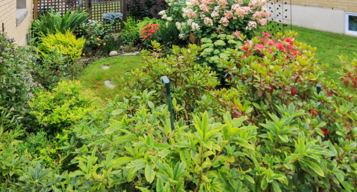
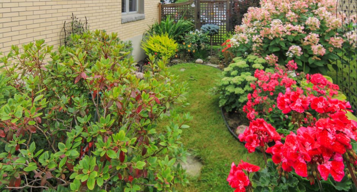
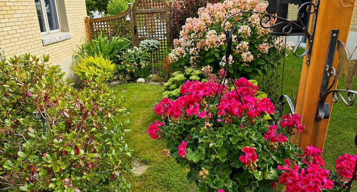
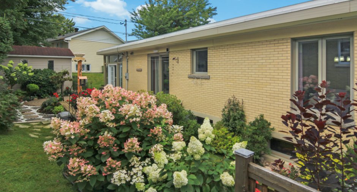
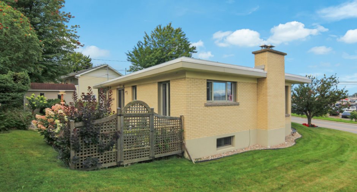
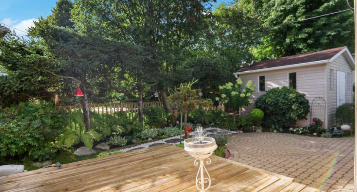
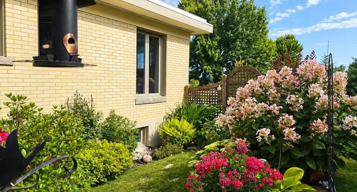
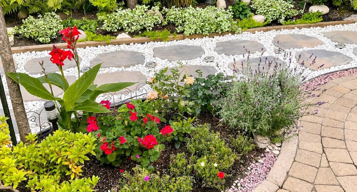
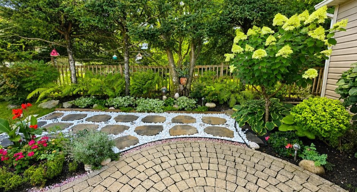
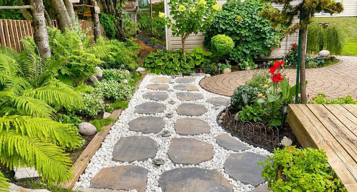
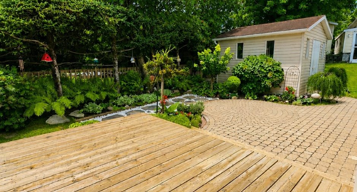
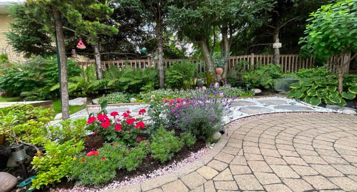
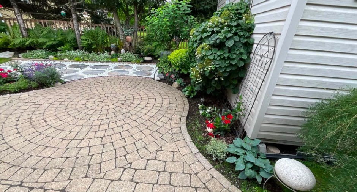
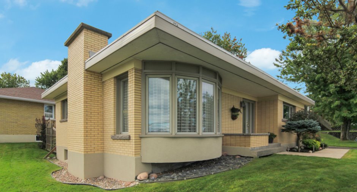
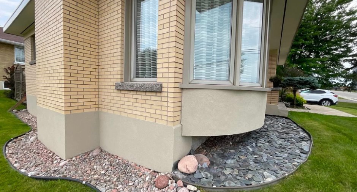
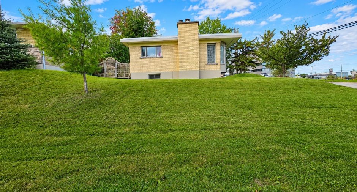
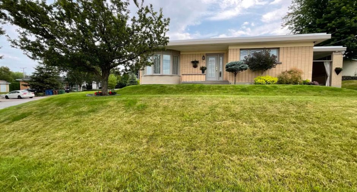
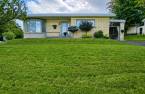
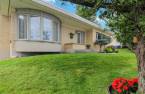
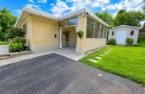
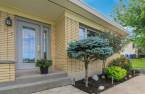
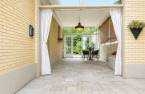
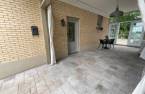
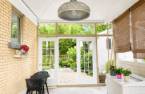
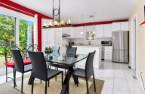
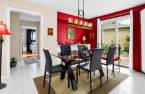
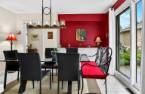
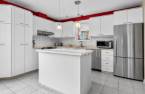
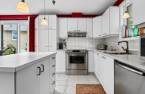
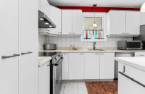
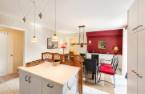
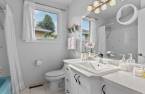
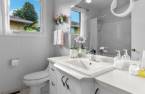
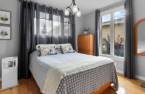
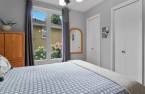
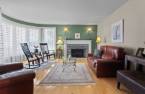
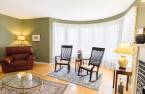
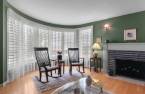
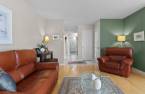
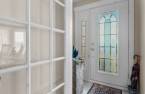
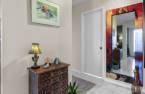
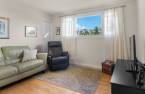
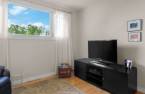
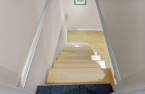
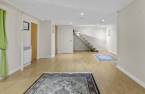
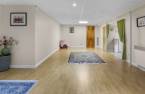
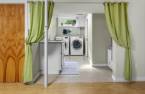
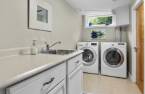
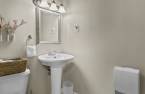
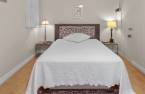
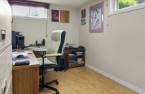
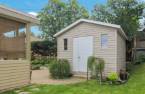
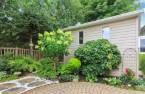
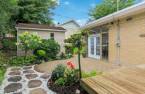
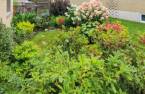
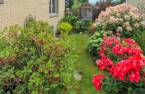
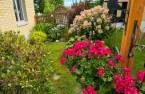
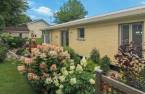
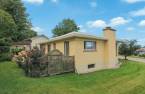
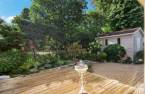
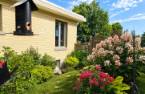
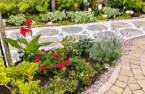
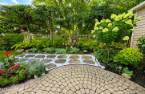
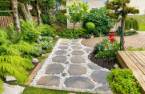
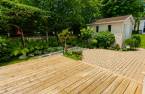
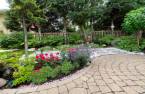
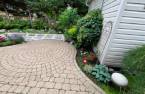
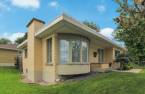
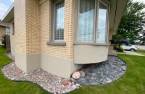
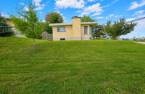
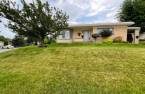
4 BEDROOMS | 2 BATHROOMS | CARPORT | PRIME LOCATION | BEAUTIFULLY LANDSCAPED YARD A standout property in the heart of Chicoutimi! From the moment you step inside, you'll appreciate the bright and welcoming living spaces, a functional kitchen with island, a cozy living room with fireplace, and a spacious family room in the basement. With 4 bedrooms, there's plenty of room for the whole family. Outside, the beautifully landscaped yard is sure to impress with mature greenery, flowers, stone pathways and inviting relaxation areas. All this just minutes from the university, hospital, schools, shops and services. A must-see!
Create an account
CREATING AN ACCOUNT ALLOWS:
-
 Add favorites
-
 Save your searches
-
 Personalize your visits to viacapitalesells.com
-
 Activity on your properties

4

2

n/a


I AM INTERESTED IN THIS PROPERTY

Jean-Guy Laplante
Residential Real Estate Broker
Via Capitale Saguenay/Lac St-Jean
Real estate agency
Presentation
4 BEDROOMS | 2 BATHROOMS | CARPORT | PRIME LOCATION | BEAUTIFULLY LANDSCAPED YARD A standout property in the heart of Chicoutimi! From the moment you step inside, you'll appreciate the bright and welcoming living spaces, a functional kitchen with island, a cozy living room with fireplace, and a spacious family room in the basement. With 4 bedrooms, there's plenty of room for the whole family. Outside, the beautifully landscaped yard is sure to impress with mature greenery, flowers, stone pathways and inviting relaxation areas. All this just minutes from the university, hospital, schools, shops and services. A must-see!
Addendum
4 BEDROOMS | 2 FULL BATHROOMS | FIREPLACE | CARPORT | BEAUTIFULLY LANDSCAPED YARD | PRIME LOCATION
This warm and inviting home stands out for its excellent location, thoughtful layout and meticulous upkeep over the years.
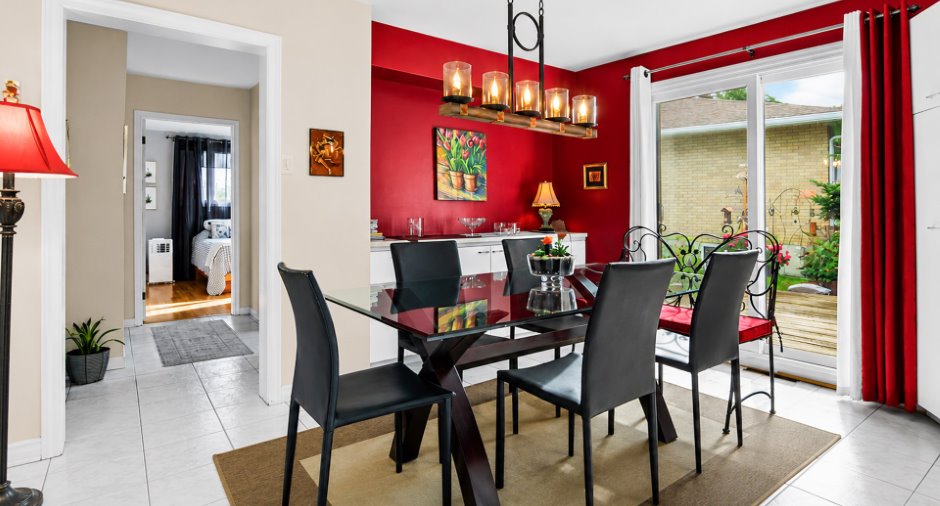
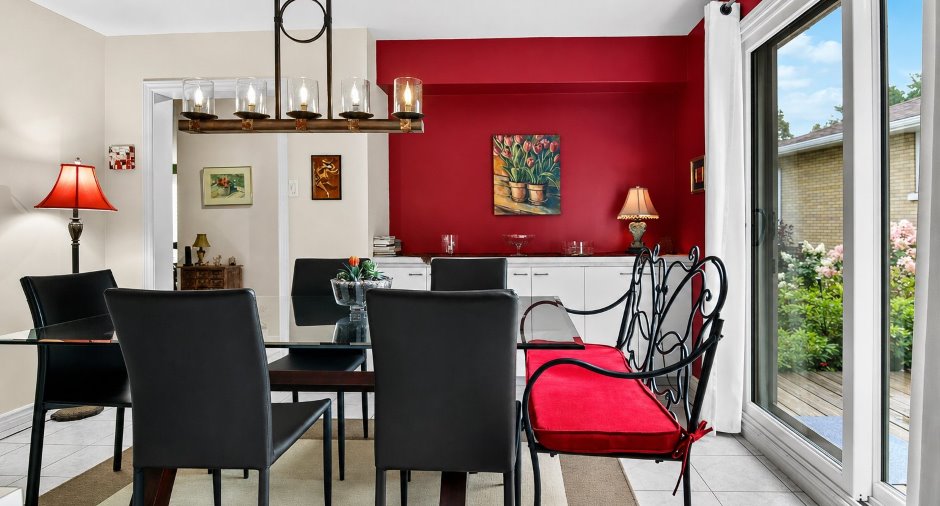
The bright and comfortable living spaces are well suited to everyday family life. The functional kitchen features a centre island and opens onto a welcoming dining area, where the patio door offers a lovely view of the beautifully landscaped backyard. The spacious living room is highlighted by a fireplace and a large bay window that fills the space with natural light.
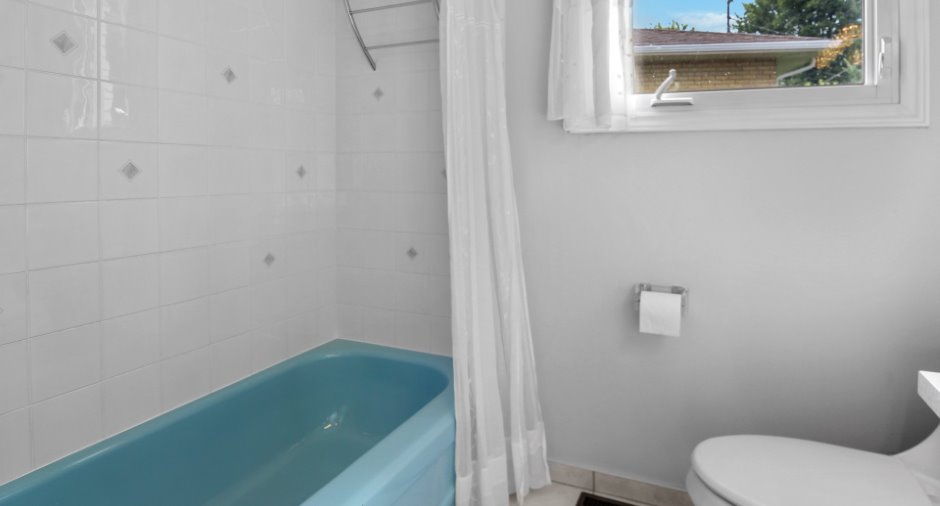
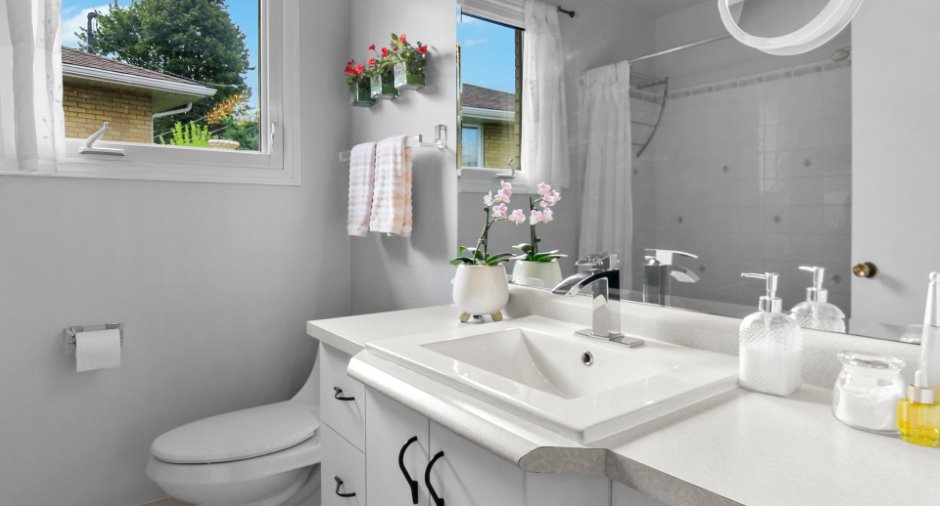
With 4 bedrooms and 2 full bathrooms, the home offers ...
See More ...
Building and interior
Year of construction
1961
Heating system
Air circulation (1), Space heating baseboards (1)
Hearth stove
Wood fireplace (1)
Heating energy
Electricity (1)
Basement
6 feet and over (1), Finished basement (1)
Rental appliances
Water heater (1)
Land and exterior
Foundation
Poured concrete (1)
Carport
Attached (1)
Driveway
Asphalt (1), Double width or more (1)
Parking (total)
Outdoor (4)
Landscaping
Landscape (1)
Water supply
Municipality (1)
Sewage system
Municipal sewer (1)
Proximity
, Highway (1), Daycare centre (1), Hospital (1), Park - green area (1), Bicycle path (1), Elementary school (1), High school (1), Public transport (1), University (1)
Dimensions
Frontage land
158
Land area
7190 pi²
Depth of land
98
Room details
| Room | Level | Dimensions | Ground Cover |
|---|---|---|---|
| Kitchen | Ground floor |
13' 1" x 9' 2" pi
Irregular
|
Ceramic tiles |
| Dining room | Ground floor |
13' 1" x 9' 5" pi
Irregular
|
Ceramic tiles |
| Bathroom | Ground floor |
7' 5" x 7' 2" pi
Irregular
|
Ceramic tiles |
| Living room | Ground floor |
16' 1" x 16' 1" pi
Irregular
|
Wood |
| Primary bedroom | Ground floor |
12' x 11' 2" pi
Irregular
|
Wood |
| Bedroom | Ground floor |
12' x 10' 1" pi
Irregular
|
Wood |
| Family room | Basement |
30' 9" x 11' 7" pi
Irregular
|
Floating floor |
| Bedroom | Basement |
12' 5" x 5' 4" pi
Irregular
|
Floating floor |
| Bathroom | Basement |
8' 4" x 4' 7" pi
Irregular
|
Ceramic tiles |
| Bedroom | Basement |
13' 1" x 12' 2" pi
Irregular
|
Floating floor |
| Laundry room | Basement |
13' 1" x 12' 3" pi
Irregular
|
Ceramic tiles |
| Other | Basement |
15' 8" x 10' 2" pi
Irregular
|
Concrete |
Exclusions
Dining room light fixture, dishwasher
Taxes and costs
Municipal Taxes (2026)
3464 $
School taxes (2026)
185 $
Total
3649 $
Evaluations (2026)
Building
167 400 $
Land
117 900 $
Total
285 300 $
Additional features
Occupation
2026-10-01
Zoning
Residential (1)
