





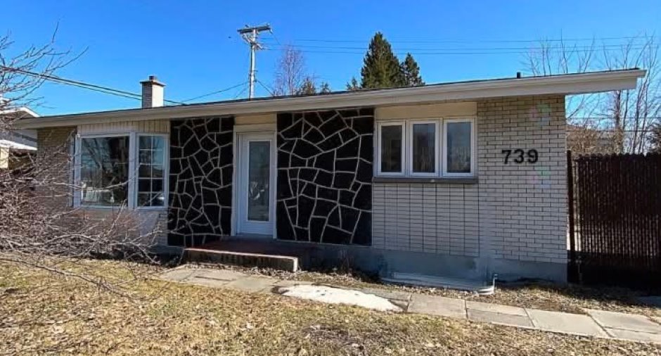
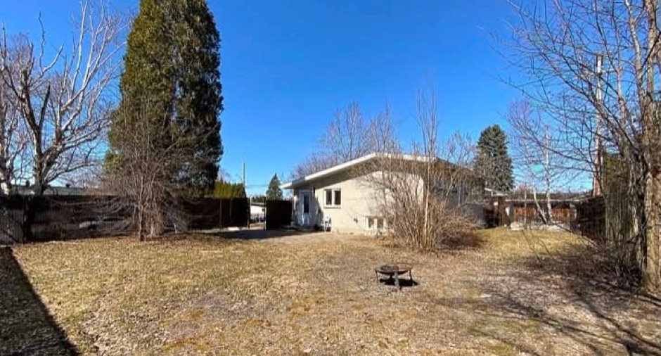
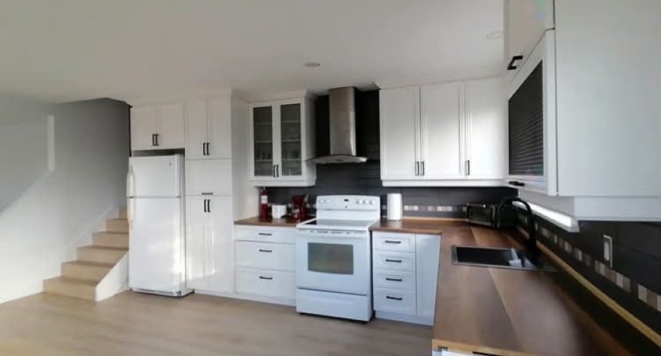
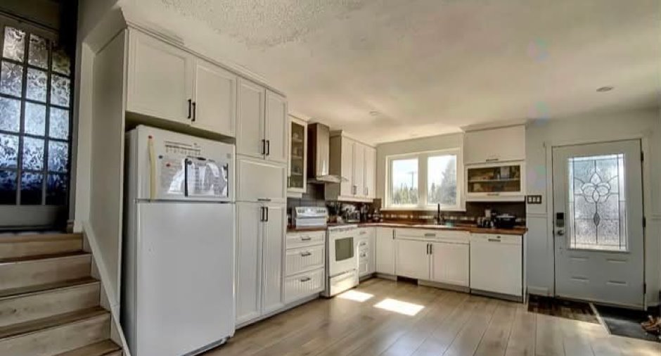
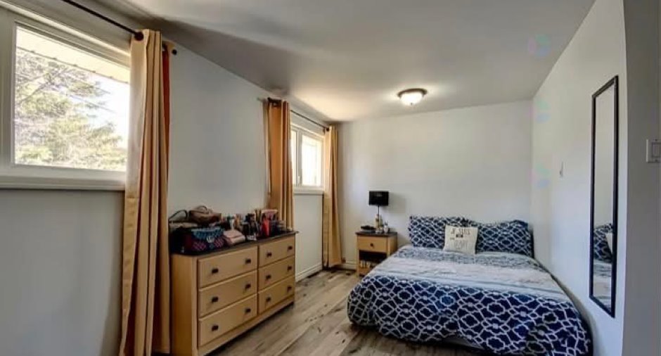
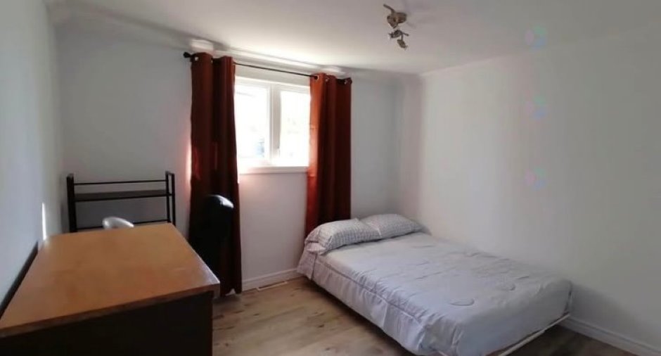
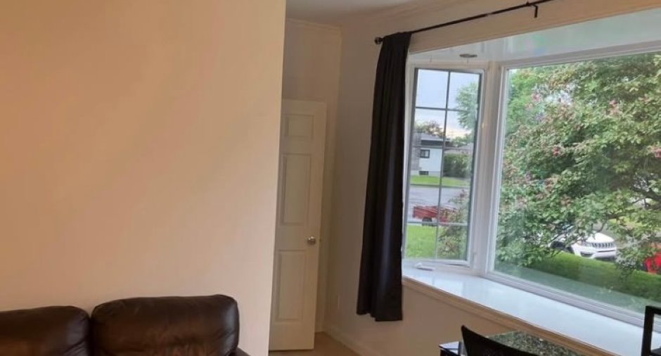
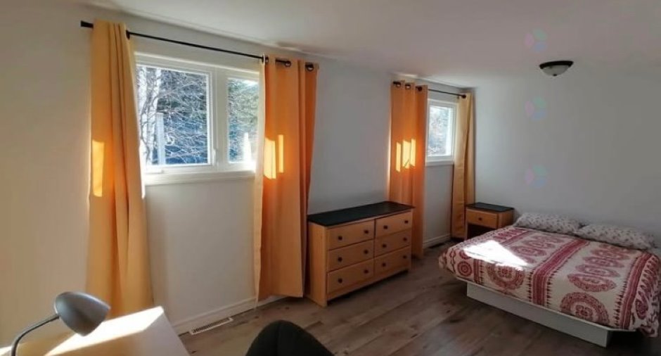
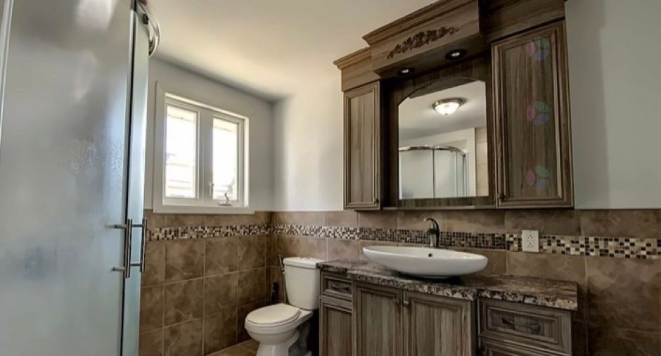
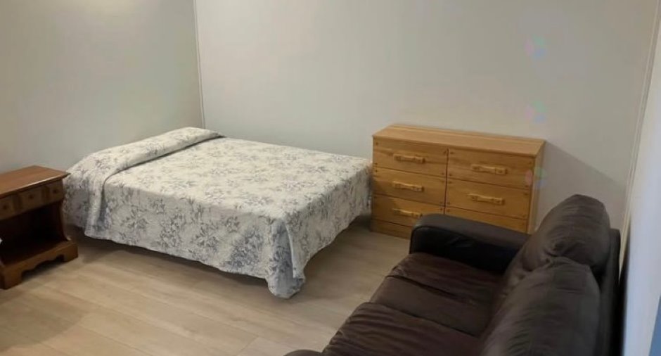
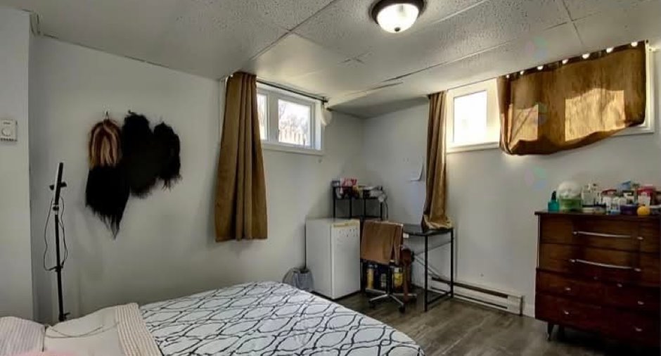
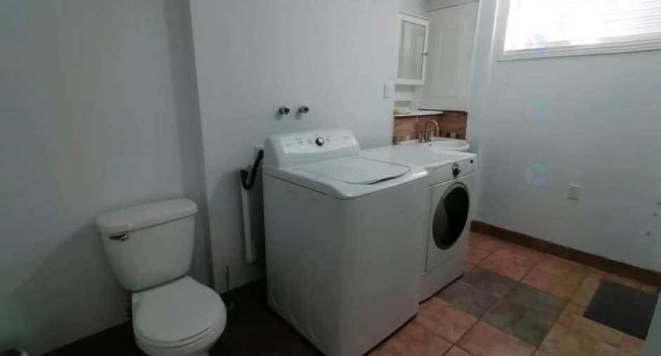
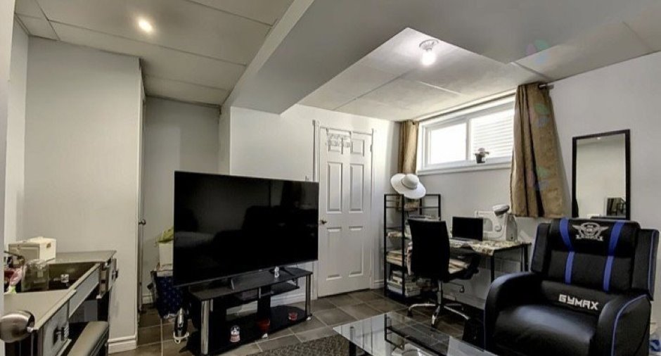
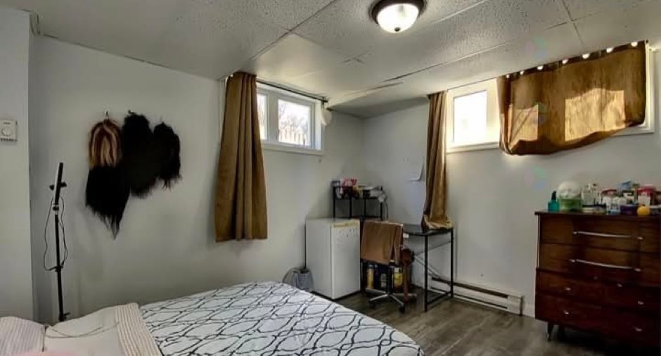
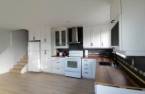
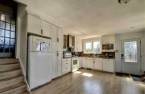
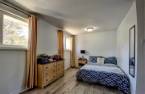
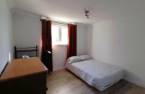
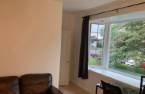
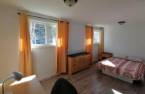
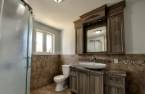
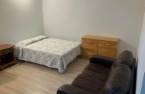
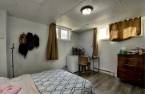
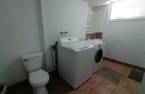
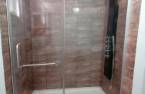
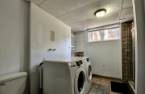
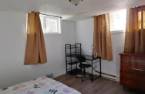
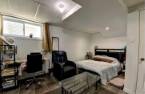
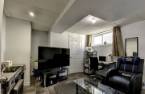
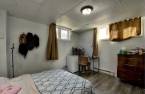
Please contact the selling broker for details about the property.
Create an account
CREATING AN ACCOUNT ALLOWS:
-
 Add favorites
-
 Save your searches
-
 Personalize your visits to viacapitalesells.com
-
 Activity on your properties

1

0

n/a


I AM INTERESTED IN THIS PROPERTY

Michel Girard
Residential and Commercial Real Estate Broker
Via Capitale Saguenay/Lac St-Jean
Real estate agency
I offer
 *
*
*
Certain conditions apply
Presentation
Please contact the selling broker for details about the property.
Building and interior
Year of construction
1965
Equipment available
Central heat pump (1)
Bathroom / Washroom
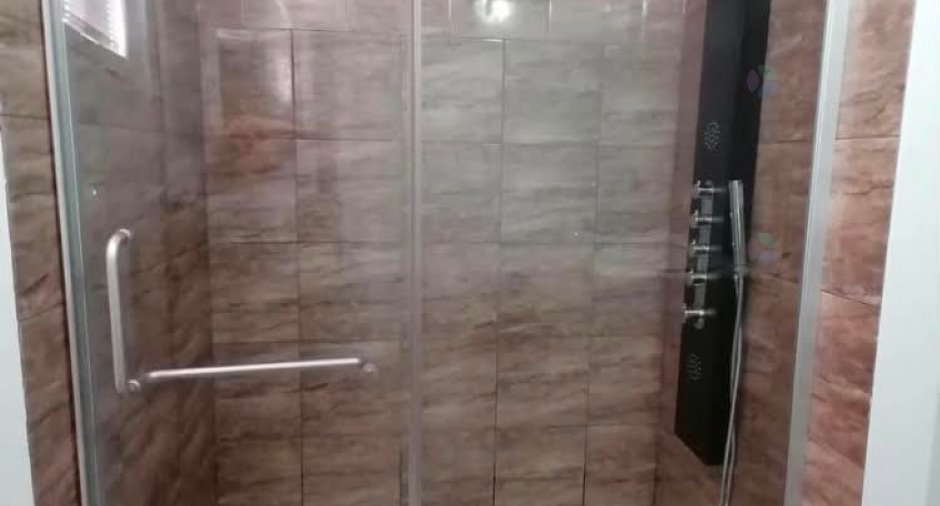
Separate shower (1)
Heating system
Air circulation (1), Space heating baseboards (1), Electric baseboard units (1)
Heating energy
Electricity (1)
Basement
6 feet and over (1), Finished basement (1)
Cupboard
Melamine (1)
Window type
Sliding (1), Crank handle (1)
Windows
PVC (1)
Dividing floors
Wood (1)
Roofing
Asphalt shingles (1)
Land and exterior
Foundation
Poured concrete (1)
Siding
Wood (1), Brick (1)
Driveway
Double width or more (1), Not Paved (1)
Parking (total)
Outdoor (2)
Landscaping
Landscape (1)
Water supply
Municipality (1)
Sewage system
Municipal sewer (1)
Topography
Flat (1)
Proximity
, Highway (1), Cegep (1), Daycare centre (1), Golf (1), Hospital (1), Park - green area (1), Bicycle path (1), Elementary school (1), High school (1), Public transport (1), University (1)
Dimensions
Size of building
38 pi
Frontage land
22.8
Depth of building
28 pi
Depth of land
21.19
Building area
1064 pi²
Land area
655.9 m²
Inclusions
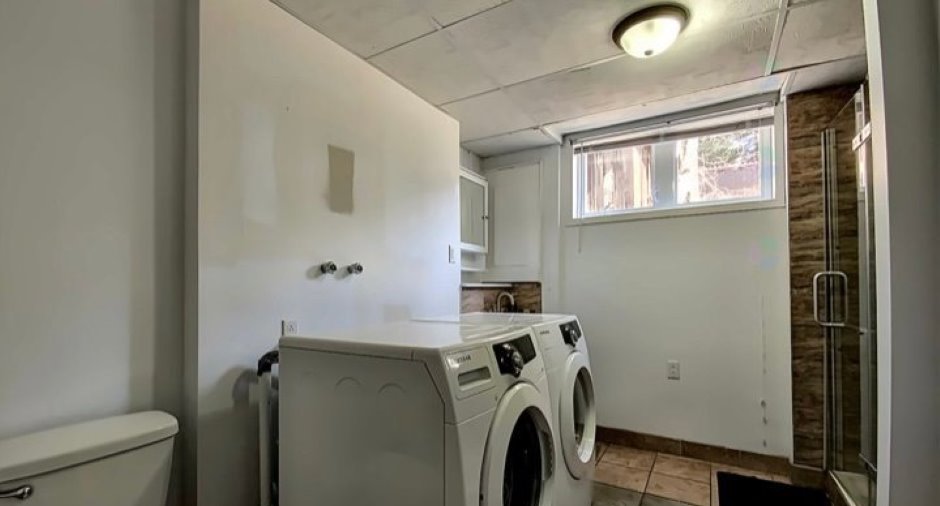
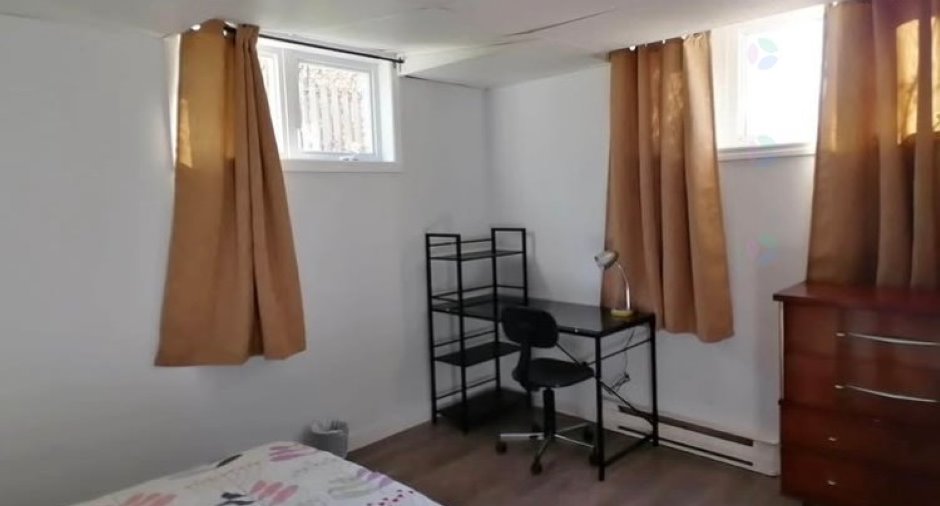
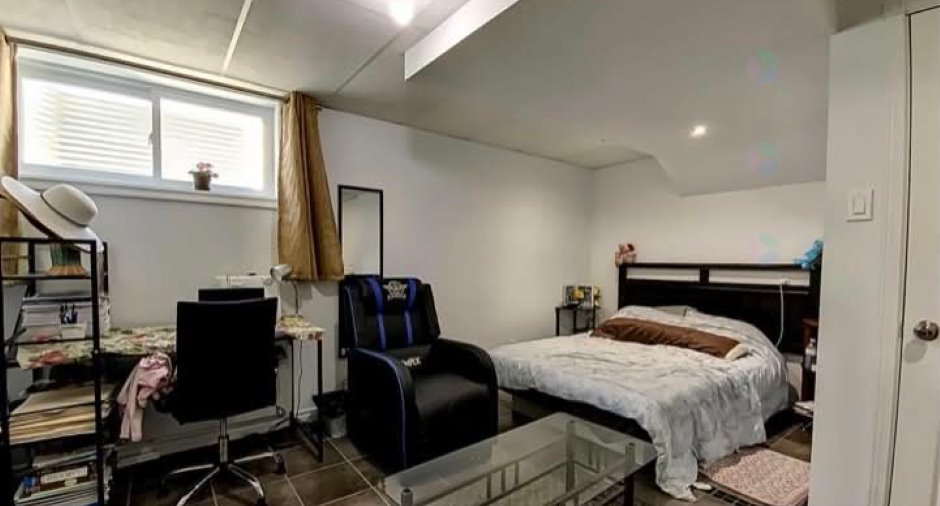
Lustres, toiles , réfrigérateur Kenmore , réfrigérateur Kitchen-aid , cuisinière Kenmore, lave-vaisselle Kenmore, micro-ondes, table 4 chaises, air fryer, vaisselles, batterie de cuisine, laveuse/sécheuse Samsung, tous les lits et meubles des chambres ainsi que la literies.
Taxes and costs
Municipal Taxes (2026)
3577 $
School taxes (2025)
193 $
Total
3770 $
Monthly fees
Insurance
160 $
Cable TV
83 $
Energy cost
316 $
Maintenance / Repairment
46 $
Snow removal / Lawn mowing
88 $
Total
693 $
Evaluations (2026)
Building
197 800 $
Land
116 800 $
Total
314 600 $
Additional features
Distinctive features
Street corner (1)
Occupation
30 days
Zoning
Residential (1)
