


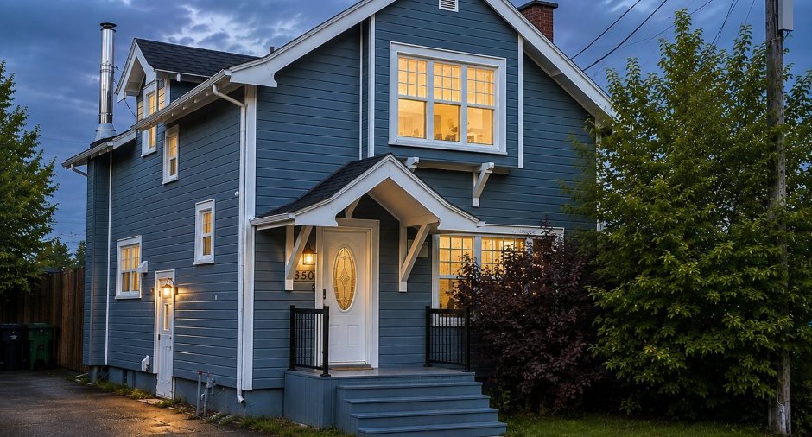
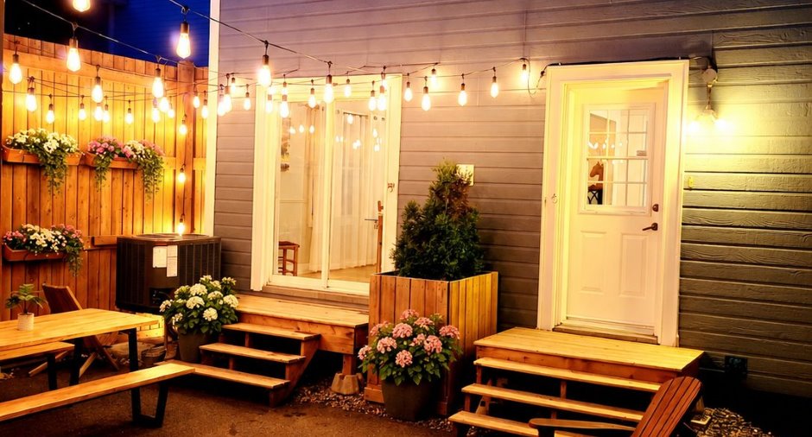
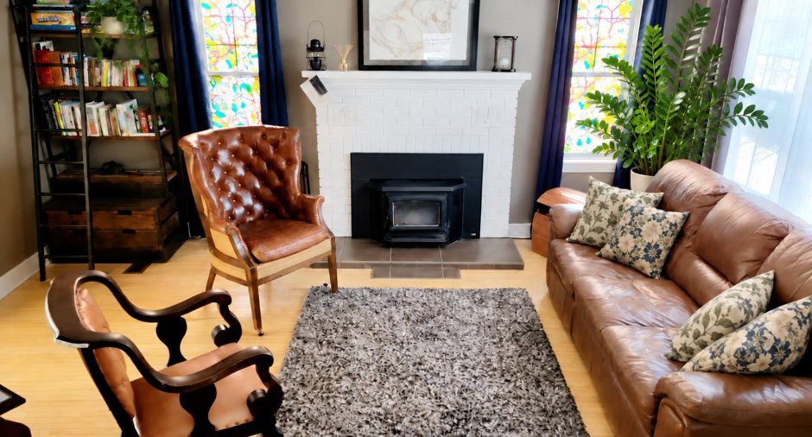
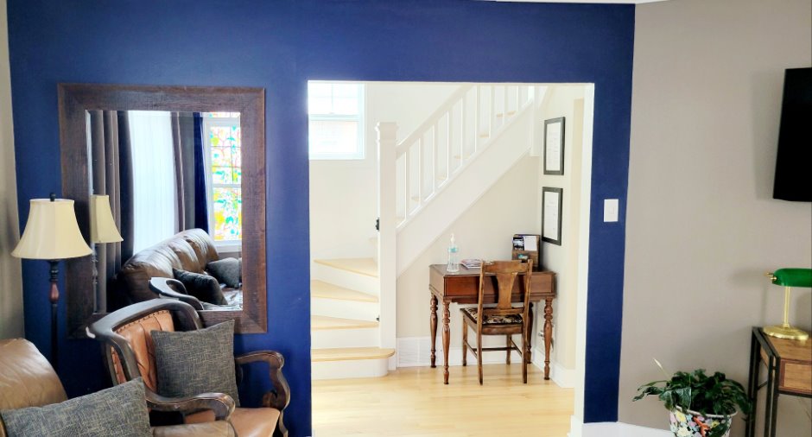
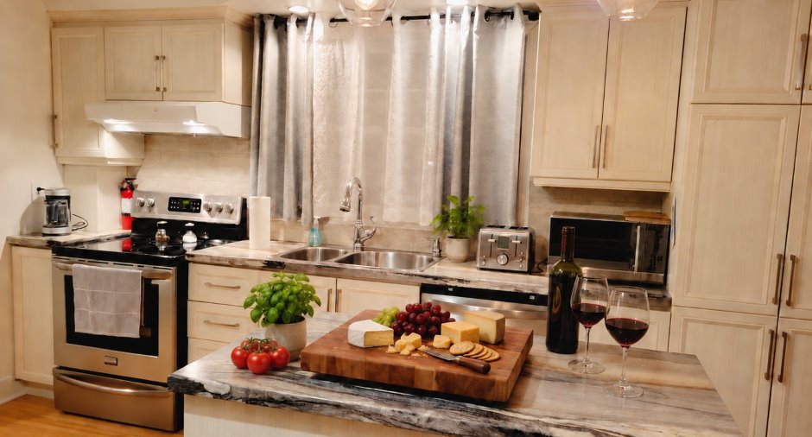
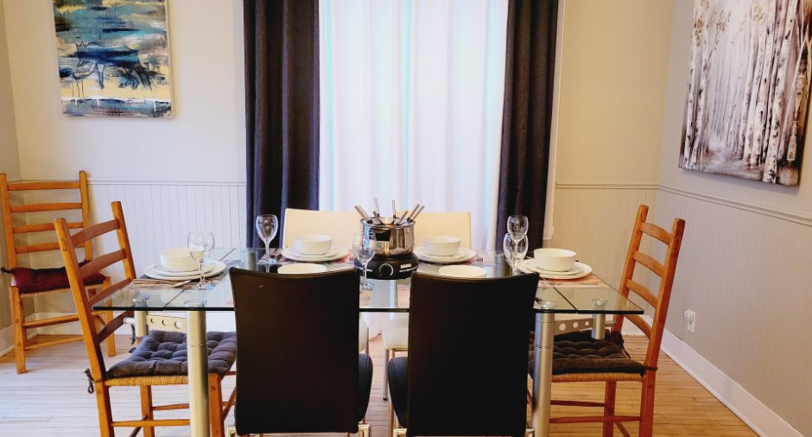
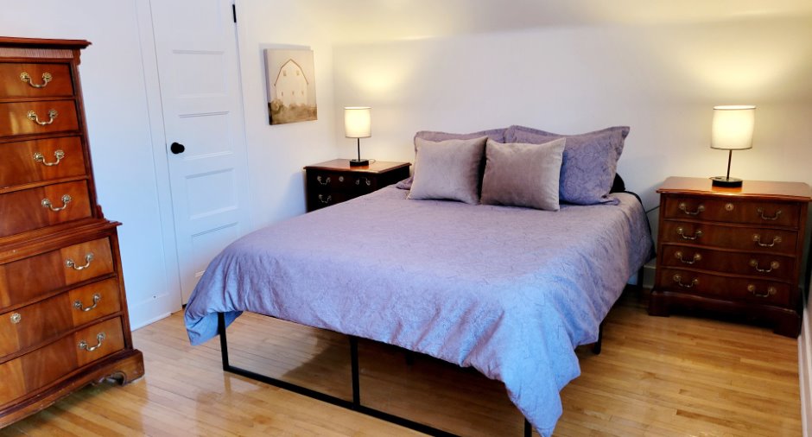
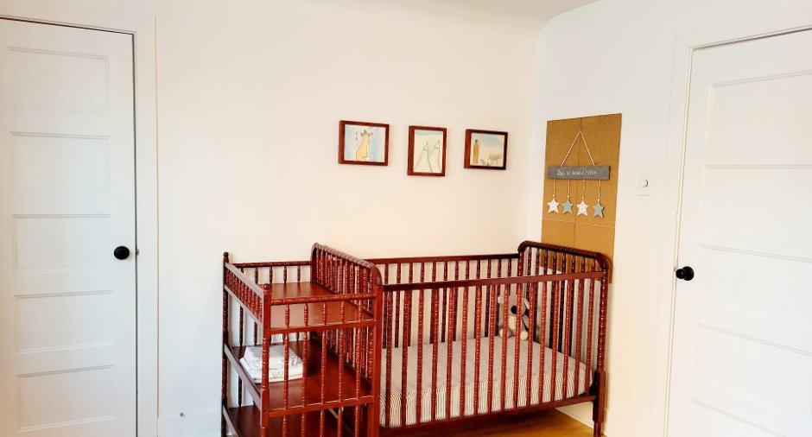
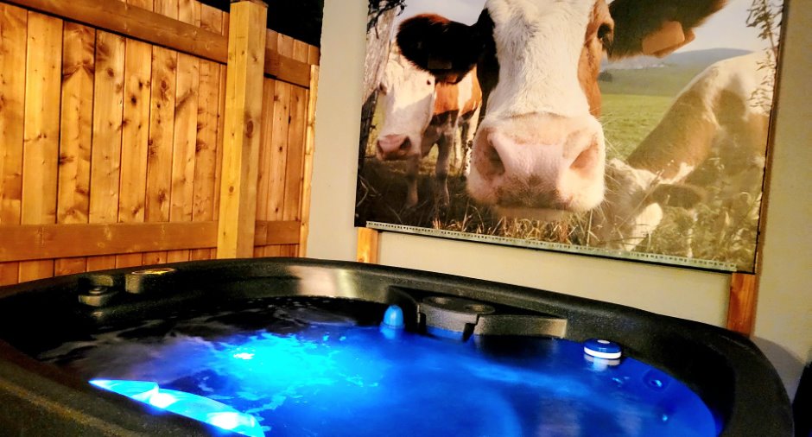
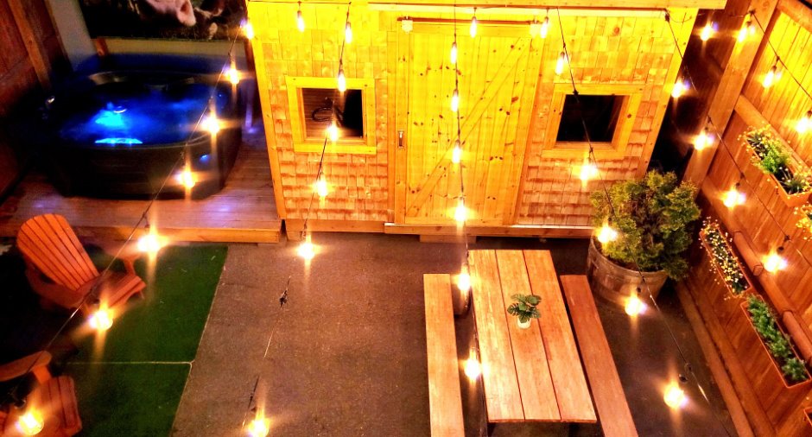
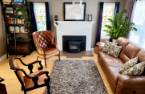
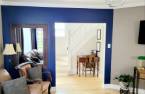

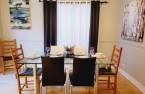
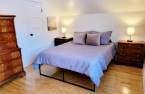
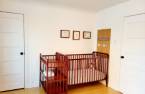
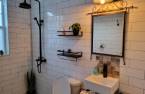
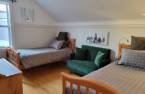
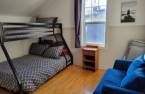
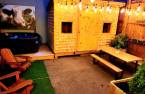
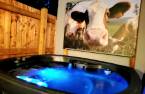



Please contact the selling broker for details about the property.
Create an account
CREATING AN ACCOUNT ALLOWS:
-
 Add favorites
-
 Save your searches
-
 Personalize your visits to viacapitalesells.com
-
 Activity on your properties


I AM INTERESTED IN THIS PROPERTY

Hélène Talbot
Residential and Commercial Real Estate Broker
Via Capitale Saguenay/Lac St-Jean
Real estate agency
Presentation
Please contact the selling broker for details about the property.
Building and interior
Year of construction
1951
Number of floors
2
Equipment available
Shed, Central heat pump
Heating system
Air circulation
Heating energy
Electricity
Basement
6 feet and over, Partially finished, Separate entrance
Windows
PVC
Dividing floors
Wood
Roofing
Asphalt shingles
Land and exterior
Foundation
Poured concrete
Siding
cannexel bleu
Driveway
Landscaping
Fenced
Water supply
Municipality
Sewage system
Municipal sewer
Proximity
Public transport
Available services
Fire detector
Dimensions
Size of building
22.1 pi
Frontage land
7.92
Depth of building
30.1 pi
Depth of land
20.85
Building area
1330 pi²
Land area
165.2 m²
Inclusions
Tout ce qu'il y a sur place pour les opérations de l'entreprise. Tel que vu lors de votre visite. Meubles,équipements, fournitures, éléments décoratifs, etc...
Taxes and costs
Municipal Taxes (2026)
7702 $
School taxes (2026)
156 $
Total
7858 $
Monthly fees
Energy cost
230 $
Evaluations (2026)
Building
223 400 $
Land
23 100 $
Total
246 500 $
Additional features
Distinctive features
Kind of commerce
Airbnb - location court terme - moins de 30 jours
Occupation
30 days
Type of business/Industry
Service
Zoning
