





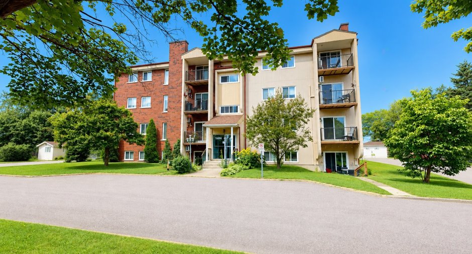
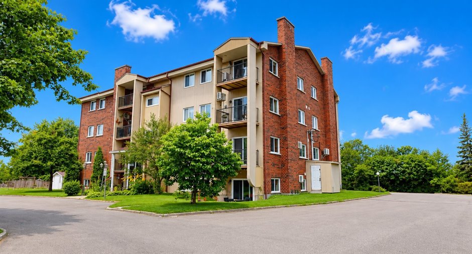
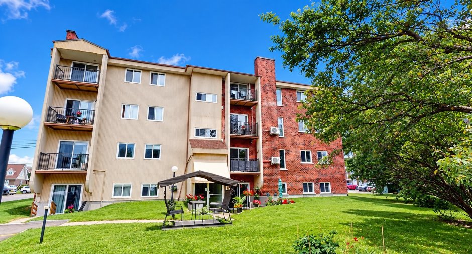
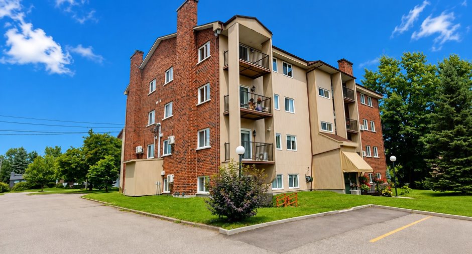
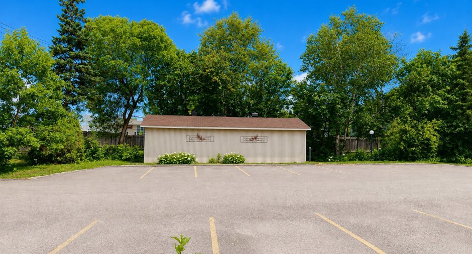
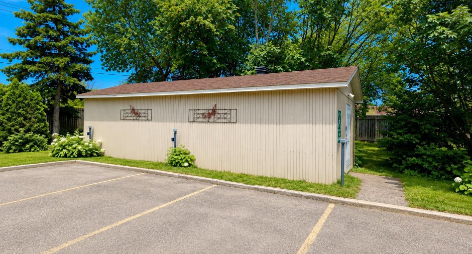
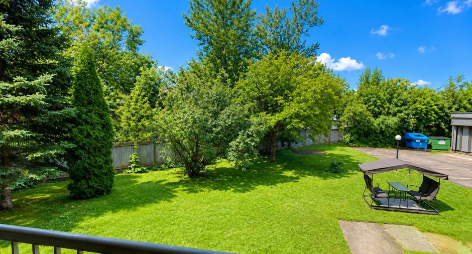
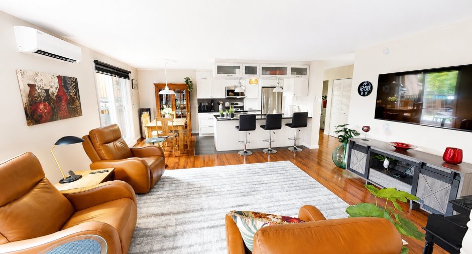
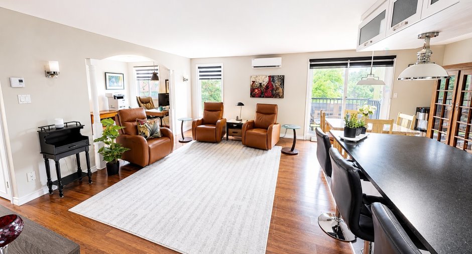
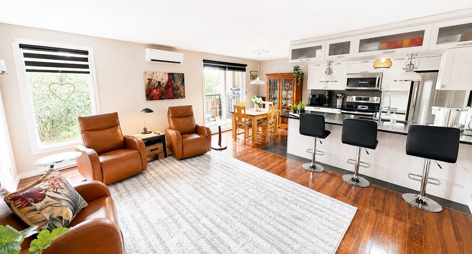
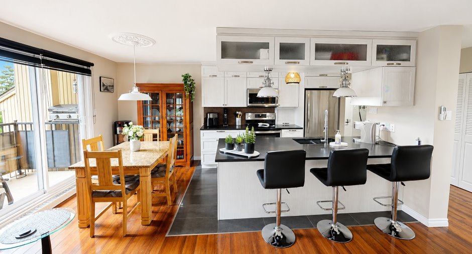
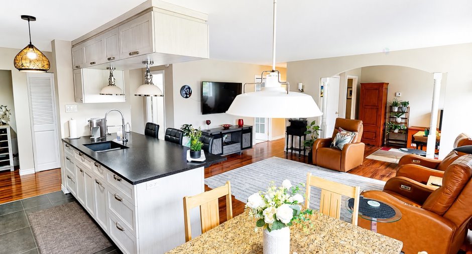
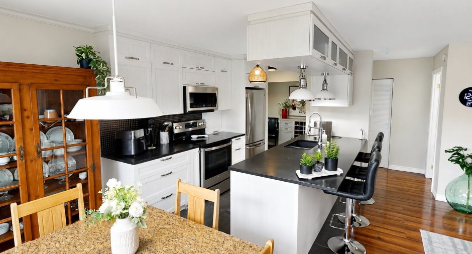
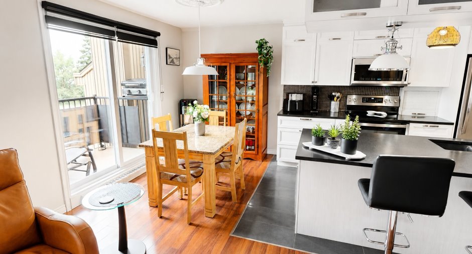
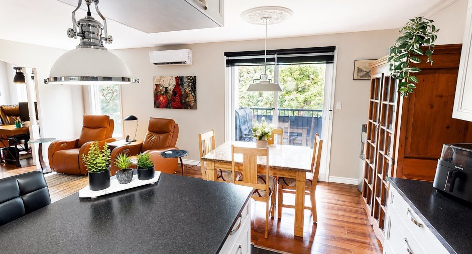
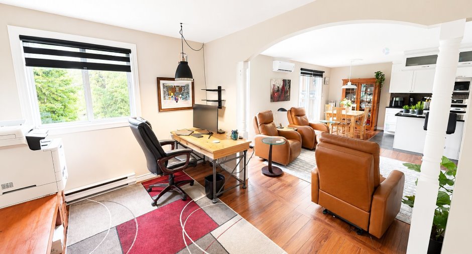
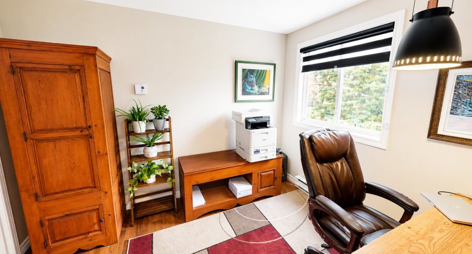
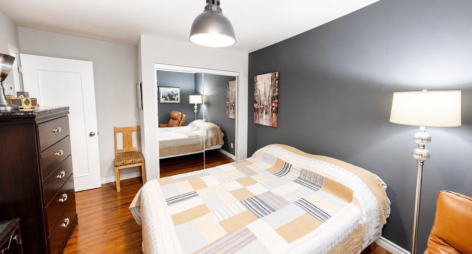
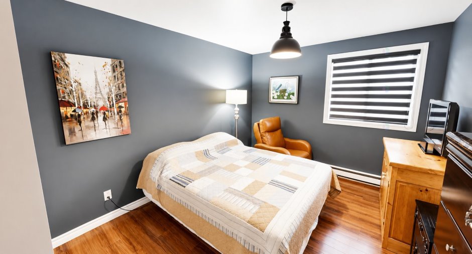
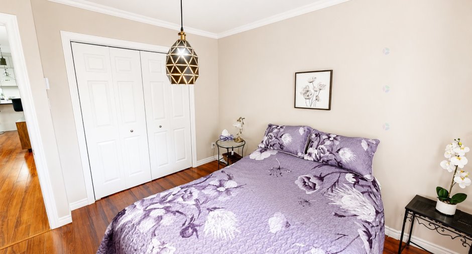
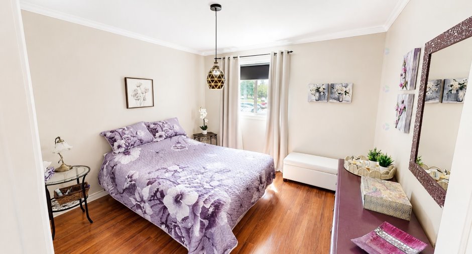
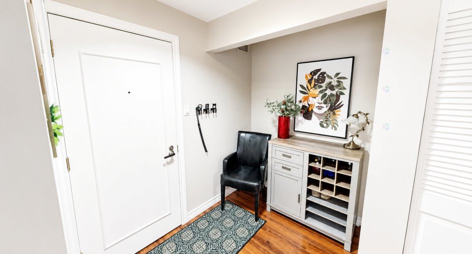
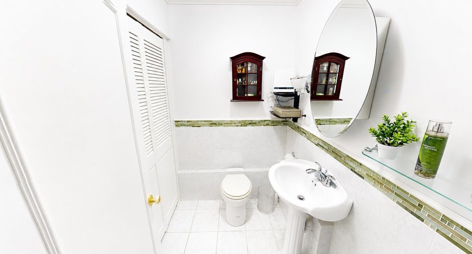
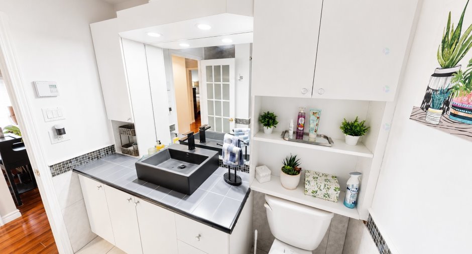
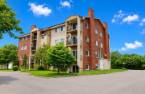
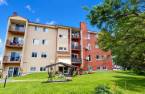
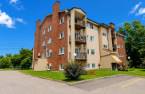
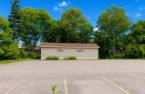
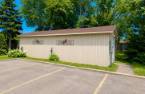
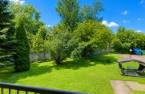
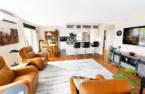
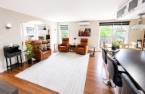
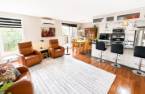
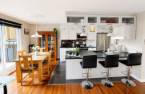
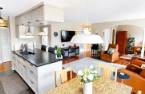
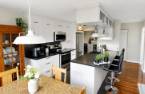
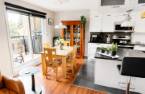
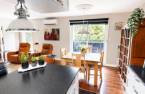
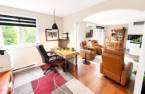
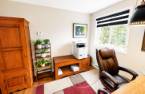
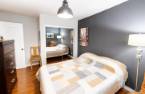
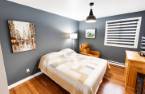
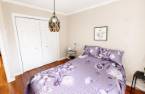
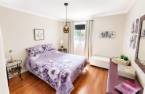
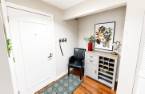
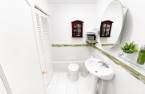
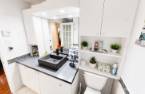

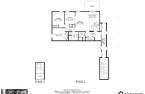
Please contact the selling broker for details about the property.
Create an account
CREATING AN ACCOUNT ALLOWS:
-
 Add favorites
-
 Save your searches
-
 Personalize your visits to viacapitalesells.com
-
 Activity on your properties

1186 Rue Lorenzo-Genest
Saguenay (Chicoutimi), Saguenay/Lac-Saint-Jean
APARTMENT / CONDO ( splited )
No: 14700444

2

1
+ 1

97.83m²


I AM INTERESTED IN THIS PROPERTY

Jean-Pierre Dionne
Certified Residential and Commercial Real Estate Broker AEO
Via Capitale Saguenay/Lac St-Jean
Real estate agency
Presentation
Please contact the selling broker for details about the property.
Building and interior
Year of construction
1981
Number of floors
4
Level
Main floor
Heating system
Electric baseboard units (1)
Heating energy
Electricity (1)
Land and exterior
Parking (total)
Outdoor (1)
Water supply
Municipality (1)
Sewage system
Municipal sewer (1)
Proximity
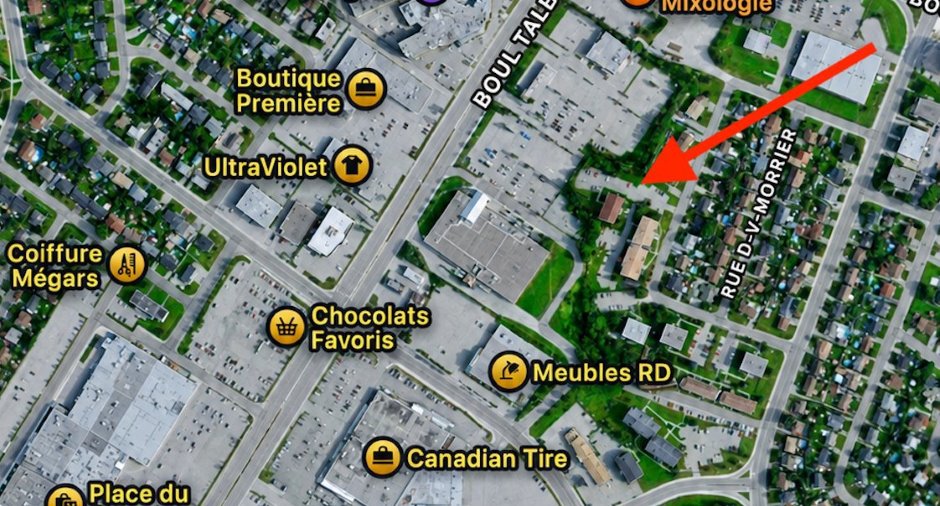
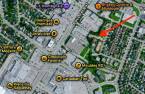
, Hospital (1), Park - green area (1), Bicycle path (1), Public transport (1), University (1)
Dimensions
Land area
202.81 m²
Private portion
97.83 m²
Room details
| Room | Level | Dimensions | Ground Cover |
|---|---|---|---|
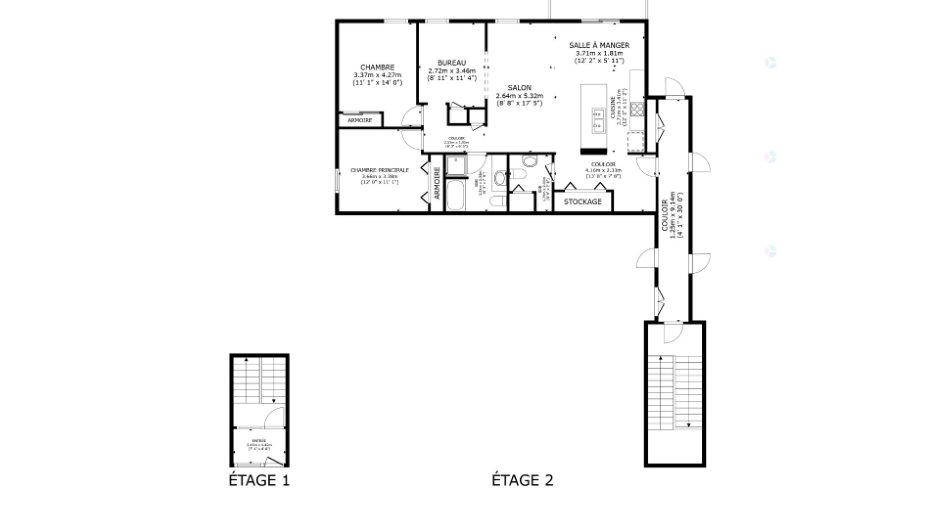
| Kitchen | Ground floor | 12' 2" x 11' 2" pi | Ceramic tiles |
| Living room | Ground floor | 8' 8" x 17' 5" pi | Floating floor |
| Dining room | Ground floor | 12' 4" x 5' 1" pi | Floating floor |
| Bedroom | Ground floor | 12' x 11' 1" pi | Floating floor |
| Primary bedroom | Ground floor | 11' 1" x 14' pi | Floating floor |
| Office | Ground floor | 8' 1" x 11' 4" pi | Floating floor |
| Washroom | Ground floor | 5' 9" x 7' 8" pi | Ceramic tiles |
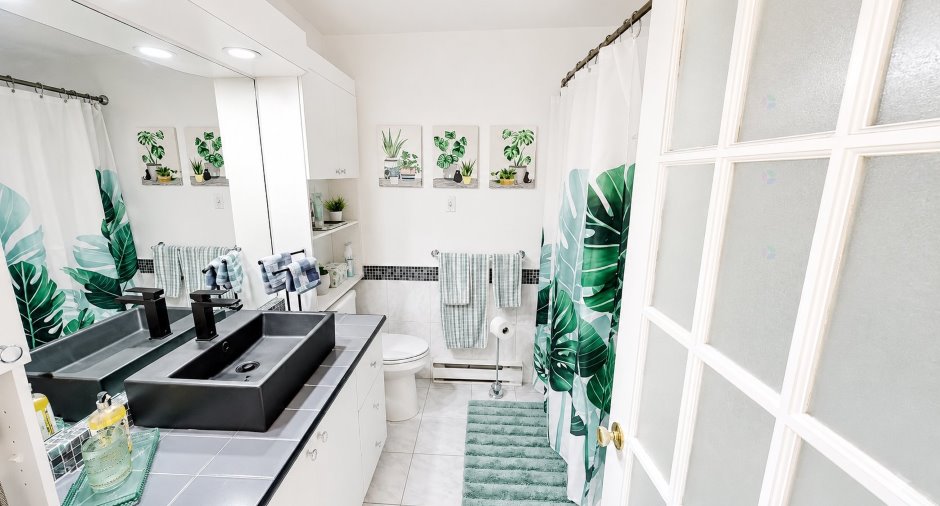
| Bathroom | Ground floor | 8' 3" x 7' 8" pi | Ceramic tiles |
| Hallway | Ground floor | 13' 8" x 7' 8" pi | Floating floor |
Inclusions
Stores, pôles et rideaux, luminaires, espace de rangement 4 X 6 dans garage extérieur, thermopompe, hôte micro
Exclusions
Effets personnels
Taxes and costs
Municipal Taxes (2026)
2830 $
School taxes (2026)
141 $
Total
2971 $
Monthly fees
Energy cost
108 $
Co-ownership fees
200 $
Total
308 $
Evaluations (2026)
Building
183 600 $
Land
36 300 $
Total
219 900 $
Additional features
Occupation
2026-09-30
