





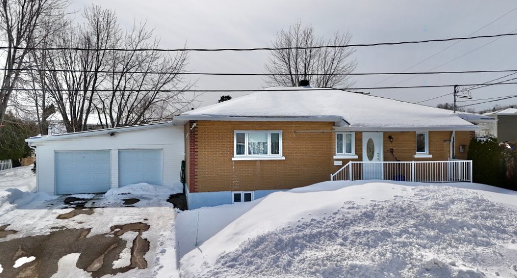
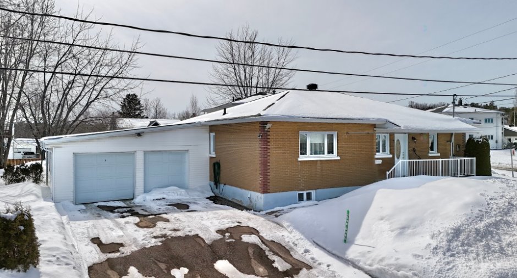
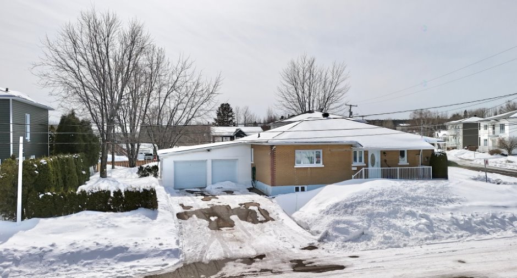
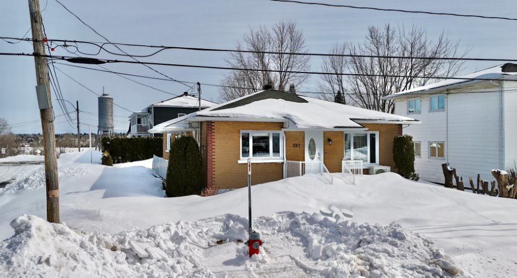
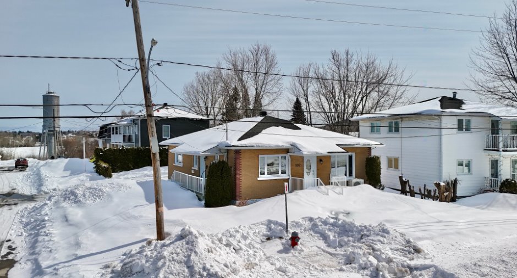
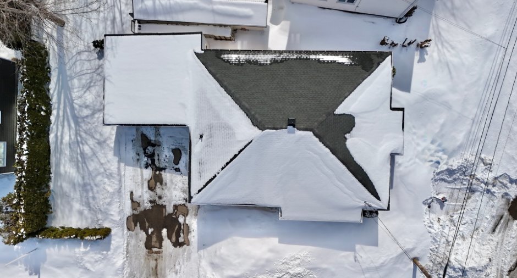
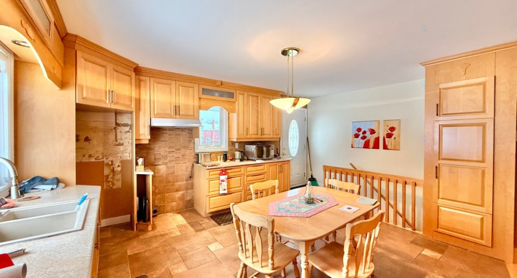
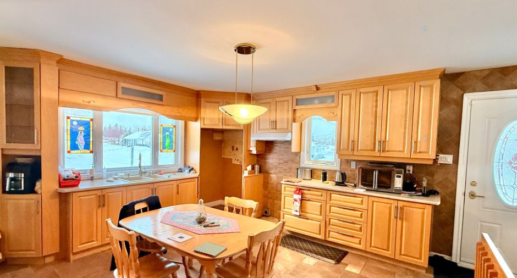
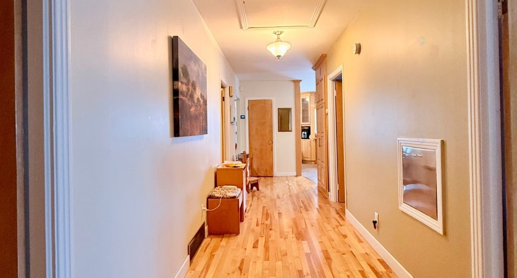
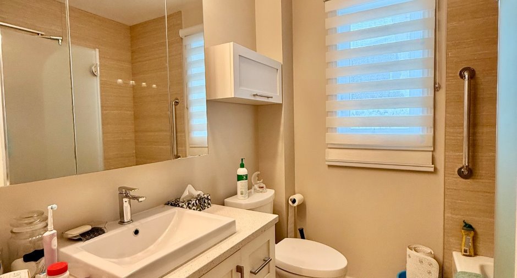
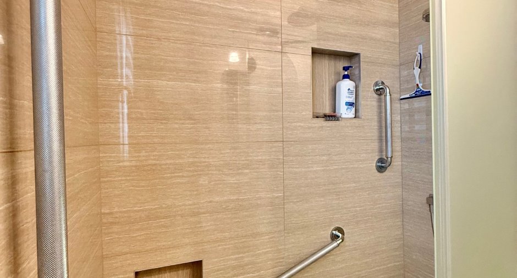
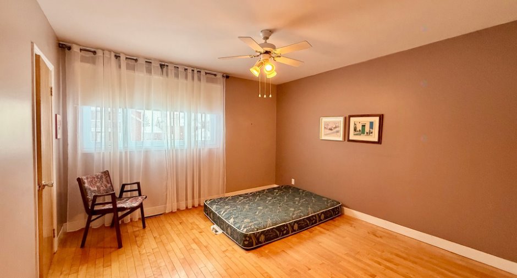
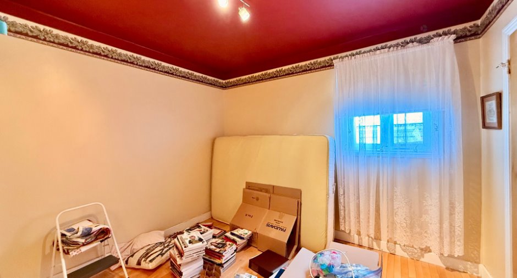
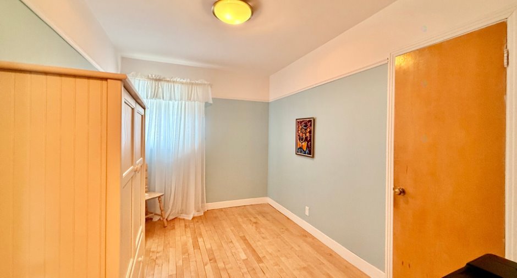
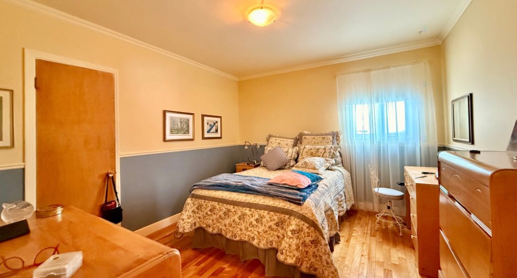
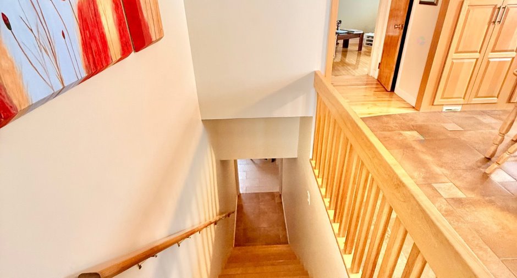
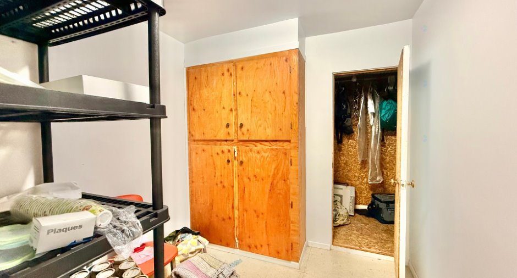
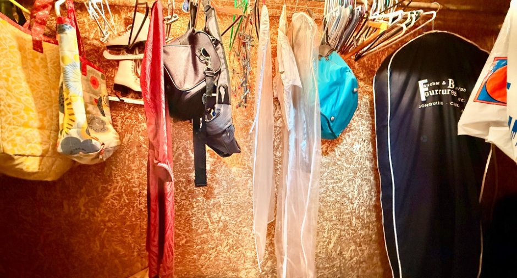
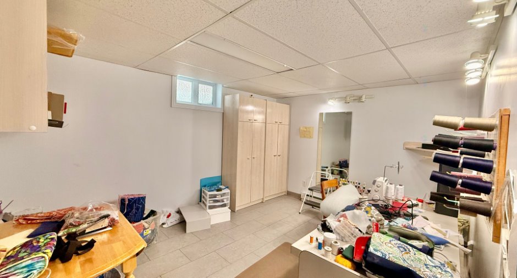
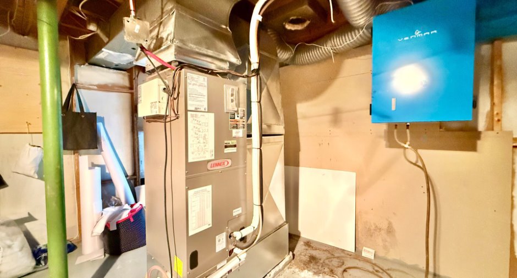
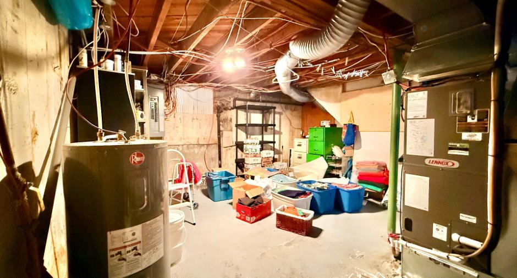
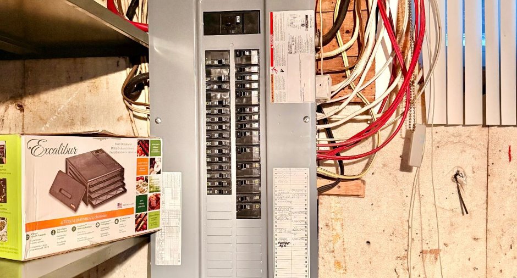
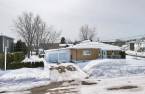
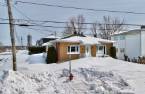
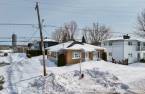

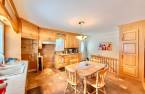
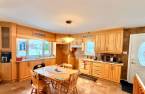
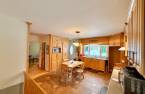
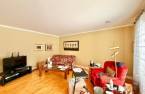
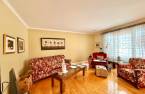
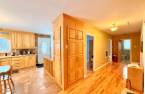
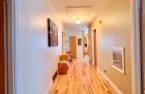
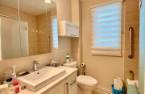
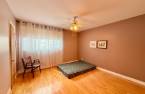
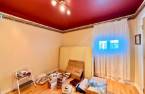
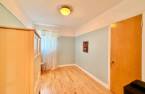
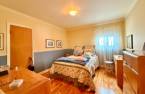
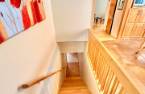
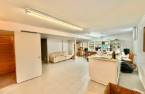
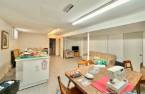
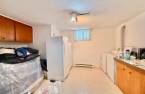
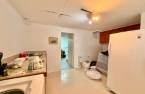
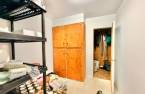
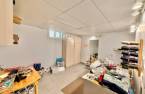
Please contact the selling broker for details about the property.
Create an account
CREATING AN ACCOUNT ALLOWS:
-
 Add favorites
-
 Save your searches
-
 Personalize your visits to viacapitalesells.com
-
 Activity on your properties

5

1
+ 1

n/a


I AM INTERESTED IN THIS PROPERTY

Kevin Potvin
Residential and Commercial Real Estate Broker
Via Capitale Saguenay/Lac St-Jean
Real estate agency
Presentation
Please contact the selling broker for details about the property.
Building and interior
Year of construction
1957
Land and exterior
Water supply
Municipality (1)
Sewage system
Municipal sewer (1)
Dimensions
Size of building
12.81 m
Frontage land
26.3 m
Depth of building
9.74 m
Land area
477.8 m²irregulier
Room details
| Room | Level | Dimensions | Ground Cover |
|---|---|---|---|
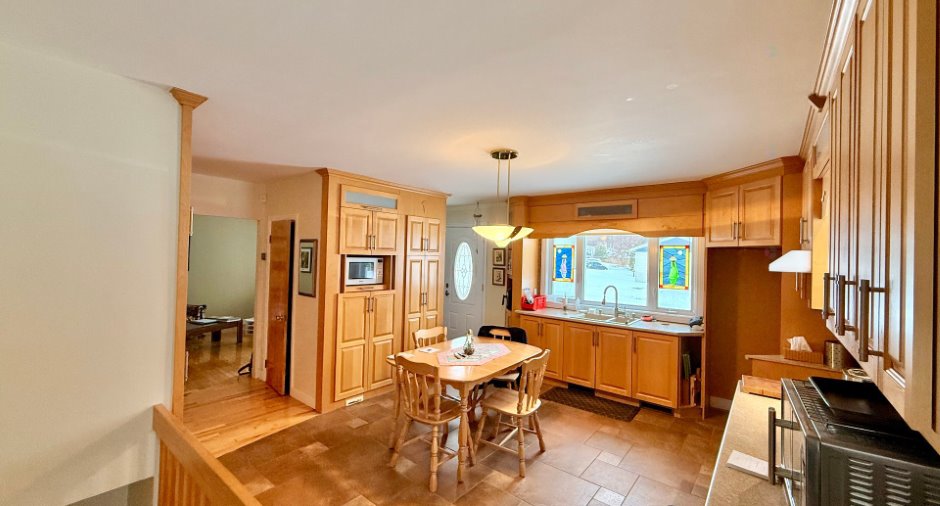
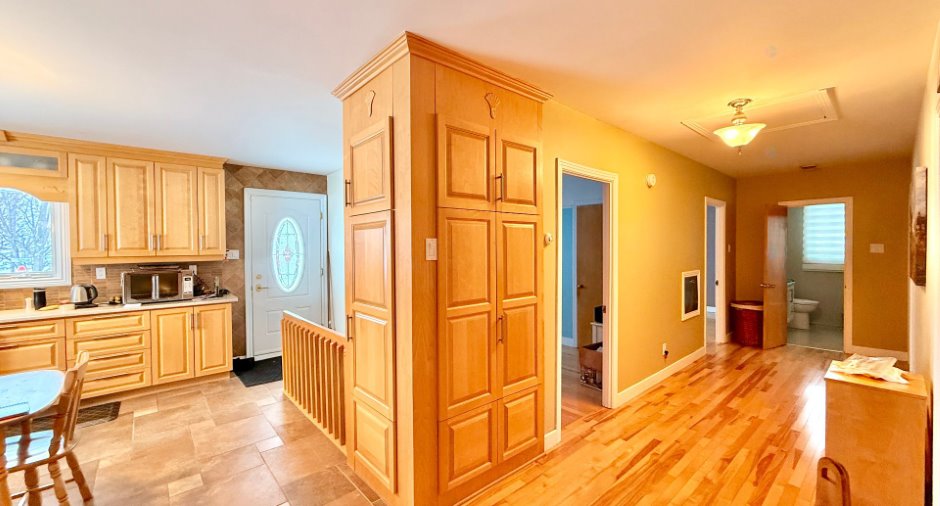
| Kitchen | Ground floor | 14' 2" x 13' pi | Ceramic tiles |
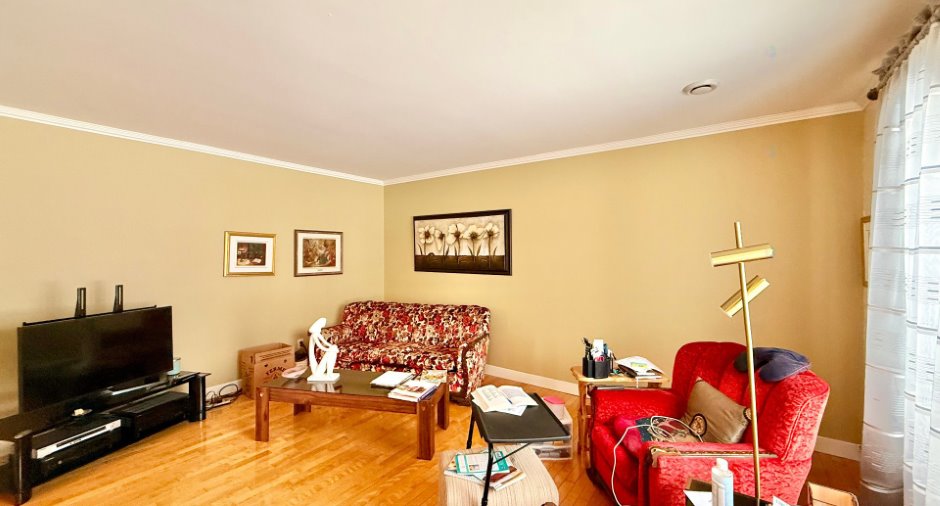
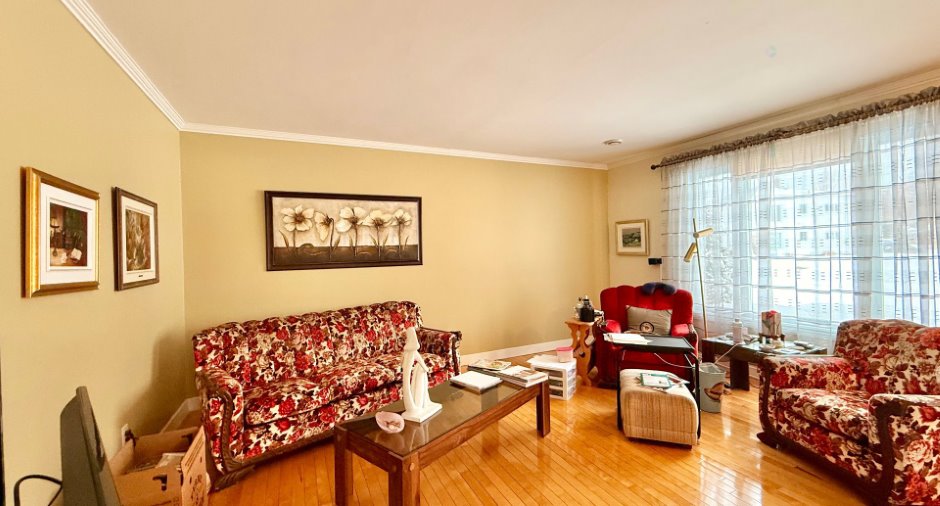
| Living room | Ground floor | 16' x 12' pi | Wood |
| Primary bedroom | Ground floor | 12' x 12' pi | Wood |
| Bedroom | Ground floor | 12' 1" x 11' pi | Wood |
| Bedroom | Ground floor | 11' x 10' 6" pi | Wood |
| Bedroom | Ground floor | 12' x 8' pi | Wood |
| Bathroom | Ground floor | 6' 8" x 6' 7" pi | Ceramic tiles |
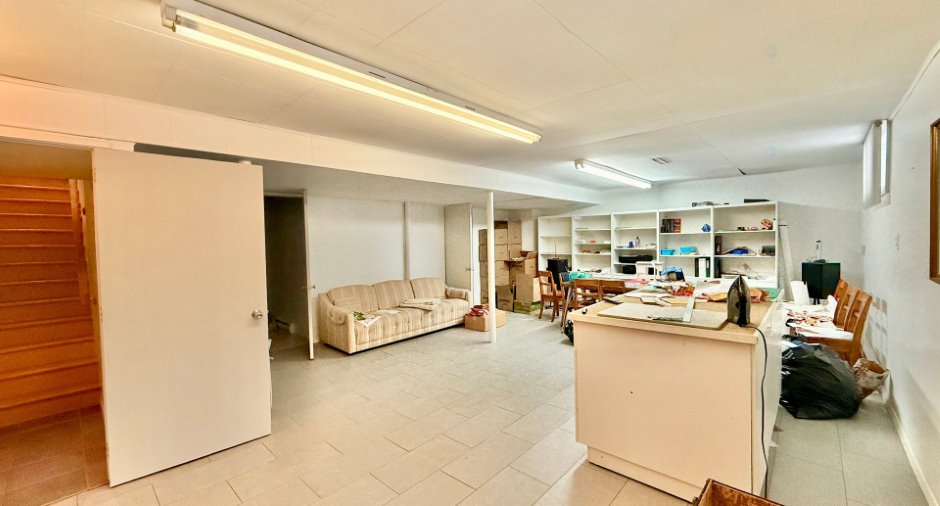
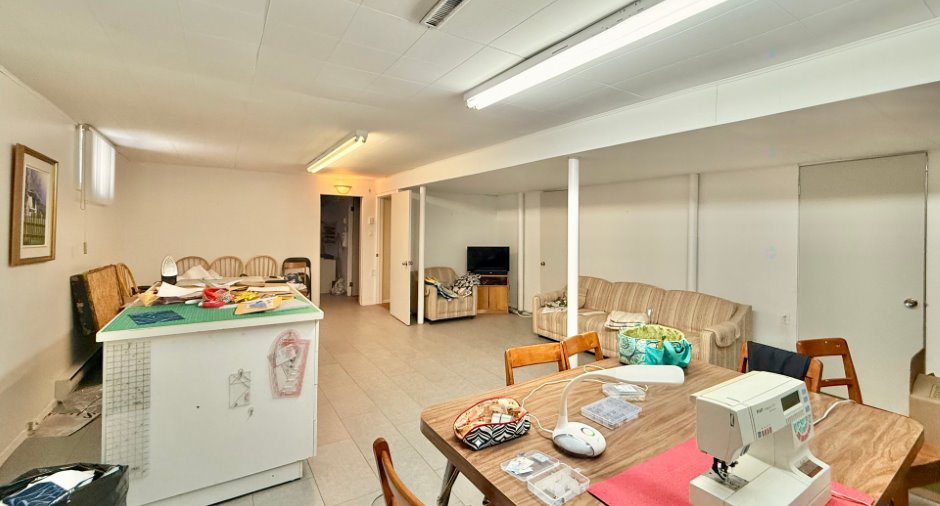
| Family room | Basement | 25' 7" x 18' 4" pi | Flexible floor coverings |
| Bedroom | Basement | 13' 5" x 19' 2" pi | Flexible floor coverings |
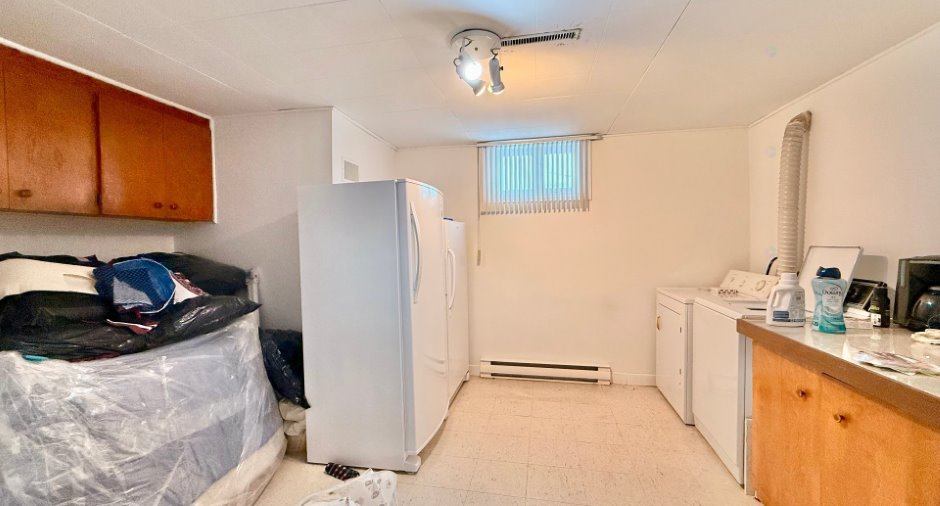
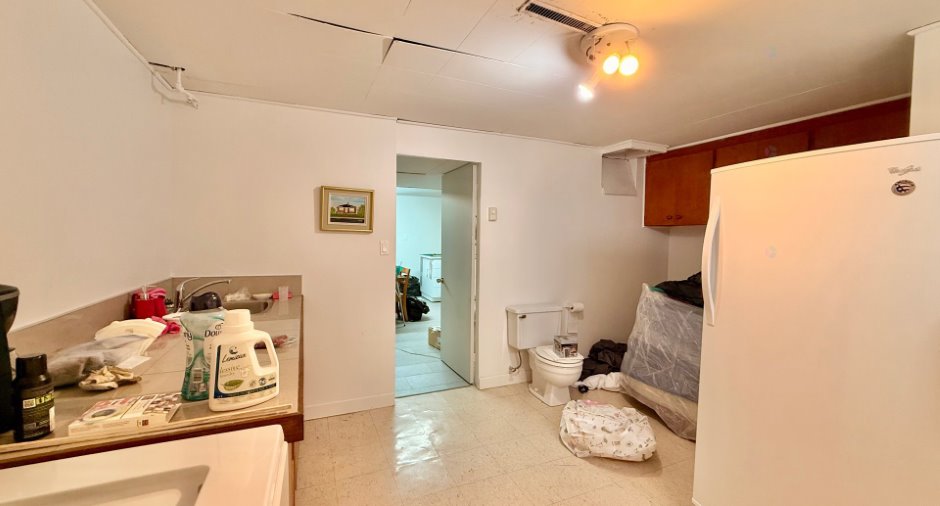
| Laundry room | Basement | 11' 4" x 15' pi | |
| Other | Basement | 19' x 14' 2" pi | |
| Other | Basement | 7' 3" x 7' 3" pi | |
| Other | Basement | 12' x 3' 8" pi | Other |
Inclusions
Rideaux, stores, aspirateur central et accessoires, luminaires, congélateur du sous-sol, grande table du sous-sol avec chaises.
Exclusions
Effets personnels de la vendeuse.
Taxes and costs
Municipal Taxes (2026)
3322 $
School taxes (2025)
136 $
Total
3458 $
Evaluations (2026)
Building
215 700 $
Land
54 900 $
Total
270 600 $
Additional features
Occupation
2026-05-01
