





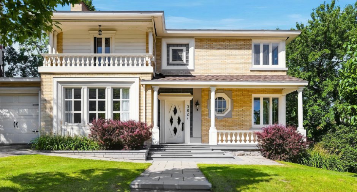
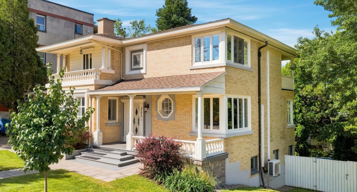
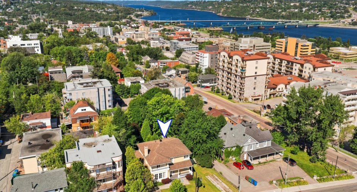
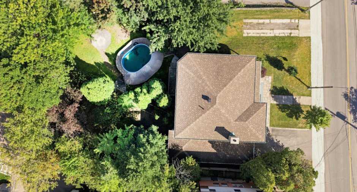
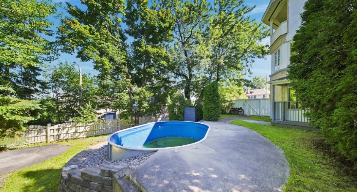

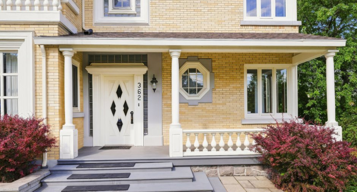
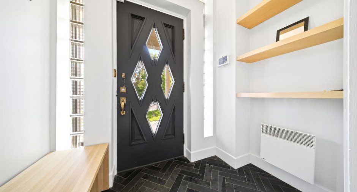
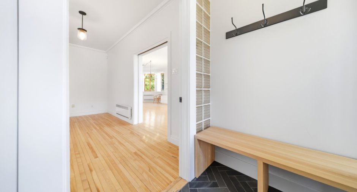
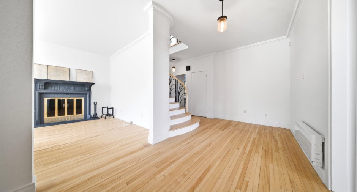
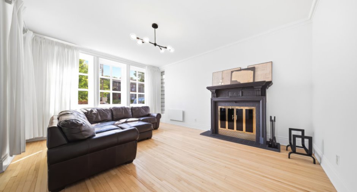
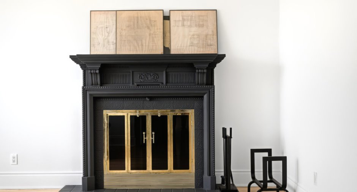
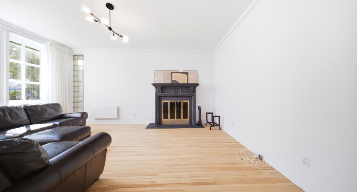
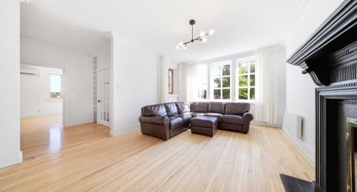
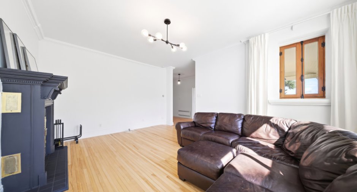
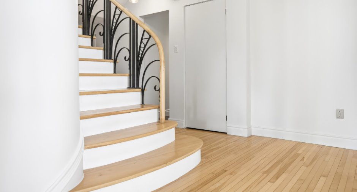
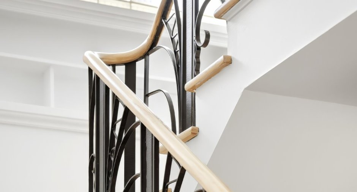
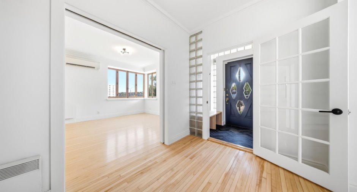
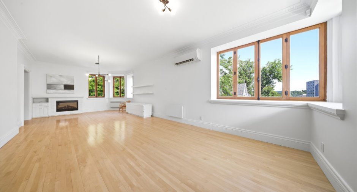
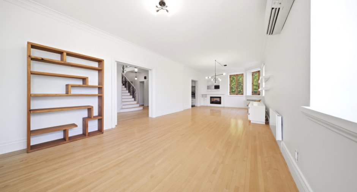
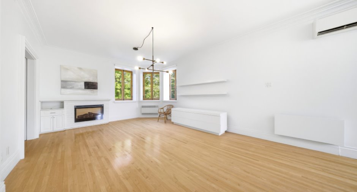
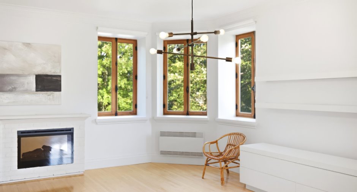
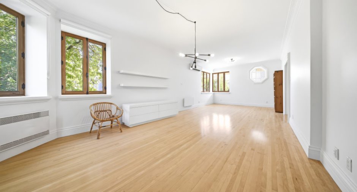
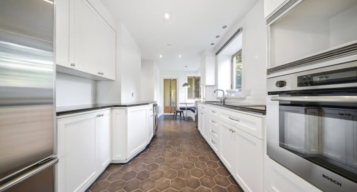
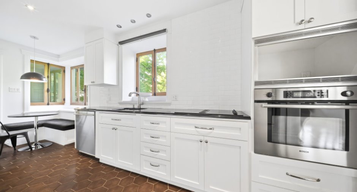
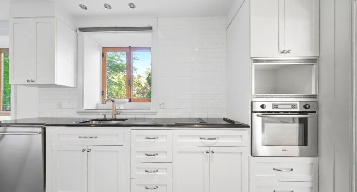
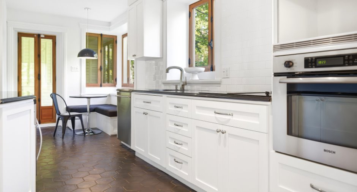
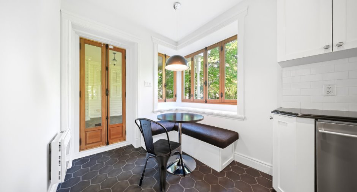
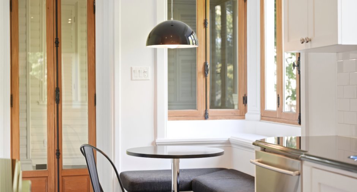
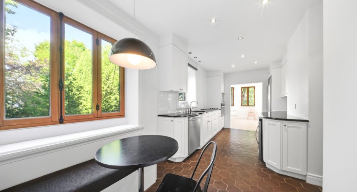
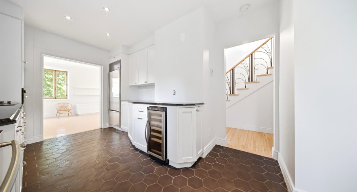
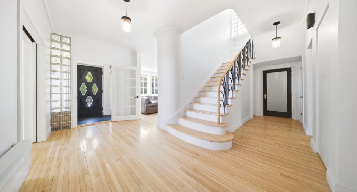
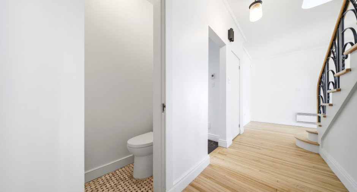
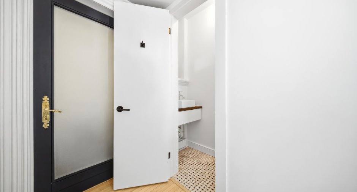
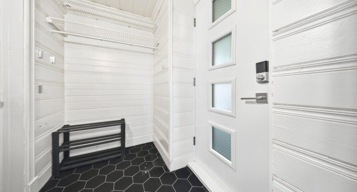
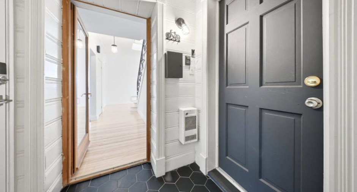
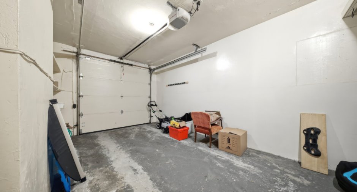
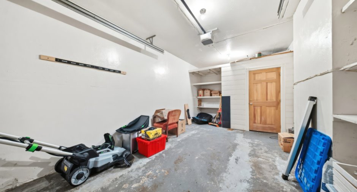
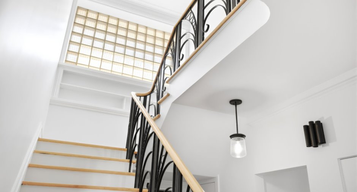
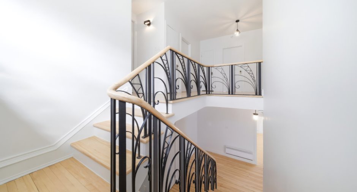
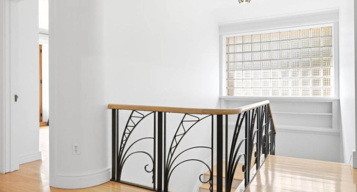
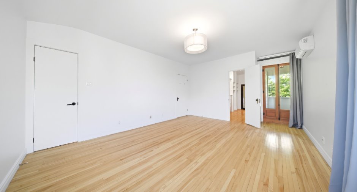
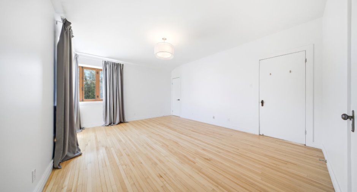
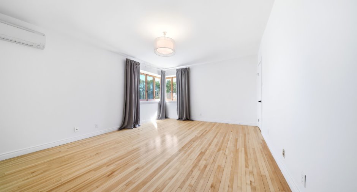
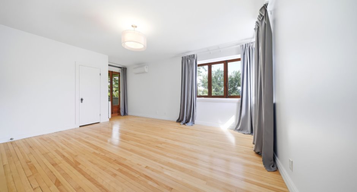
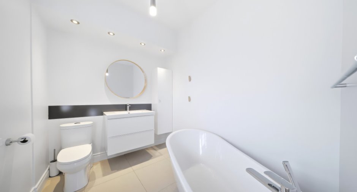
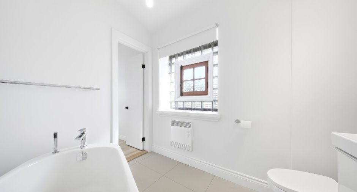
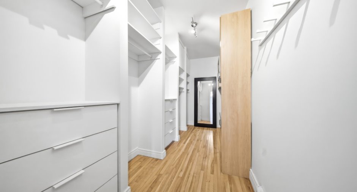
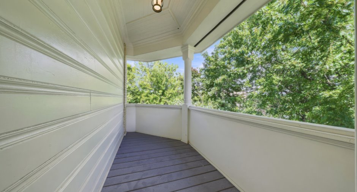
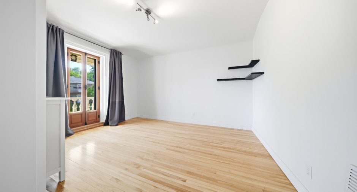
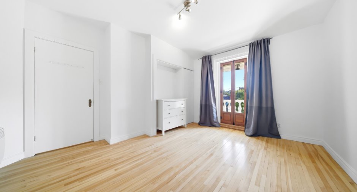
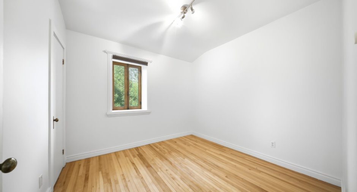
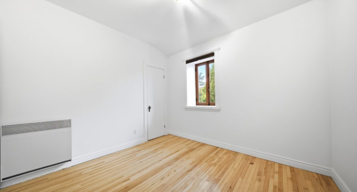
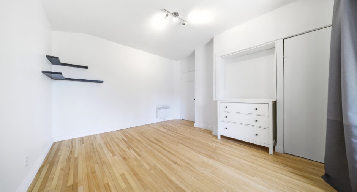
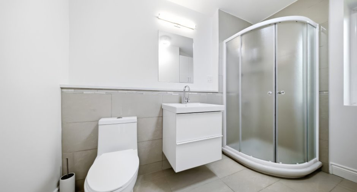
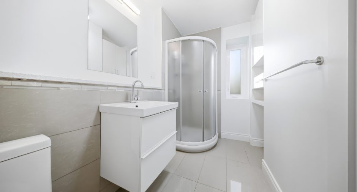
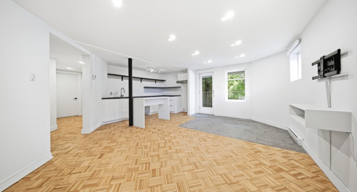
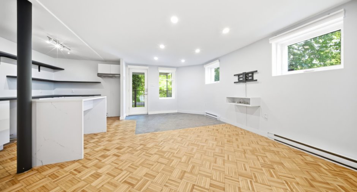
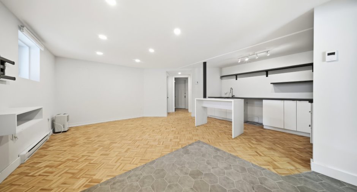
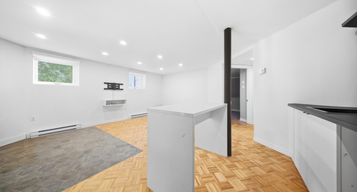
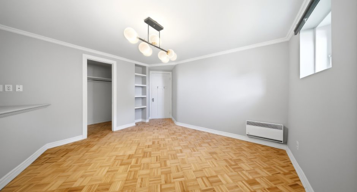
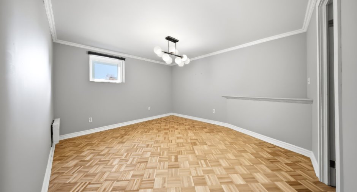
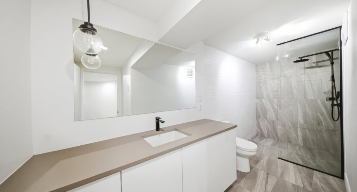
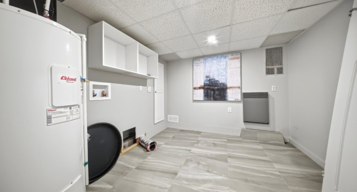
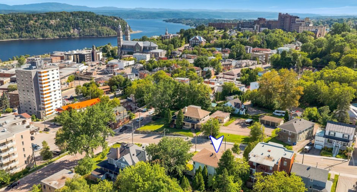
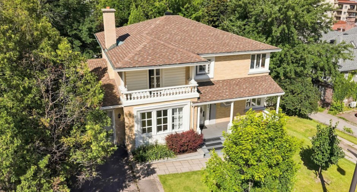
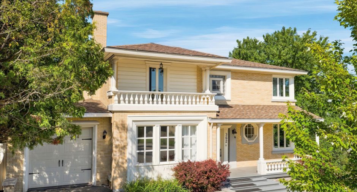
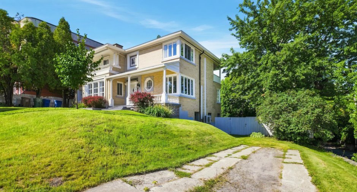
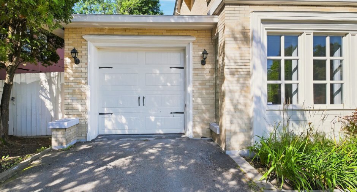
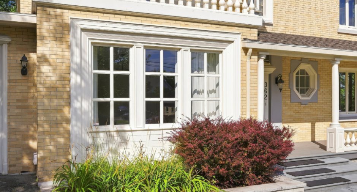
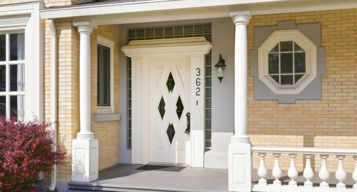
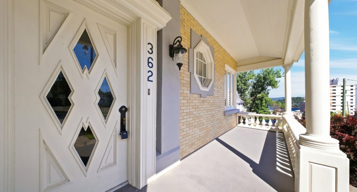
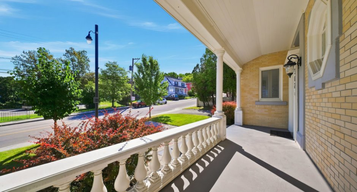
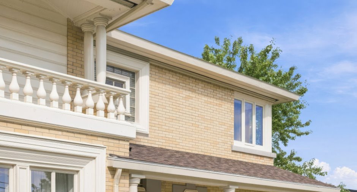
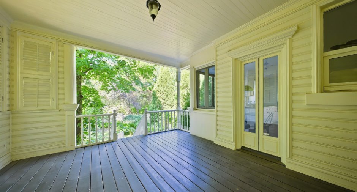
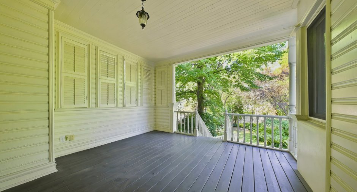
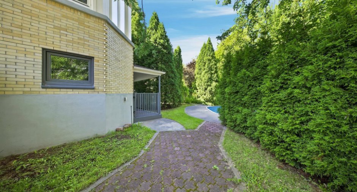
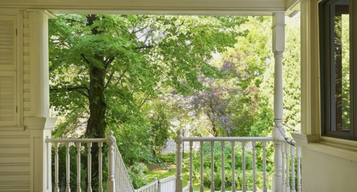
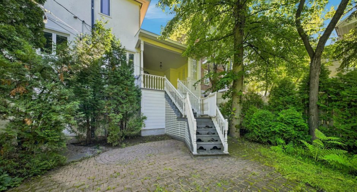
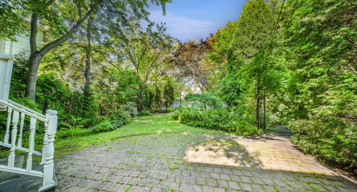
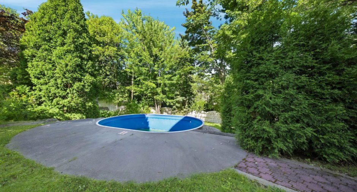
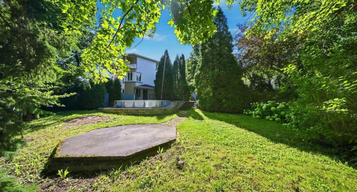
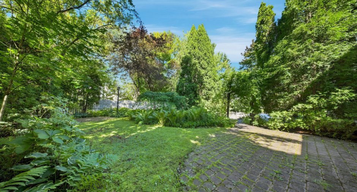
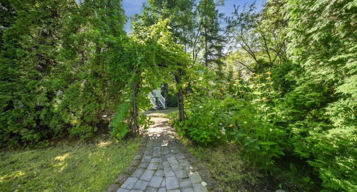
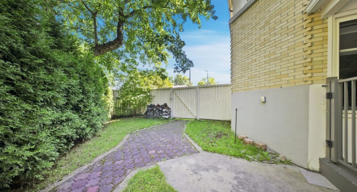
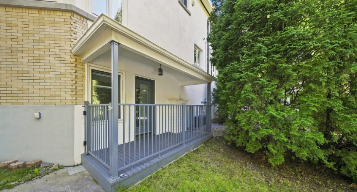
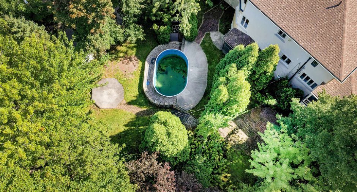
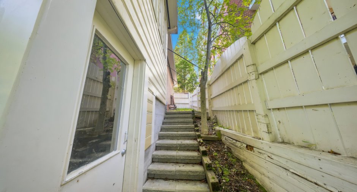
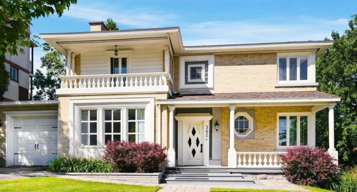
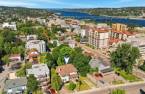
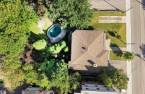
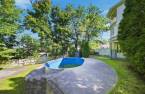
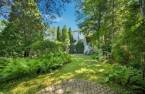
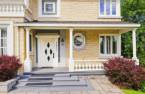
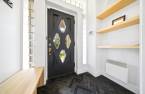
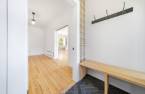
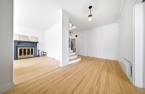
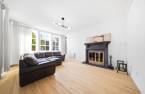
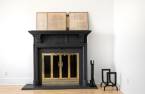
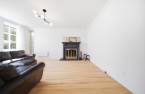
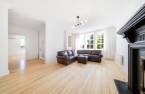
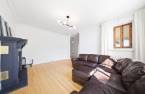
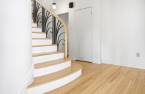
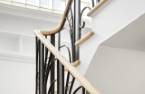
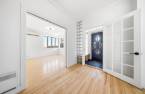
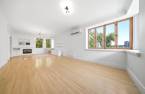
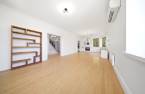
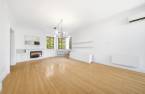
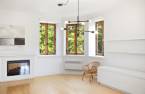
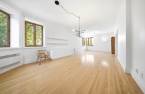
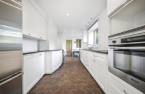
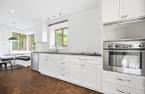
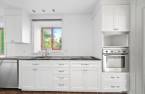
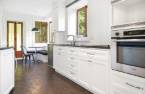
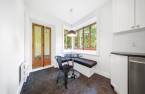
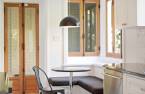
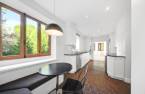
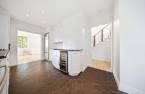
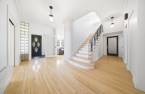
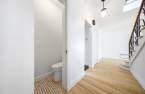
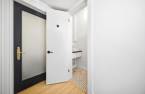
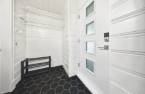
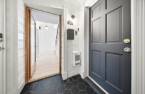
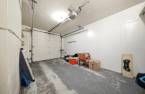
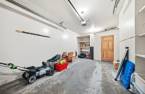
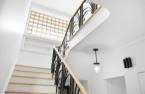
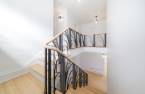
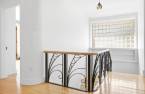
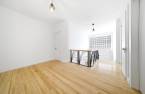
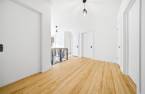
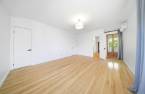
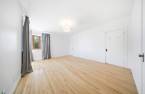
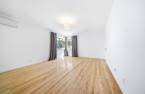
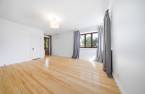
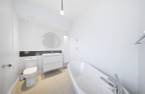
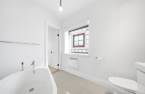
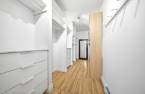
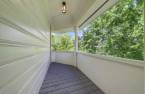
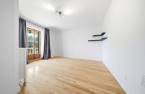
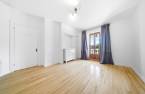
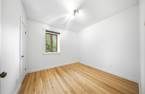
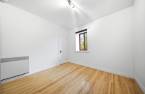
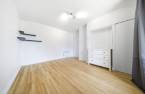
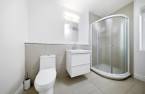
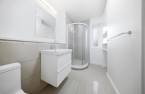
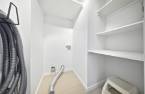
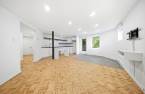
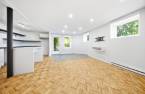
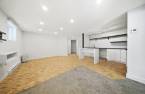
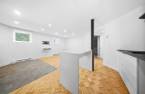

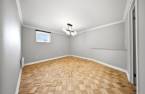
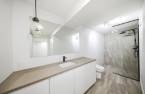
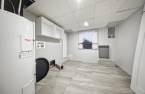
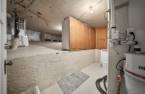
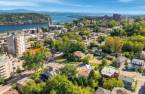
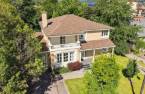
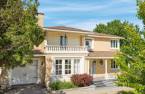
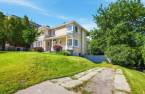
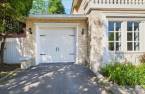
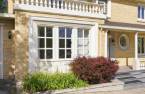
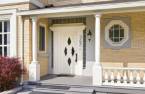
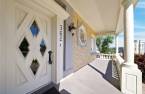
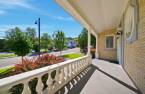
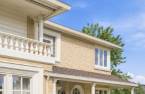
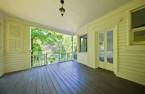
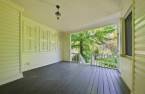
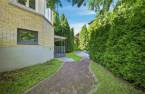
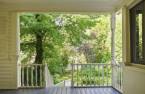
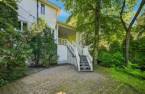
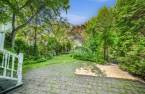
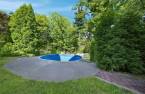
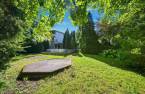
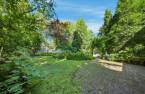
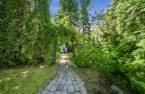
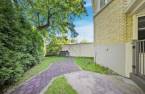
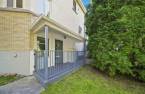
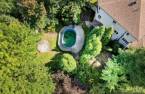
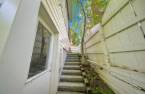
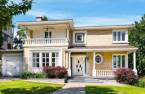
Magnifique cottage anglais au coeur de Chicoutimi, où élégance, cachet et qualité des matériaux se conjuguent harmonieusement. Son emplacement exceptionnel permet de profiter de l'Université, du Cégep, de l'hôpital, du fjord, des bonnes tables et de nombreux services à distance de marche. Superbe escalier, plafonds de 9 pi, fenêtres en bois à crémones, foyer au bois et grande cuisine avec coin déjeuner. À l'étage : 3 chambres, dont une suite principale avec salle de bain, grand walk-in et terrasse. Logement indépendant au sous-sol, idéal pour revenu ou intergénération. Cour intime de 12 000 pi², garage et piscine.
Create an account
CREATING AN ACCOUNT ALLOWS:
-
 Add favorites
-
 Save your searches
-
 Personalize your visits to viacapitalesells.com
-
 Activity on your properties

4

2
+ 1

n/a


I AM INTERESTED IN THIS PROPERTY

Marie-Eve Desroches
Residential Real Estate Broker
Via Capitale Saguenay/Lac St-Jean
Real estate agency

Alexandra Desbiens
Residential and Commercial Real Estate Broker
Via Capitale Saguenay/Lac St-Jean
Real estate agency

François Chayer
Residential and Commercial Real Estate Broker
Via Capitale Saguenay/Lac St-Jean
Real estate agency
Presentation
Magnifique cottage anglais au coeur de Chicoutimi, où élégance, cachet et qualité des matériaux se conjuguent harmonieusement. Son emplacement exceptionnel permet de profiter de l'Université, du Cégep, de l'hôpital, du fjord, des bonnes tables et de nombreux services à distance de marche. Superbe escalier, plafonds de 9 pi, fenêtres en bois à crémones, foyer au bois et grande cuisine avec coin déjeuner. À l'étage : 3 chambres, dont une suite principale avec salle de bain, grand walk-in et terrasse. Logement indépendant au sous-sol, idéal pour revenu ou intergénération. Cour intime de 12 000 pi², garage et piscine.
Addendum
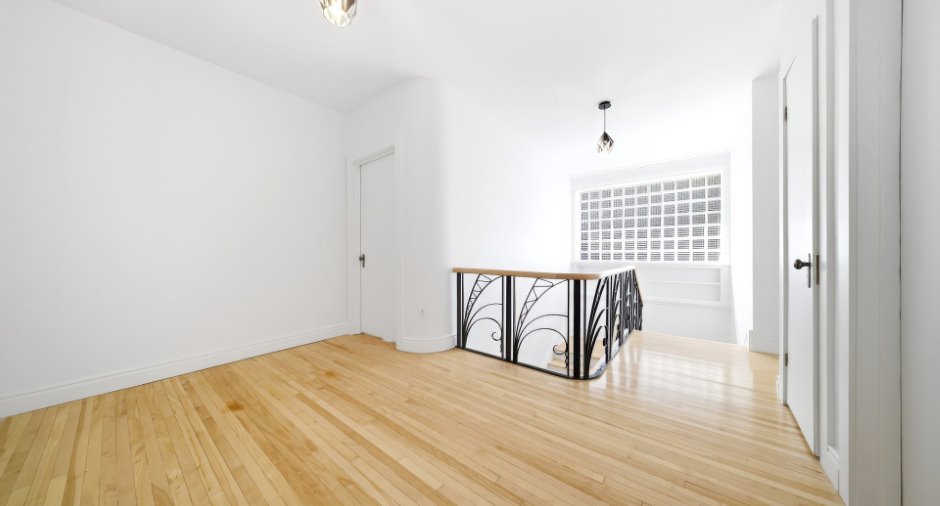
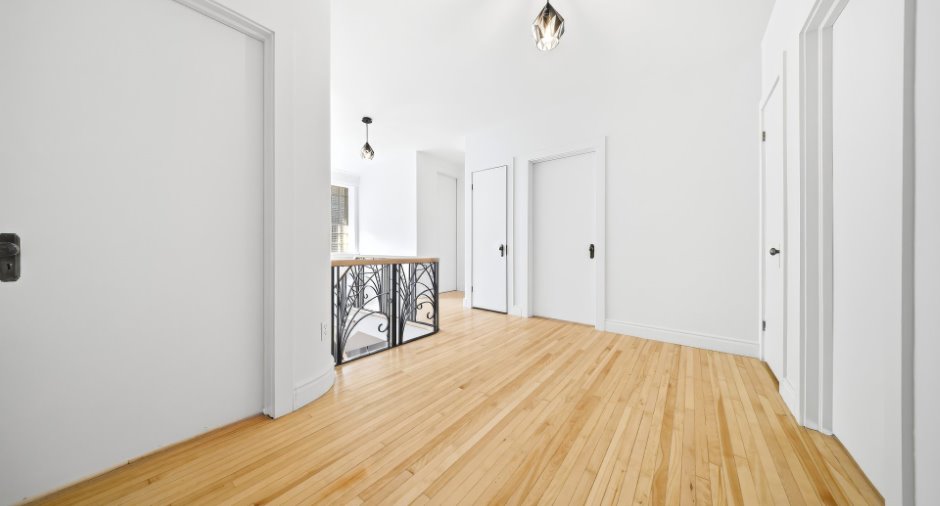
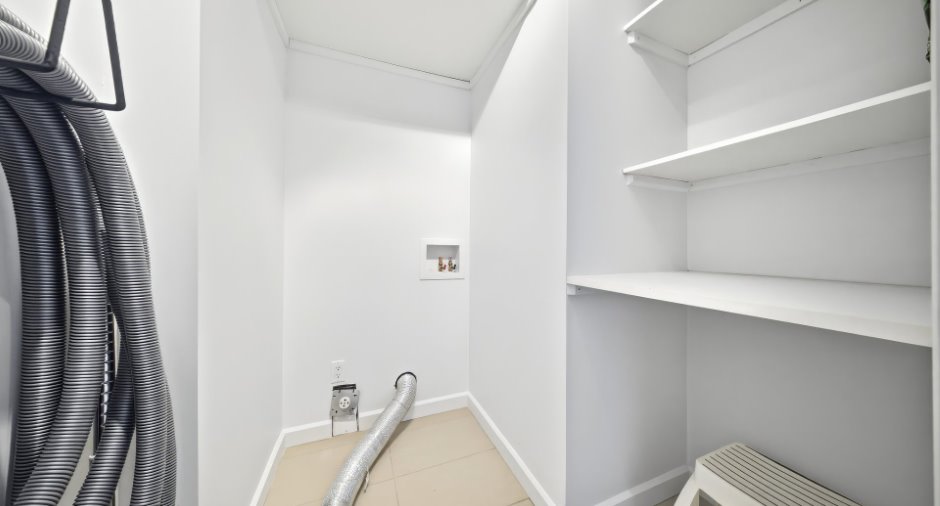
À l'étage, l'impressionnante chambre principale constitue un véritable espace privé avec sa salle de bain attenante, son très grand walk-in et son accès à une terrasse extérieure. Deux autre chambres sont présentes sur le même étage. Une salle de lavage, de nombreux espaces de rangement ainsi qu'un vaste hall pouvant accueillir un bureau, un coin lecture ou un espace détente s'adaptent aisément à vos besoins.
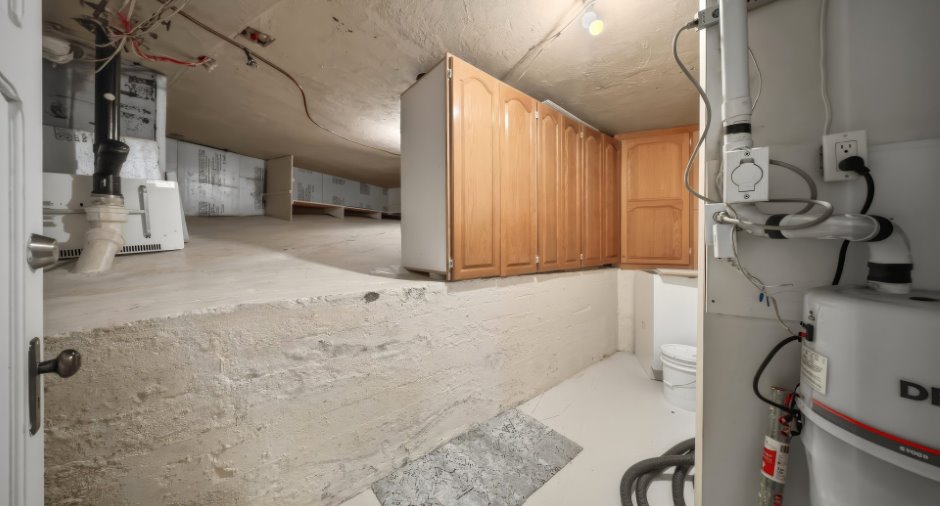
Au niveau inférieur, un logement aménagé constitue un atout majeur, que ce soit pour générer un revenu supplémentaire ou pour envisager une formule intergénérationnelle. Il propose une aire de vie ouverte et généreuse, une grande chambr...
See More ...
Building and interior
Year of construction
1947
Equipment available
Wall-mounted heat pump (1)
Bathroom / Washroom
Adjoining to the master bedroom (1), Separate shower (1)
Heating system
Space heating baseboards (1), Electric baseboard units (1), Radiant (1)
Hearth stove
Wood fireplace (1)
Heating energy
Electricity (1)
Basement
6 feet and over (1), Partially finished (1)
Windows
Wood (1), PVC (1)
Roofing
Asphalt shingles (1)
Land and exterior
Foundation
Poured concrete (1)
Siding
Wood (1), Brick (1), Stucco (1)
Garage
Attached (1), Single width (1)
Parking (total)
Outdoor (3), Garage (1)
Pool
semi-creusée, Heated (1)
Landscaping
Fenced (1), Landscape (1)
Water supply
Municipality (1)
Sewage system
Municipal sewer (1)
Topography
Flat (1)
View
Water (1), City (1)
Proximity
Highway (1), Cegep (1), Hospital (1), Park - green area (1), Bicycle path (1), High school (1), Public transport (1), University (1)
Dimensions
Size of building
32.4 pi
Depth of land
135
Depth of building
29.5 pi
Land area
12139.5 pi²
Frontage land
308.9
Room details
Unité 1
Unité 2
| Room | Level | Dimensions | Ground Cover |
|---|---|---|---|
| Hallway | Ground floor |
3' 1" x 7' 3" pi
Irregular
|
Ceramic tiles |
| Kitchen | Ground floor | 9' 1" x 19' 8" pi | Ceramic tiles |
| Dining room | Ground floor |
12' 9" x 29' 1" pi
Irregular
|
Wood |
| Living room | Ground floor | 12' 1" x 17' 7" pi | Wood |
| Washroom | Ground floor | 2' 2" x 5' 1" pi | Ceramic tiles |
| Other | 2nd floor | 12' 4" x 8' 6" pi | Wood |
| Primary bedroom | 2nd floor |
16' 9" x 13' 2" pi
Irregular
|
Wood |
| Walk-in closet | 2nd floor | 13' 1" x 6' pi | Wood |
| Bathroom | 2nd floor |
6' 1" x 8' 8" pi
Irregular
|
Ceramic tiles |
| Bedroom | 2nd floor |
10' 5" x 9' 1" pi
Irregular
|
Wood |
| Bedroom | 2nd floor |
11' x 13' 9" pi
Irregular
|
Wood |
| Bathroom | 2nd floor |
9' 8" x 4' 1" pi
Irregular
|
Ceramic tiles |
| Laundry room | 2nd floor |
4' 1" x 5' 3" pi
Irregular
|
Ceramic tiles |
| Storage | Basement |
18' 1" x 16' 2" pi
Irregular
|
Ceramic tiles |
| Room | Level | Dimensions | Ground Cover |
|---|---|---|---|
| Kitchen | Basement |
13' 2" x 6' 9" pi
Irregular
|
Wood |
| Dining room | Basement |
7' 4" x 9' 1" pi
Irregular
|
Ceramic tiles |
| Living room | Basement |
11' 7" x 10' 1" pi
Irregular
|
Wood |
| Primary bedroom | Basement |
11' 6" x 14' pi
Irregular
|
Wood |
| Walk-in closet | Basement |
4' 2" x 7' 9" pi
Irregular
|
Wood |
| Bathroom | Basement |
4' 1" x 14' 7" pi
Irregular
|
Ceramic tiles |
| Storage | Basement | 3' 1" x 5' 4" pi | Ceramic tiles |
| Laundry room | Basement | 9' 8" x 9' 1" pi | Ceramic tiles |
Inclusions
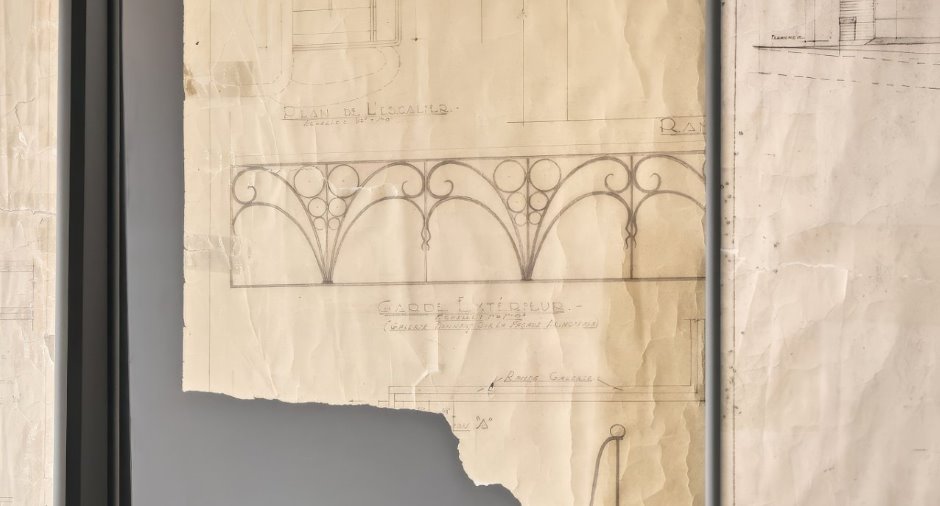
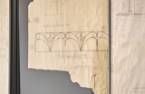
Réfrigérateur, plaque de cuisson, four, lave-vaisselle, cellier, meuble blanc et tablettes de la salle à manger, tringles à rideaux, rideaux et stores, ainsi que les plans d'origine de la maison encadrés.
Exclusions
Effets personnels du vendeur.
Taxes and costs
Municipal Taxes (2026)
7448 $
School taxes (2026)
432 $
Total
7880 $
Monthly fees
Energy cost
295 $
Evaluations (2026)
Building
471 600 $
Land
140 800 $
Total
612 400 $
Additional features
Occupation
15 days
