





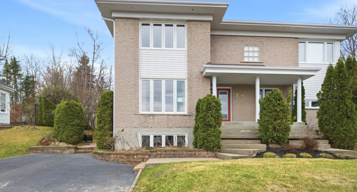
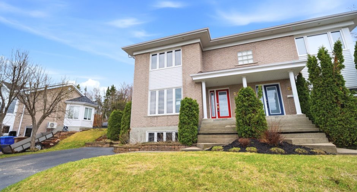
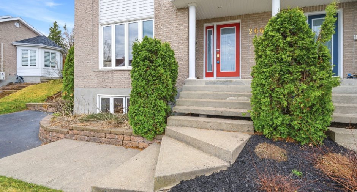
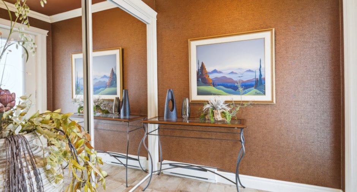
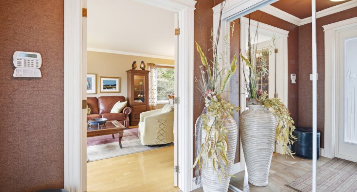
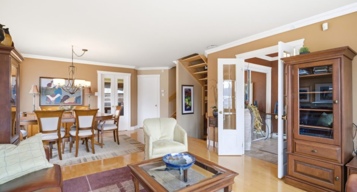
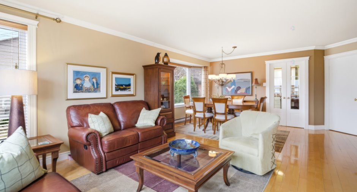
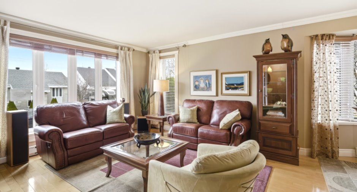
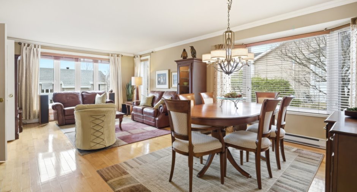
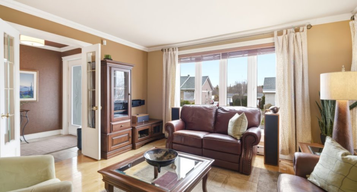
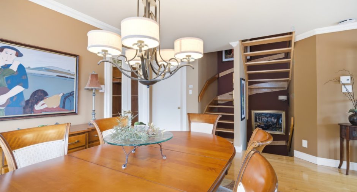
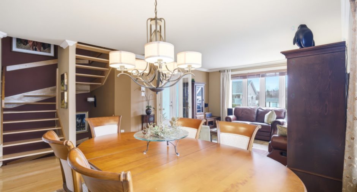
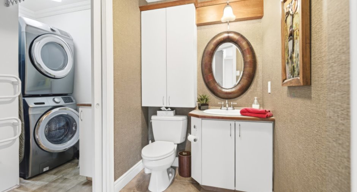
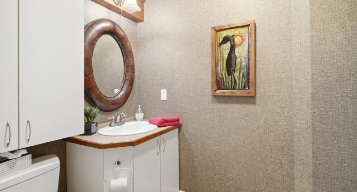
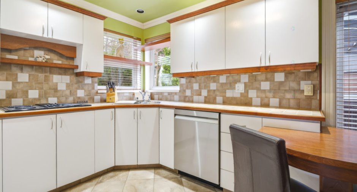
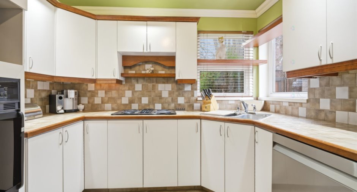
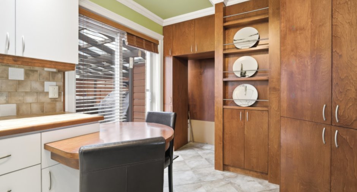
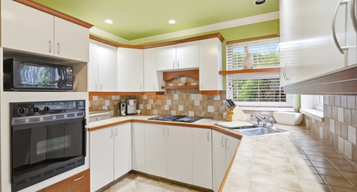
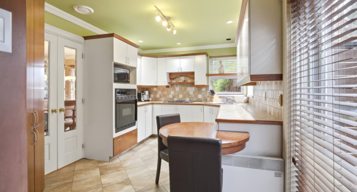
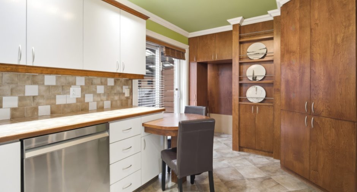
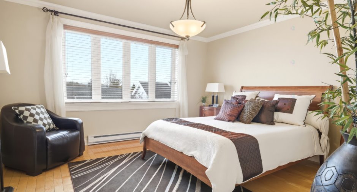
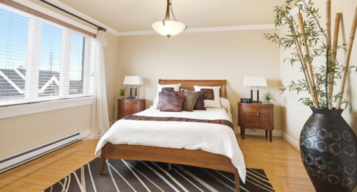
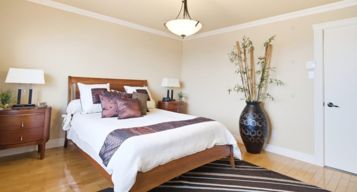
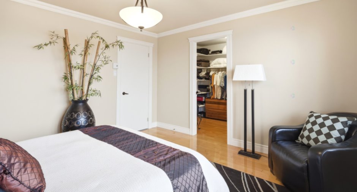
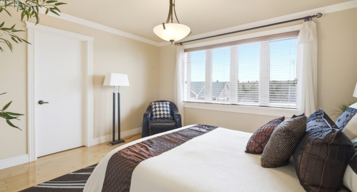
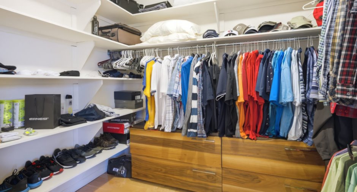
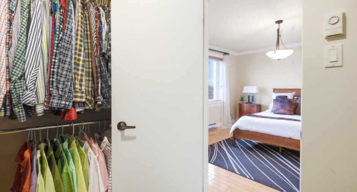
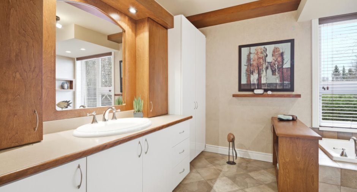
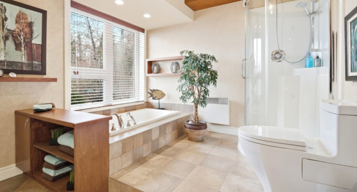
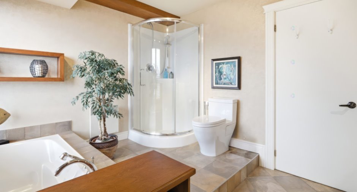
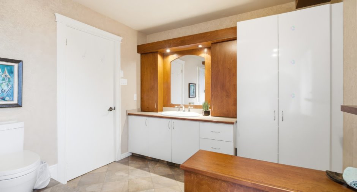
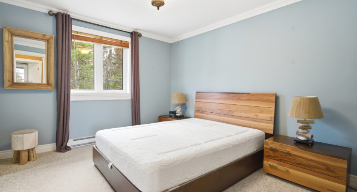
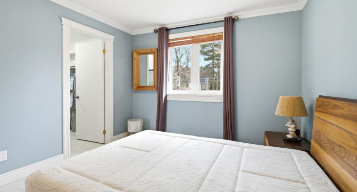
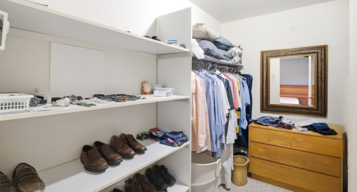
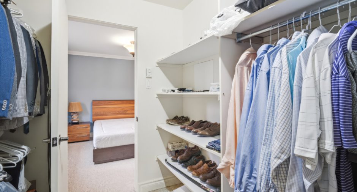
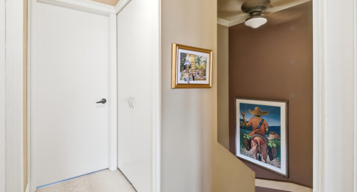
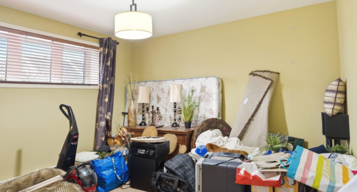
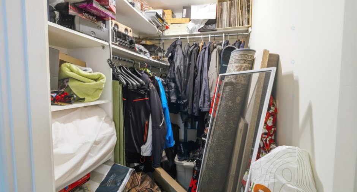
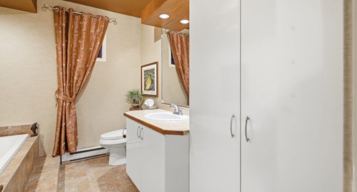
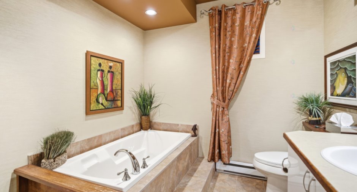
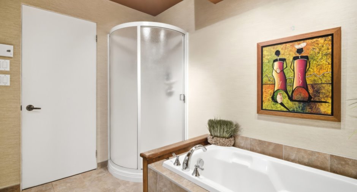
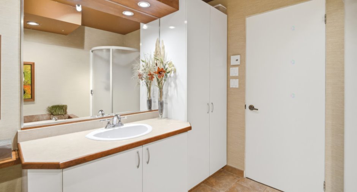
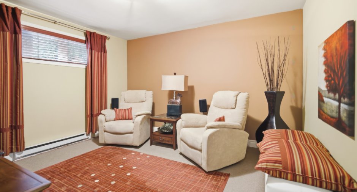
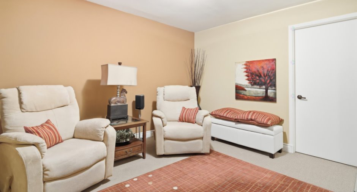
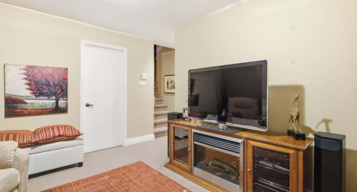
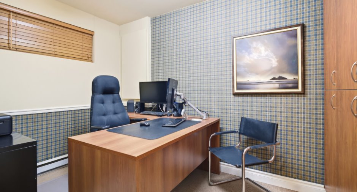
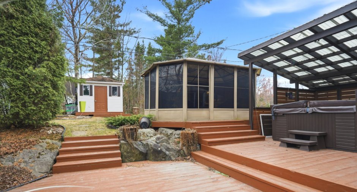
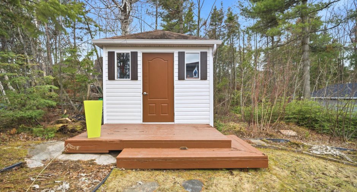
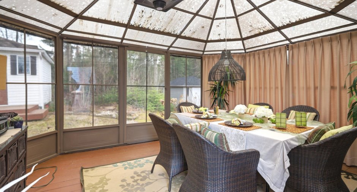
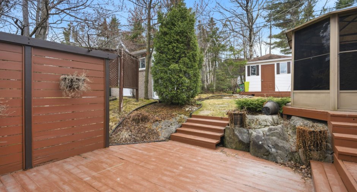
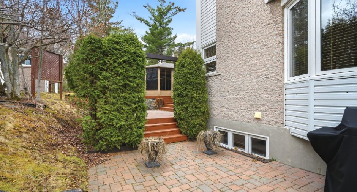
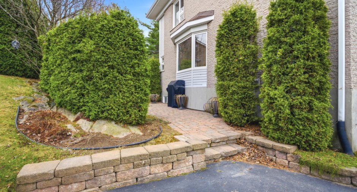
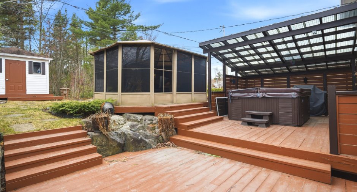
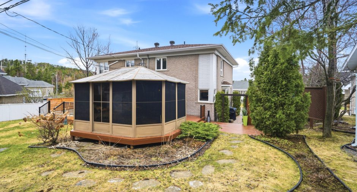
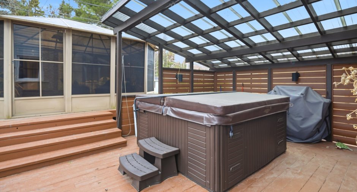
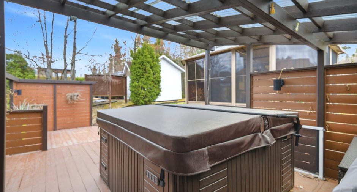
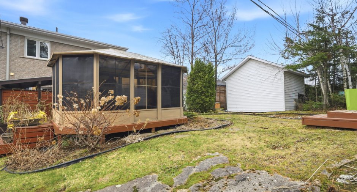
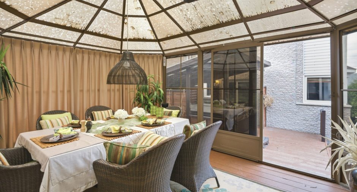
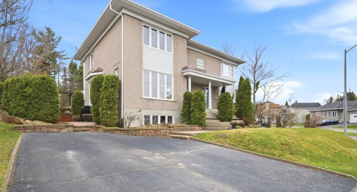
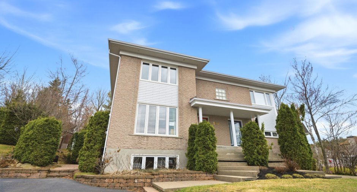
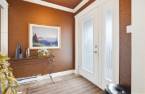
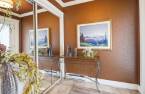
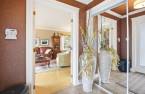
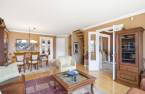
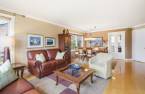
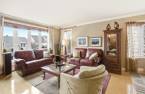
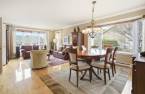
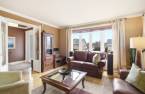
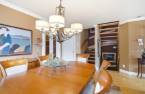
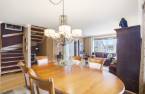
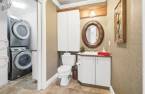
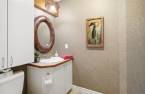
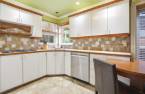
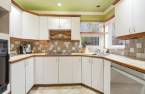
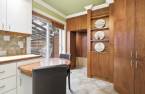
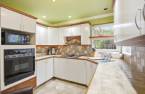
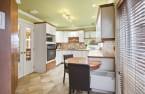
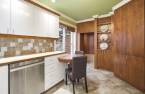
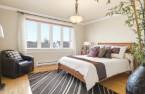
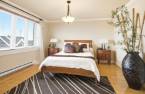
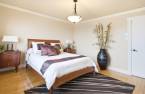
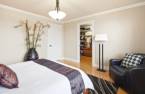
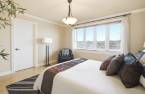
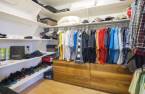
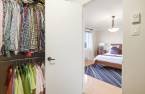
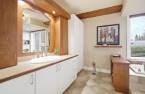
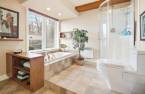
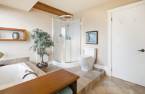
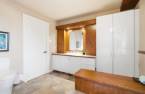
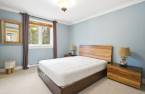
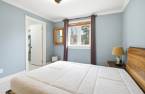
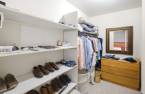
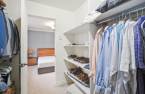
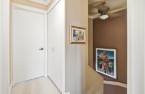
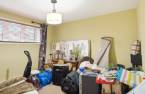
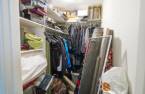
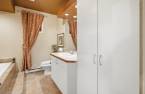
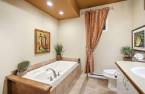
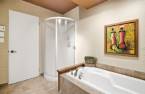
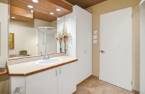
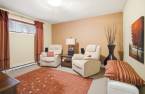
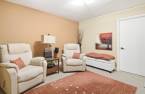
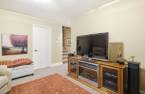
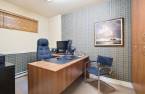
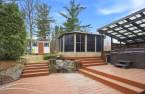
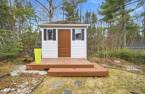
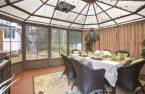
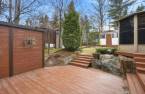
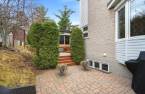
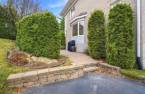
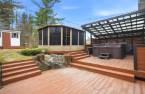
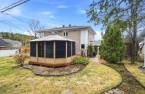
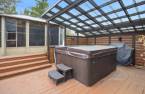
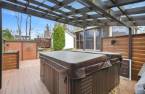
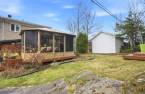
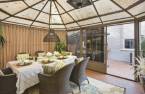
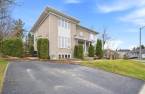
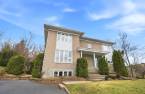
Beautiful two-storey property offering a highly sought-after lifestyle, featuring a detached three-season solarium, spa, and stunning multi-level terraces providing privacy and comfort. You will enjoy a bright open-concept layout combining the living room and dining area. The functional kitchen offers abundant storage space. The property features 3 bedrooms with walk-in closets, 2 full bathrooms, and a powder room. The basement includes a family room, a home office ideal for remote work, and plenty of storage space. Located in the desirable Writers' District, close to schools, shops, and the Parc de la Rivière-du-Moulin.
Create an account
CREATING AN ACCOUNT ALLOWS:
-
 Add favorites
-
 Save your searches
-
 Personalize your visits to viacapitalesells.com
-
 Activity on your properties
No: 23318671

3

2
+ 1

n/a


I AM INTERESTED IN THIS PROPERTY

Jean-Guy Laplante
Residential Real Estate Broker
Via Capitale Saguenay/Lac St-Jean
Real estate agency
Presentation
Beautiful two-storey property offering a highly sought-after lifestyle, featuring a detached three-season solarium, spa, and stunning multi-level terraces providing privacy and comfort. You will enjoy a bright open-concept layout combining the living room and dining area. The functional kitchen offers abundant storage space. The property features 3 bedrooms with walk-in closets, 2 full bathrooms, and a powder room. The basement includes a family room, a home office ideal for remote work, and plenty of storage space. Located in the desirable Writers' District, close to schools, shops, and the Parc de la Rivière-du-Moulin.
Addendum
**Open House this Saturday, May 23, from 11 a.m. to 2 p.m.**
Beautiful two-storey property offering a highly sought-after lifestyle, featuring a detached three-season solarium, spa, and stunning multi-level terraces providing privacy and comfort. This home offers three bedrooms with walk-in closets, two full bathrooms, and one powder room.
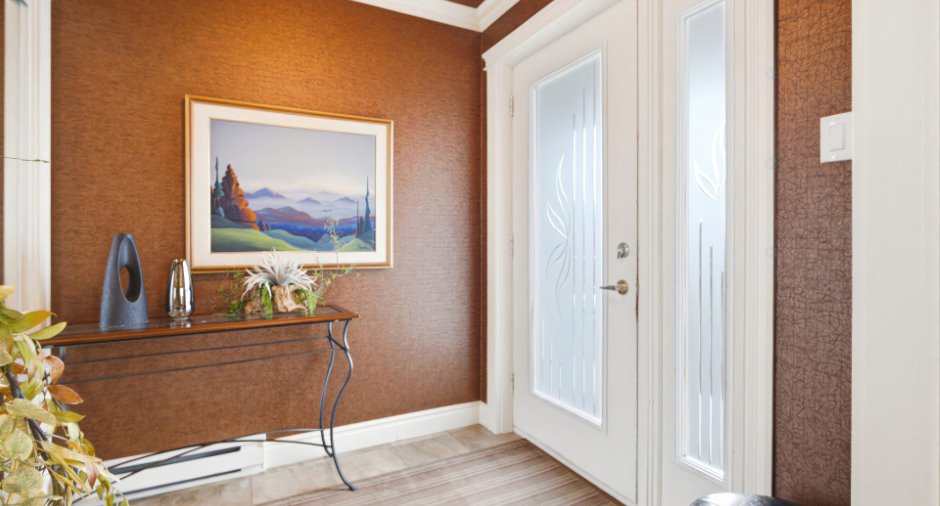
From the moment you enter, the vestibule with its large closet welcomes you into a warm and bright living space. The open-concept living room and dining area create a friendly atmosphere, perfect for entertaining. The kitchen stands out with its abundant storage, while the main-floor bathroom is convenient...
See More ...
Building and interior
Year of construction
1995
Equipment available
Wall-mounted heat pump (1)
Heating system
Electric baseboard units (1)
Heating energy
Electricity (1)
Basement
6 feet and over (1), Finished basement (1)
Roofing
Asphalt shingles (1)
Land and exterior
Driveway
Asphalt (1), Double width or more (1)
Parking (total)
Outdoor (2)
Landscaping
Landscape (1)
Water supply
Municipality (1)
Sewage system
Municipal sewer (1)
Proximity
Highway (1), Public transport (1), University (1)
Dimensions
Frontage land
8.87
Land area
174.91 m²
Depth of land
19.72
Room details
| Room | Level | Dimensions | Ground Cover |
|---|---|---|---|
| Hallway | Ground floor |
7' x 6' 1" pi
Irregular
|
|
| Living room | Ground floor |
13' 1" x 13' 5" pi
Irregular
|
|
| Dining room | Ground floor |
15' 4" x 10' 3" pi
Irregular
|
|
| Kitchen | Ground floor |
15' 4" x 10' pi
Irregular
|
|
| Washroom | Ground floor |
8' 4" x 5' 3" pi
Irregular
|
|
| Laundry room | Ground floor |
6' 6" x 5' 6" pi
Irregular
|
|
| Primary bedroom | 2nd floor |
13' 6" x 12' 1" pi
Irregular
|
|
| Bedroom | 2nd floor |
11' 1" x 10' 7" pi
Irregular
|
|
| Bathroom | 2nd floor |
11' 1" x 9' 1" pi
Irregular
|
|
| Office | 2nd floor |
13' 4" x 11' 1" pi
Irregular
|
|
| Bedroom | Basement |
10' 2" x 7' 6" pi
Irregular
|
|
| Bathroom | Basement |
9' 8" x 7' 1" pi
Irregular
|
|
| Family room | Basement |
13' 2" x 11' 9" pi
Irregular
|
Inclusions
Please refer to the Revenu Québec promise to purchase document.
Exclusions
Please refer to the Revenu Québec promise to purchase document.
Taxes and costs
Municipal Taxes (2026)
5065 $
School taxes (2026)
241 $
Total
5306 $
Monthly fees
Co-ownership fees
0 $
Evaluations (2026)
Building
299 600 $
Land
58 300 $
Total
357 900 $
Additional features
Distinctive features
, No neighbours in the back (1)
Occupation
129 days
