





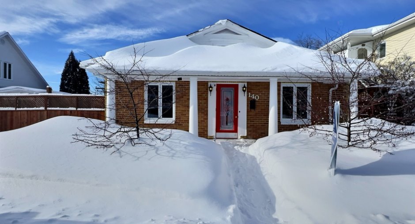
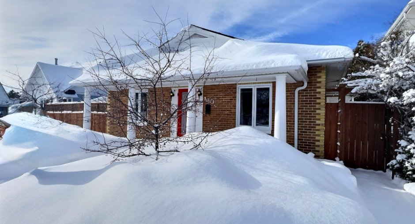
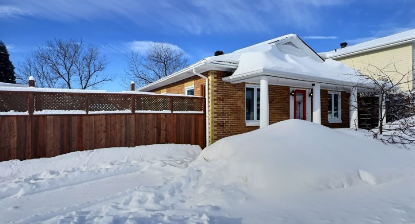
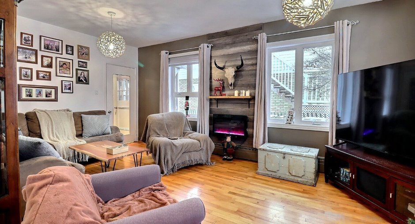
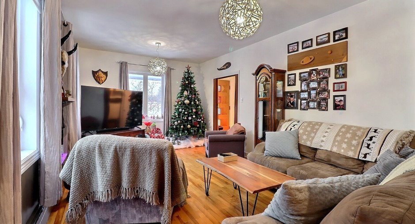
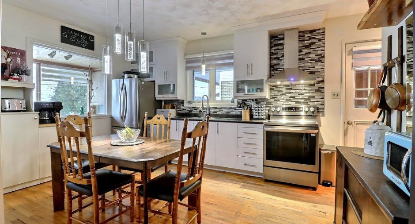
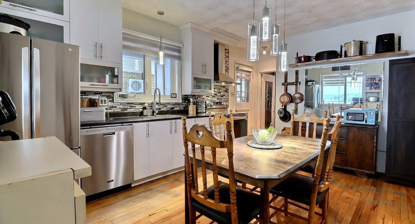
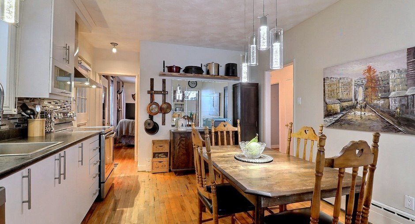
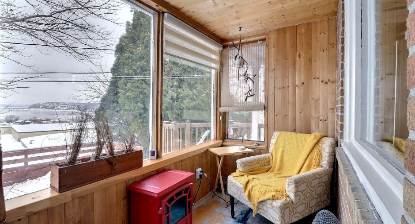
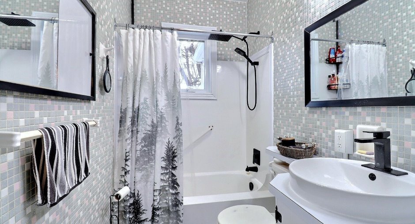
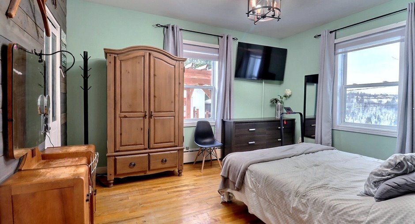
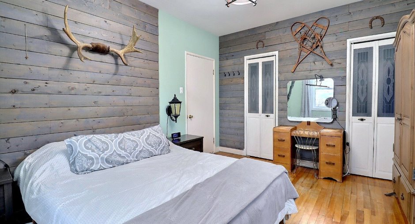
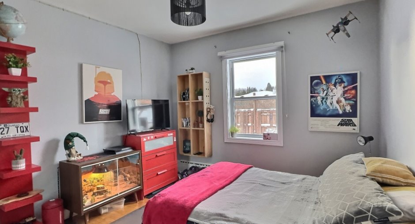
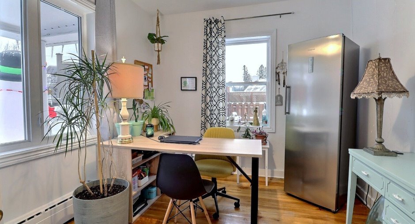
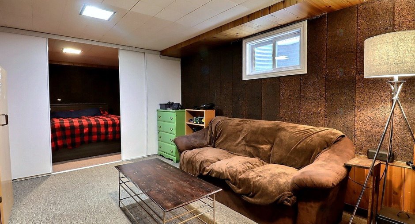
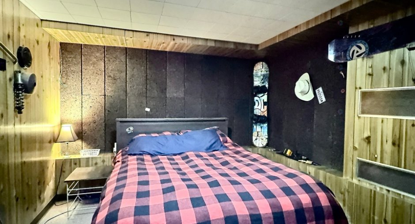
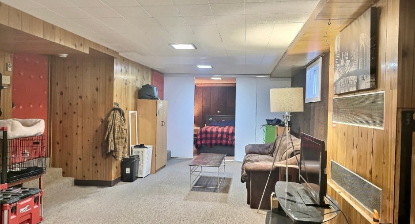
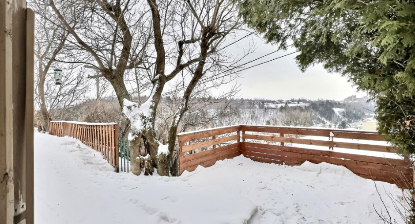
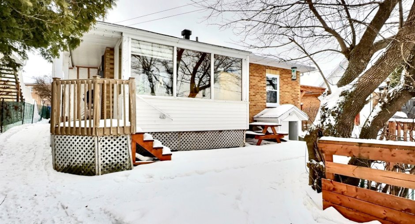
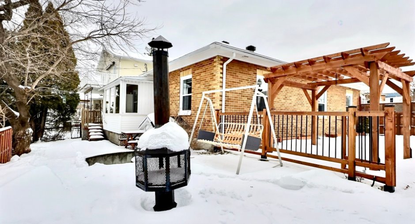
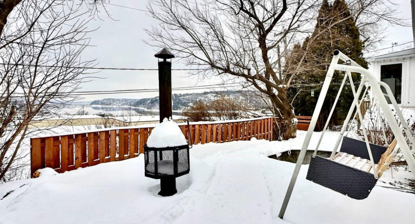
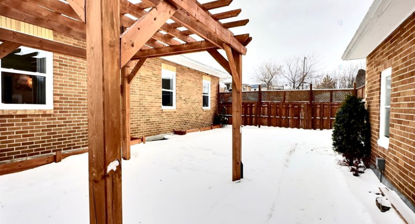
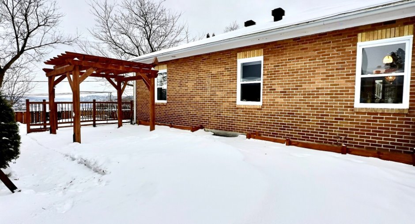
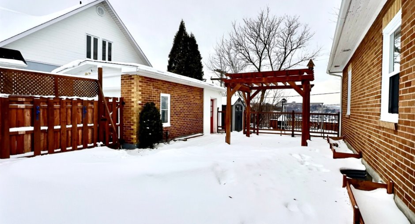
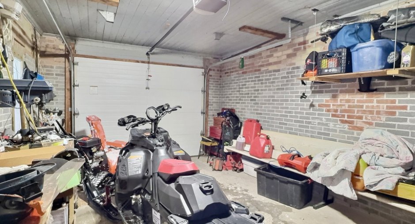
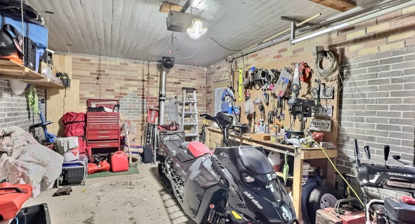
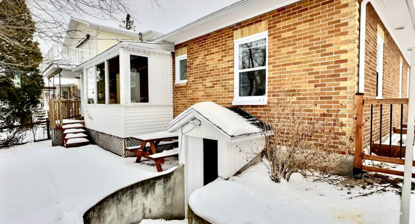
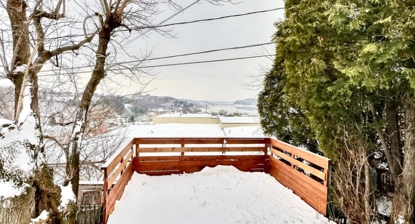
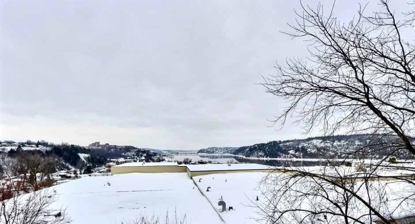
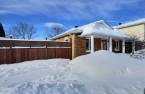
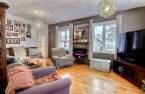
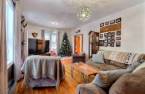
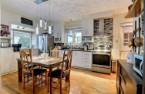
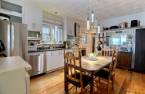
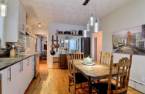
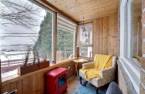
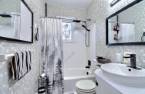
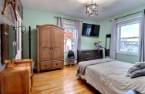
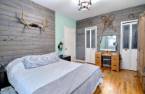
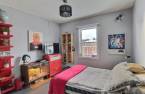
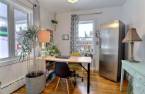
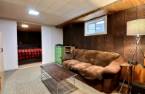
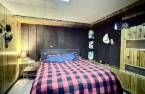
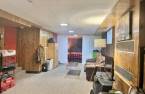
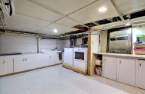
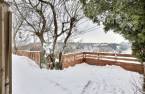
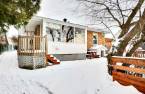
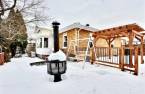
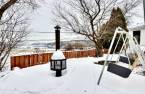
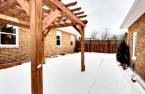
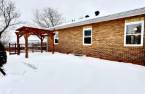
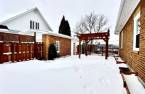
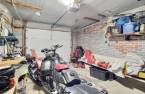
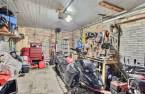
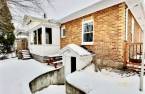
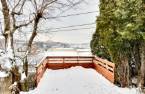
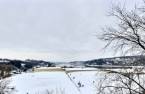
Located in the Rivière-du-Moulin sector, this property offers a sought-after living environment combining character and potential. It features three bedrooms, one full bathroom, one powder room, a large multipurpose room, and a garage suitable for parking or a workspace. Improvements have been made to the kitchen and windows. The home offers good renovation potential, depending on the buyer's needs. The fenced side yard provides a private outdoor space. Panoramic views of the Saguenay River, the city of Chicoutimi, and the surrounding mountains. Ideal for young couples and first-time buyers.
Create an account
CREATING AN ACCOUNT ALLOWS:
-
 Add favorites
-
 Save your searches
-
 Personalize your visits to viacapitalesells.com
-
 Activity on your properties

3

1
+ 1

230.82m²


I AM INTERESTED IN THIS PROPERTY

Simon Girard
Residential Real Estate Broker
Via Capitale Saguenay/Lac St-Jean
Real estate agency
I offer
 *
*
*
Certain conditions apply
Presentation
Located in the Rivière-du-Moulin sector, this property offers a sought-after living environment combining character and potential. It features three bedrooms, one full bathroom, one powder room, a large multipurpose room, and a garage suitable for parking or a workspace. Improvements have been made to the kitchen and windows. The home offers good renovation potential, depending on the buyer's needs. The fenced side yard provides a private outdoor space. Panoramic views of the Saguenay River, the city of Chicoutimi, and the surrounding mountains. Ideal for young couples and first-time buyers.
Building and interior
Year of construction
1952
Equipment available
Electric garage door (1)
Heating system
Hot water (1), Electric baseboard units (1)
Heating energy
Electricity (1)
Basement
6 feet and over (1), Partially finished (1), Low (less than 6 feet) (1)
Cupboard
Melamine (1)
Roofing
Asphalt shingles (1)
Land and exterior
Foundation
Poured concrete (1)
Siding
Brick (1)
Garage
Detached (1)
Driveway
Asphalt (1)
Parking (total)
Outdoor (2), Garage (1)
Water supply
Municipality (1)
Sewage system
Municipal sewer (1)
Topography
Flat (1)
View
Water (1), Mountain (1), Panoramic (1), City (1)
Proximity
Cegep (1), Daycare centre (1), Golf (1), Hospital (1), Park - green area (1), Elementary school (1), High school (1), Cross-country skiing (1), University (1)
Dimensions
Size of building
9.46 m
Depth of land
40.75 m
Depth of building
12.2 m
Land area
842.2 m²irregulier
Building area
115.41 m²irregulier
Private portion
230.82 m²
Frontage land
23.5 m
Room details
| Room | Level | Dimensions | Ground Cover |
|---|---|---|---|
| Hallway | Ground floor | 6' 1" x 5' pi | Wood |
| Living room | Ground floor | 11' 6" x 20' 1" pi | Wood |
| Kitchen | Ground floor | 15' 3" x 10' 7" pi | Wood |
| Bedroom | Ground floor |
9' 9" x 11' 5" pi
Irregular
|
Wood |
| Bedroom | Ground floor |
11' 1" x 13' 3" pi
Irregular
|
Wood |
| Primary bedroom | Ground floor | 11' 7" x 13' 8" pi | Wood |
| Bathroom | Ground floor |
9' 4" x 4' 1" pi
Irregular
|
Ceramic tiles |
| Solarium/Sunroom | Ground floor |
12' x 4' 1" pi
Irregular
|
Linoleum |
| Family room | Basement | 26' 7" x 13' 6" pi | Carpet |
| Office | Basement | 10' 4" x 9' 9" pi | Carpet |
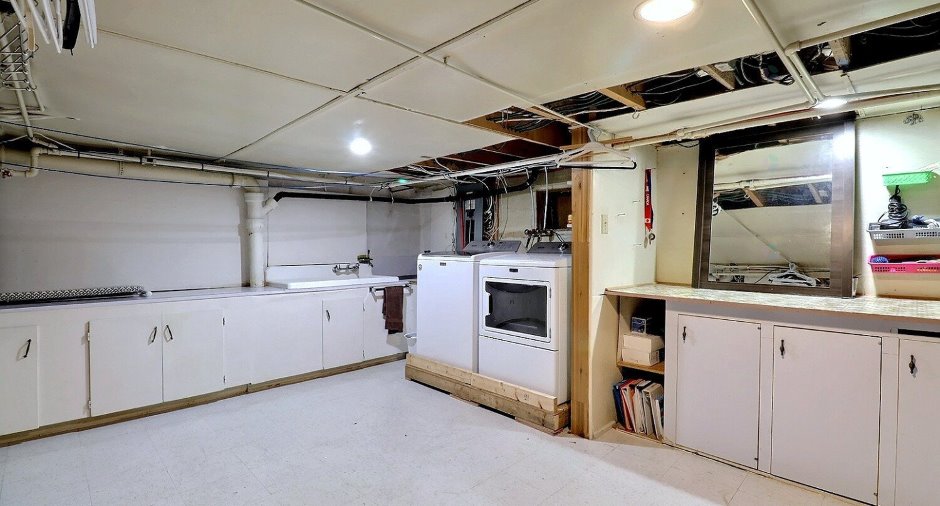
| Laundry room | Basement | 15' 7" x 13' 1" pi | Concrete |
| Workshop | Basement | 15' x 8' pi | Concrete |
| Washroom | Basement | 5' 9" x 5' pi | Concrete |
Inclusions
Light fixtures, blinds, curtains, and kitchen shelves.
Exclusions
Plastic outdoor shed, dishwasher
Details of renovations
Kitchen
2017
Windows
2018
Taxes and costs
Municipal Taxes (2025)
2787 $
School taxes (2025)
144 $
Total
2931 $
Monthly fees
Energy cost
275 $
Evaluations (2023)
Building
152 100 $
Land
70 500 $
Total
222 600 $
Additional features
Distinctive features
No neighbours in the back (1)
Occupation
2026-04-06
