





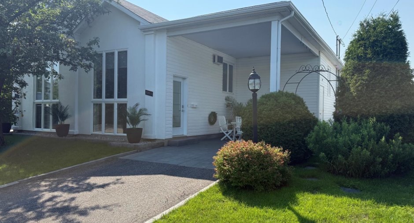
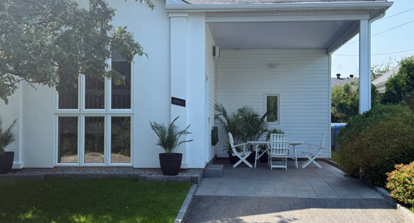
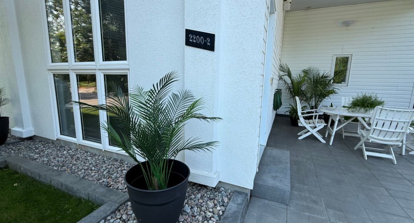
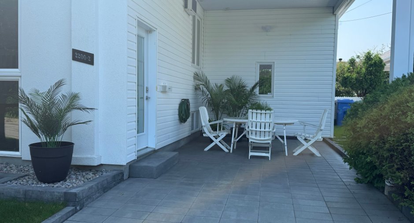
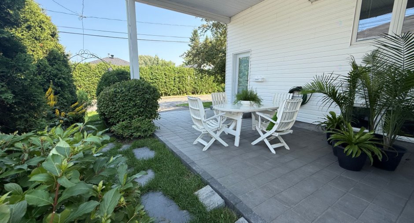
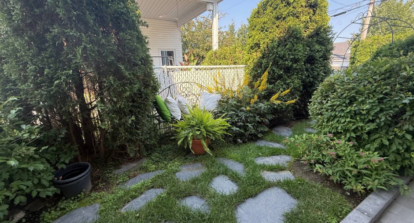
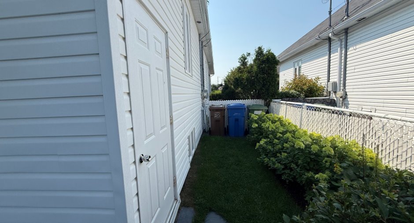
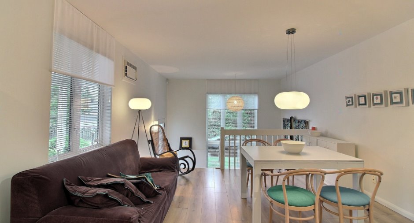
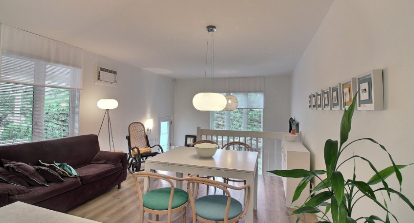
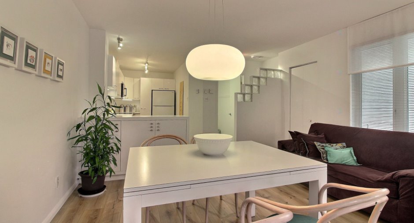
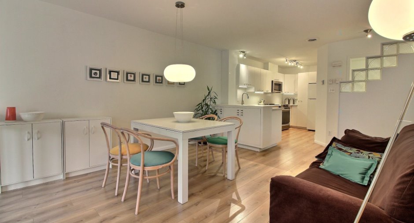
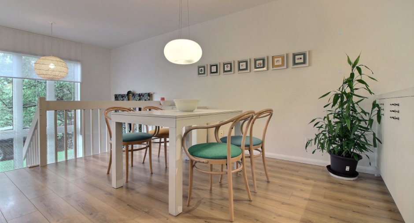
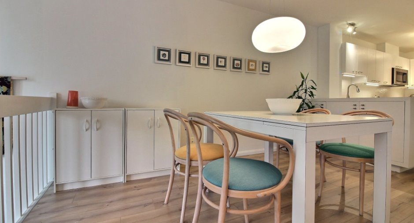
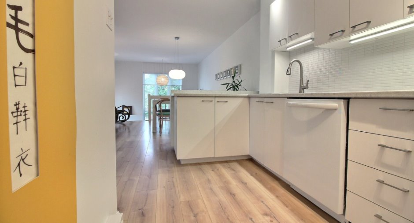
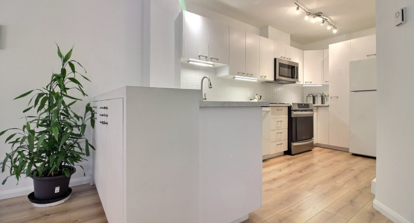
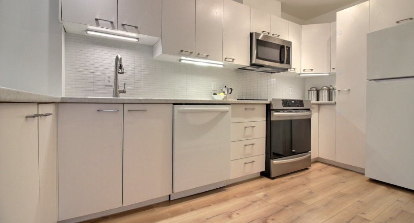
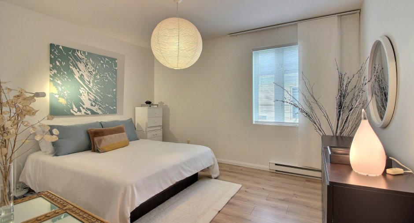
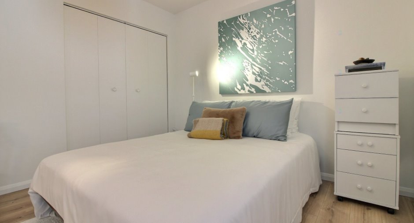
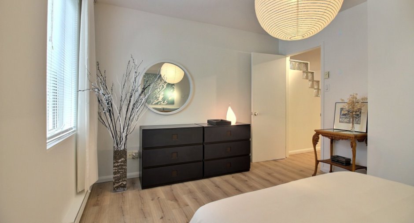
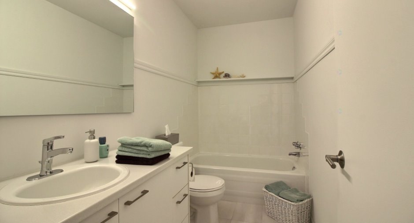
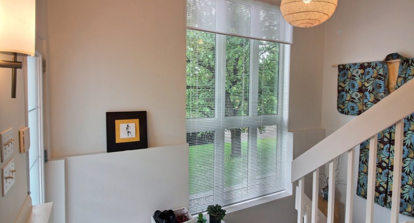
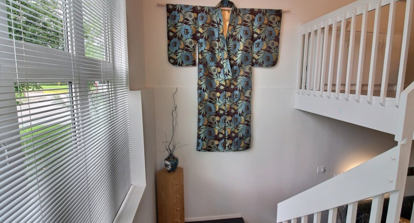
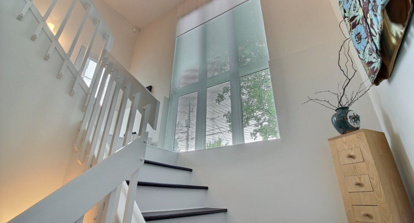
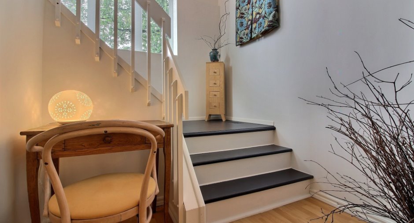
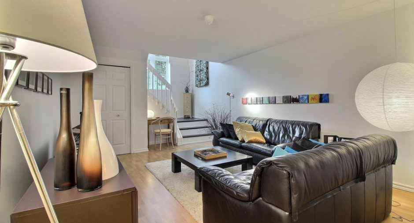
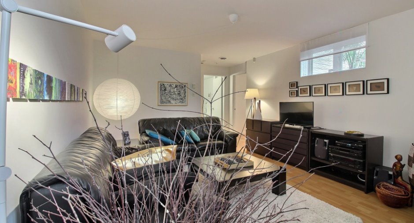
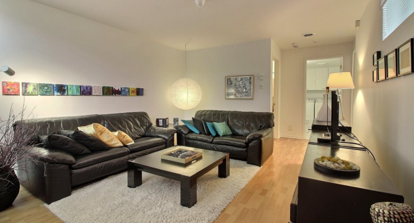
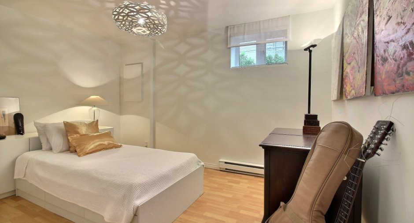
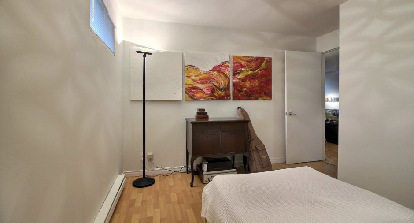
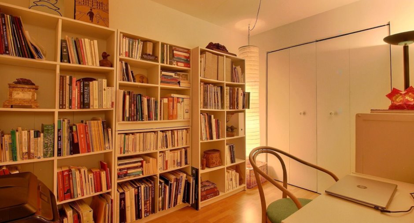
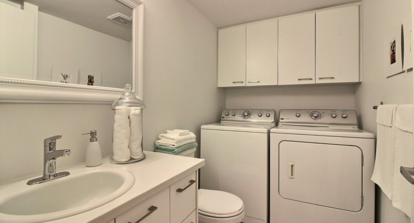
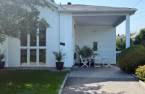
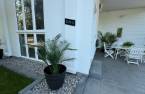
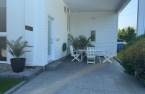
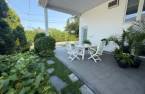
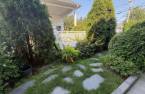
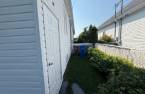
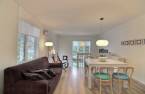
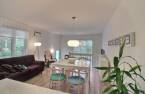
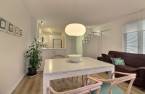
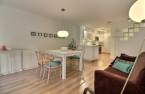
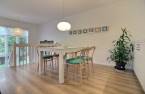
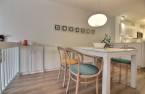
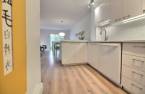
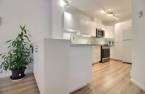
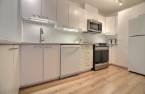
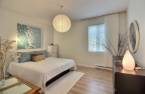
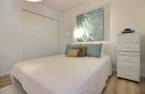
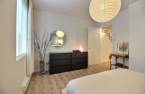
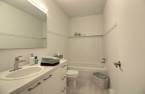
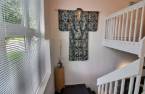
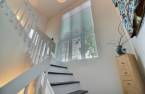
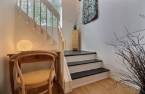
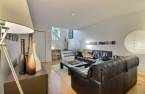
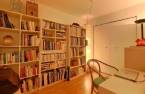
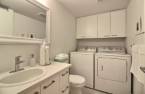
Please contact the selling broker for details about the property.
Create an account
CREATING AN ACCOUNT ALLOWS:
-
 Add favorites
-
 Save your searches
-
 Personalize your visits to viacapitalesells.com
-
 Activity on your properties
No: 20040379

2

1
+ 1

62.4m²


I AM INTERESTED IN THIS PROPERTY

Marc Dubois
Residential and Commercial Real Estate Broker
Via Capitale Saguenay/Lac St-Jean
Real estate agency
I offer
 *
*
*

Marie-Josée Grenon
Residential Real Estate Broker
Via Capitale Saguenay/Lac St-Jean
Real estate agency
I offer
*
*
Certain conditions apply
Presentation
Please contact the selling broker for details about the property.
Building and interior
Year of construction
1994
Number of floors
1
Level
Main floor
Land and exterior
Carport
Attached (1)
Driveway
Asphalt (1), Plain paving stone (1)
Parking (total)
Outdoor (1)
Water supply
Municipality (1)
Sewage system
Municipal sewer (1)
Proximity
, Highway (1), Daycare centre (1), Golf (1), Hospital (1), Park - green area (1), Bicycle path (1), Cross-country skiing (1), Public transport (1), University (1)
Dimensions
Land area
244.15 m²
Private portion
62.4 m²
Room details
| Room | Level | Dimensions | Ground Cover |
|---|---|---|---|
| Hallway | Ground floor |
13' 1" x 9' 6" pi
Irregular
|
Other |
| Dining room | Ground floor | 13' x 12' 6" pi | Floating floor |
| Kitchen | Ground floor |
15' 3" x 8' 2" pi
Irregular
|
Floating floor |
| Bathroom | Ground floor | 9' 5" x 4' 1" pi | Ceramic tiles |
| Primary bedroom | Ground floor | 13' x 10' 3" pi | Floating floor |
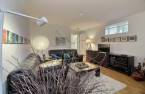
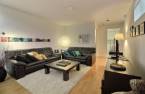
| Family room | Basement | 15' 1" x 12' 7" pi | Floating floor |
| Office | Basement | 10' 3" x 7' 4" pi | Floating floor |
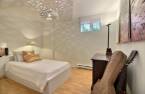
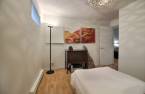
| Bedroom | Basement | 12' 8" x 9' 1" pi | Floating floor |
| Washroom | Basement | 8' 4" x 5' 2" pi | Ceramic tiles |
Inclusions
Luminaires, toiles, vénitiennes, air climatisé mural, micro-ondes, meubles de patio extérieur, banc extérieur.
Exclusions
Lave-vaisselle.
Details of renovations
Bathroom
2020
Floors
2022
Kitchen
2022
Other
2023
Roof - covering
2010
Windows
2017
Taxes and costs
Municipal Taxes (2026)
2588 $
School taxes (2026)
121 $
Total
2709 $
Monthly fees
Co-ownership fees
170 $
Evaluations (2026)
Building
151 300 $
Land
43 700 $
Total
195 000 $
Additional features
Occupation
2026-10-01
Zoning
Residential (1)
