





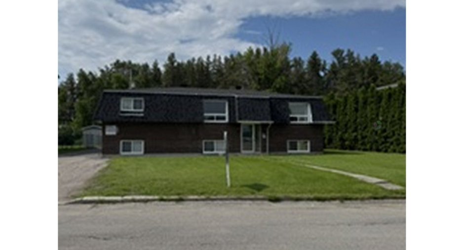
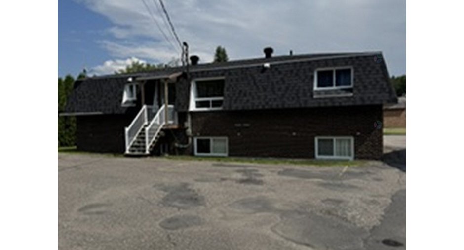
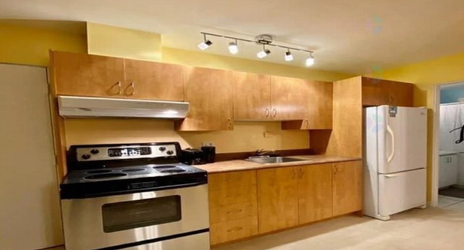
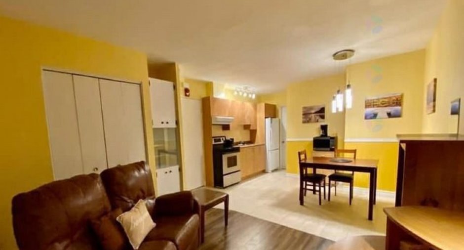
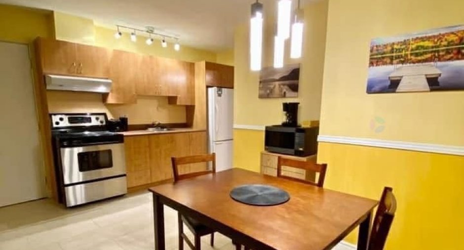

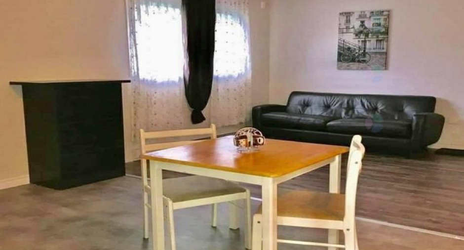
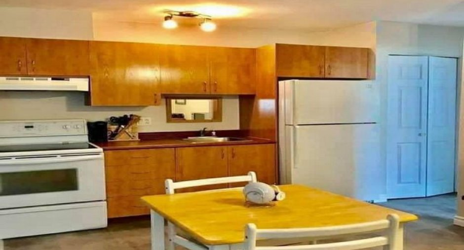
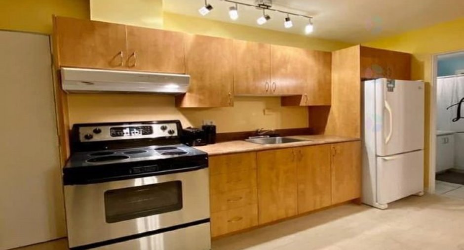
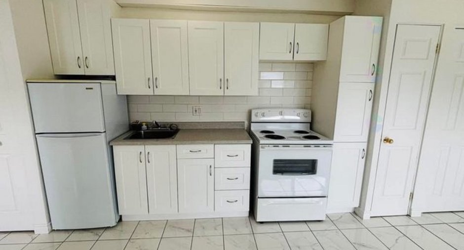
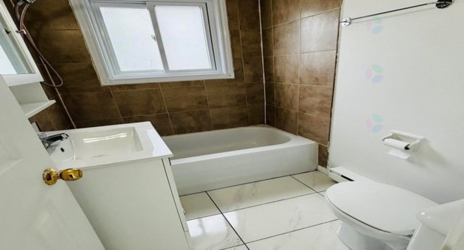
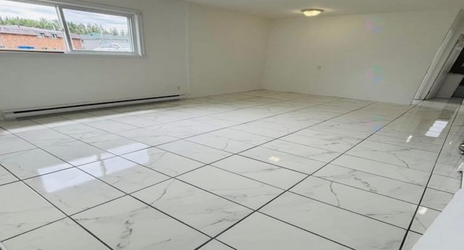
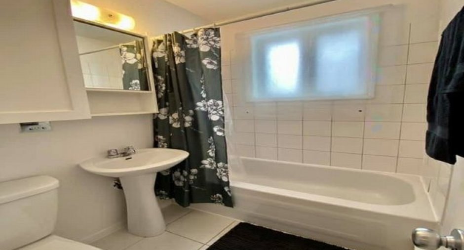
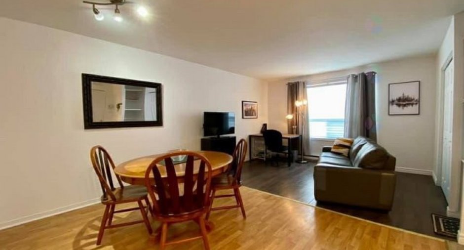
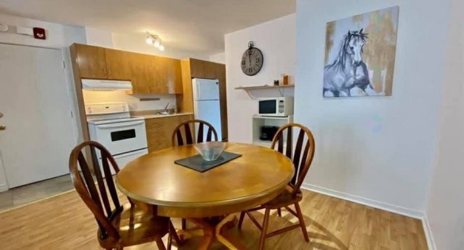
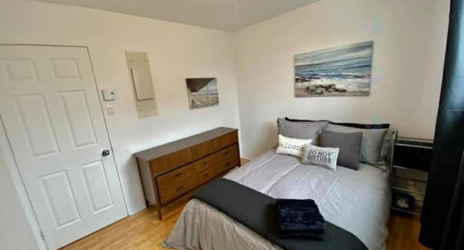
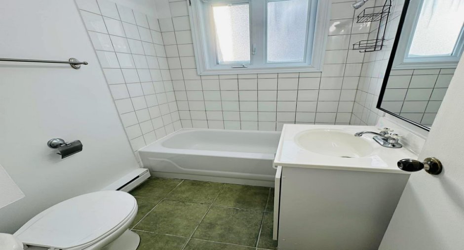
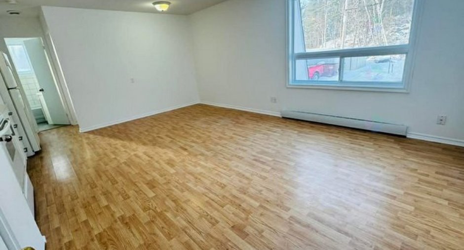
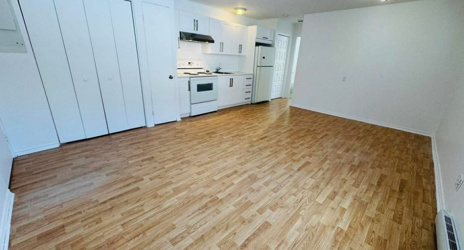
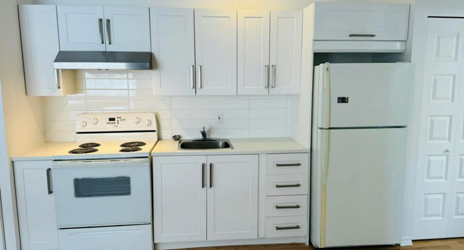
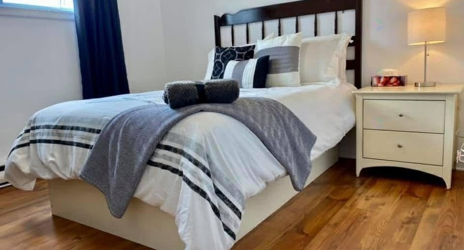
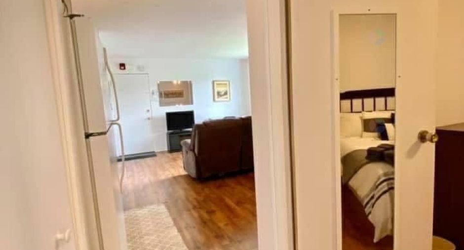
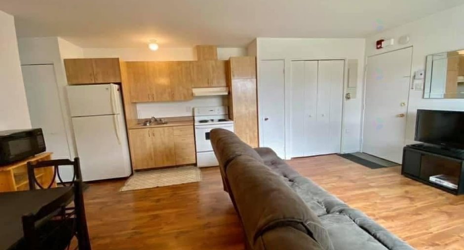
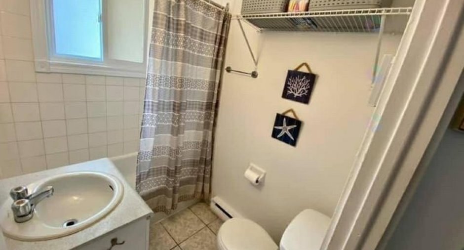
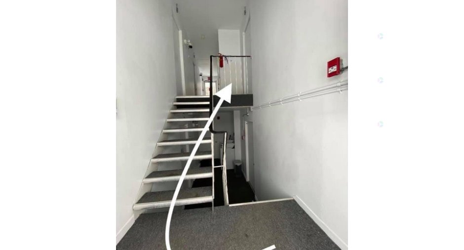
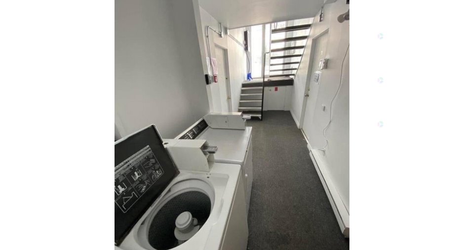
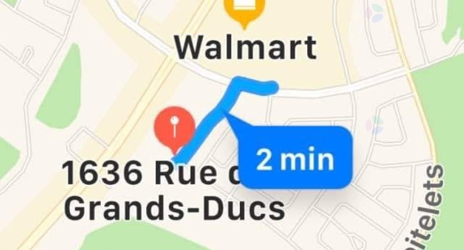
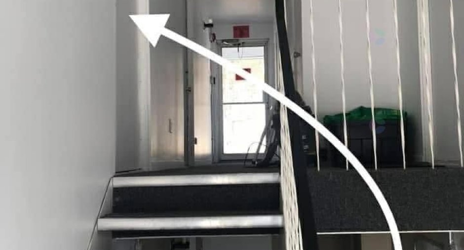
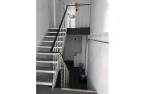
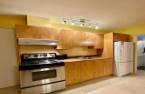
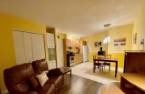
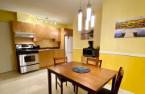

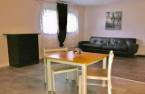
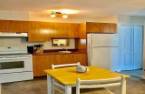
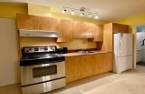
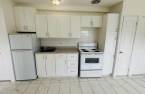
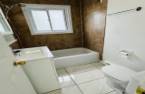
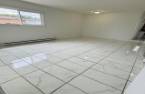
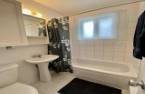
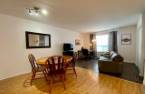
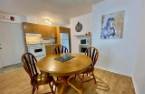
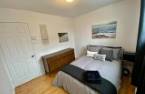
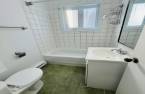
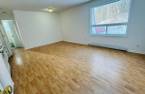
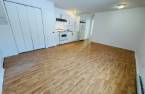
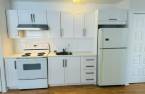
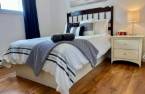
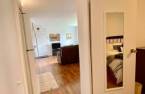
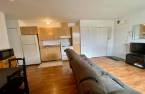
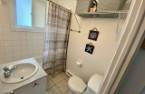
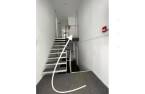
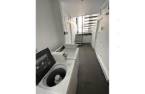
Please contact the selling broker for details about the property.
Create an account
CREATING AN ACCOUNT ALLOWS:
-
 Add favorites
-
 Save your searches
-
 Personalize your visits to viacapitalesells.com
-
 Activity on your properties

0

0

311.32m²


I AM INTERESTED IN THIS PROPERTY

Réjean Martin
Residential and Commercial Real Estate Broker
Via Capitale Saguenay/Lac St-Jean
Real estate agency
Presentation
Please contact the selling broker for details about the property.
Building and interior
Year of construction
1973
Heating system
Electric baseboard units (1)
Basement
6 feet and over (1), Finished basement (1)
Cupboard
Melamine (1)
Windows
PVC (1)
Dividing floors
Wood (1)
Roofing
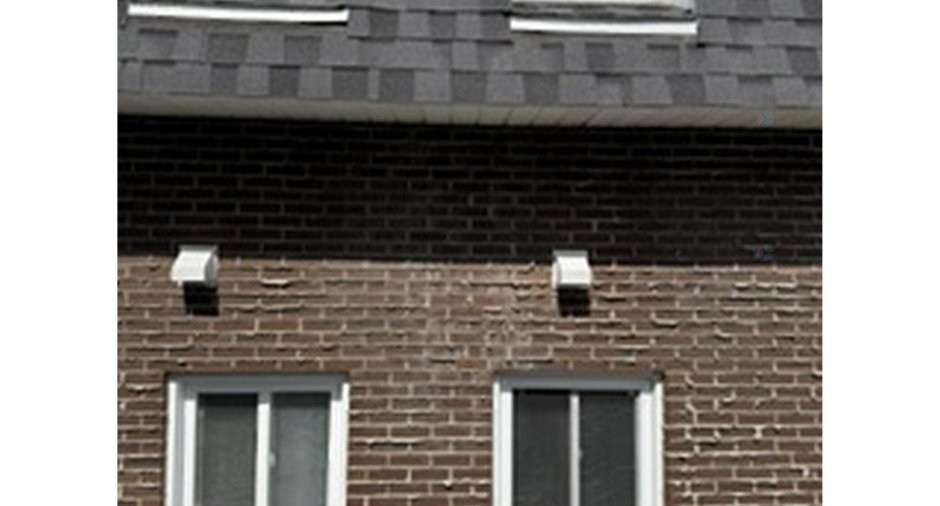
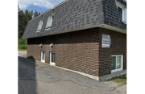
Asphalt shingles (1)
Land and exterior
Foundation
Poured concrete (1)
Siding
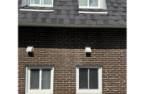
Brick (1)
Driveway
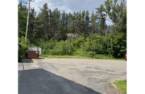
Asphalt (1)
Parking (total)
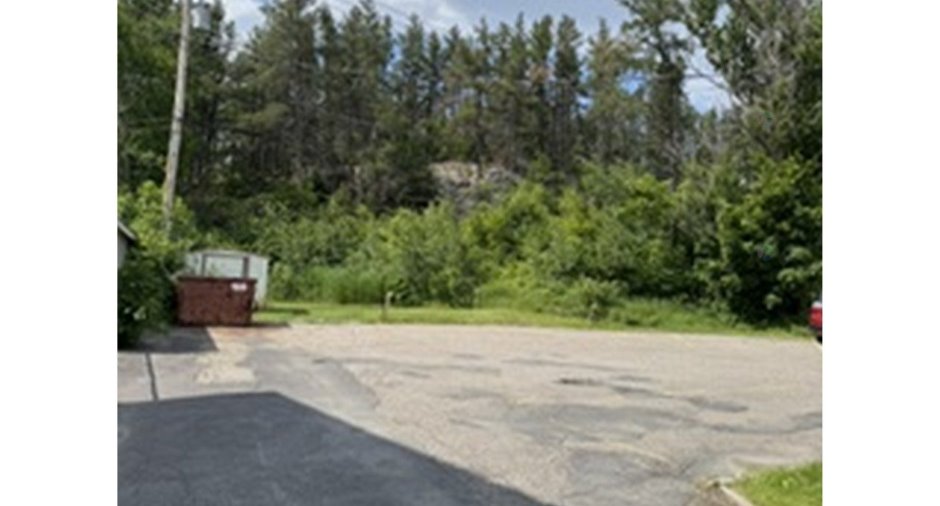
Outdoor (8)
Landscaping
Fenced (1)
Water supply
Municipality (1)
Sewage system
Municipal sewer (1)
Topography
Flat (1)
View
City (1)
Proximity
Cegep (1), Daycare centre (1), Hospital (1), Park - green area (1), Bicycle path (1), Elementary school (1), High school (1), Public transport (1), University (1)
Dimensions
Size of building
15.9 m
Frontage land
29.65 m
Depth of building
9.79 m
Land area
8764 pi²irregulier
Building area
155.66 m²
Private portion
311.32 m²
Inclusions
Tout ce qui appartient a l'immeuble. Il y a 4 logements qui sont : chauffés, éclairés, internet, eau chaude, appareils de cuisine. 2 logements sont : chauffés, éclairés, internet, semi-meublés et eau chaude fournie.
Exclusions
Tout ce qui appartient au locataires.
Details of renovations
Roof - covering
2020
Taxes and costs
Municipal Taxes (2026)
7944 $
School taxes (2026)
233 $
Total
8177 $
Monthly fees
Insurance
196 $
Cable TV
250 $
Energy cost
379 $
Total
825 $
Evaluations (2026)
Building
223 000 $
Land
130 100 $
Total
353 100 $
Additional features
Distinctive features
No neighbours in the back (1)
Occupation
60 days
Zoning
Residential (1)
