


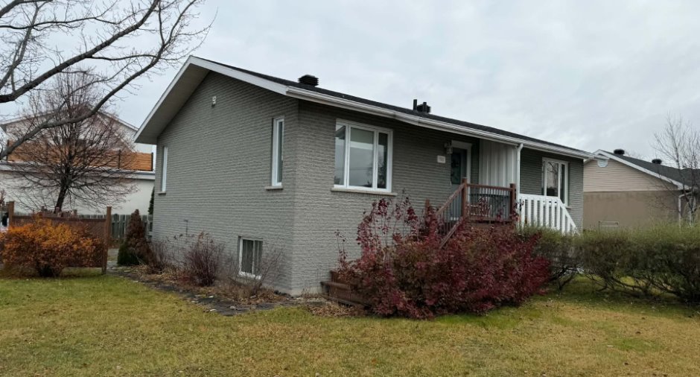
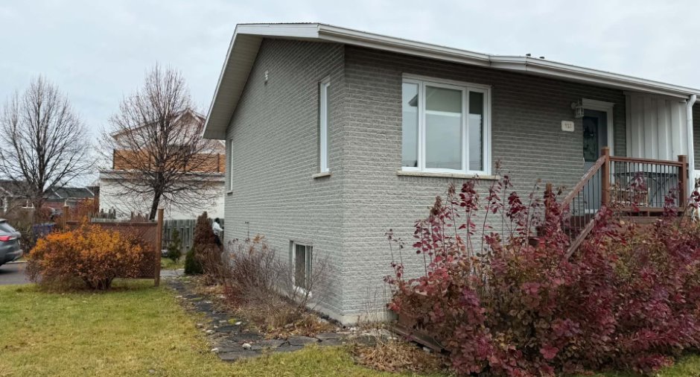
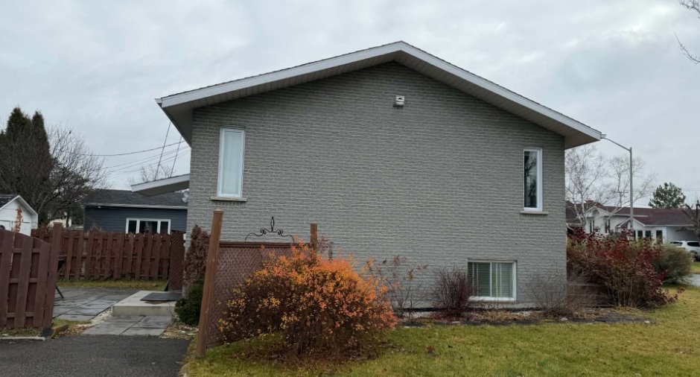
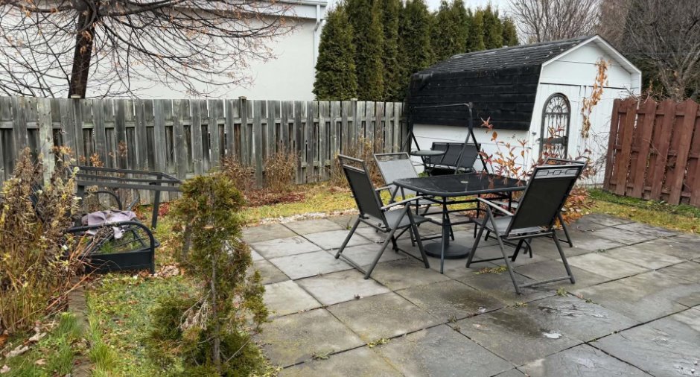
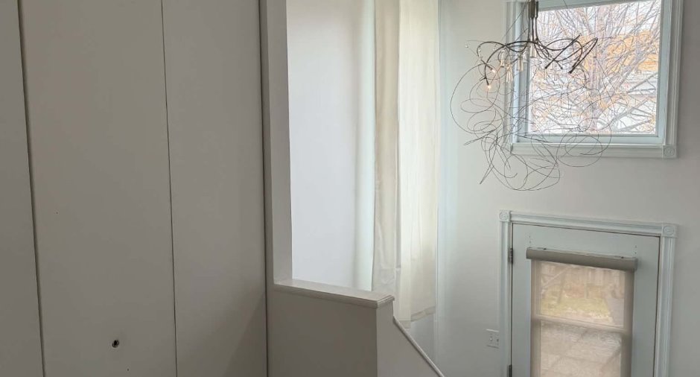
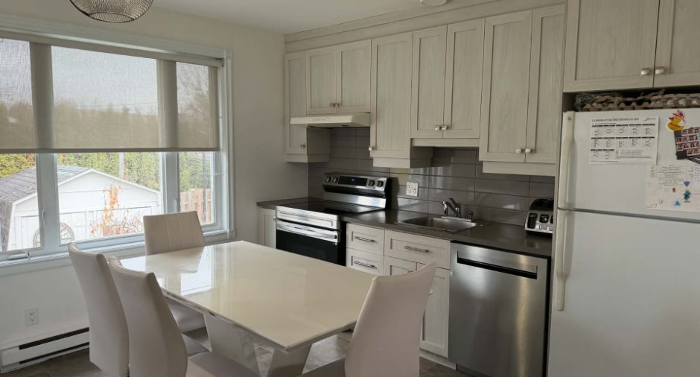
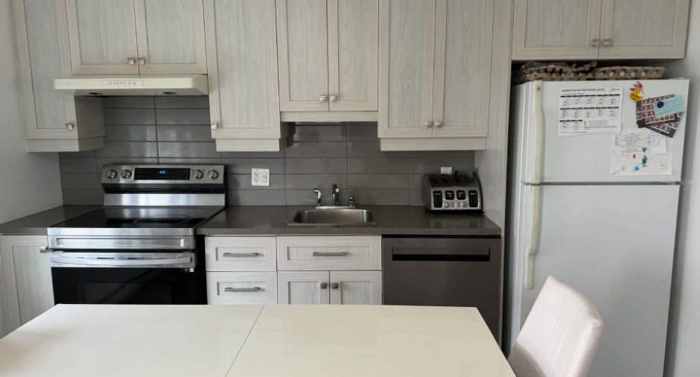
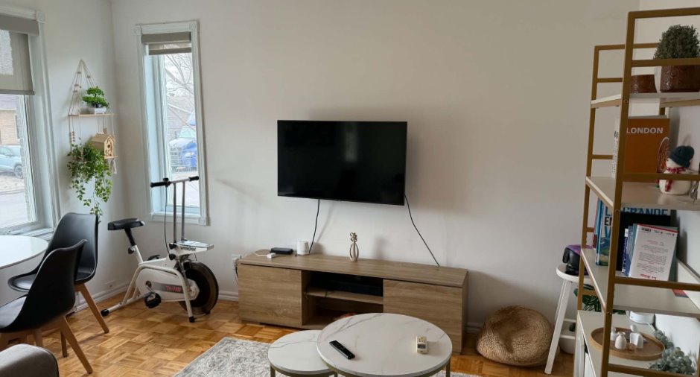
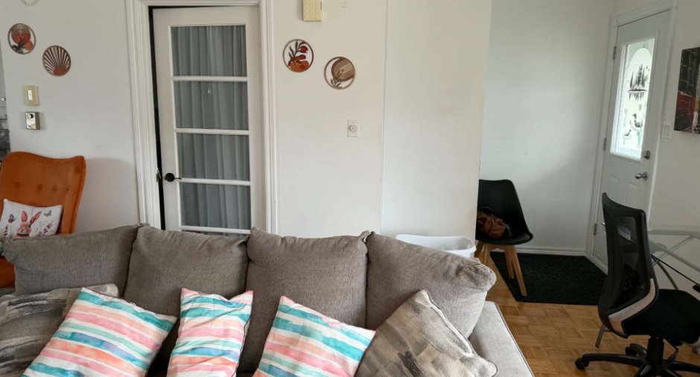
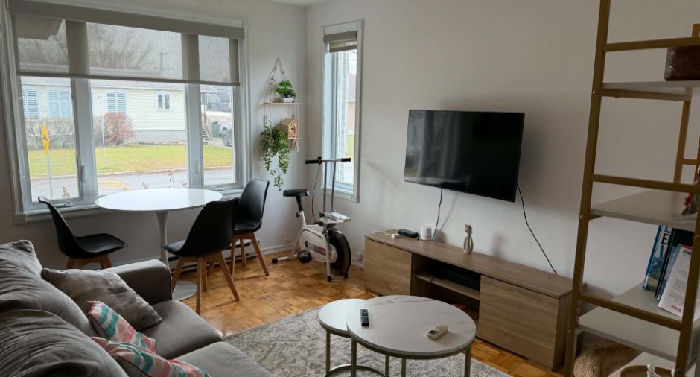
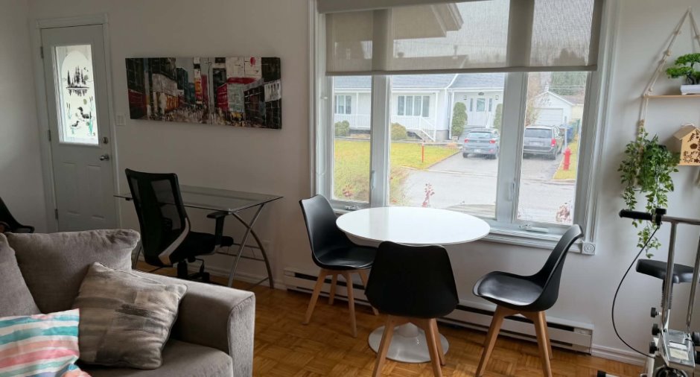
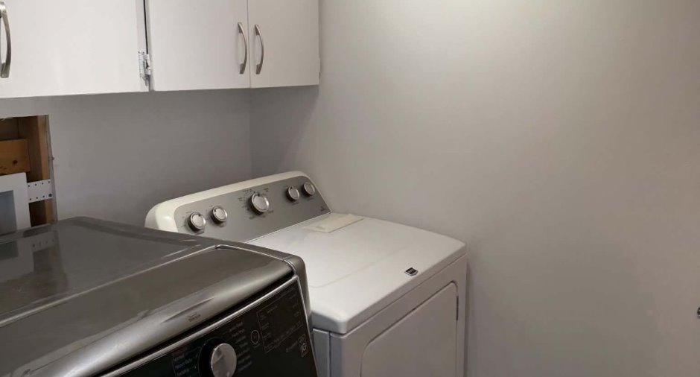
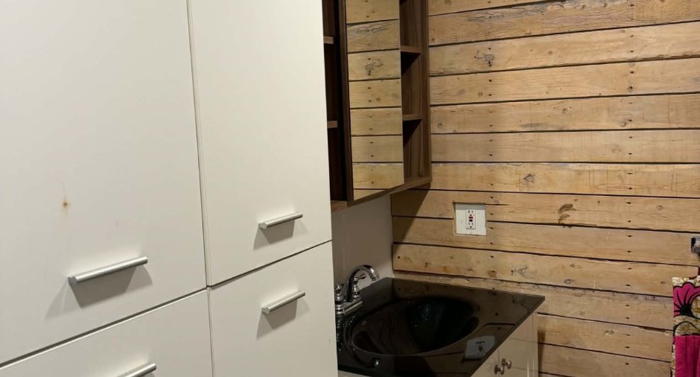
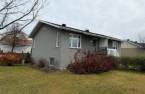
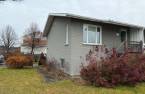
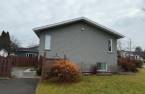
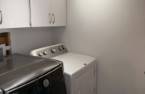
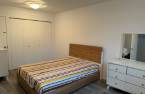
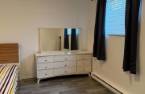
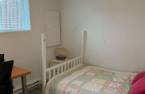
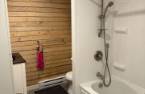
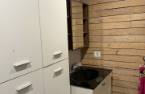
Please contact the selling broker for details about the property.
Create an account
CREATING AN ACCOUNT ALLOWS:
-
 Add favorites
-
 Save your searches
-
 Personalize your visits to viacapitalesells.com
-
 Activity on your properties
No: 19388286

2

1
+ 1

561pi²


I AM INTERESTED IN THIS PROPERTY

Simon Thibault
Residential and Commercial Real Estate Broker
Via Capitale Saguenay/Lac St-Jean
Real estate agency
Presentation
Please contact the selling broker for details about the property.
Building and interior
Year of construction
1983
Basement
6 feet and over, Finished basement
Additional spaces
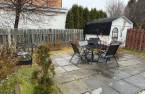
Shed: 8 X 10 ft / 2.44 X 3.05 m
Land and exterior
Parking (total)
Outdoor (4)
Water supply
Municipality
Sewage system
Municipal sewer
Dimensions
Size of building
20 pi
Land area
6521 pi²
Depth of building
28 pi
Private portion
561 pi²
Room details
| Room | Level | Dimensions | Ground Cover |
|---|---|---|---|
| Hallway | Ground floor | 6' 6" x 3' 8" pi | Flexible floor coverings |
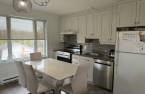
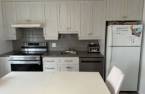
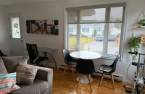
| Kitchen | Ground floor | 11' 6" x 11' 8" pi | Flexible floor coverings |
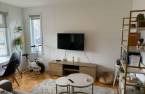
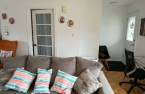
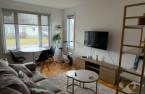
| Living room | Ground floor | 13' x 12' 6" pi | Wood |
| Washroom | Ground floor | 5' 2" x 7' 6" pi | Flexible floor coverings |
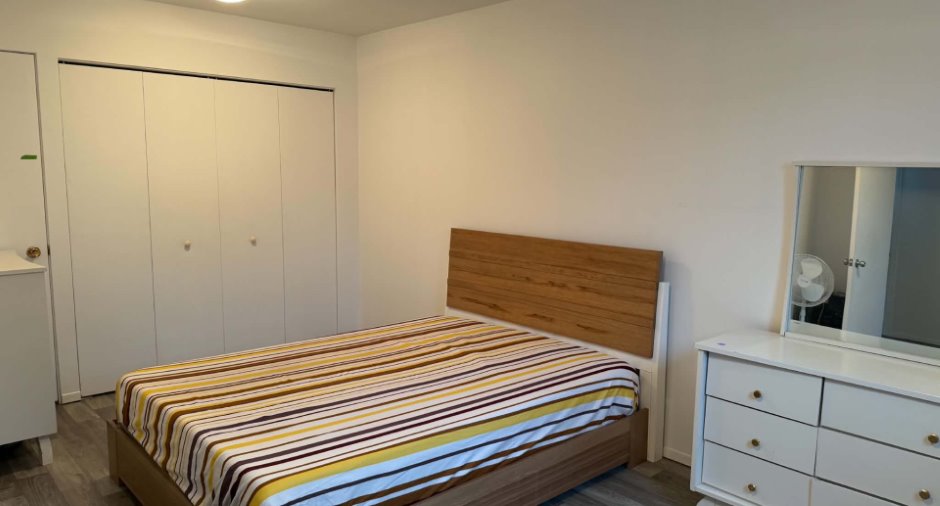
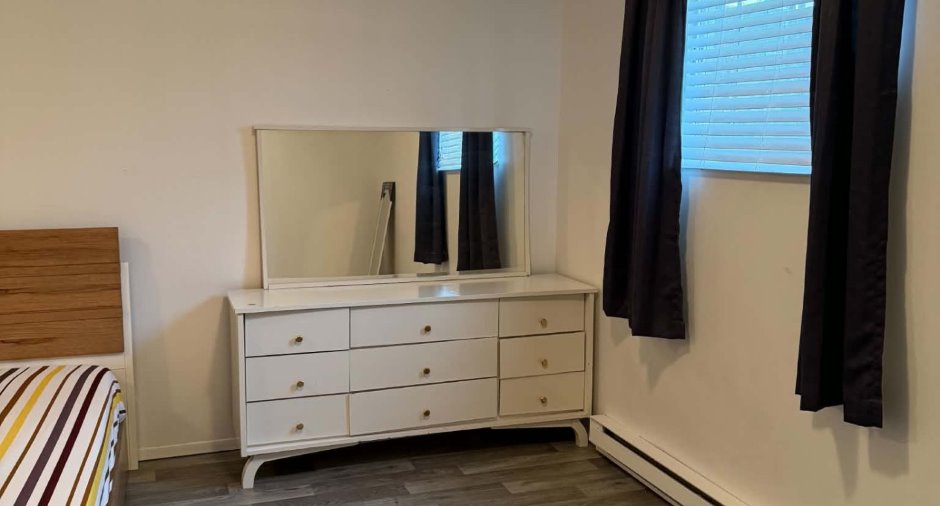
| Primary bedroom | Basement | 16' x 12' 7" pi | Flexible floor coverings |
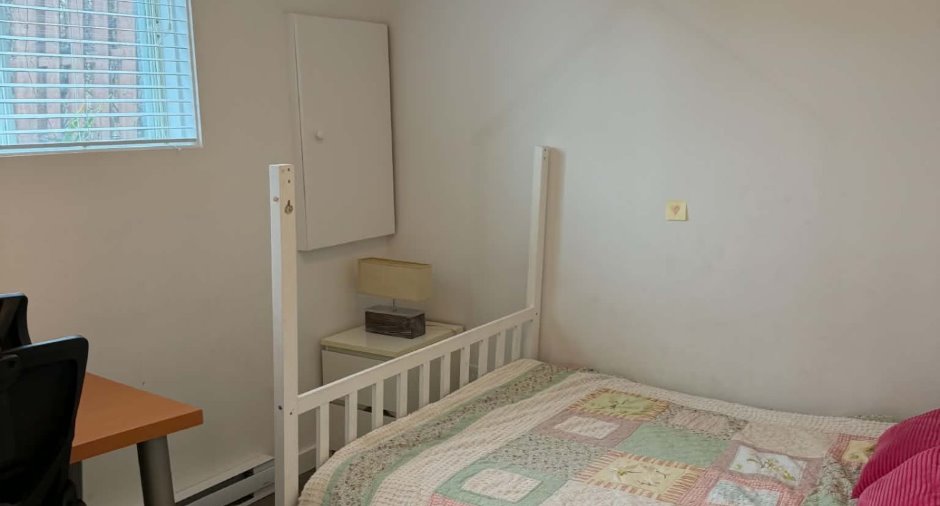
| Bedroom | Basement | 9' 5" x 9' 2" pi | Flexible floor coverings |
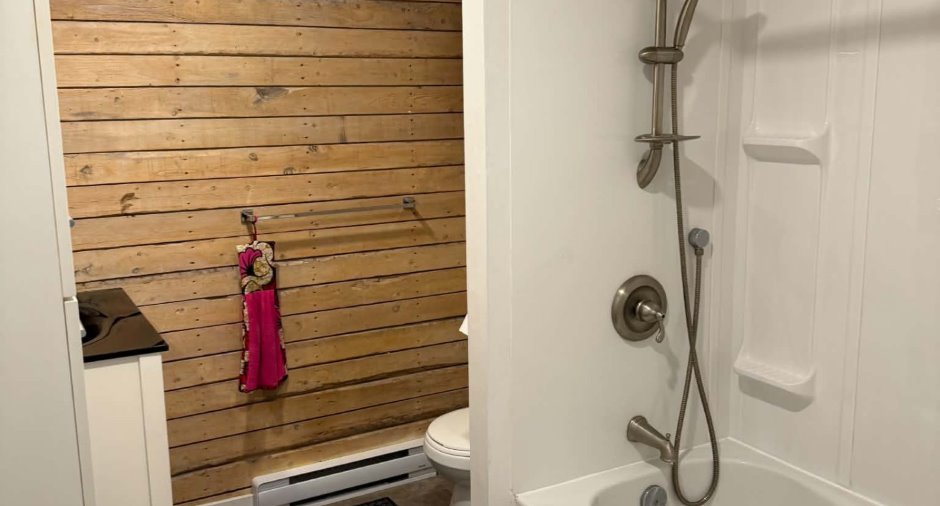
| Bathroom | Basement | 8' 9" x 6' 8" pi | Flexible floor coverings |
Inclusions
Laveuse, sécheuse, cuisinière, refrigerateur, lave-vaisselle, micro-ondes, table de cuisine avec 7 chaises, futon, chaise de salon, bibliotheque, tapis de salon, tables d'appoint (x2), aspirateur portatif, fer a repasser avec sa table, tapis d'entree, 1 lit queen (incluant matelas), 1 lit double (incluant matelas), toiles, vaisselle et thermopompe.
Exclusions
Biens personnels des locataires.
Taxes and costs
Municipal Taxes (2026)
2451 $
School taxes (2026)
115 $
Total
2566 $
Monthly fees
Co-ownership fees
113 $
Common expenses/Rental
0 $
Total
113 $
Evaluations (2026)
Building
136 500 $
Land
63 500 $
Total
200 000 $
Additional features
Occupation
15 days
Zoning
Residential
