





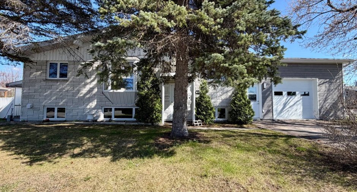
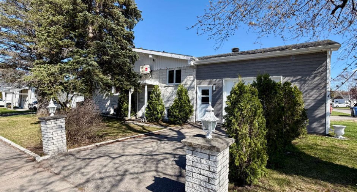
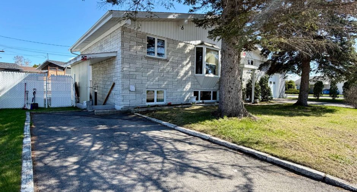
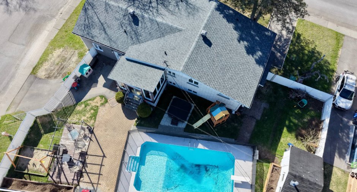
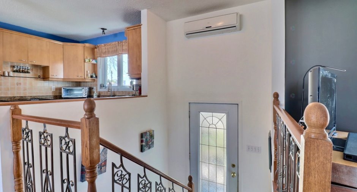
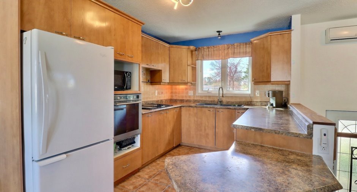
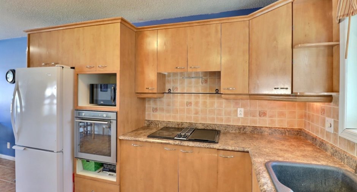
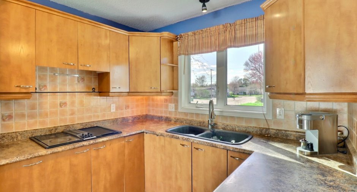
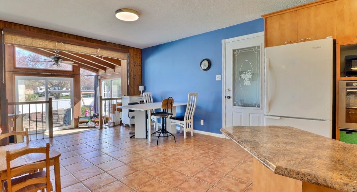
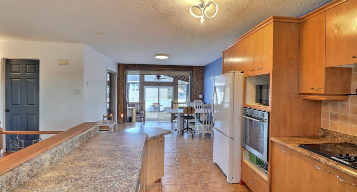
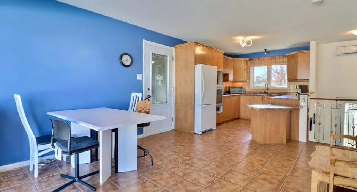
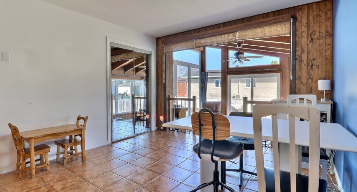
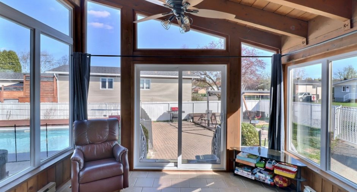
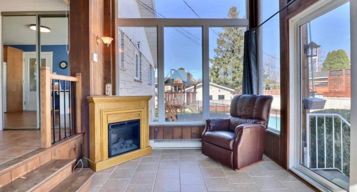
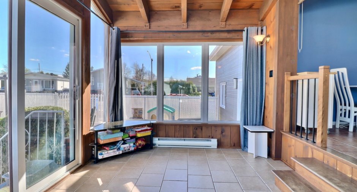
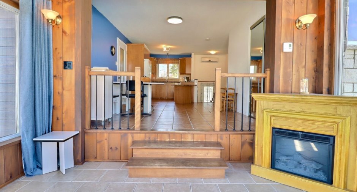
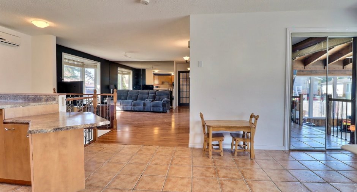
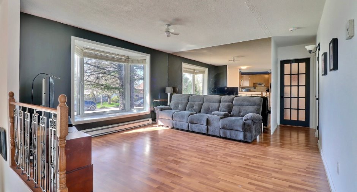
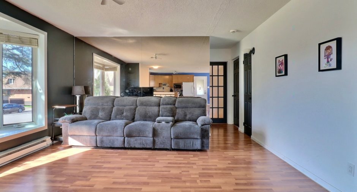
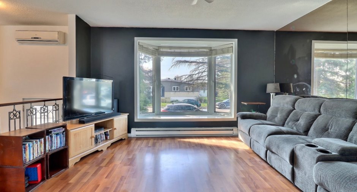
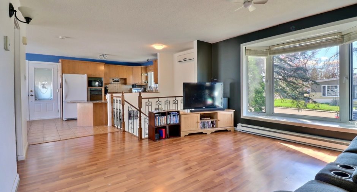
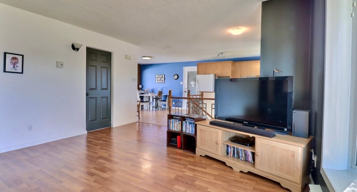
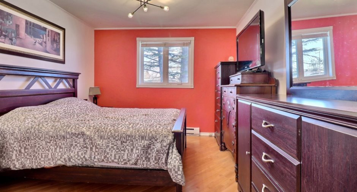
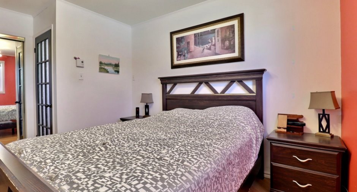
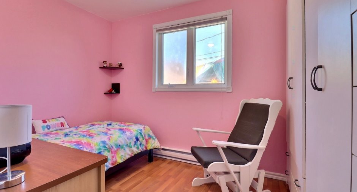
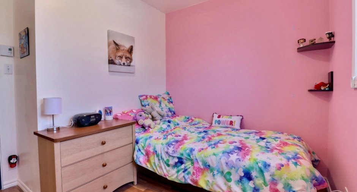
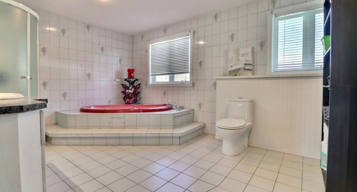
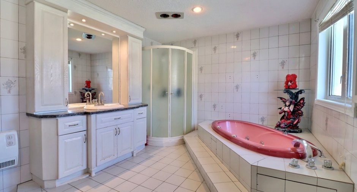
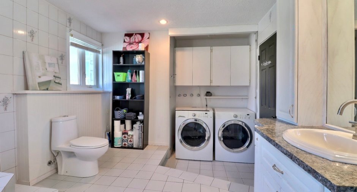
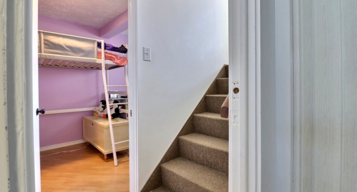
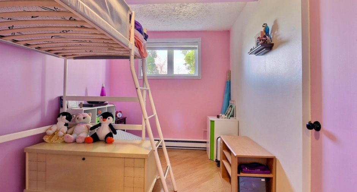
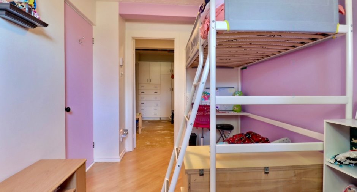
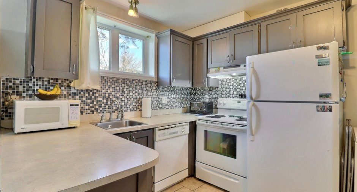
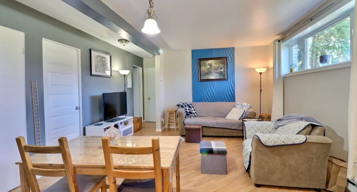
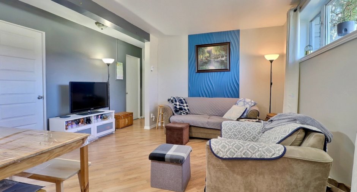
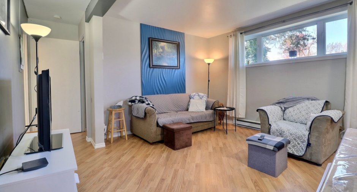
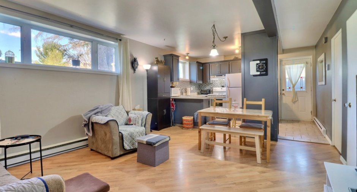
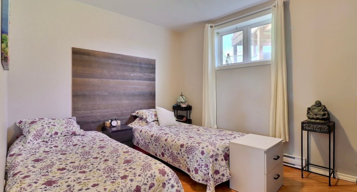
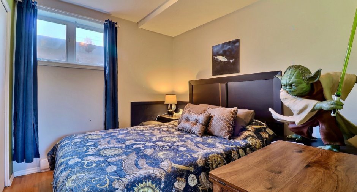
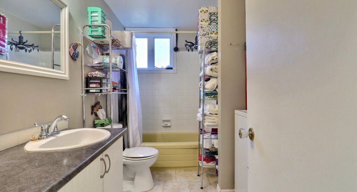
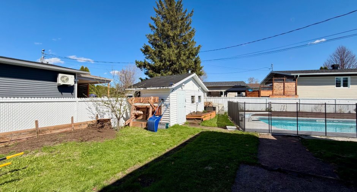
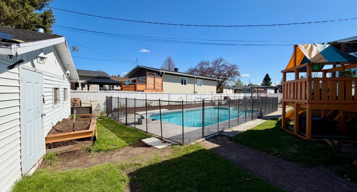
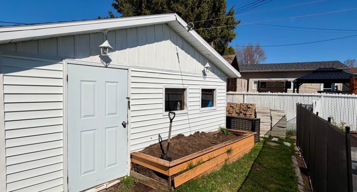
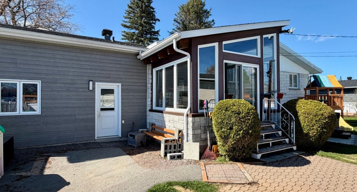
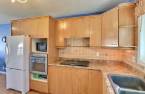
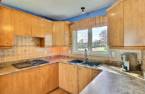
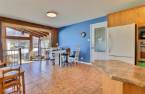
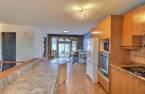
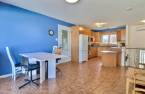
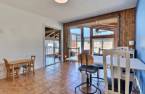
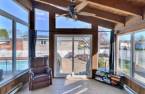
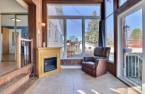
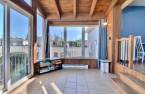
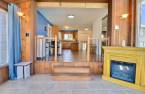
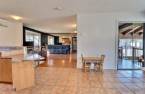
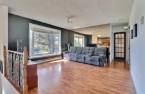
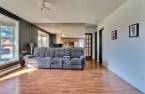
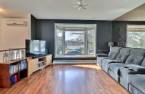
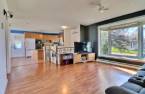
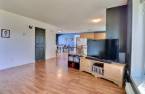
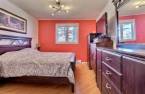
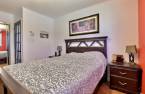
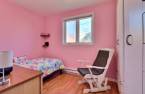
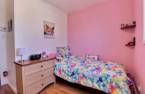
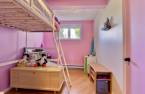
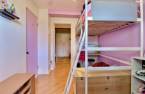
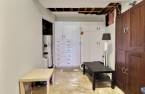
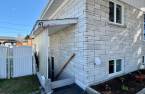
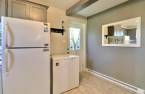
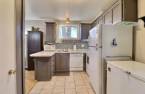
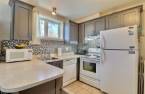
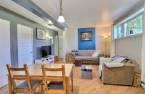
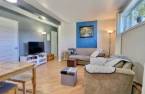
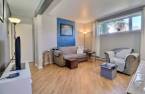
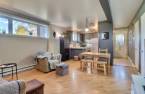
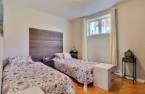
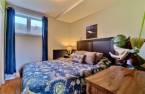
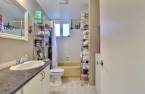
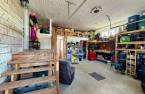
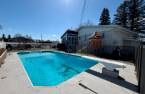
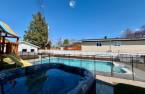
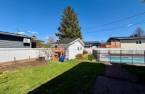
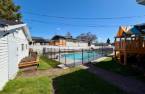
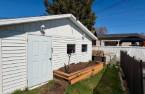
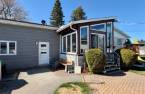
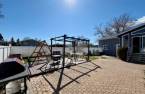
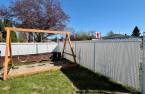
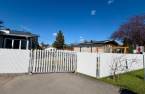
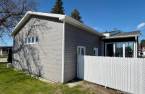
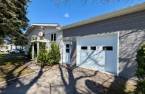
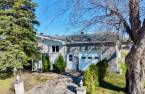
Please contact the selling broker for details about the property.
Create an account
CREATING AN ACCOUNT ALLOWS:
-
 Add favorites
-
 Save your searches
-
 Personalize your visits to viacapitalesells.com
-
 Activity on your properties

3

1

n/a


I AM INTERESTED IN THIS PROPERTY

Marie-Eve Desroches
Residential Real Estate Broker
Via Capitale Saguenay/Lac St-Jean
Real estate agency

François Chayer
Residential and Commercial Real Estate Broker
Via Capitale Saguenay/Lac St-Jean
Real estate agency

Alexandra Desbiens
Residential and Commercial Real Estate Broker
Via Capitale Saguenay/Lac St-Jean
Real estate agency
Presentation
Please contact the selling broker for details about the property.
Building and interior
Year of construction
1973
Equipment available
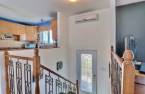
Central vacuum cleaner system installation (1), Wall-mounted heat pump (1)
Bathroom / Washroom
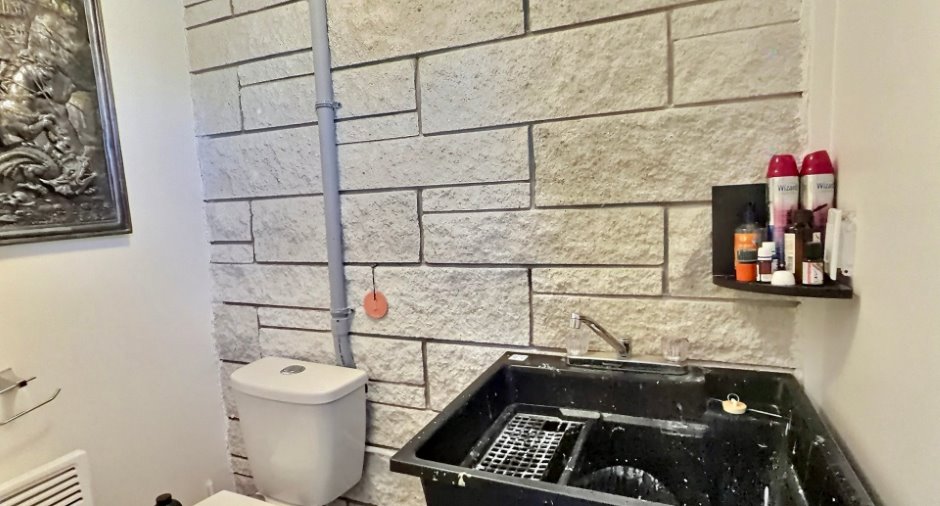
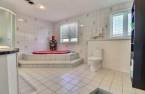
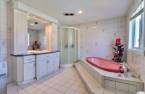
Whirlpool bath-tub (1)
Basement
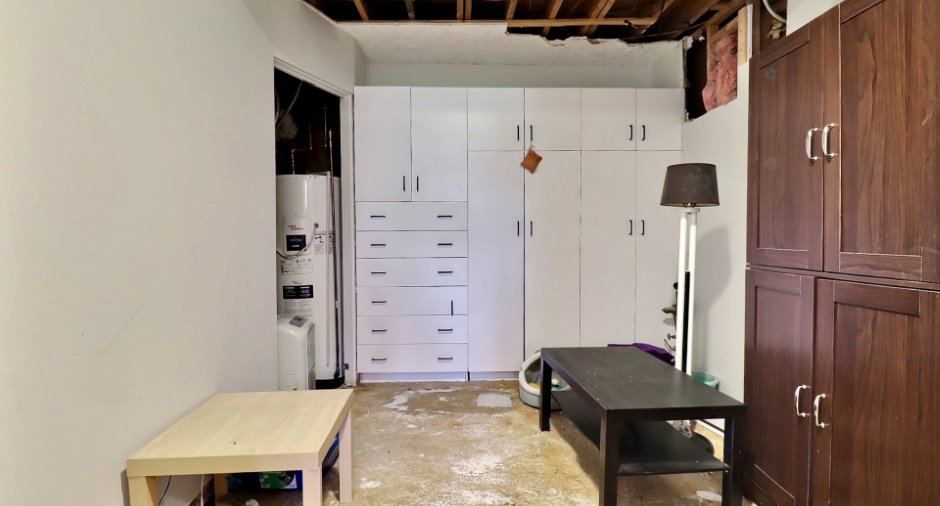
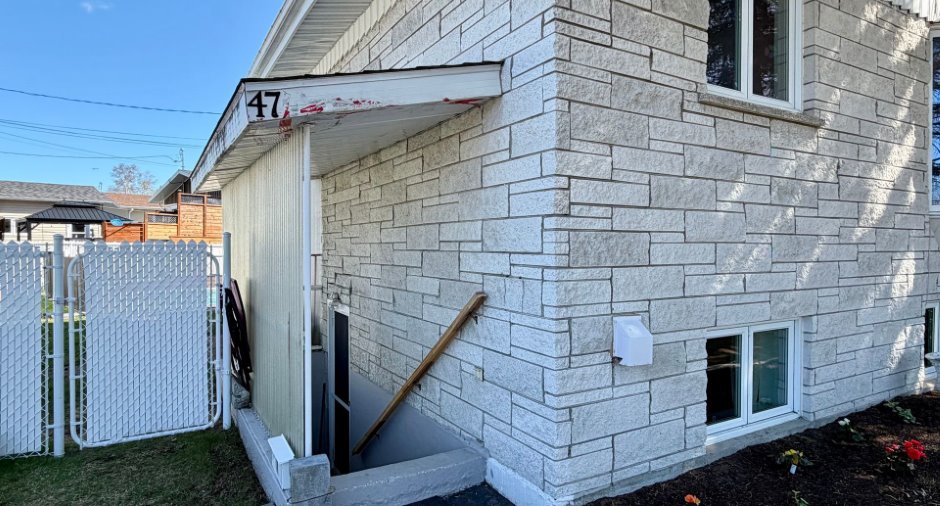
6 feet and over (1), Finished basement (1), Separate entrance (1)
Cupboard
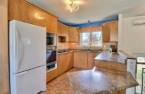
, Melamine (1)
Roofing
Asphalt shingles (1)
Land and exterior
Foundation
Poured concrete (1)
Siding
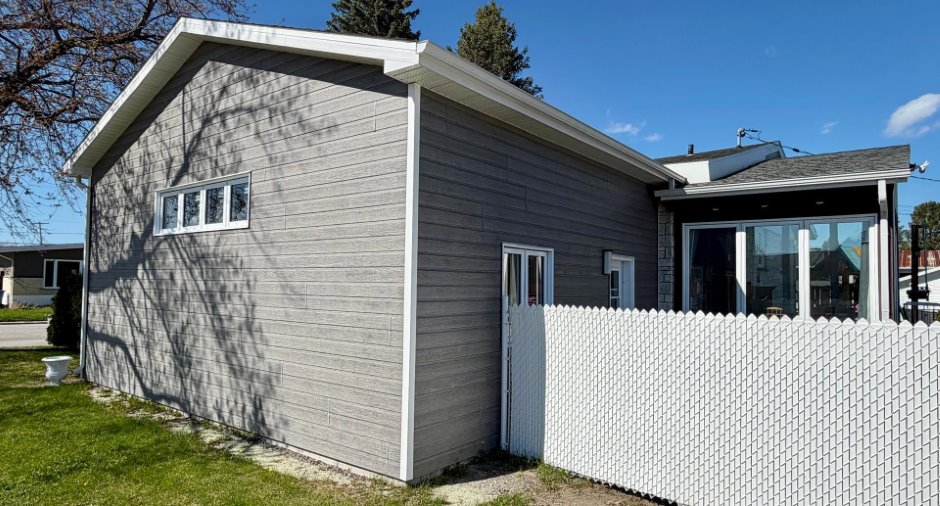
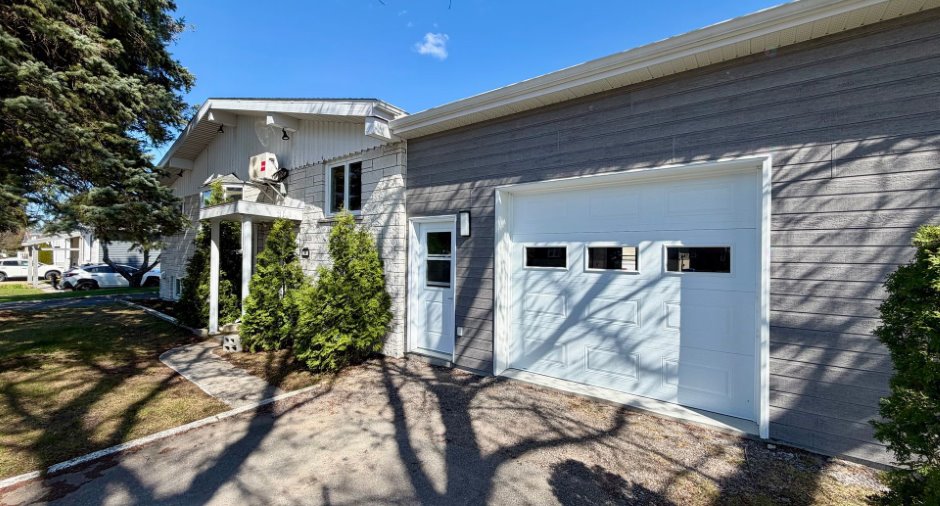
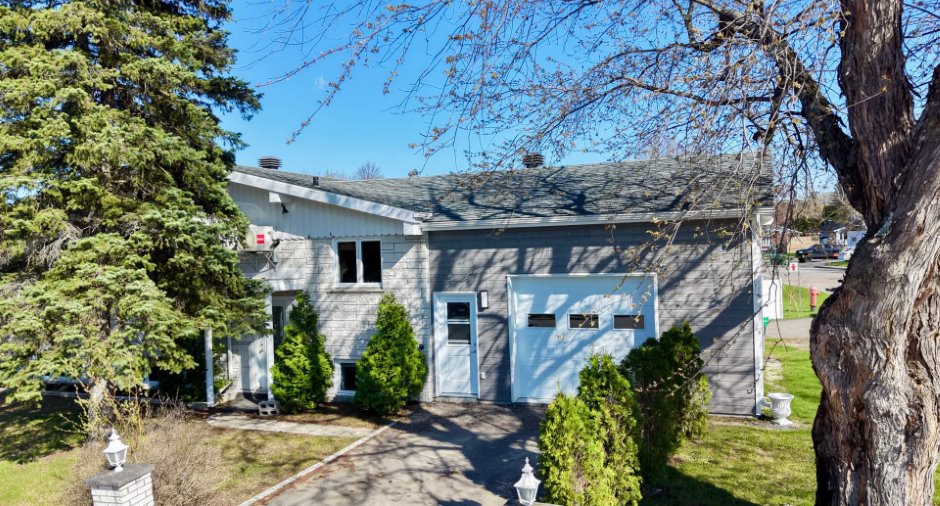
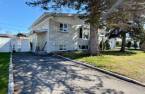
Brick (1), Pressed fibre (1)
Garage
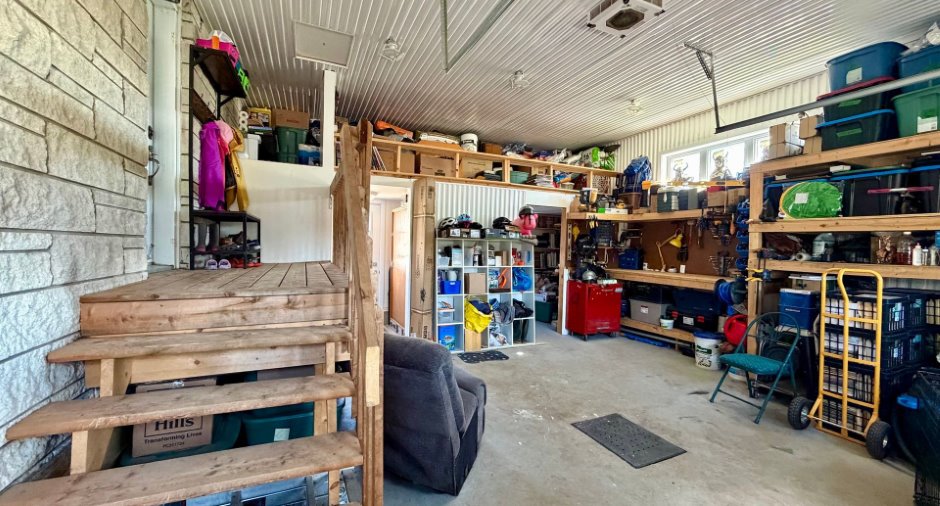
Attached (1), Heated (1), Fitted (1), Single width (1)
Driveway
Asphalt (1)
Parking (total)
Outdoor (4), Garage (1)
Pool
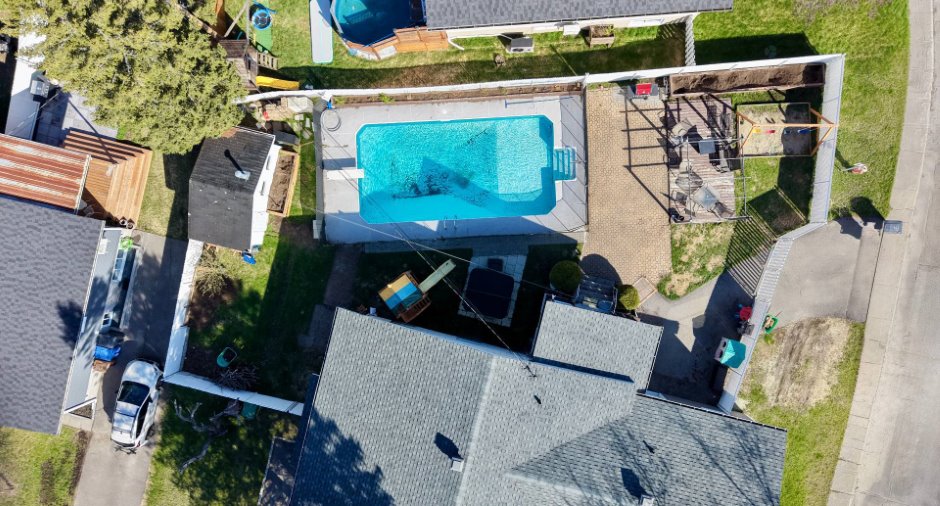
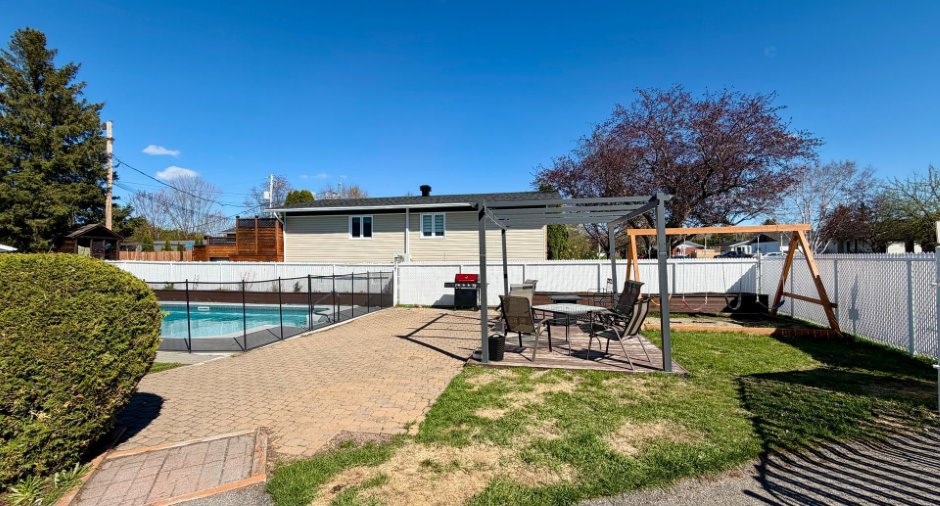
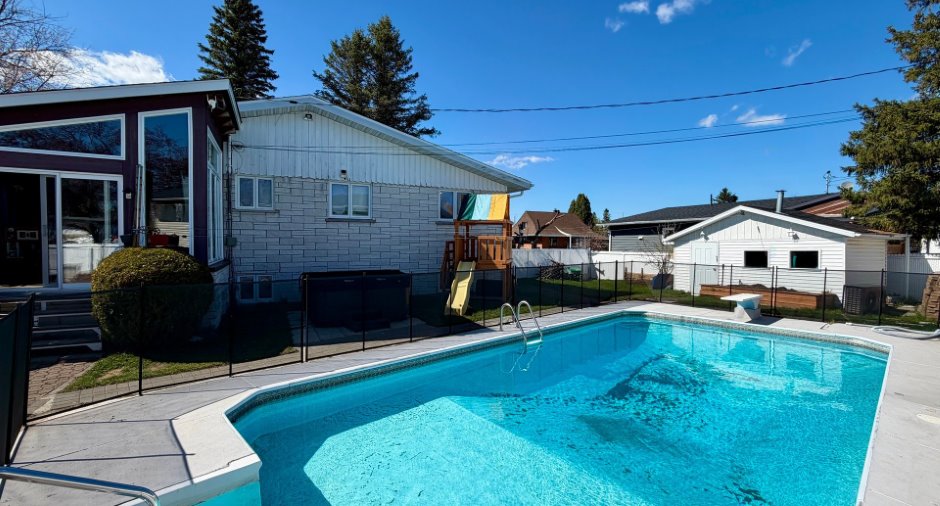
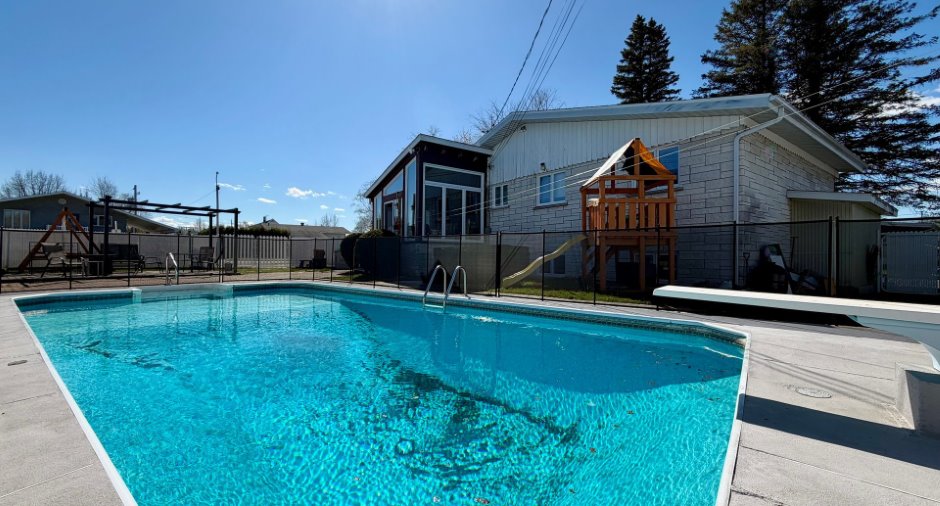
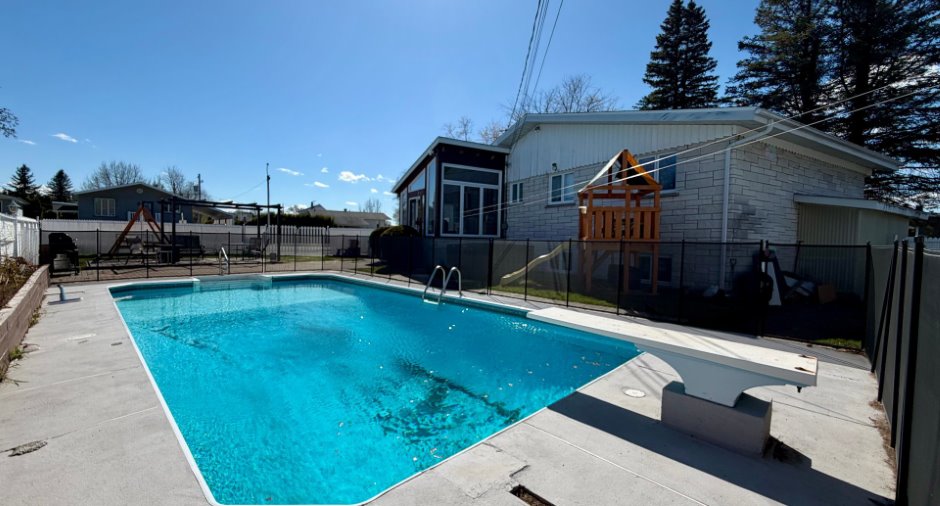
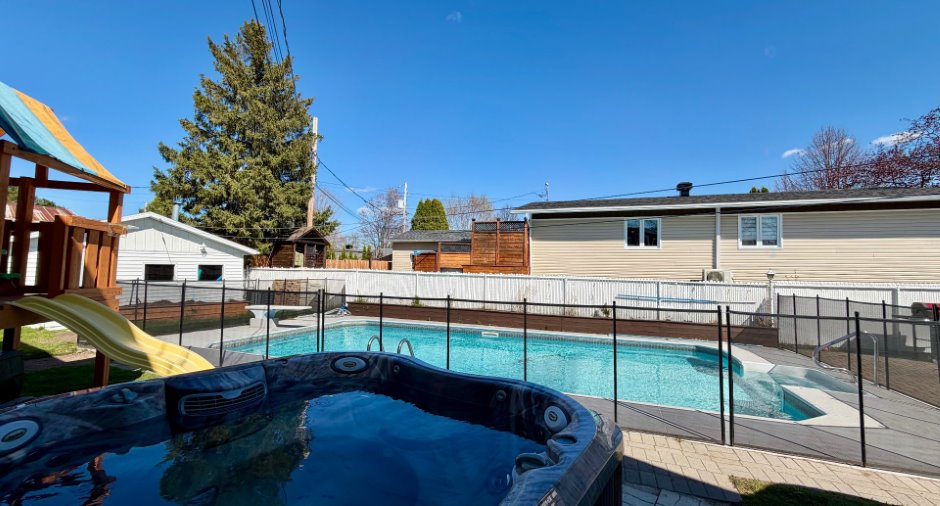
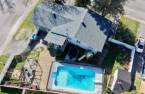
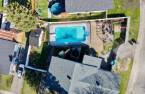
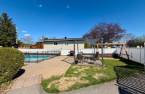
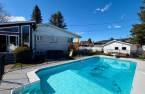
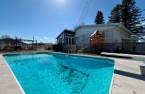
Heated (1), Inground (1)
Water supply
Municipality (1)
Sewage system
Municipal sewer (1)
Topography
Flat (1)
Available services
Fire detector (1)
Dimensions
Size of building
42.1 pi
Land area
8921.1 pi²
Depth of building
36.4 pi
Room details
Unité 1
Unité 2
| Room | Level | Dimensions | Ground Cover |
|---|---|---|---|
| Hallway | Ground floor | 2' 8" x 5' 1" pi | Carpet |
| Kitchen | Ground floor |
11' 1" x 8' 7" pi
Irregular
|
Ceramic tiles |
| Dining room | Ground floor |
11' 7" x 12' 1" pi
Irregular
|
Ceramic tiles |
| Living room | Ground floor |
13' 7" x 13' 1" pi
Irregular
|
Floating floor |
| Primary bedroom | Ground floor |
13' 1" x 10' 6" pi
Irregular
|
Floating floor |
| Bedroom | Ground floor |
9' 6" x 7' 4" pi
Irregular
|
Floating floor |
| Bathroom | Ground floor |
15' 8" x 9' 1" pi
Irregular
|
Ceramic tiles |
| Solarium/Sunroom | Ground floor |
9' 1" x 12' 9" pi
Irregular
|
Ceramic tiles |
| Bedroom | Basement | 21' 1" x 8' 5" pi | Floating floor |
| Other | Basement | 4' x 4' pi | Concrete |
| Room | Level | Dimensions | Ground Cover |
|---|---|---|---|
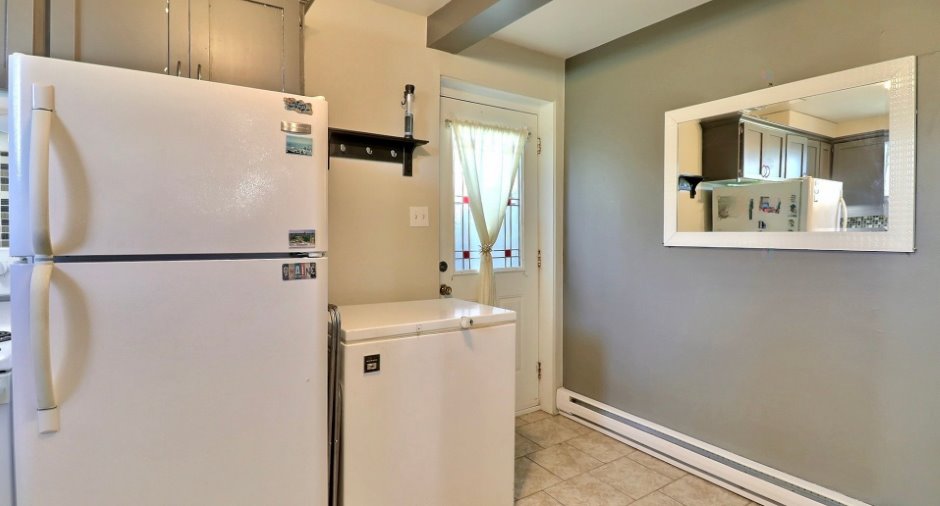
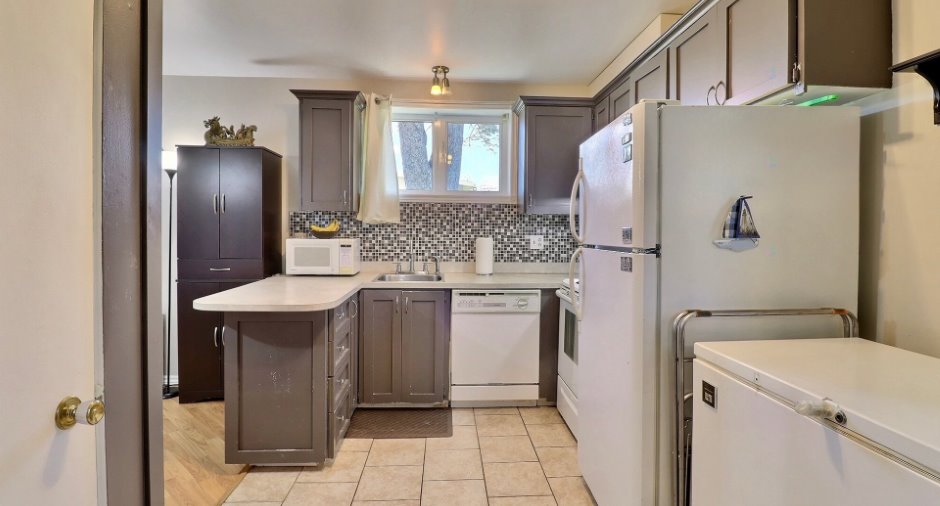
| Kitchen | Basement |
13' 5" x 8' 5" pi
Irregular
|
Ceramic tiles |
| Dining room | Basement | 5' 4" x 13' 5" pi | Floating floor |
| Living room | Basement | 9' 1" x 13' 5" pi | Floating floor |
| Bedroom | Basement | 9' 8" x 8' 6" pi | Floating floor |
| Bedroom | Basement | 9' 8" x 11' 3" pi | Floating floor |
| Bathroom | Basement |
7' 5" x 9' 8" pi
Irregular
|
Ceramic tiles |
Inclusions
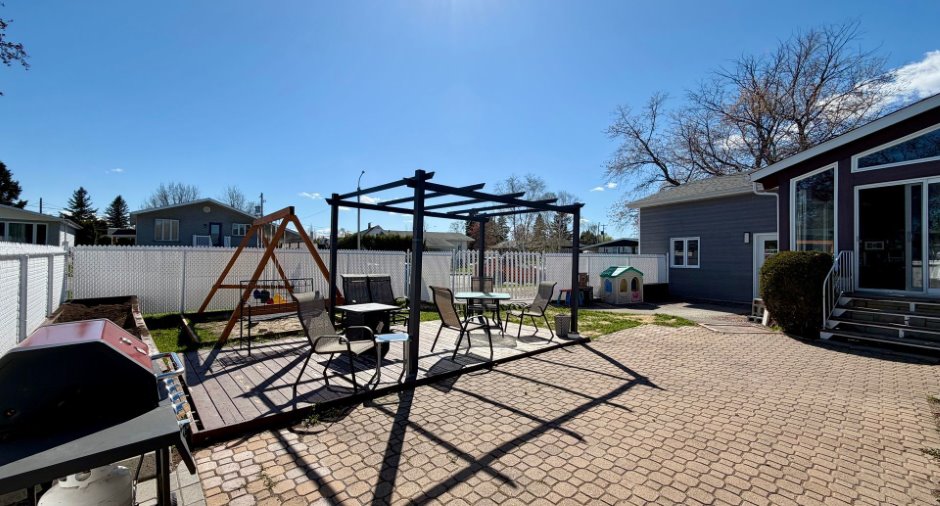
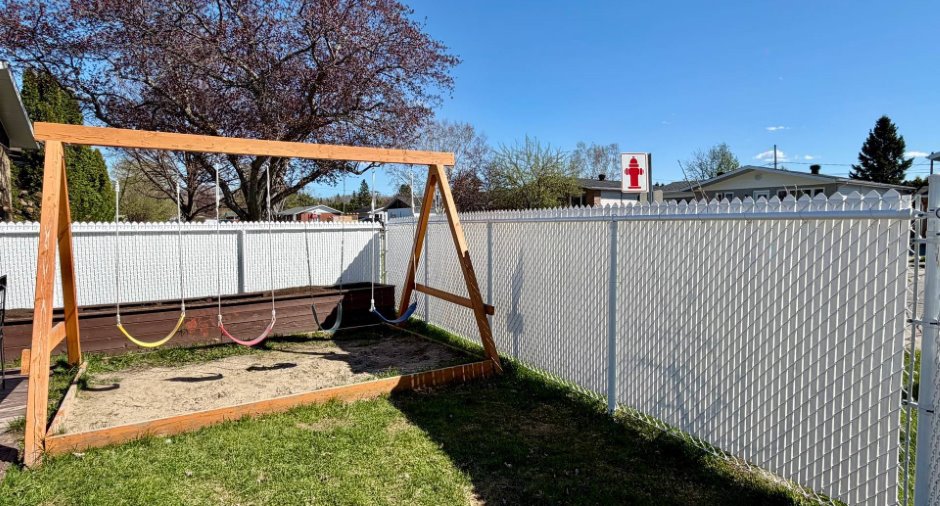
Pôles, rideaux, stores, luminaires, toiles, lave-vaisselle du 47, aspirateur central et accessoires, ouvre-porte électrique du garage, module de jeux pour enfants et balançoires, bacs de jardin, pergola, bac roulant pour les poubelles, armoires et établis de garage, thermopompe de piscine (spécifiquement pour la piscine), plaque de cuisson et four du 49, pavé supplémentaire extérieur (excluant les dalles de béton), abri d'entrée tempo du 47.
Exclusions
Tous les effets personnels du propriétaire, rideaux, téléviseur et support mural, lave-vaisselle du 49, spa et accessoires, caméra extérieure.
Taxes and costs
Municipal Taxes (2026)
4841 $
School taxes (2025)
220 $
Total
5061 $
Monthly fees
Energy cost
402 $
Evaluations (2026)
Building
256 600 $
Land
87 400 $
Total
344 000 $
Additional features
Distinctive features
Street corner (1)
Occupation
2026-07-03
