





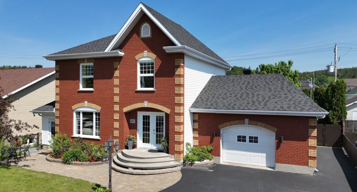
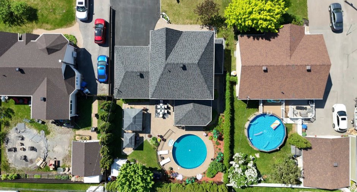
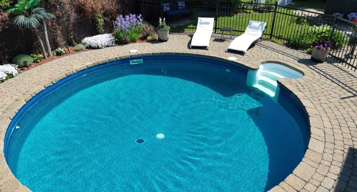
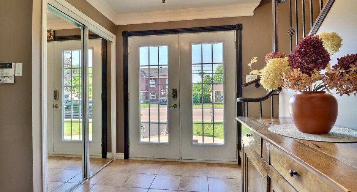
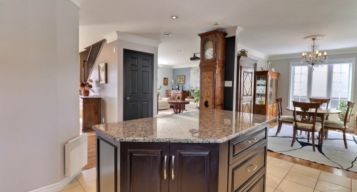
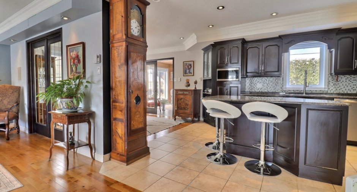
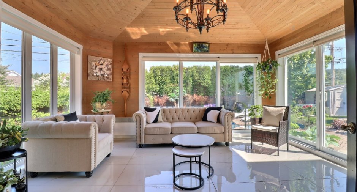
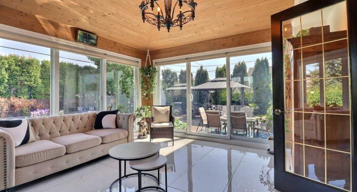
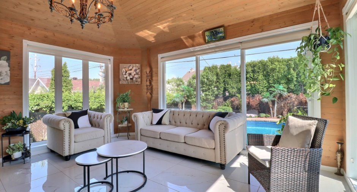
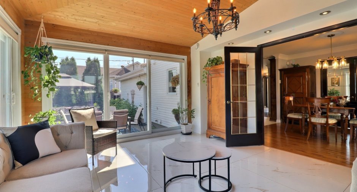
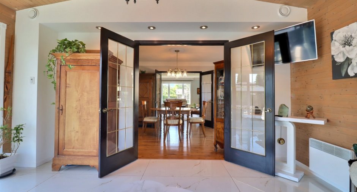
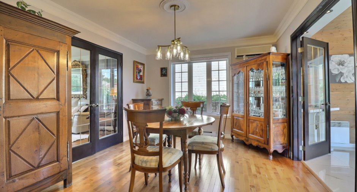
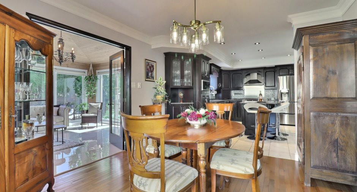
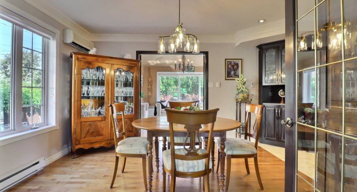
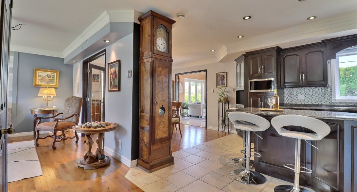
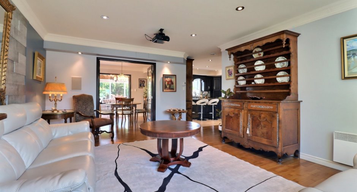
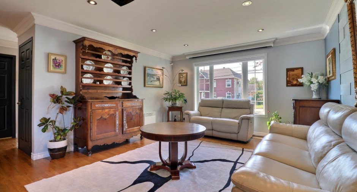
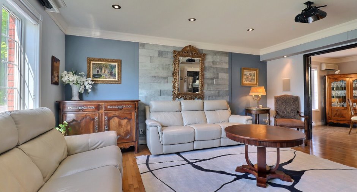
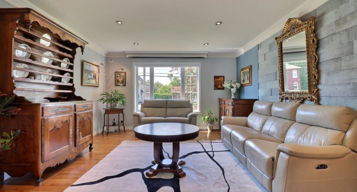
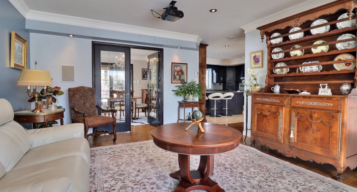
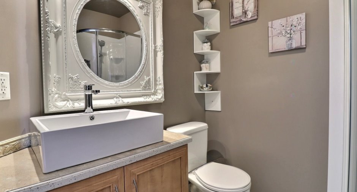
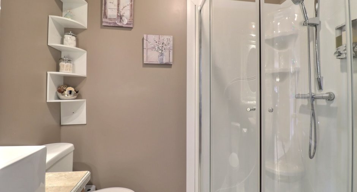
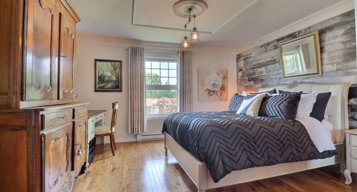
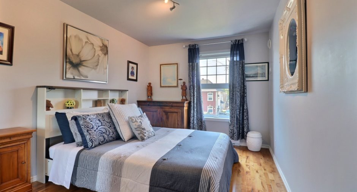
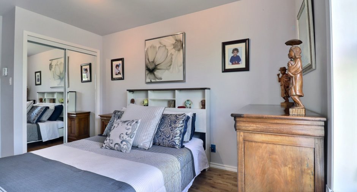
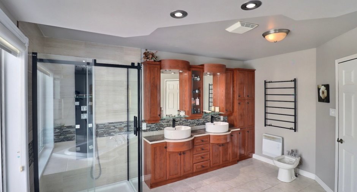
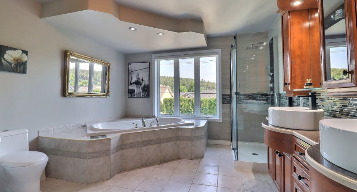
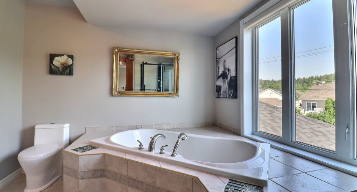
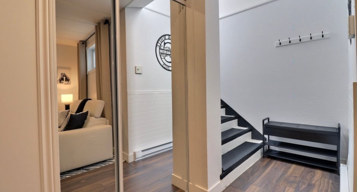
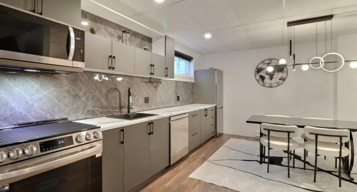
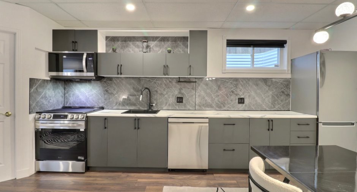
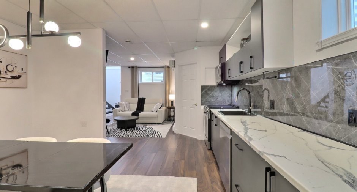
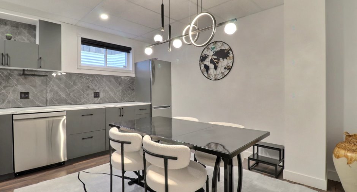
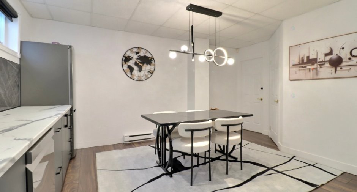
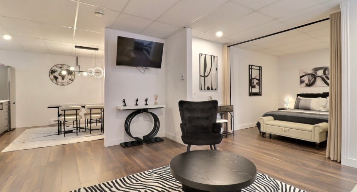
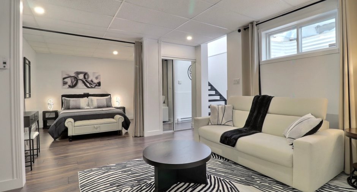
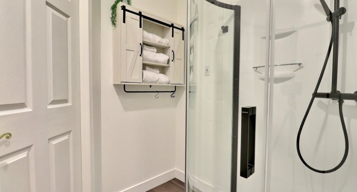
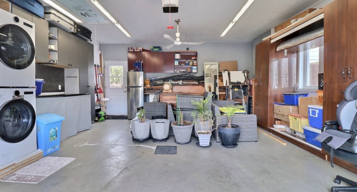
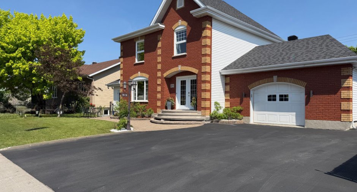
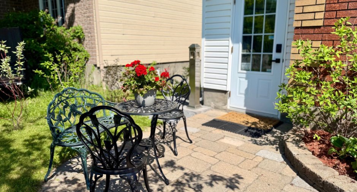
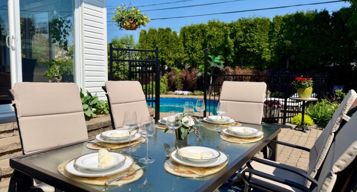
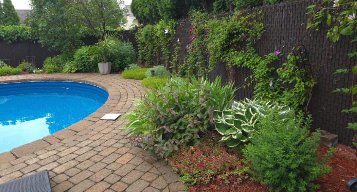
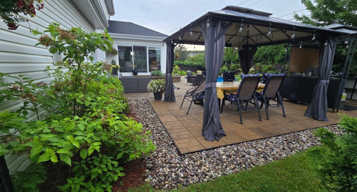
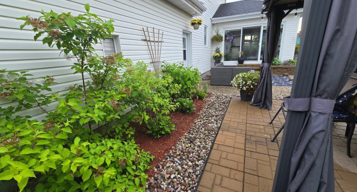
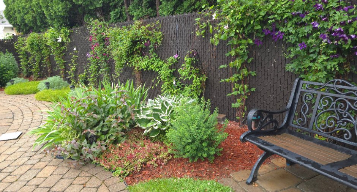
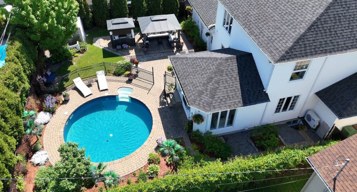
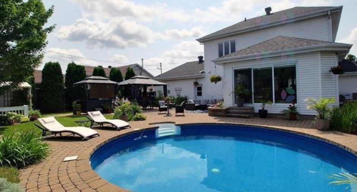
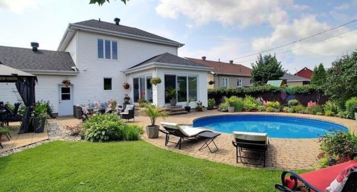
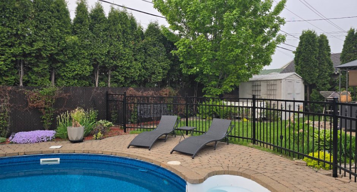
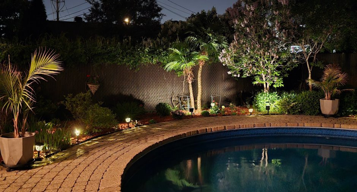
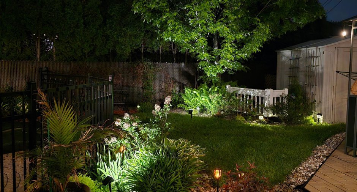
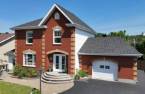
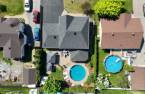
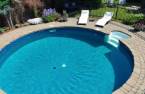
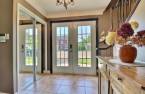
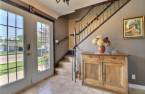
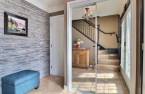
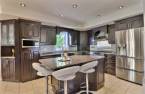
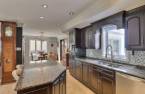
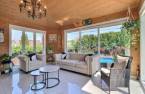
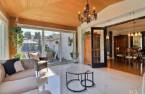
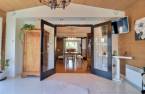
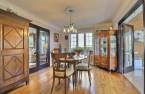
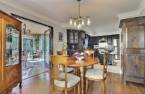
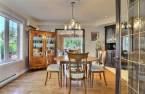
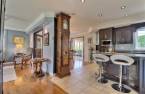
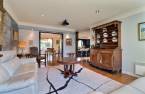
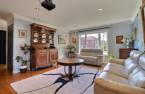
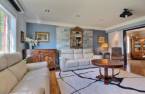
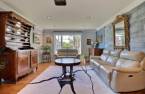
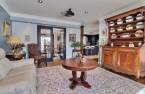
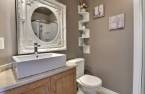
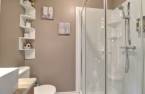
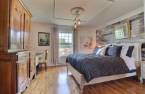
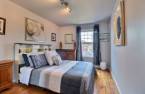
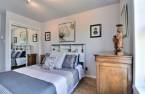
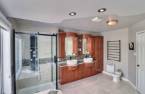
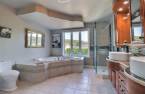
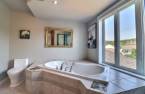
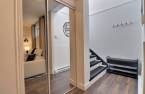
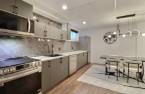
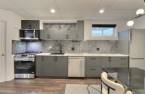
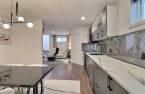
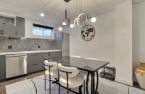
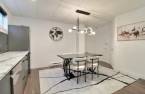
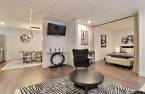
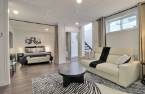
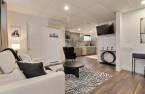
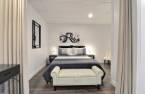
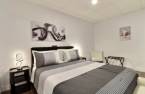
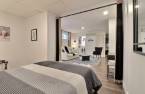
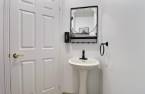
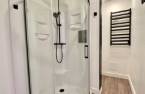
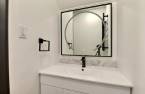
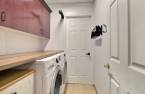
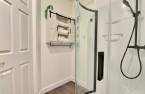
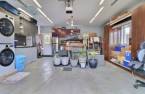
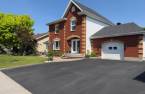
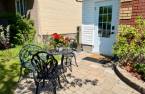
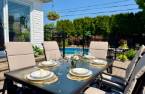
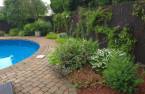
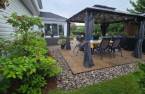
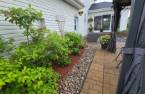
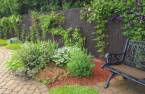
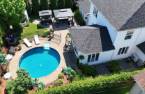
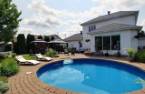
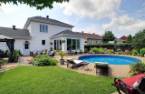
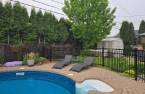
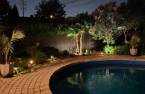
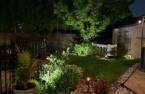
Please contact the selling broker for details about the property.
Create an account
CREATING AN ACCOUNT ALLOWS:
-
 Add favorites
-
 Save your searches
-
 Personalize your visits to viacapitalesells.com
-
 Activity on your properties
No: 27320065

4

3
+ 1

n/a


I AM INTERESTED IN THIS PROPERTY

Alexandra Desbiens
Residential and Commercial Real Estate Broker
Via Capitale Saguenay/Lac St-Jean
Real estate agency

François Chayer
Residential and Commercial Real Estate Broker
Via Capitale Saguenay/Lac St-Jean
Real estate agency

Marie-Eve Desroches
Residential Real Estate Broker
Via Capitale Saguenay/Lac St-Jean
Real estate agency
Presentation
Please contact the selling broker for details about the property.
Building and interior
Year of construction
2005
Equipment available
Wall-mounted air conditioning (1), Alarm system (1)
Bathroom / Washroom
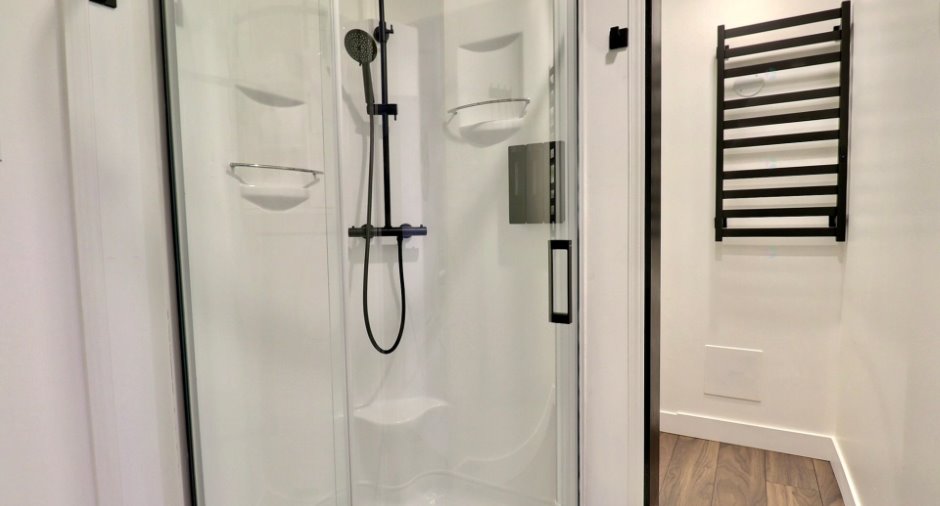
Separate shower (1)
Heating system
Space heating baseboards (1), Electric baseboard units (1)
Heating energy
Electricity (1)
Basement
6 feet and over (1), Finished basement (1), Separate entrance (1)
Cupboard
, Wood (1)
Roofing
Asphalt shingles (1)
Land and exterior
Foundation
Poured concrete (1)
Siding
Brick (1), Vinyl (1)
Garage
Attached (1), , Heated (1), Single width (1)
Driveway
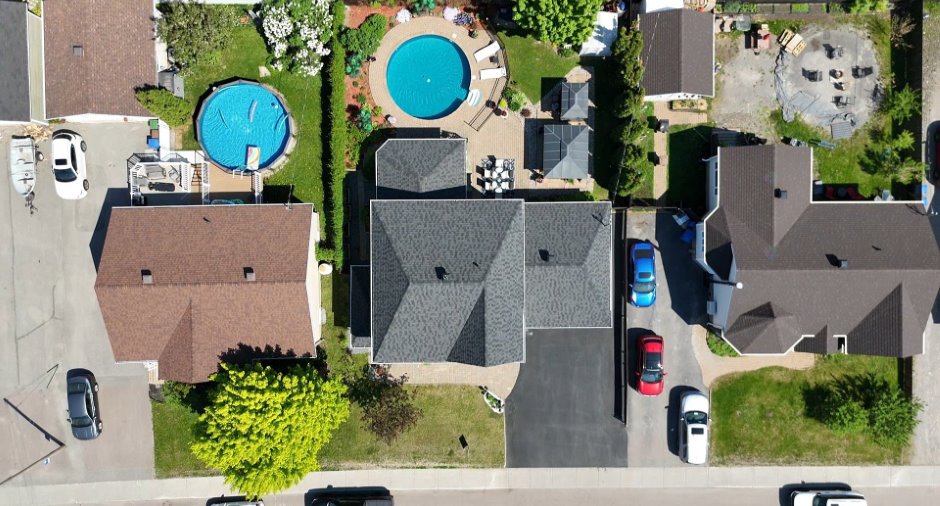
Asphalt (1), Double width or more (1), Plain paving stone (1)
Parking (total)
Outdoor (4), Garage (1), Exterior electric outlet (1)
Pool
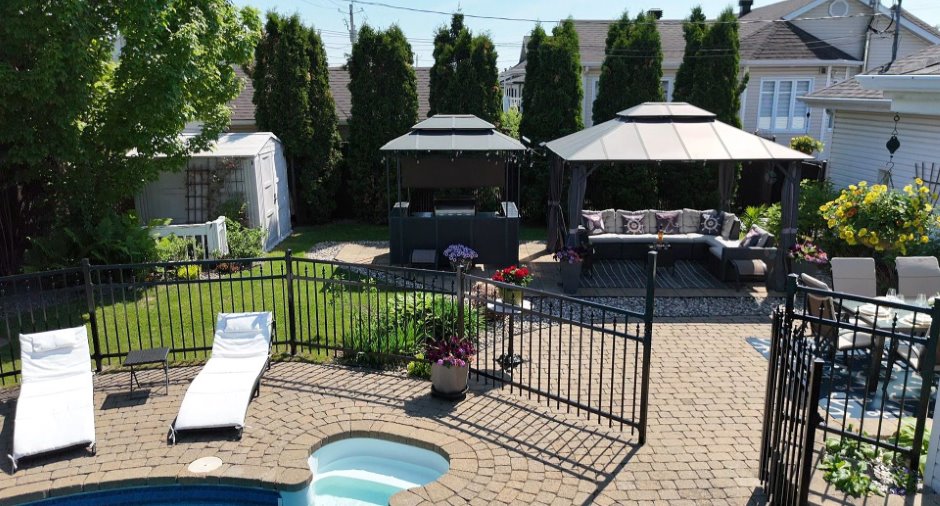
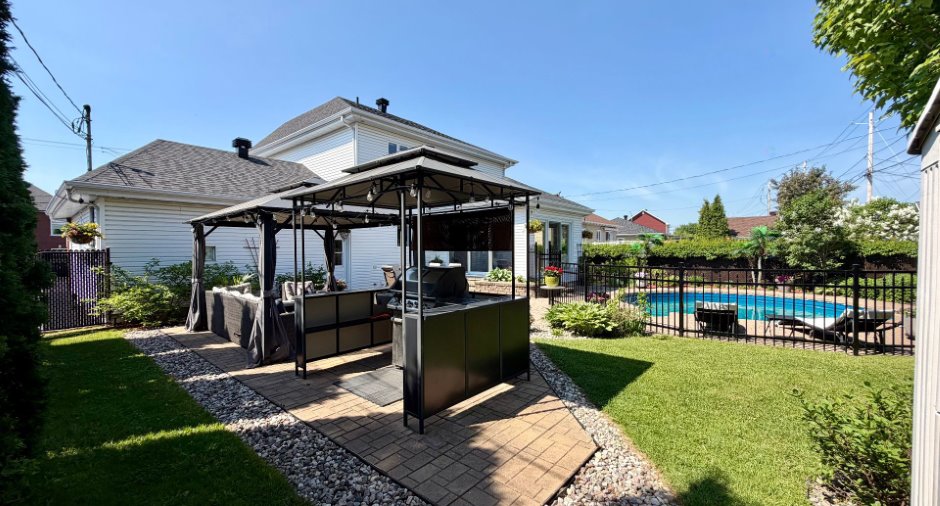
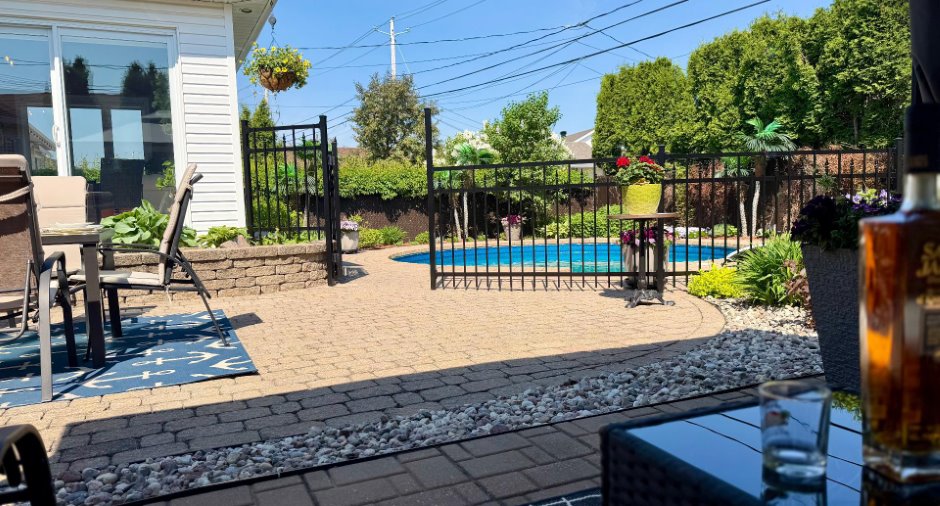
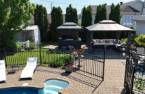
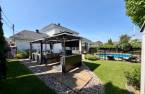
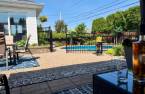
Heated (1), Inground (1)
Landscaping
Landscape (1)
Water supply
Municipality (1)
Sewage system
Municipal sewer (1)
Topography
Flat (1)
Proximity
Highway (1), Daycare centre (1), Park - green area (1), Bicycle path (1), Elementary school (1), Cross-country skiing (1), ATV trail (1), Public transport (1)
Dimensions
Size of building
26.5 pi
Depth of land
98.5
Depth of building
28.8 pi
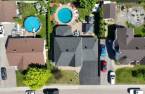
Land area
6458.3 pi²
Frontage land
65
Room details
| Room | Level | Dimensions | Ground Cover |
|---|---|---|---|
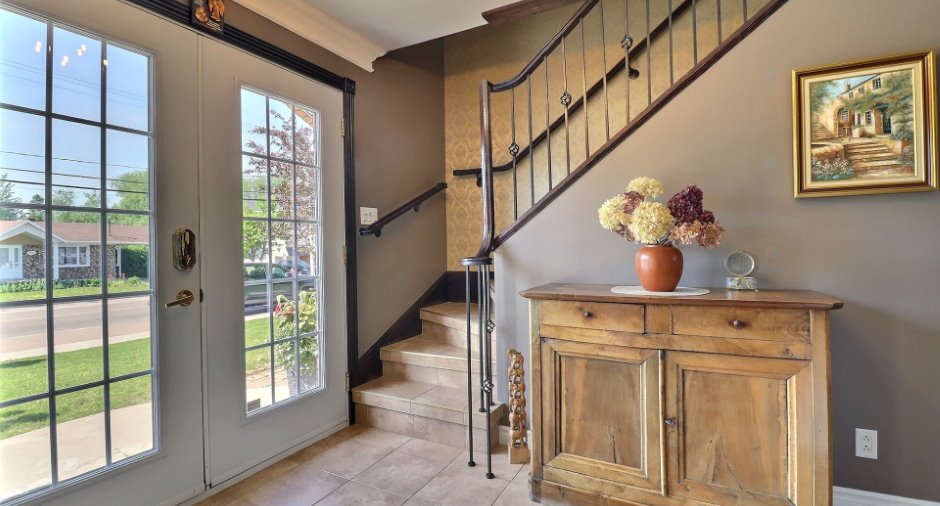
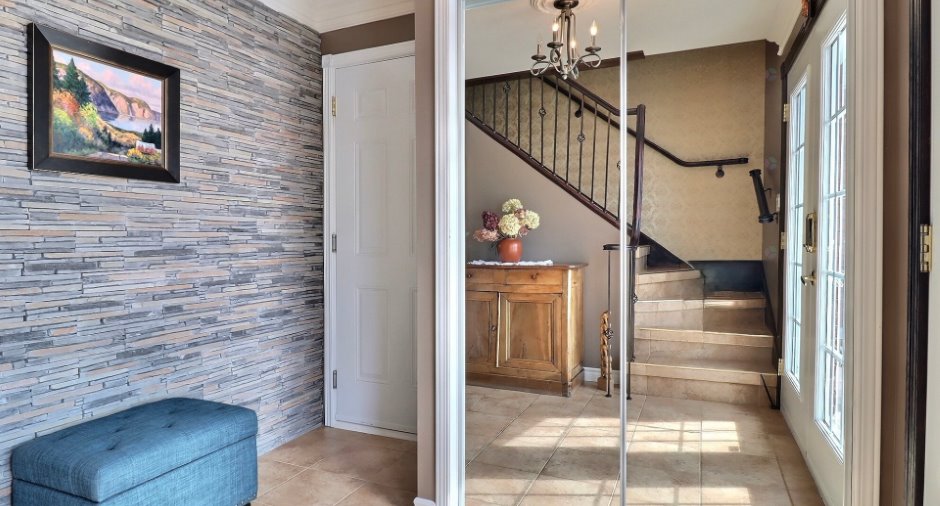
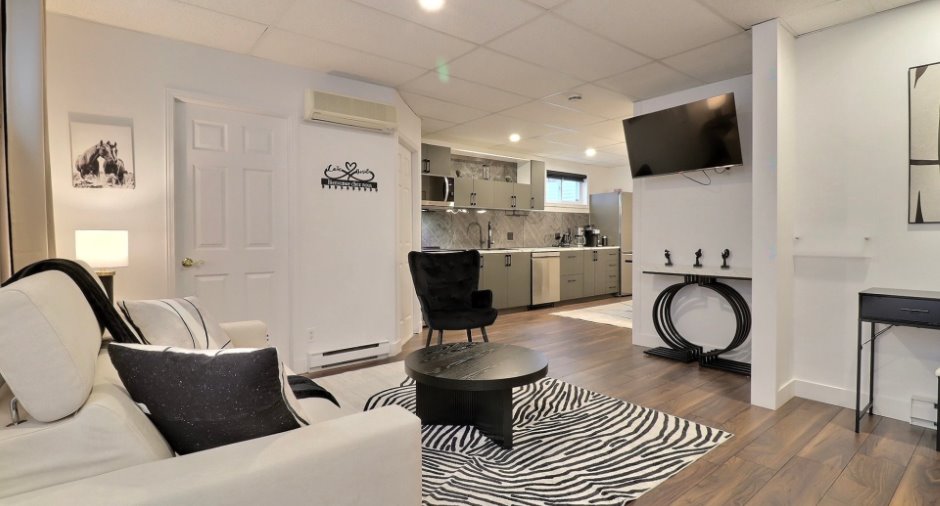
| Hallway | Ground floor | 8' 8" x 9' 5" pi | Ceramic tiles |
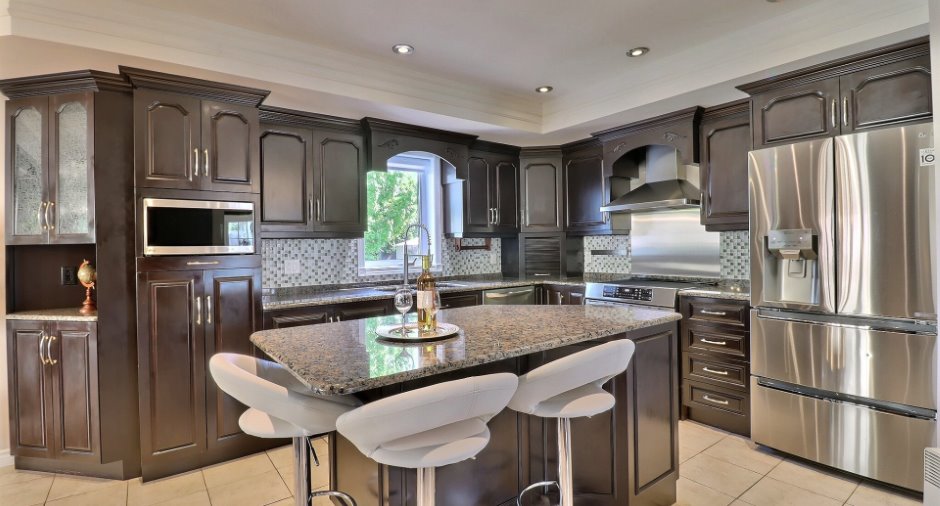
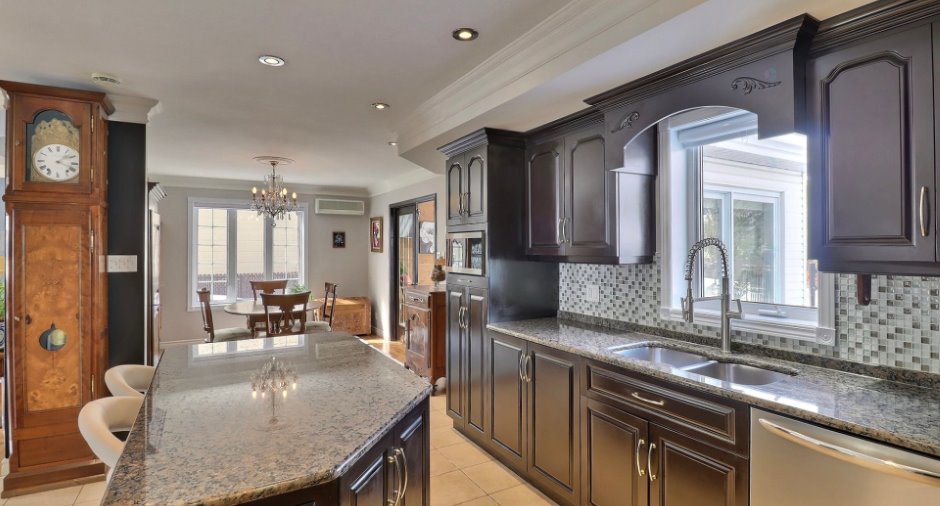
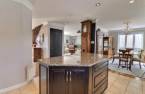
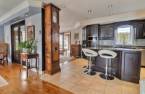
| Kitchen | Ground floor | 12' 5" x 11' 9" pi | Ceramic tiles |
| Dining room | Ground floor | 11' 4" x 12' 5" pi | Wood |
| Living room | Ground floor | 17' 2" x 13' 6" pi | Wood |
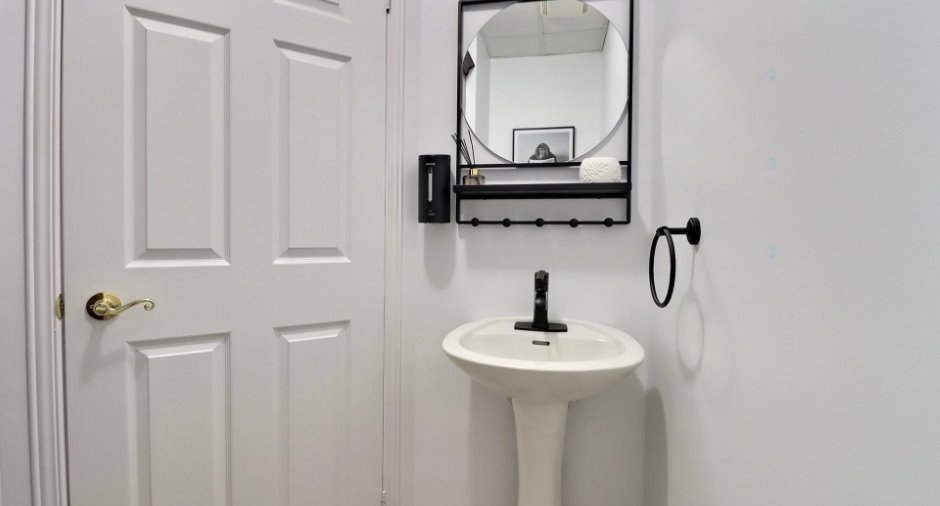
| Bathroom | Ground floor | 5' 5" x 6' 9" pi | Ceramic tiles |
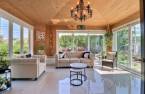
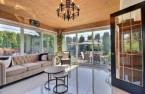
| Solarium/Sunroom | Ground floor | 14' 9" x 9' 2" pi | Ceramic tiles |
| Primary bedroom | 2nd floor | 13' 7" x 11' 1" pi | Wood |
| Walk-in closet | 2nd floor |
5' 6" x 6' 1" pi
Irregular
|
Wood |
| Bedroom | 2nd floor | 11' 1" x 10' 2" pi | Wood |
| Bedroom | 2nd floor | 11' 3" x 9' 6" pi | Wood |
| Den | 2nd floor |
5' 8" x 10' 1" pi
Irregular
|
Wood |
| Bathroom | 2nd floor | 13' 1" x 11' 2" pi | Ceramic tiles |
| Kitchen | Basement |
15' 9" x 4' 4" pi
Irregular
|
Flexible floor coverings |
| Dining room | Basement |
9' 7" x 11' 2" pi
Irregular
|
Flexible floor coverings |
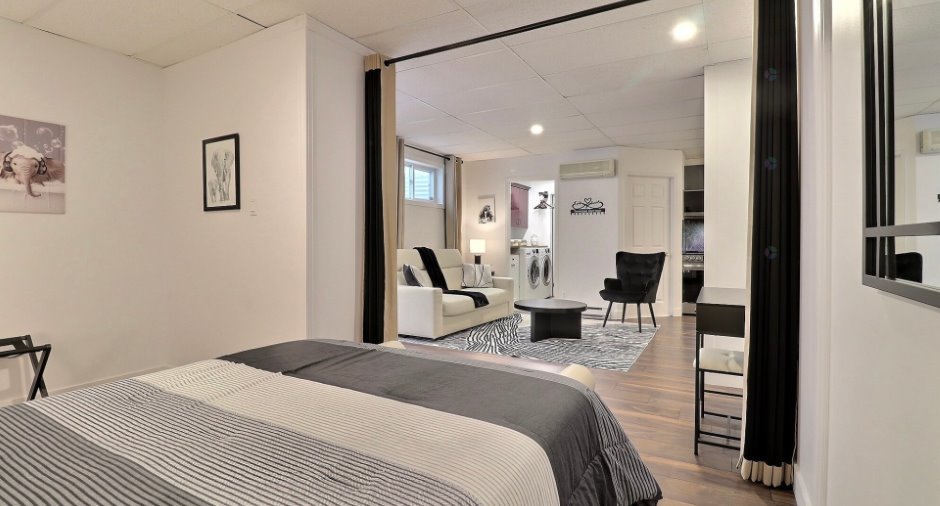
| Family room | Basement | 14' 1" x 12' 1" pi | Flexible floor coverings |
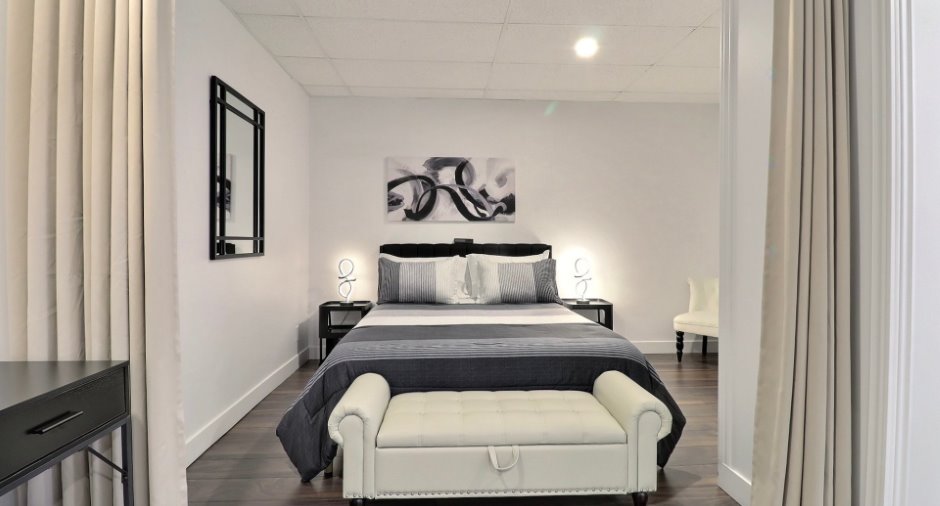
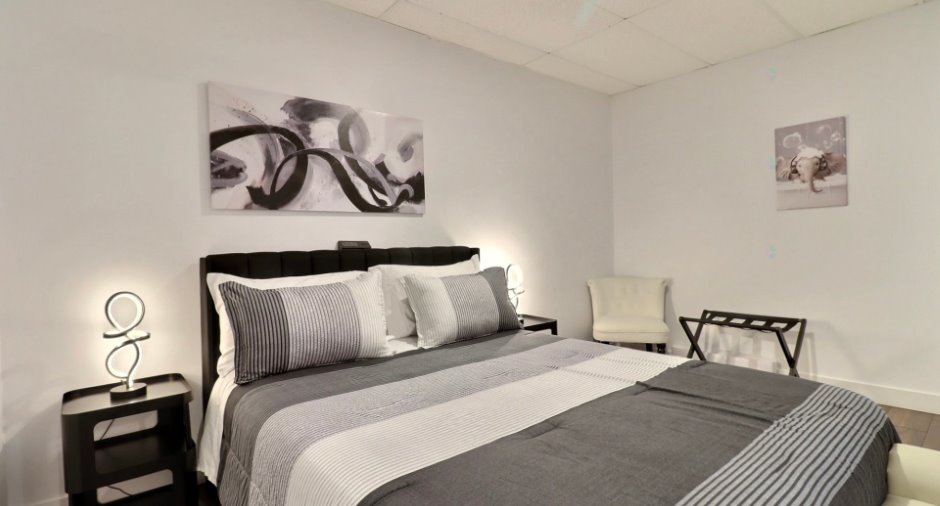
| Bedroom | Basement | 9' 2" x 13' 4" pi | Flexible floor coverings |
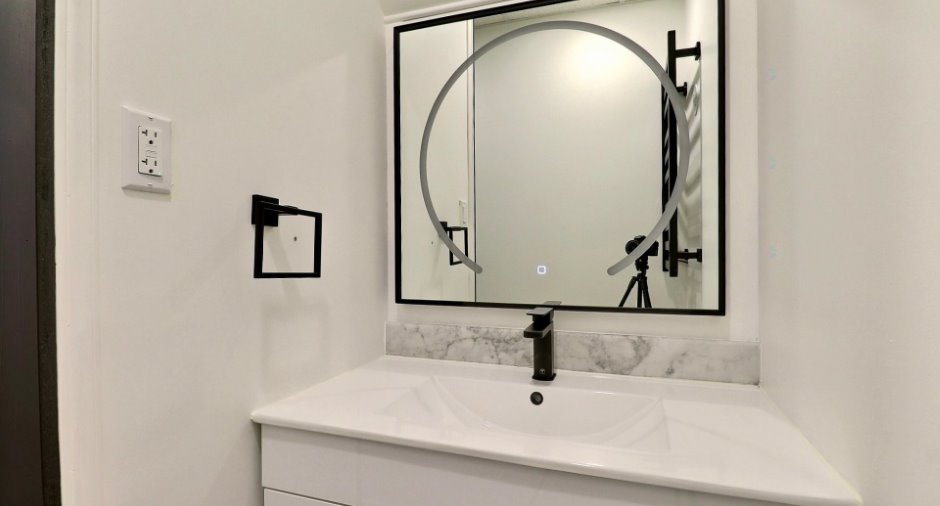
| Bathroom | Basement | 9' 1" x 5' 6" pi | Flexible floor coverings |
| Washroom | Basement |
4' 8" x 6' 5" pi
Irregular
|
Ceramic tiles |
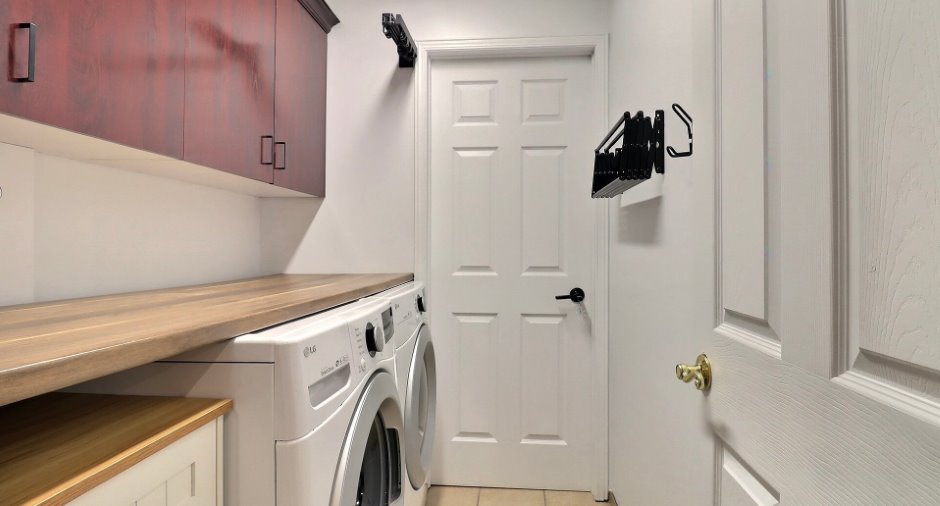
| Laundry room | Basement | 6' 4" x 5' 3" pi | Ceramic tiles |
| Other | Basement | 10' 7" x 14' 2" pi | Concrete |
| Hallway | Basement | 13' 6" x 5' pi | Concrete |
Inclusions
Pôles, rideaux, stores, luminaires, toiles, 2 lave-vaisselles, 2 four (principale et logement) échangeur d'air, 3 airs climatisés murales, asp. central et acc., ouvre-porte électrique du garage, bac à jardin, piscine et acc., chauffe-piscine au propane, 2 gazébos, cabanon en plastique, bac à poubelles roulant, armoires et établis de garage, boyau d'arrosage, bancs de comptoir, tout le mobilier du sous-sol, tous les petits électros-ménagers et le contenu des armoires et rangement, suite Addenda
Exclusions
Tous les effets personnels du propriétaire, 2 téléviseurs et 2 support muraux, cruche en rotin du logement, poêle à fondue du logement, lustre de la salle à manger avec remplacement, literies du Airbnb (oreiller, draps, couvertures, serviette de toilette). Possibilité d'acheter des meubles de la partie principale à part de la transaction.
Taxes and costs
Municipal Taxes (2026)
5929 $
School taxes (2025)
350 $
Total
6279 $
Monthly fees
Energy cost
355 $
Evaluations (2026)
Building
470 400 $
Land
57 100 $
Total
527 500 $
Additional features
Occupation
30 days
