





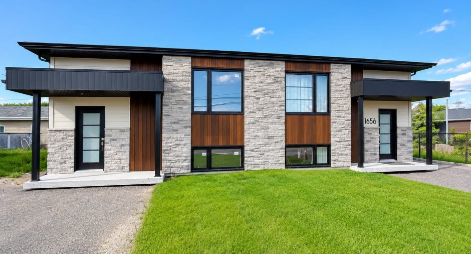
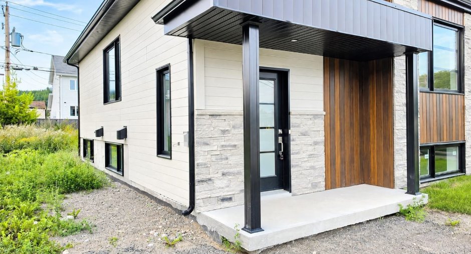
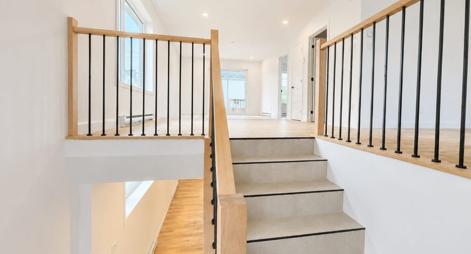
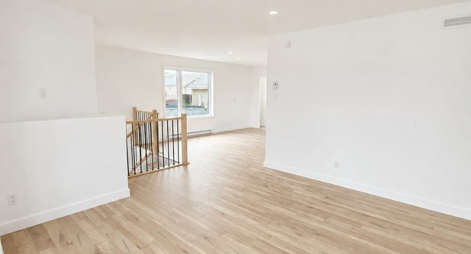
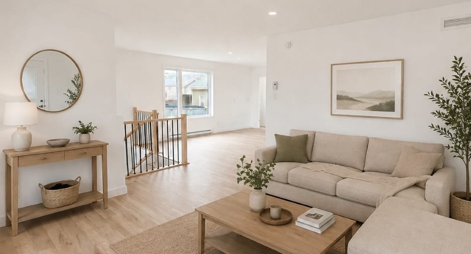
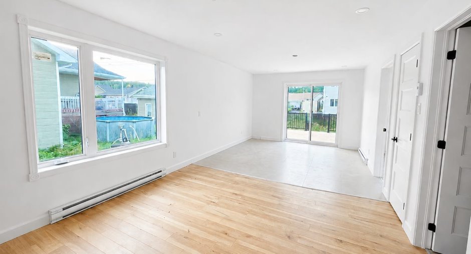
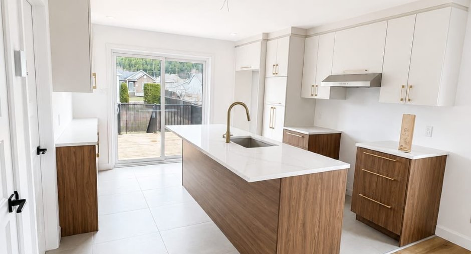
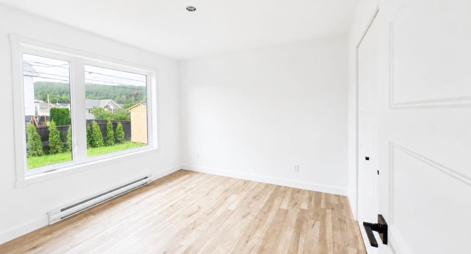
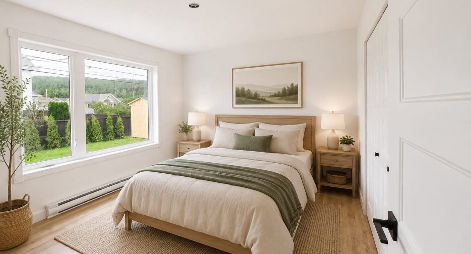
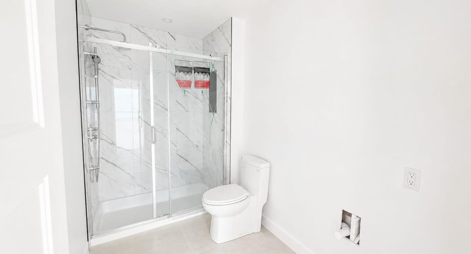
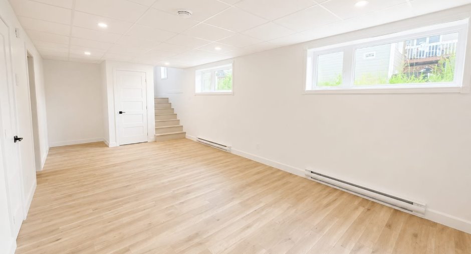
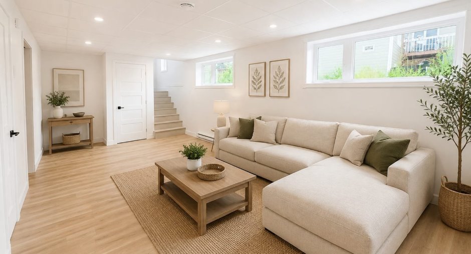
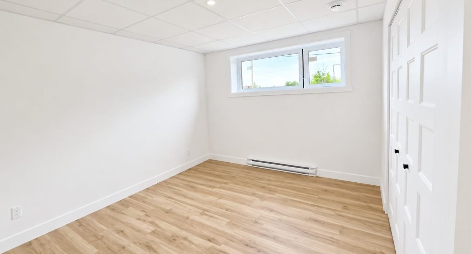
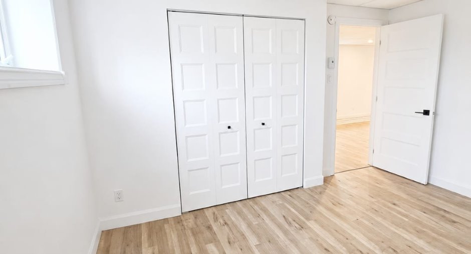
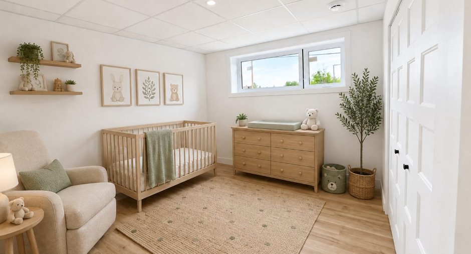
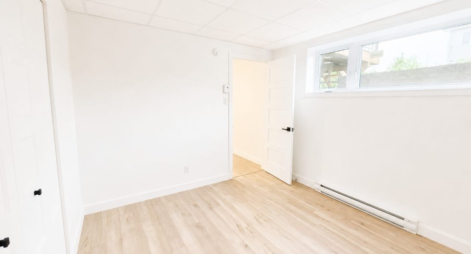
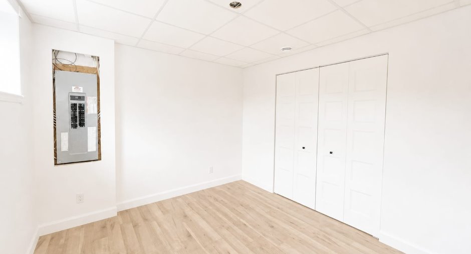
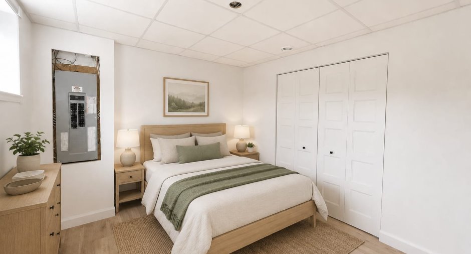
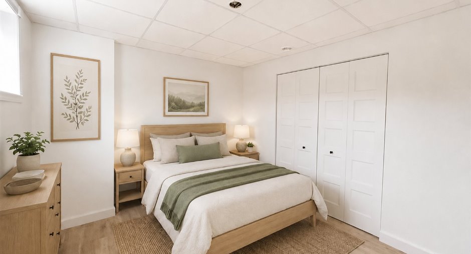
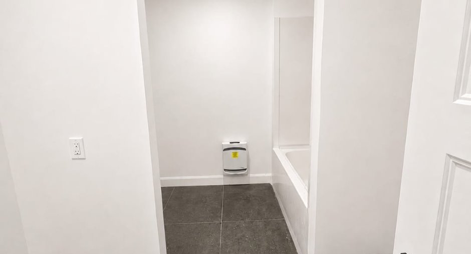
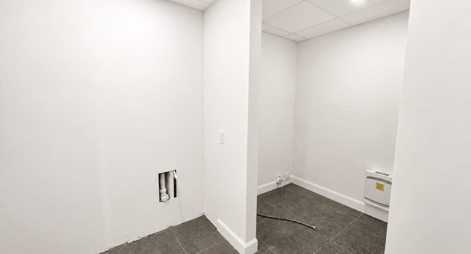
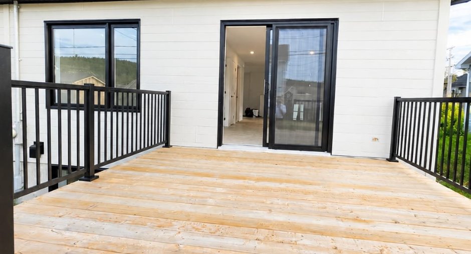
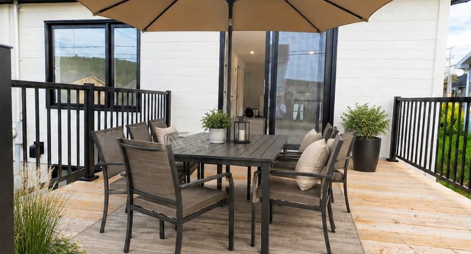
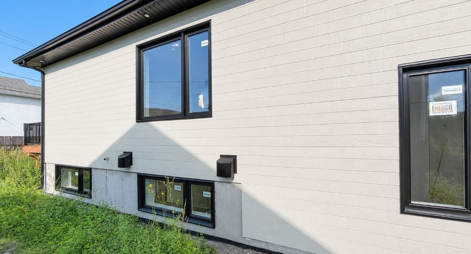
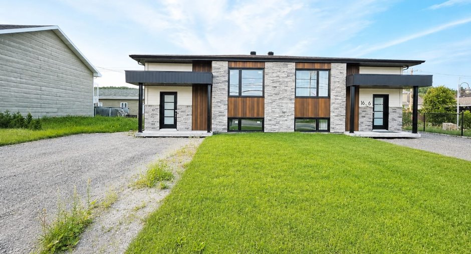
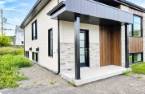
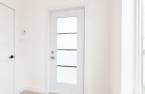
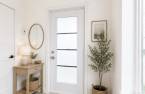
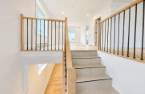
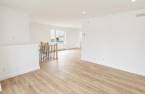
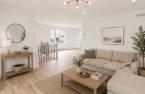
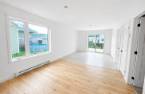
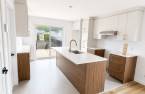
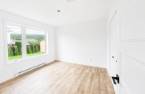
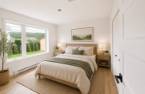
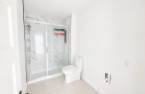
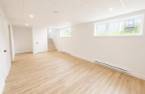
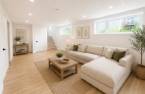
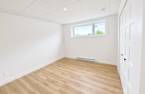
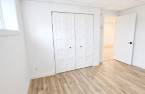
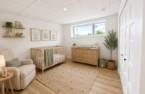
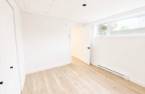
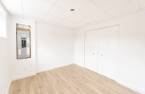
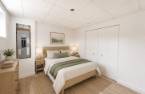
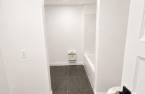
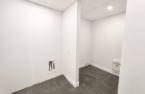
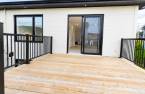
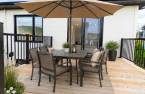
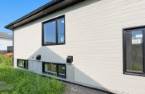
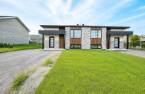
NEW CONSTRUCTION | 3 BEDROOMS | 2 BATHROOMS | BRIGHT Discover this modern semi-detached condo featuring an open-concept living area filled with natural light. It offers 3 bedrooms and 2 full bathrooms, one with a glass shower and the other with a bathtub. The basement stands out with its panoramic-style windows. Outside, stone, wood and black accents create a contemporary look, complemented by a large terrace. New home warranty included, with a choice of select kitchen cabinet colours. Ready to welcome you! Quick visit possible. (Dimensions are approximate.)
Create an account
CREATING AN ACCOUNT ALLOWS:
-
 Add favorites
-
 Save your searches
-
 Personalize your visits to viacapitalesells.com
-
 Activity on your properties
No: 24511355

3

2

3076pi²


I AM INTERESTED IN THIS PROPERTY

Jean-Guy Laplante
Residential Real Estate Broker
Via Capitale Saguenay/Lac St-Jean
Real estate agency
Presentation
NEW CONSTRUCTION | 3 BEDROOMS | 2 BATHROOMS | BRIGHT Discover this modern semi-detached condo featuring an open-concept living area filled with natural light. It offers 3 bedrooms and 2 full bathrooms, one with a glass shower and the other with a bathtub. The basement stands out with its panoramic-style windows. Outside, stone, wood and black accents create a contemporary look, complemented by a large terrace. New home warranty included, with a choice of select kitchen cabinet colours. Ready to welcome you! Quick visit possible. (Dimensions are approximate.)
Addendum
NEW CONSTRUCTION | 3 BEDROOMS | 2 BATHROOMS | BRIGHT
Discover this newly built semi-detached condo featuring a contemporary design, thoughtfully planned to provide comfort, natural light and functionality.
AN INVITING OPEN-CONCEPT LIVING SPACE!
Enjoy a bright, open-concept living area filled with natural light, clean lines and plenty of recessed lighting that creates a warm and welcoming atmosphere in the evening.
3 BEDROOMS | 2 BATHROOMS
Three good-sized bedrooms and two full bathrooms: one featuring a large glass shower and the other a bathtub, perfect for relaxing after a long day.
A SURPRISINGLY BRIGHT BASEMENT!
Panoramic-style win...
See More ...
Building and interior
Year of construction
2026
Heating system
Electric baseboard units (1)
Heating energy
Electricity (1)
Basement
6 feet and over (1), Finished basement (1)
Windows
PVC (1)
Roofing
Asphalt shingles (1)
Land and exterior
Siding
Fibre de bois
Parking (total)
Outdoor (3)
Water supply
Municipality (1)
Sewage system
Municipal sewer (1)
Topography
Flat (1)
Proximity
Highway (1), Daycare centre (1), Park - green area (1), Bicycle path (1), Elementary school (1), High school (1), Public transport (1)
Available services
Fire detector (1)
Dimensions
Size of building
34 pi
Depth of land
31
Depth of building
24 pi
Land area
6944 pi²
Frontage land
91
Private portion
3076 pi²
Room details
| Room | Level | Dimensions | Ground Cover |
|---|---|---|---|
| Hallway | Ground floor |
7' 3" x 4' 7" pi
Irregular
|
Ceramic tiles |
| Living room | Ground floor |
15' 3" x 14' 2" pi
Irregular
|
Floating floor |
| Dining room | Ground floor |
11' 9" x 11' 6" pi
Irregular
|
Floating floor |
| Kitchen | Ground floor |
11' 9" x 11' 9" pi
Irregular
|
Ceramic tiles |
| Bathroom | Ground floor |
10' 9" x 5' 5" pi
Irregular
|
Ceramic tiles |
| Primary bedroom | Ground floor |
10' 8" x 10' 6" pi
Irregular
|
Floating floor |
| Family room | Basement |
22' 3" x 11' 2" pi
Irregular
|
Floating floor |
| Bedroom | Basement |
10' 6" x 9' 9" pi
Irregular
|
Floating floor |
| Bathroom | Basement |
10' 6" x 8' 2" pi
Irregular
|
Floating floor |
| Bedroom | Basement |
12' 6" x 10' 6" pi
Irregular
|
Floating floor |
| Storage | Basement |
7' x 3' 2" pi
Irregular
|
Additional features
Occupation
30 days
Zoning
Residential (1)
