


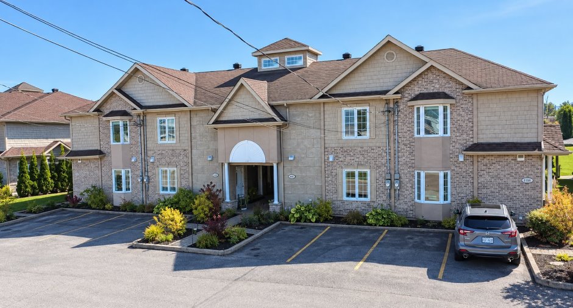
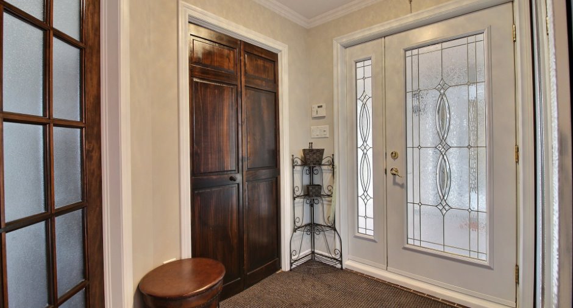
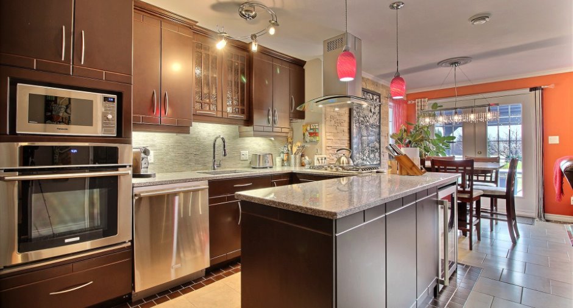
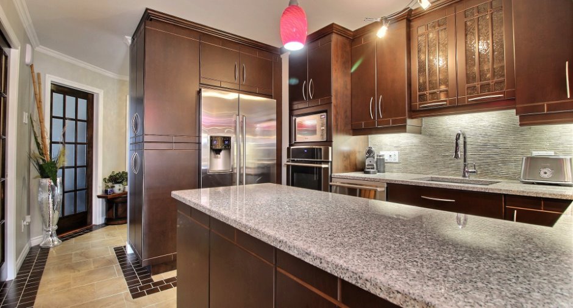
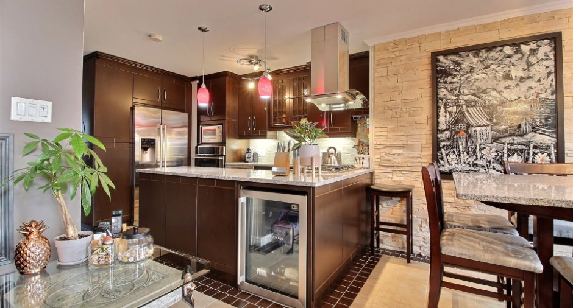
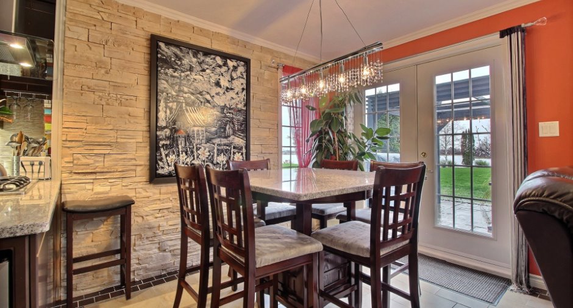
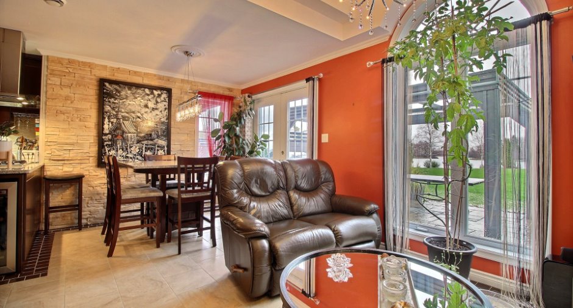
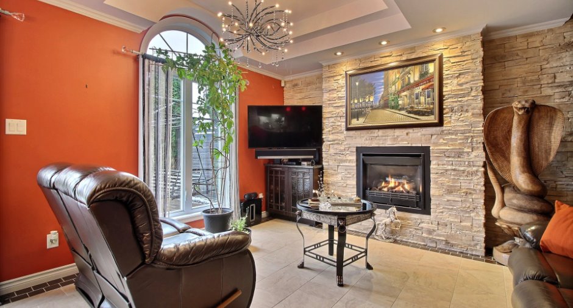
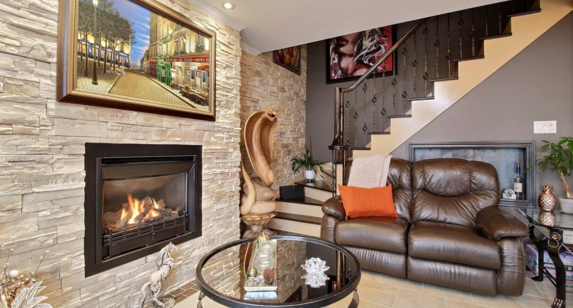
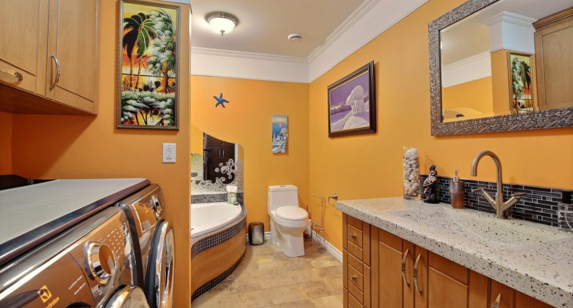
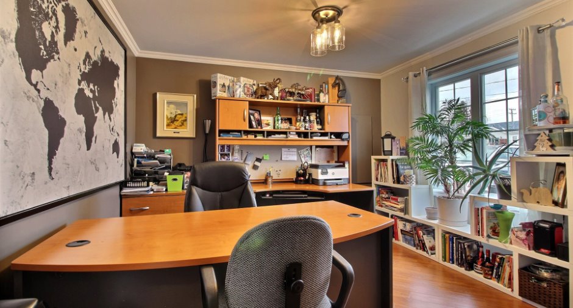
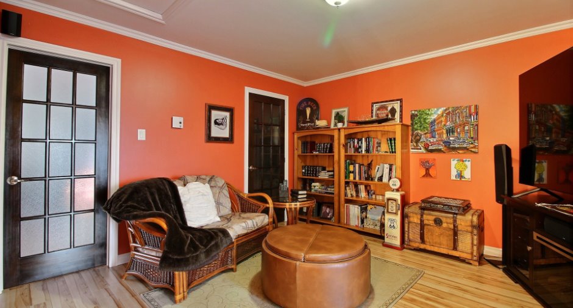
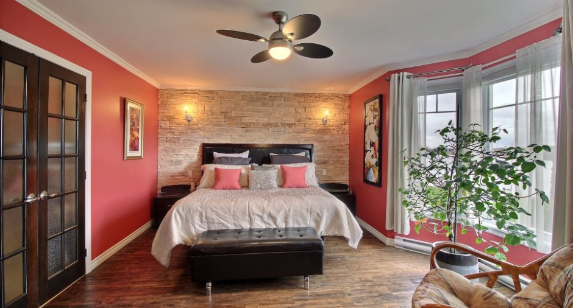
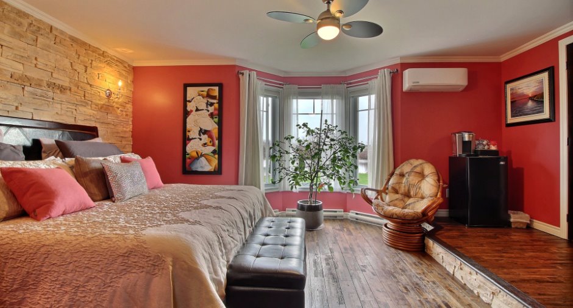
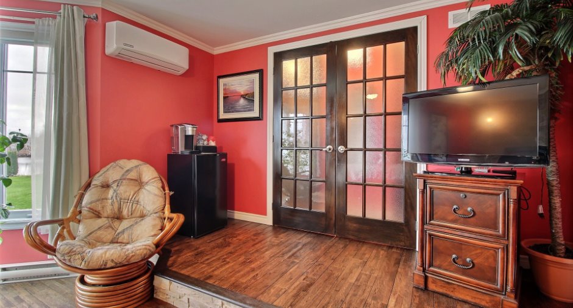
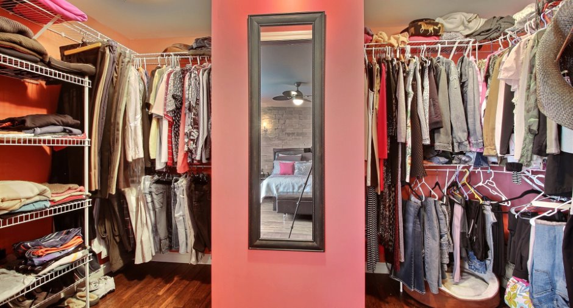
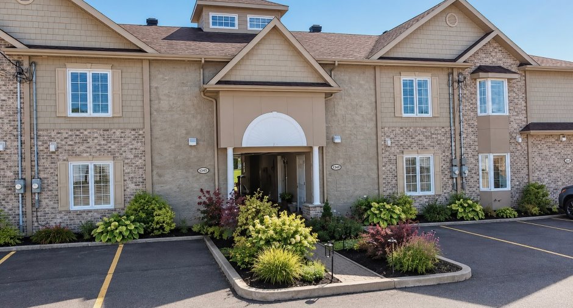
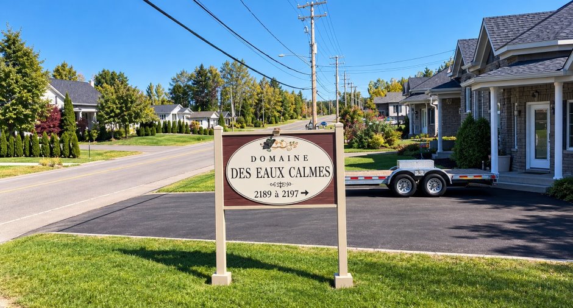
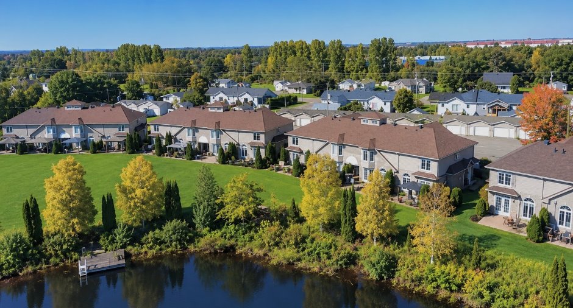
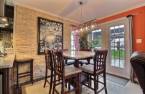
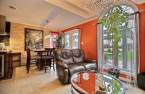
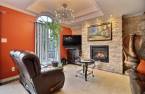
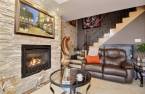
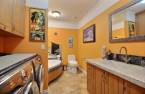
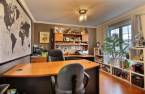
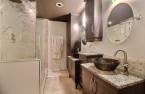
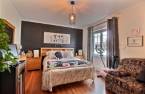
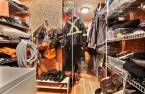
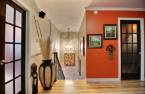
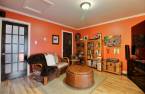
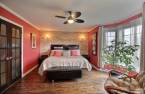
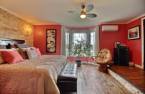
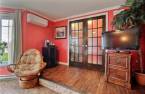
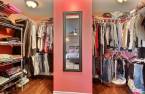
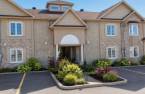


Please contact the selling broker for details about the property.
Create an account
CREATING AN ACCOUNT ALLOWS:
-
 Add favorites
-
 Save your searches
-
 Personalize your visits to viacapitalesells.com
-
 Activity on your properties


I AM INTERESTED IN THIS PROPERTY

Anne-Julie Sergerie-Simard
Residential Real Estate Broker
Via Capitale Saguenay/Lac St-Jean
Real estate agency

Frédéricke Savard
Residential Real Estate Broker
Via Capitale Saguenay/Lac St-Jean
Real estate agency

Guy Simard
Residential and Commercial Real Estate Broker
Via Capitale Saguenay/Lac St-Jean
Real estate agency
Presentation
Please contact the selling broker for details about the property.
Building and interior
Year of construction
2010
Equipment available
Wall-mounted air conditioning, Electric garage door
Heating system
Electric baseboard units, Radiant
Hearth stove
Gaz fireplace
Heating energy
Electricity, Propane
Basement
No basement
Window type
Crank handle
Windows
PVC
Rental appliances
Réservoir de propane
Additional spaces
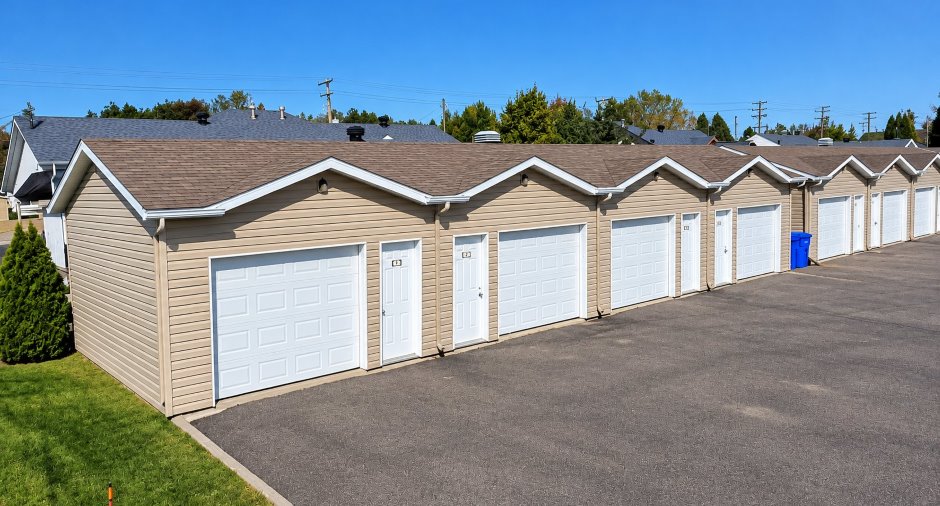
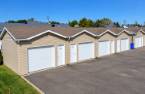
Garage: 19.61 X 6.17 m, Common portion for restricted use
Roofing
Asphalt shingles
Land and exterior
Garage
Heated, Detached
Driveway
Asphalt
Parking (total)
Outdoor (3), Garage
Water supply
Municipality
Sewage system
Municipal sewer
Topography
Flat
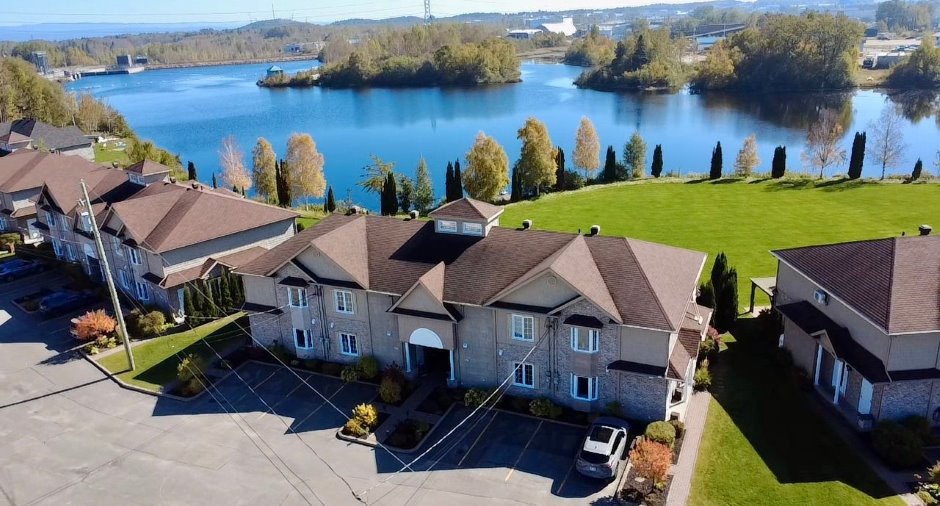
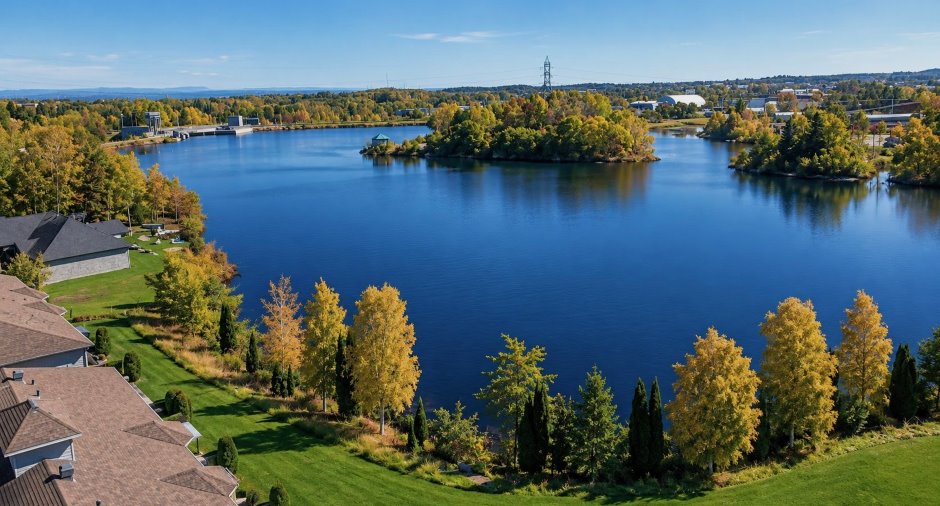
View
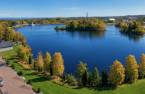
Water
Proximity
Daycare centre, Bicycle path, Public transport
Dimensions
Size of building
11.75 m
Private portion
117.7 m²
Depth of building
6.23 m
Room details
| Room | Level | Dimensions | Ground Cover |
|---|---|---|---|
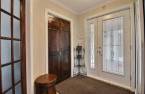
| Hallway | Ground floor |
5' 8" x 5' 7" pi
Irregular
|
Ceramic tiles |
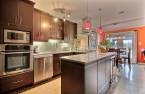
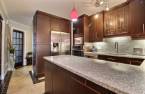
| Kitchen | Ground floor |
10' 2" x 10' 1" pi
Irregular
|
Ceramic tiles |
| Living room | Ground floor |
10' 1" x 13' 7" pi
Irregular
|
Ceramic tiles |
| Bedroom | Ground floor |
9' 9" x 11' 6" pi
Irregular
|
Floating floor |
| Bathroom | Ground floor |
10' 4" x 8' 9" pi
Irregular
|
Ceramic tiles |
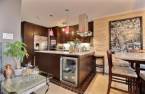
| Dining room | Ground floor | 9' 1" x 7' 1" pi | Ceramic tiles |
| Family room | 2nd floor |
12' 1" x 13' 1" pi
Irregular
|
Floating floor |
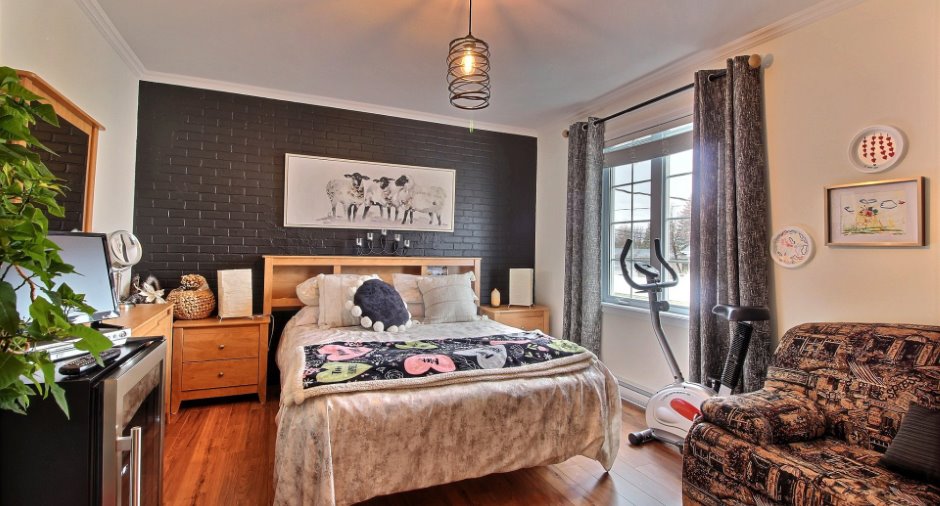
| Primary bedroom | 2nd floor |
17' 5" x 13' 6" pi
Irregular
|
Wood |
| Bedroom | 2nd floor | 14' 6" x 11' 6" pi | Floating floor |
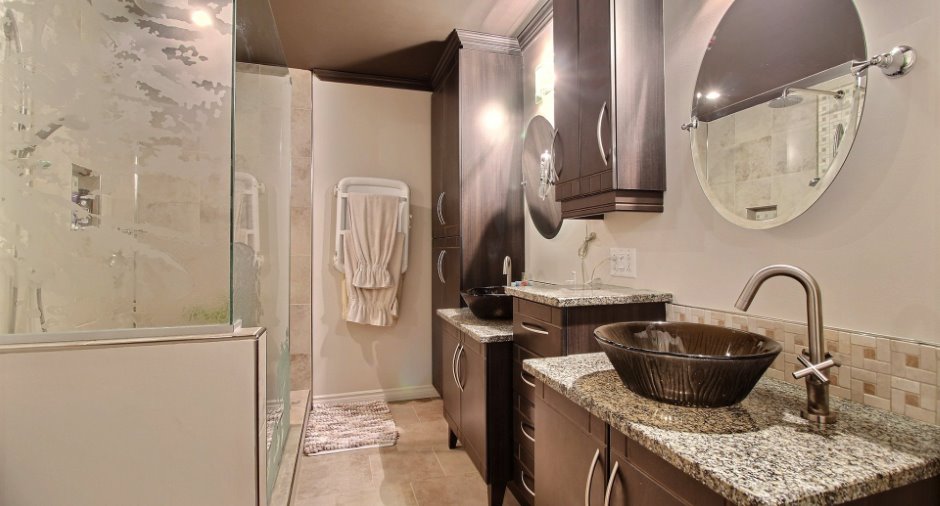
| Bathroom | 2nd floor |
7' 9" x 10' 7" pi
Irregular
|
Ceramic tiles |
| Other | 2nd floor |
8' 1" x 11' 9" pi
Irregular
|
Floating floor |
Inclusions
Luminaires, stores, pôles, rideaux, cellier à vin sous le comptoir de la cuisine, plaque de cuisson au gaz, four encastré électrique, réfrigérateur, meuble de télévision avec support du salon au rez-de-chaussée, pergola de la terrasse, système d'alarme non relié.
Exclusions
Effets personnels des locataires, luminaire du salon et de la cuisine, bidet de salle de bain.
Taxes and costs
Municipal Taxes (2026)
4732 $
School taxes (2026)
278 $
Total
5010 $
Monthly fees
Energy cost
8 $
Energy cost
181 $
Co-ownership fees
320 $
Total
509 $
Evaluations (2026)
Building
315 200 $
Land
100 600 $
Total
415 800 $
Additional features
Distinctive features
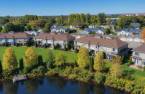
No neighbours in the back, Water front, Navigable
Occupation
2027-07-01
Zoning
Residential
