





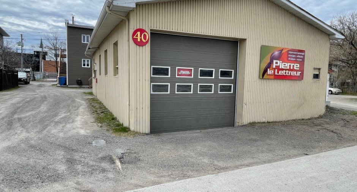
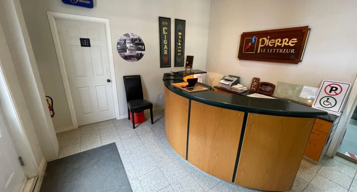
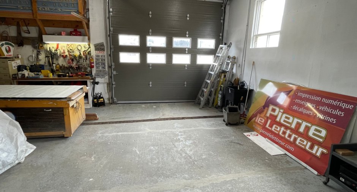
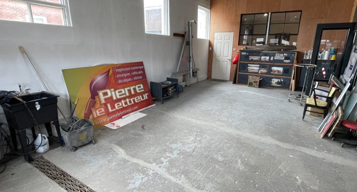
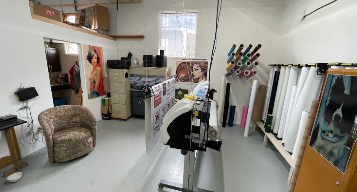
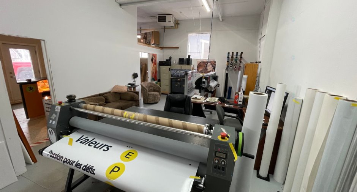
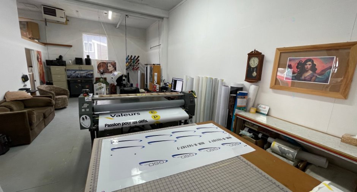
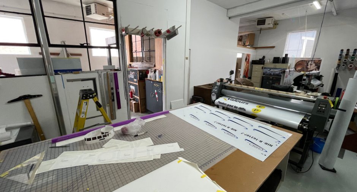
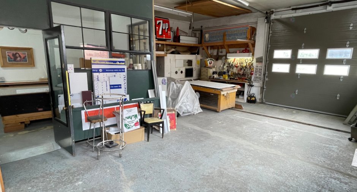
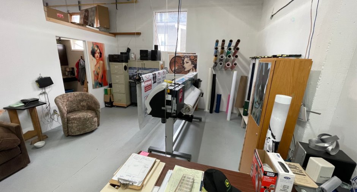
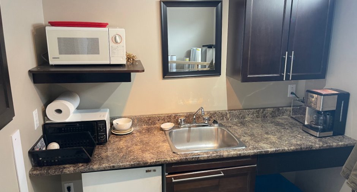
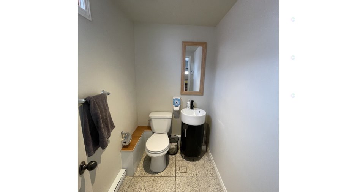
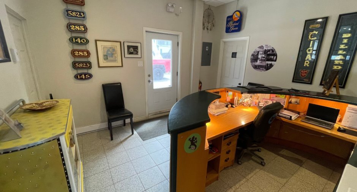
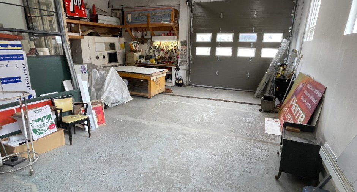
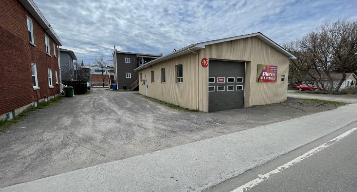
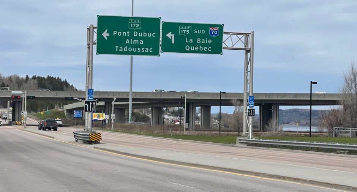
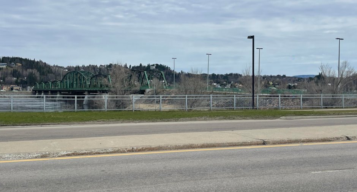
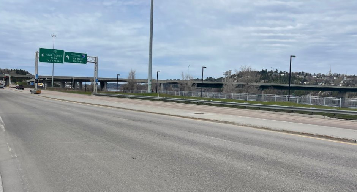
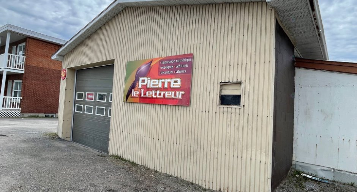
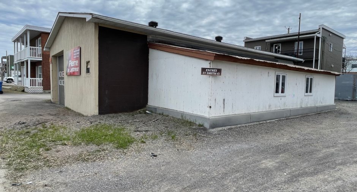
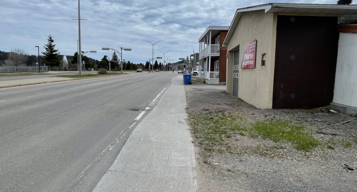
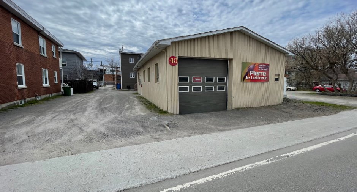
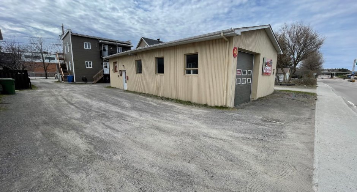
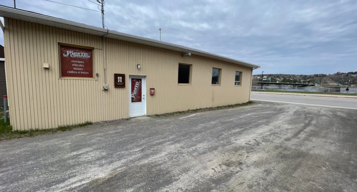
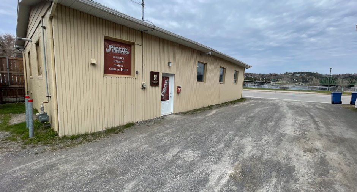
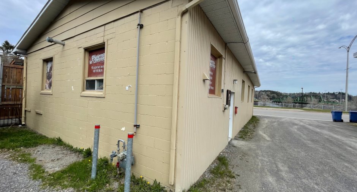
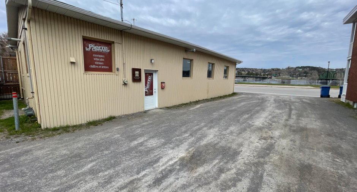
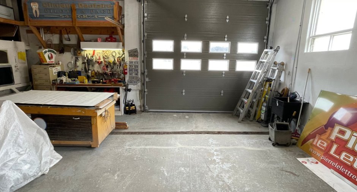
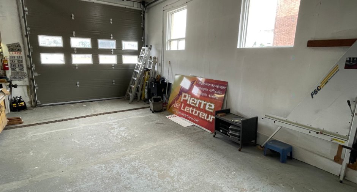
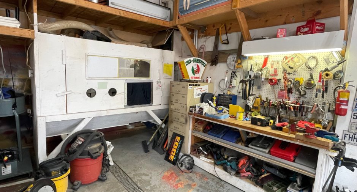
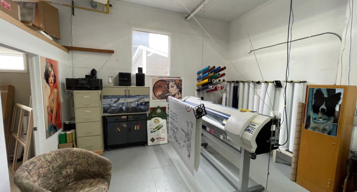
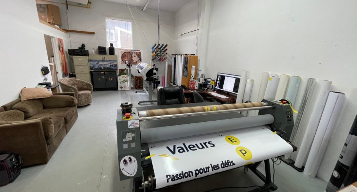
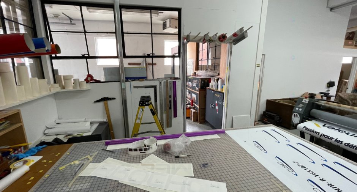
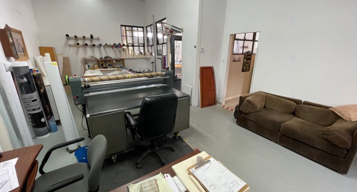
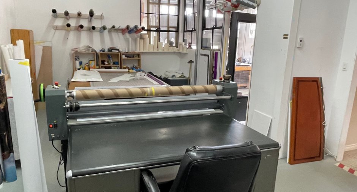
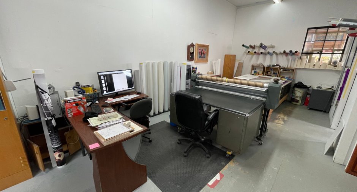
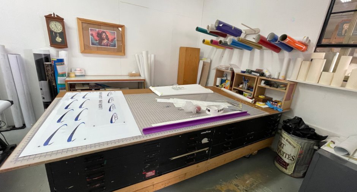
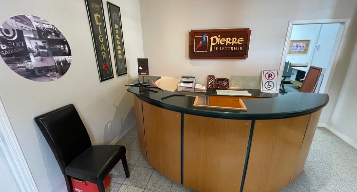
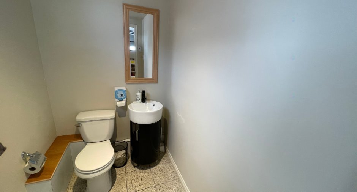
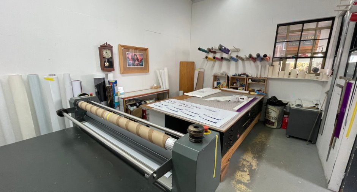
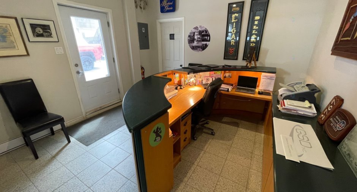
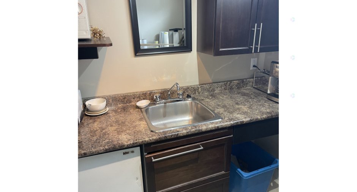
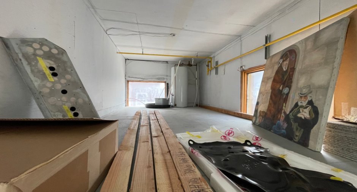
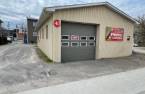
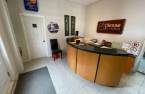
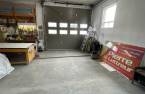
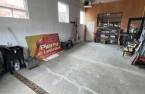
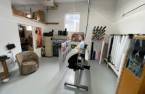
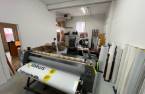
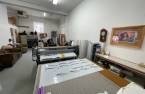
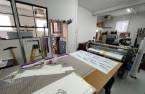
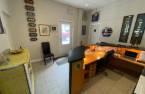
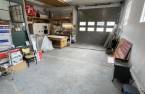
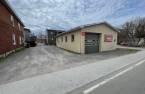
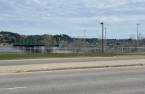
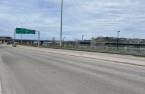
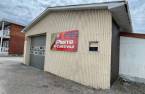
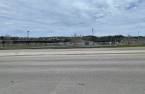
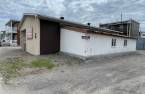
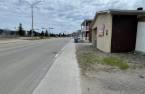
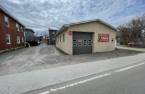
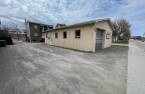
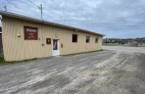
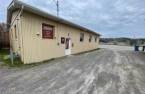
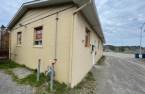
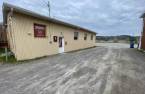
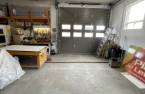
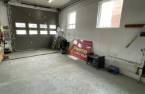
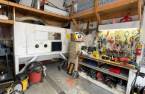
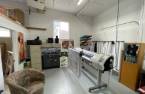
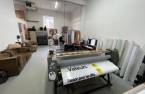
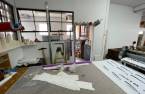
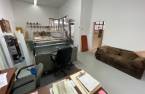
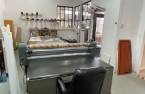
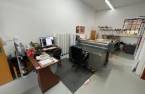
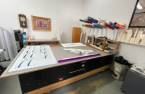
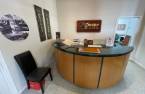
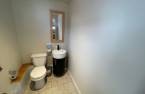
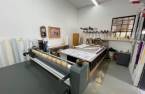
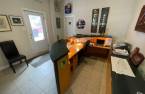
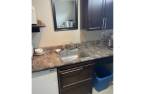
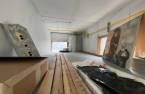


Please contact the selling broker for details about the property.
Create an account
CREATING AN ACCOUNT ALLOWS:
-
 Add favorites
-
 Save your searches
-
 Personalize your visits to viacapitalesells.com
-
 Activity on your properties


I AM INTERESTED IN THIS PROPERTY

Marc-André Desbiens
Residential and Commercial Real Estate Broker
Via Capitale Saguenay/Lac St-Jean
Real estate agency
Presentation
Please contact the selling broker for details about the property.
Building and interior
Heating system
Air circulation (1), Electric baseboard units (1)
Heating energy
Electricity (1), Natural gas (1)
Basement
No basement (1)
Basement foundation
Concrete slab on the ground (1)
Roofing
Asphalt shingles (1)
Land and exterior
Foundation
Concrete block (1)
Siding
Wood (1)
Garage
Attached (1), Heated (1), Double width or more (1)
Driveway
Not Paved (1)
Parking (total)
Outdoor (6), Garage (2)
Water supply
Municipality (1)
Sewage system
Municipal sewer (1)
Proximity
Public transport (1)
Dimensions
Size of building
29 pi
Depth of land
65
Depth of building
52 pi
Land area
3361 pi²
Frontage land
51
Inclusions
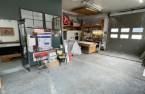
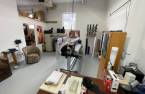
Mobilier de la réception, table sur roulette du garage et 3 casiers, étagères en métal, table de l'atelier avec casiers 5 pieds par 10 pieds et bureau métal.
Exclusions
Autres effets du commerce et équipements (Possibilité d'acheter séparément et le nom de commerce).
Taxes and costs
Municipal Taxes (2025)
2554 $
School taxes (2025)
28 $
Total
2582 $
Monthly fees
Energy cost
183 $
Energy cost
72 $
Total
255 $
Evaluations (2025)
Building
31 200 $
Land
43 700 $
Total
74 900 $
Additional features
Distinctive features
Navigable (1)
Occupation
30 days
