


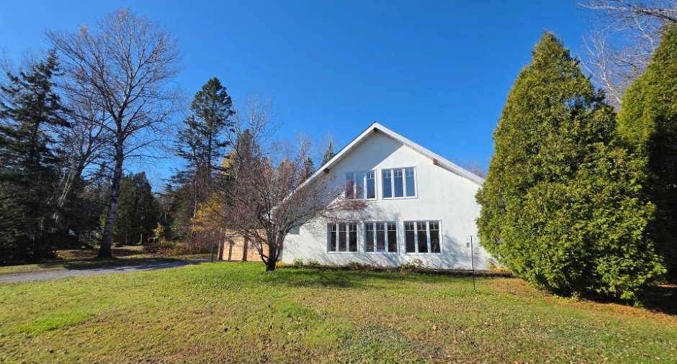
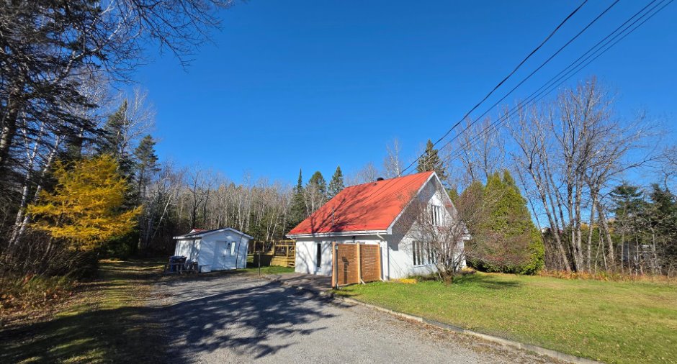
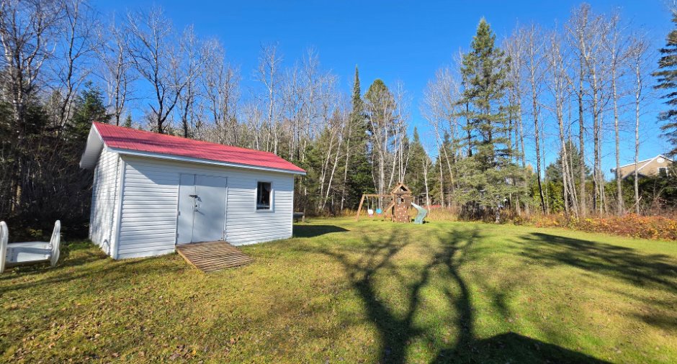
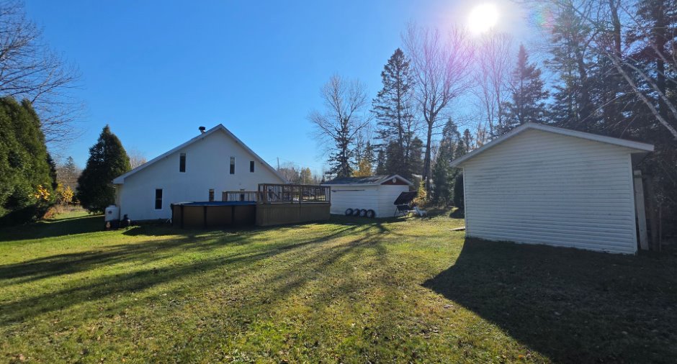
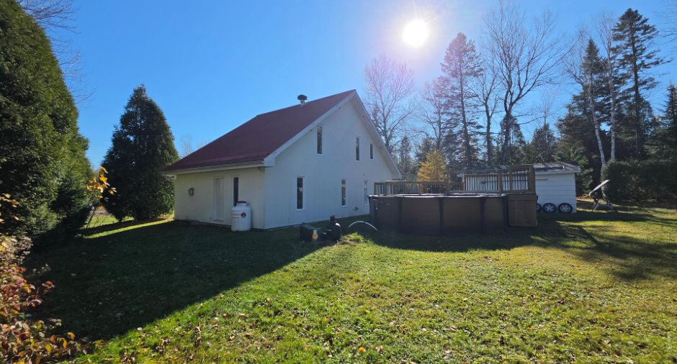
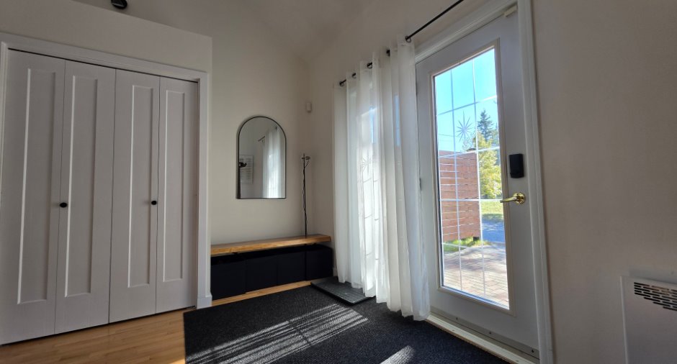
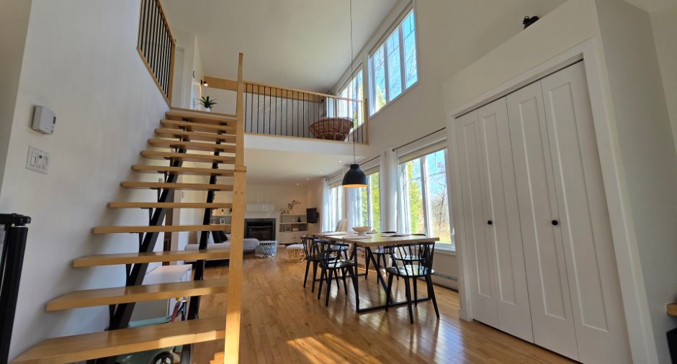
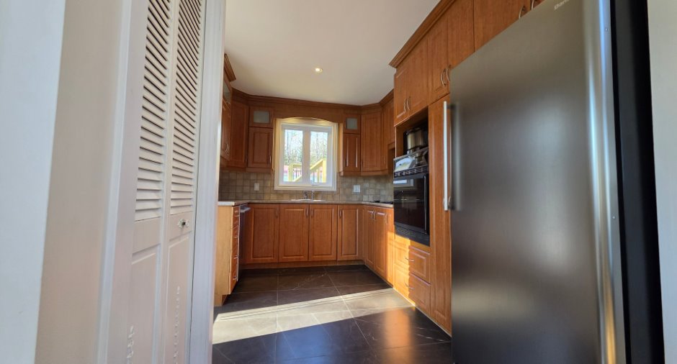
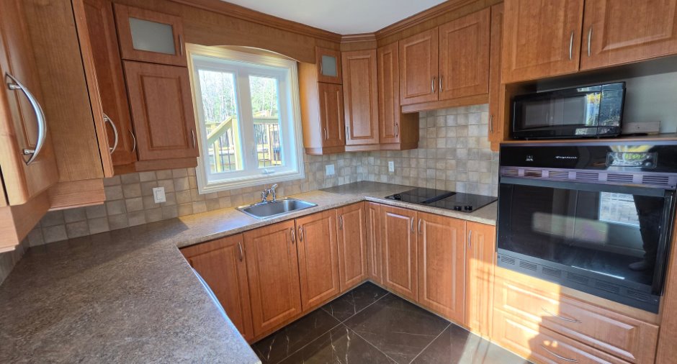
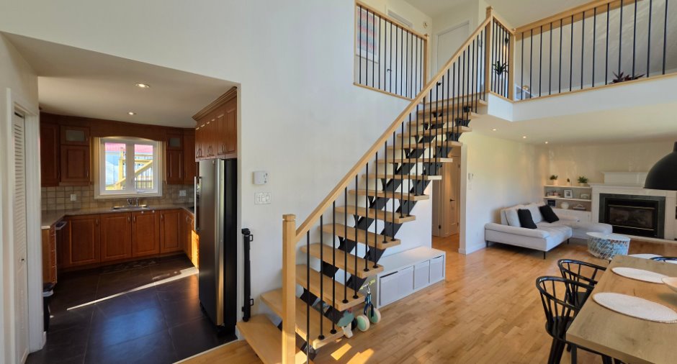
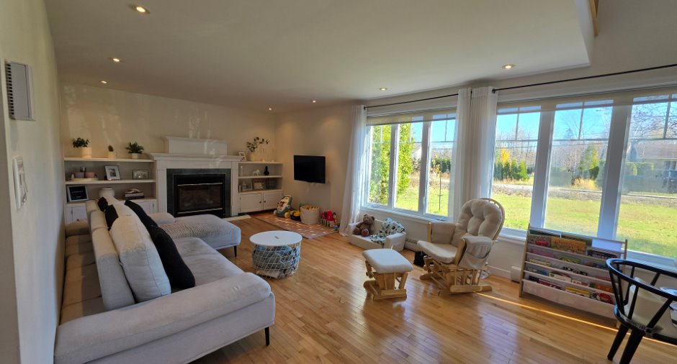
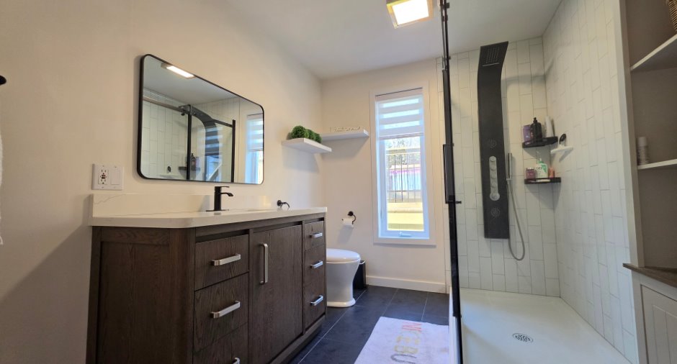
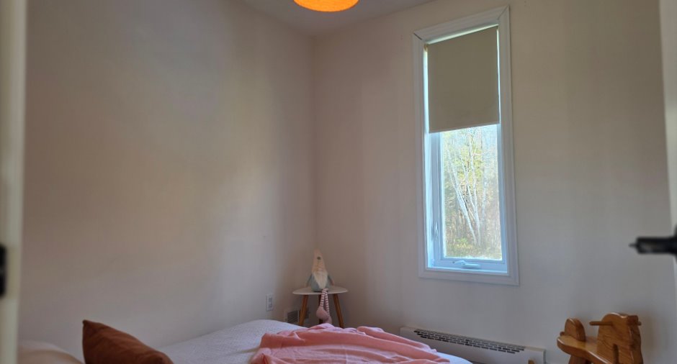
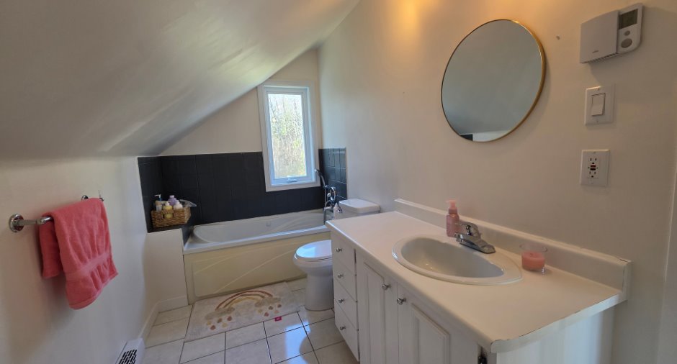
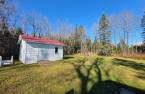
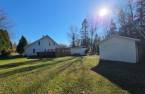
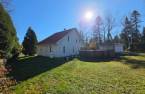
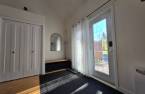
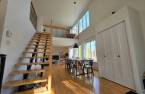
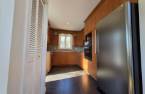
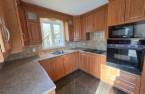
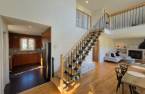
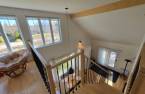
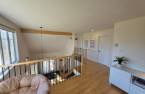
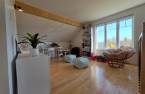
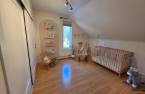
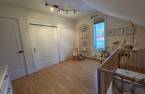
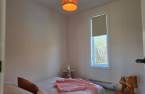
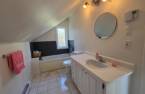
Please contact the selling broker for details about the property.
Create an account
CREATING AN ACCOUNT ALLOWS:
-
 Add favorites
-
 Save your searches
-
 Personalize your visits to viacapitalesells.com
-
 Activity on your properties

3

2
+ 1

n/a


I AM INTERESTED IN THIS PROPERTY

Yann Grenier
Residential and Commercial Real Estate Broker
Via Capitale Saguenay/Lac St-Jean
Real estate agency
Presentation
Please contact the selling broker for details about the property.
Building and interior
Year of construction
1982
Rental appliances
Réservoir de propane
Land and exterior
Parking (total)
Outdoor (6)
Pool
Heated
Water supply
Municipality
Sewage system
Septic tank
Proximity
, Snowmobile trail
Dimensions
Size of building
12.29 m
Depth of building
8.05 m
Room details
| Room | Level | Dimensions | Ground Cover |
|---|---|---|---|
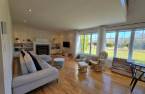
| Other | Ground floor | 39' 1" x 12' 4" pi | Wood |
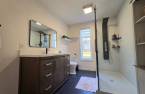
| Bathroom | Ground floor | 7' 6" x 12' 4" pi | Ceramic tiles |
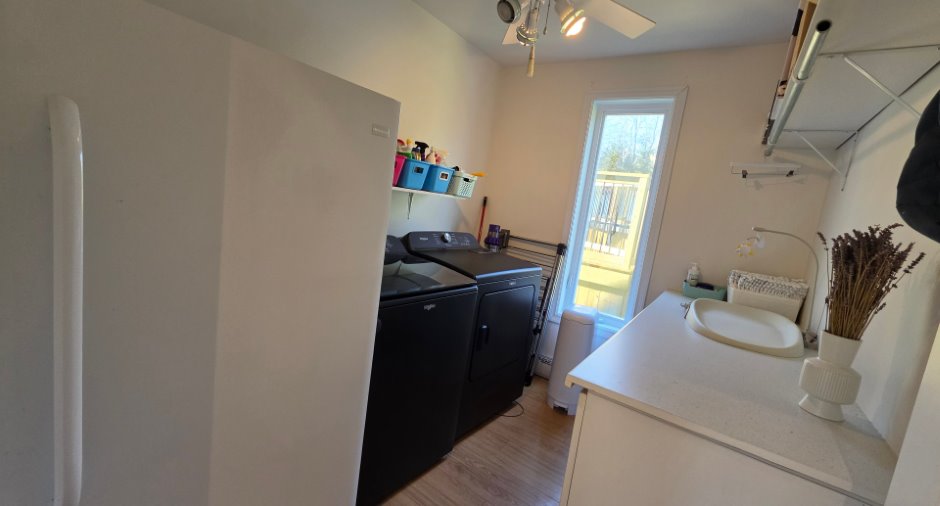
| Laundry room | Ground floor | 8' 1" x 7' 2" pi | Floating floor |
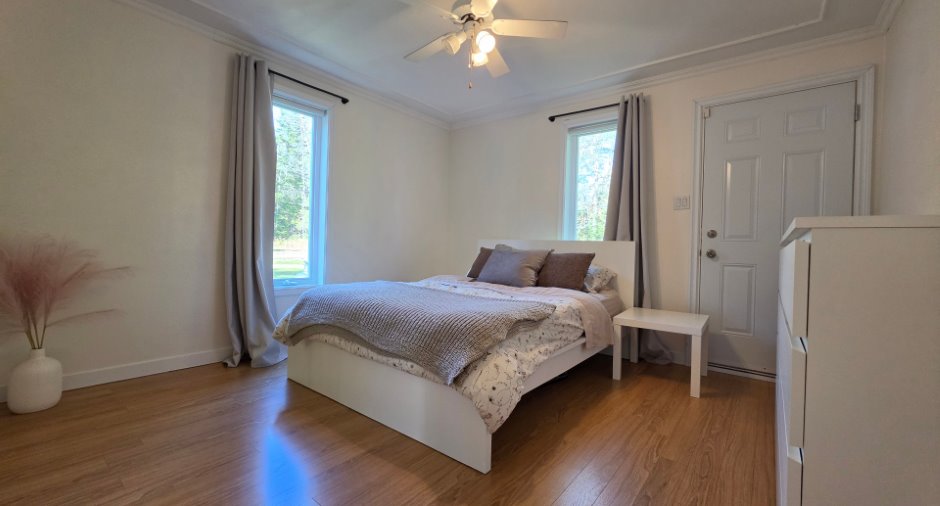
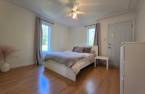
| Primary bedroom | Ground floor | 11' 7" x 12' 3" pi | Floating floor |
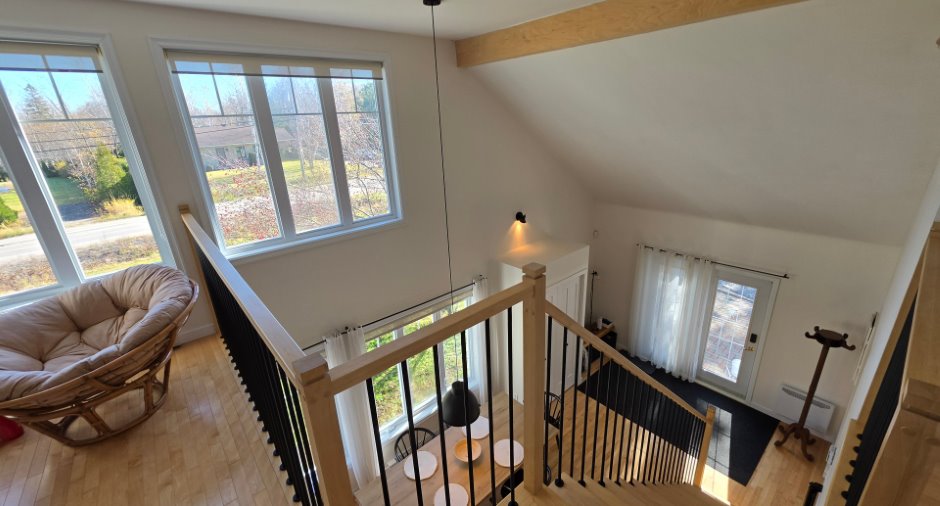
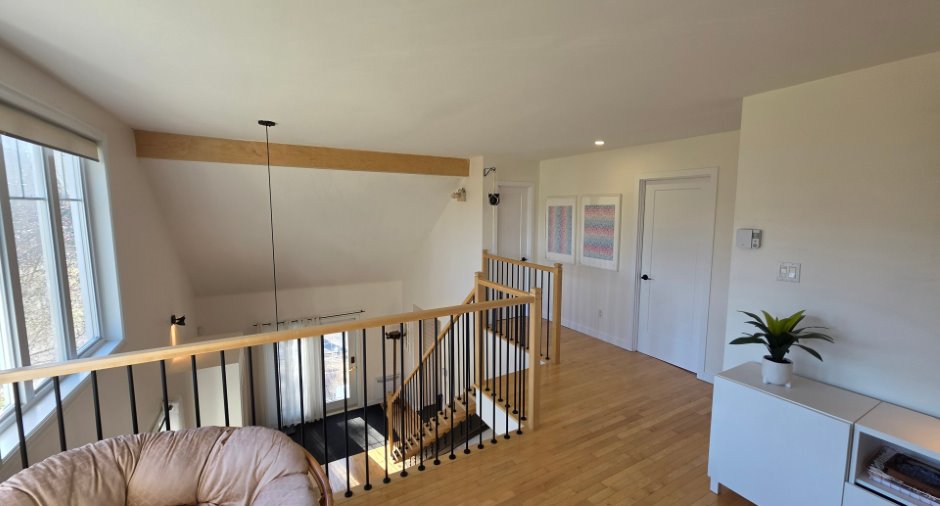
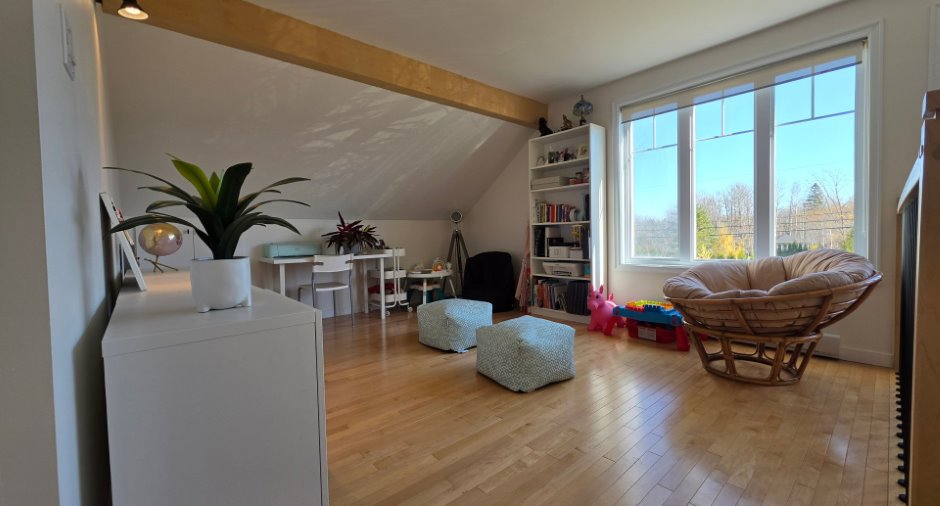
| Living room | 2nd floor | 14' 5" x 12' 1" pi | Wood |
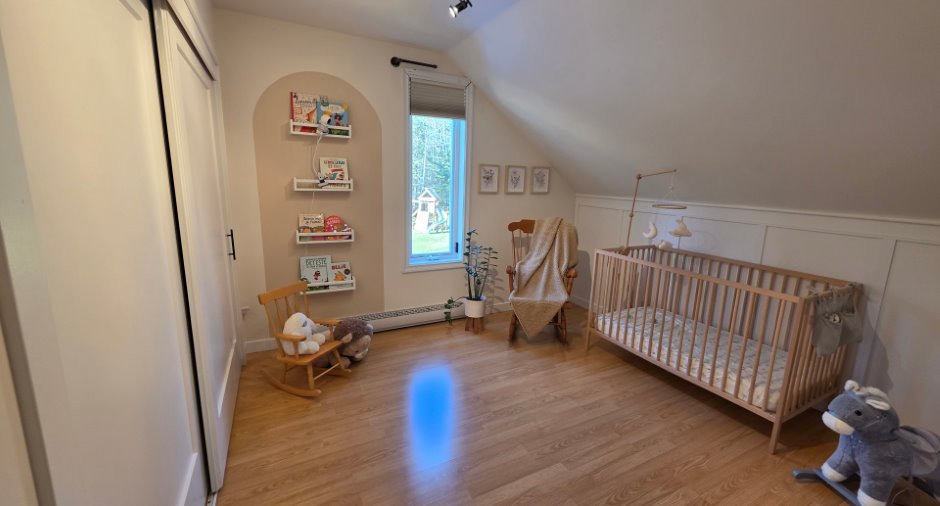
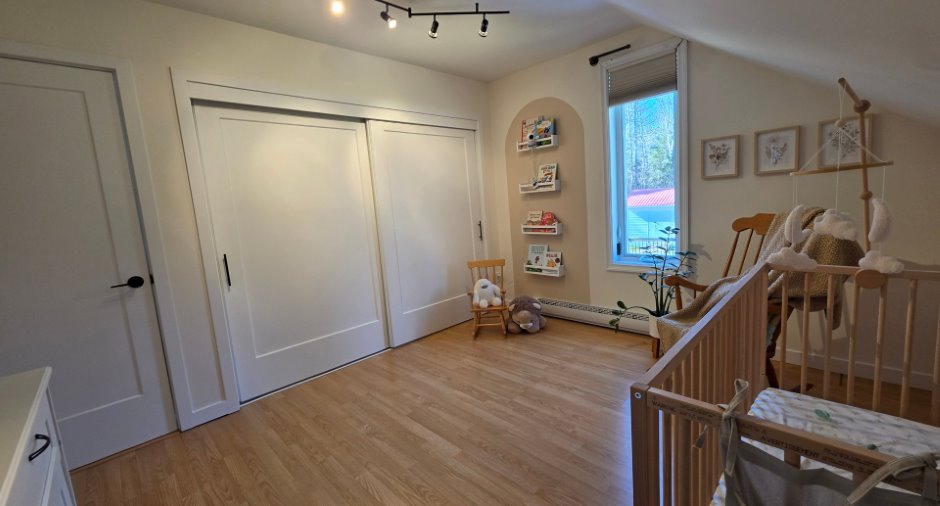
| Bedroom | 2nd floor | 10' 8" x 12' 4" pi | Floating floor |
| Bedroom | 2nd floor | 9' x 8' 7" pi | Floating floor |
| Bathroom | 2nd floor | 5' 7" x 12' 3" pi | Ceramic tiles |
Inclusions
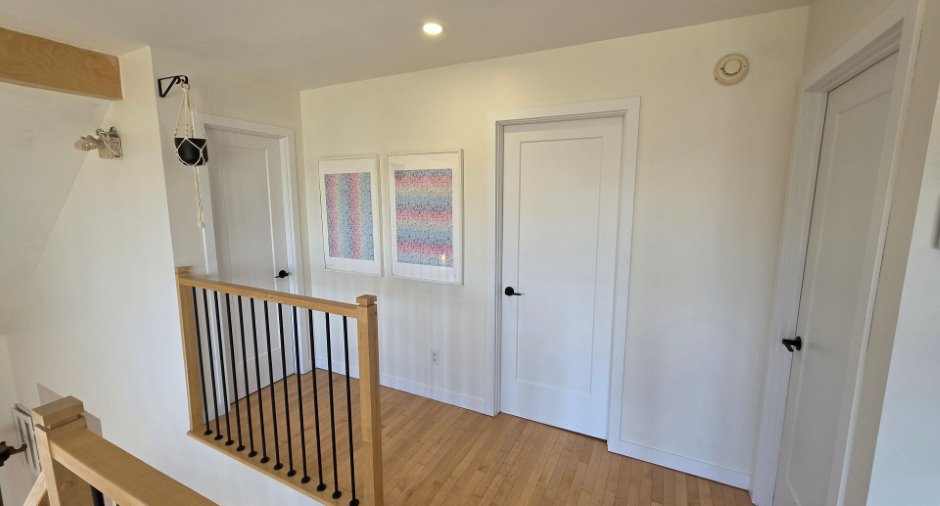
Tous les miroirs, voilage de fenêtres, barrière pour bébé, crochet de la plante suspendu , support mural de télévision, Deux cadres blanc corridor 2e étage, 4 tablettes mural chambre de bébé 2e étage et muret d'intimité.
Exclusions
Toutes les mirroirs, voilage de fenêtres, barrière pour bébé, crochet de la plante suspendu , support mural de télévision, Deux cadres blanc corridor 2e étage, 4 tablettes mural chambre de bébé 2e étage, mur d'intimité, 3 cadres chambres de bébé voilage, rideaux de la chambre principale et effets personnels des vendeurs.
Taxes and costs
Municipal Taxes (2026)
3223 $
School taxes (2026)
176 $
Total
3399 $
Evaluations (2026)
Building
239 500 $
Land
37 100 $
Total
276 600 $
Additional features
Occupation
2026-12-14
