





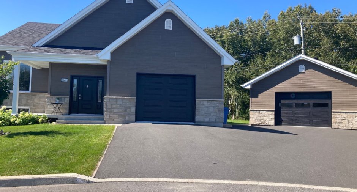
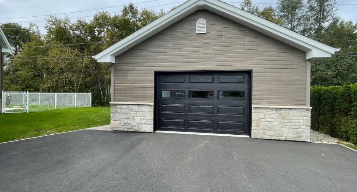
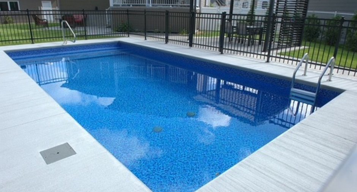
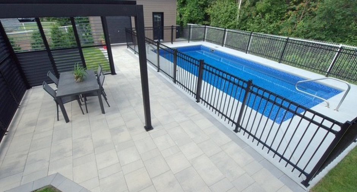
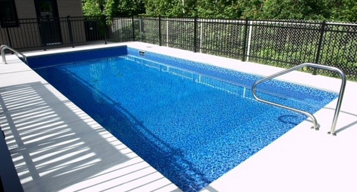
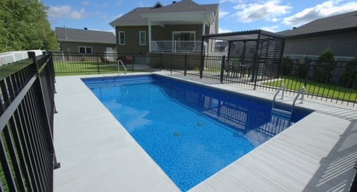
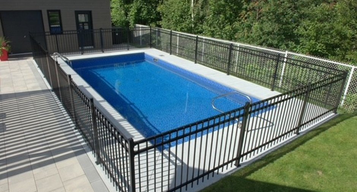
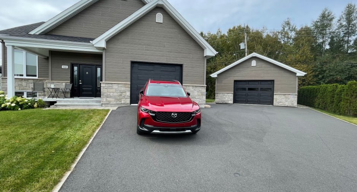
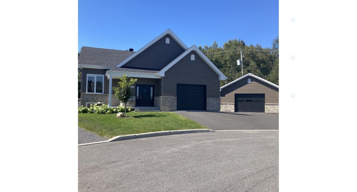
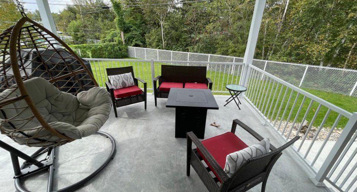
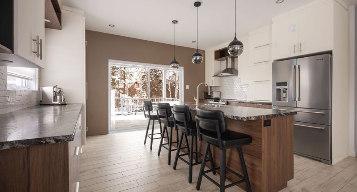
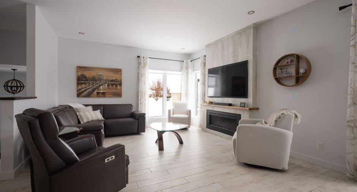
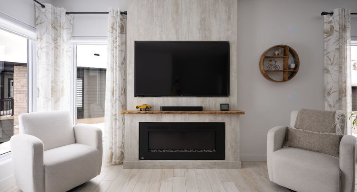
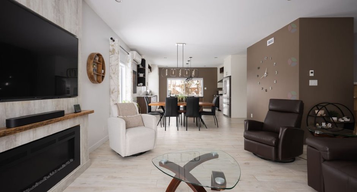
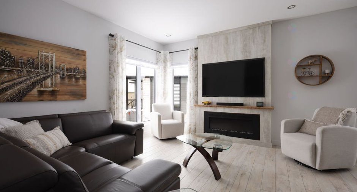
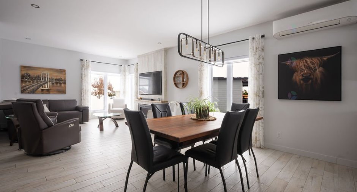
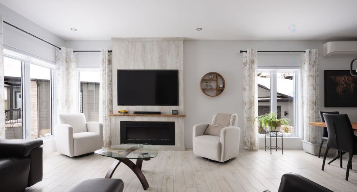
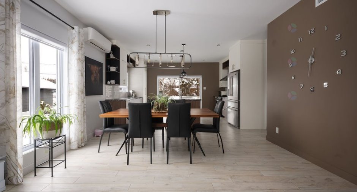
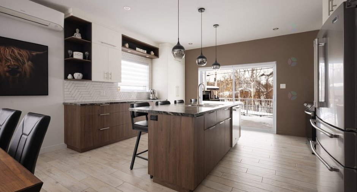
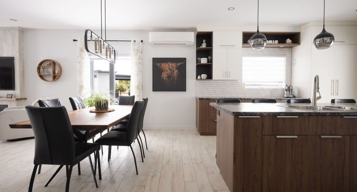
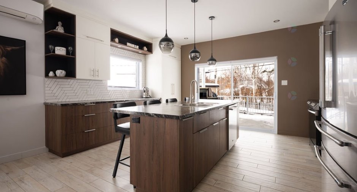
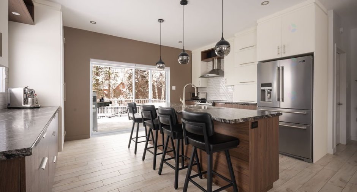
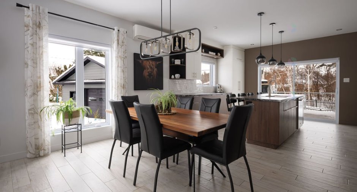
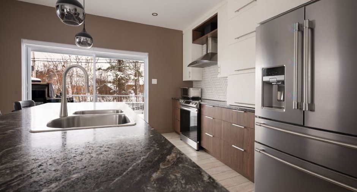
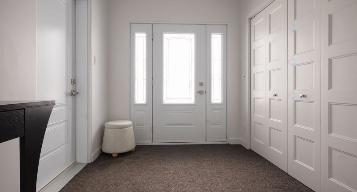
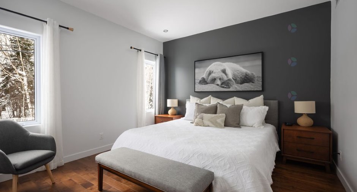
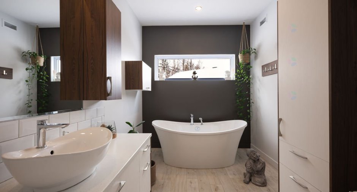
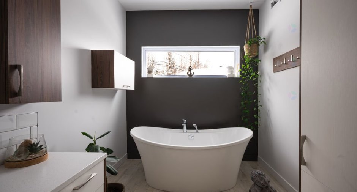
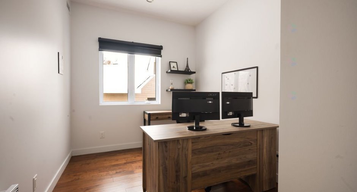
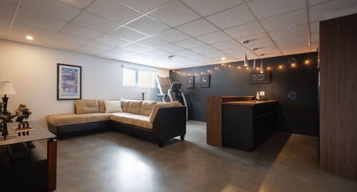
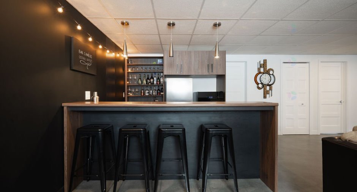
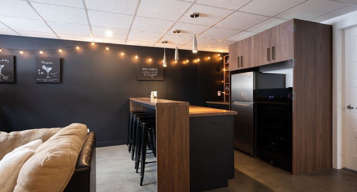
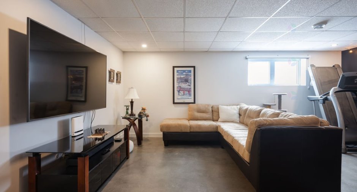
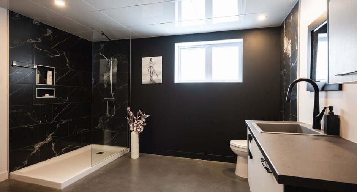
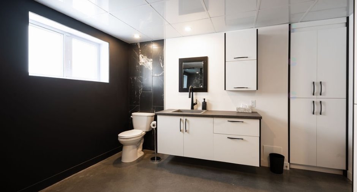
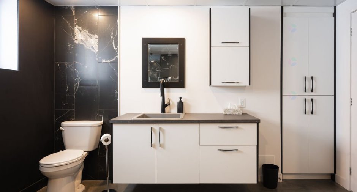
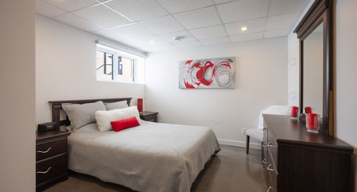
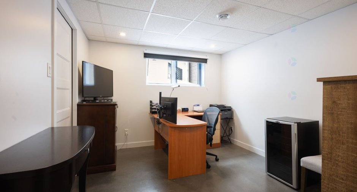
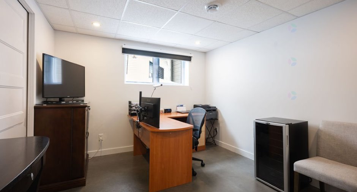
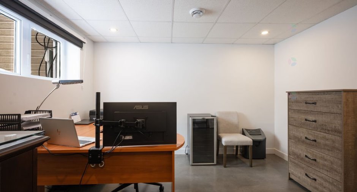
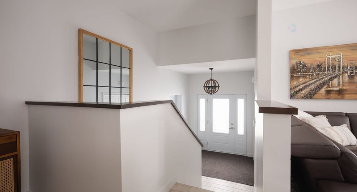
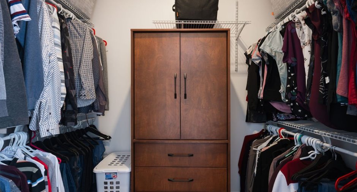
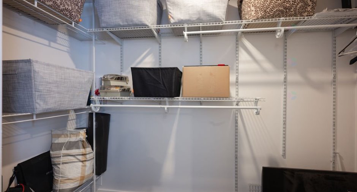
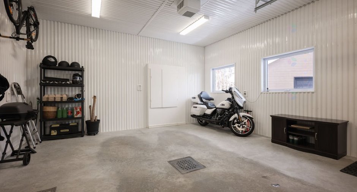
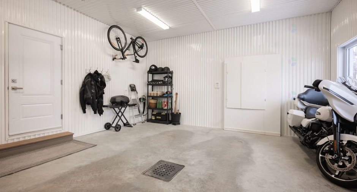
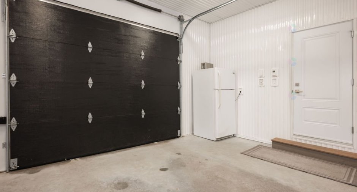
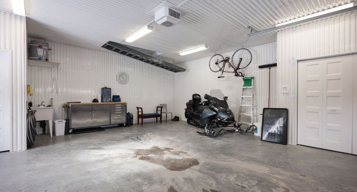
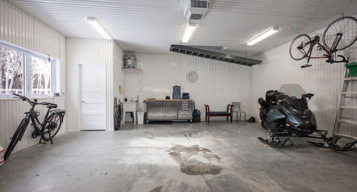
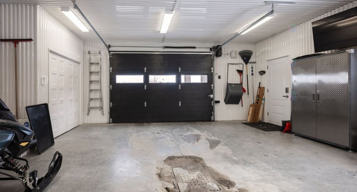
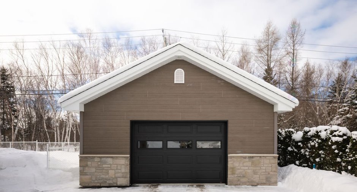
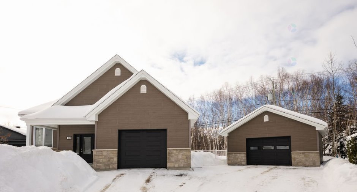
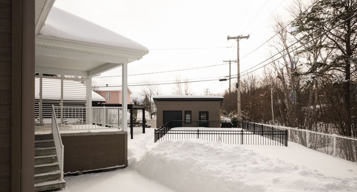
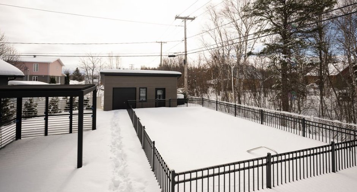
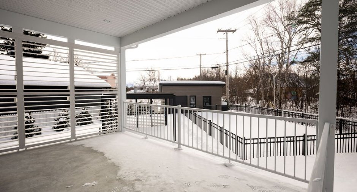
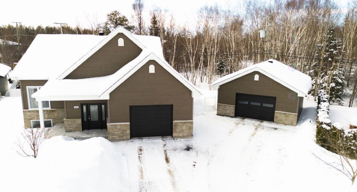
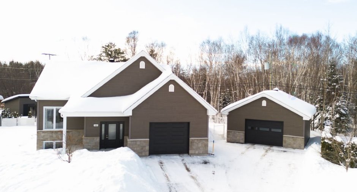
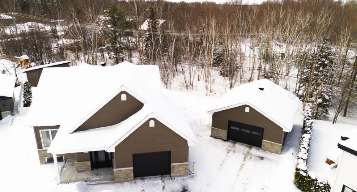
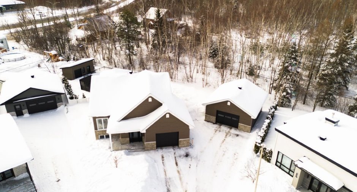
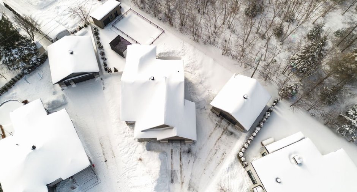
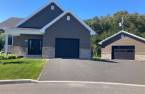
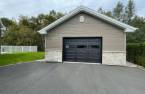
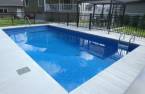
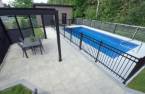
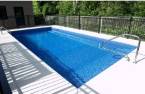
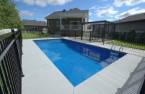
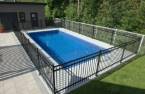
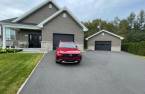
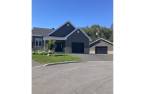
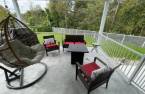
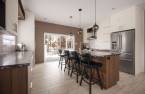
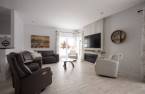
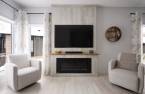
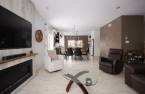
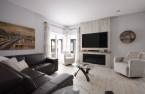
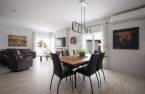
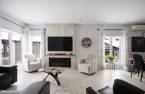
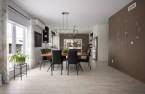
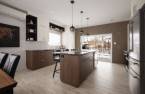
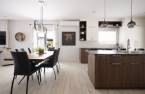
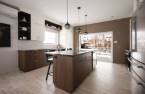
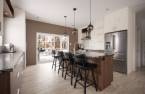
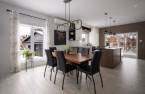
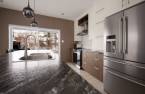
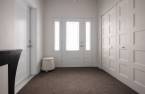
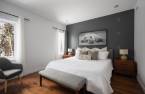
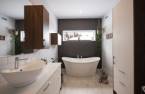
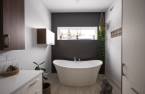
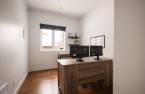
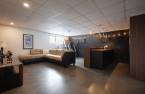
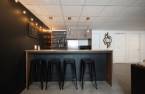
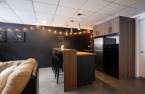
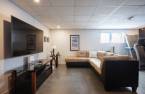
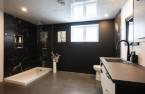
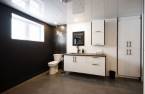
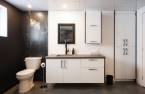
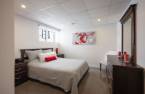
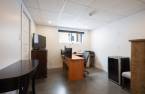

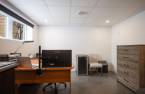
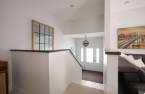
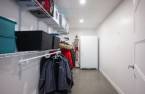
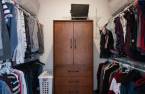
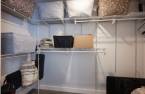
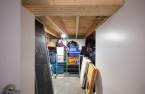
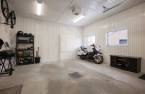
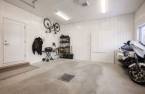
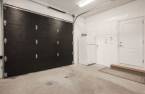
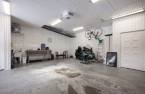
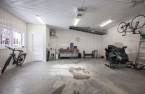
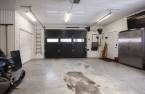
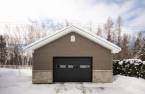
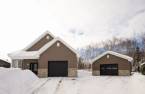
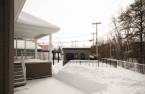
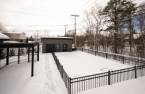
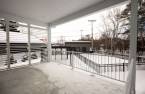
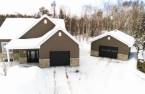
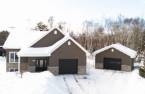
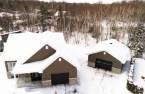
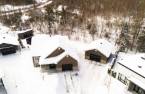
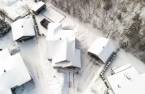
Prestigious, high quality residence built in 2020. You will find bright rooms decorated with taste. It has 4 bedrooms and 2 full bathrooms. Spacious finished basement with a family room and a pretty bar to entertain your loved ones and friends as desired. Vast 10,825 square feet of land with no rear neighbors providing you with unparalleled privacy. And what about its 2 heated garages, one of which is adjacent to the residence. Located in a young neighborhood and in a roundabout to boot, this magnificent residence will amaze you. Are you looking for a turnkey property? One call is enough!!!
Create an account
CREATING AN ACCOUNT ALLOWS:
-
 Add favorites
-
 Save your searches
-
 Personalize your visits to viacapitalesells.com
-
 Activity on your properties

4

2

n/a


I AM INTERESTED IN THIS PROPERTY

Marc-André Desbiens
Residential and Commercial Real Estate Broker
Via Capitale Saguenay/Lac St-Jean
Real estate agency
Presentation
Prestigious, high quality residence built in 2020. You will find bright rooms decorated with taste. It has 4 bedrooms and 2 full bathrooms. Spacious finished basement with a family room and a pretty bar to entertain your loved ones and friends as desired. Vast 10,825 square feet of land with no rear neighbors providing you with unparalleled privacy. And what about its 2 heated garages, one of which is adjacent to the residence. Located in a young neighborhood and in a roundabout to boot, this magnificent residence will amaze you. Are you looking for a turnkey property? One call is enough!!!
Building and interior
Year of construction
2020
Equipment available
Central vacuum cleaner system installation (1), Electric garage door (1), Wall-mounted heat pump (1)
Bathroom / Washroom
Separate shower (1)
Heating system
Space heating baseboards (1), Radiant (1)
Heating energy
Electricity (1)
Basement
6 feet and over (1), Finished basement (1)
Cupboard
Laminated (1)
Roofing
Asphalt shingles (1)
Land and exterior
Foundation
Poured concrete (1)
Siding
Stone (1)
Garage
Attached (1), Heated (1), Detached (1)
Driveway
Asphalt (1), Double width or more (1)
Parking (total)
Outdoor (4), Garage (1), Exterior electric outlet (1)
Pool
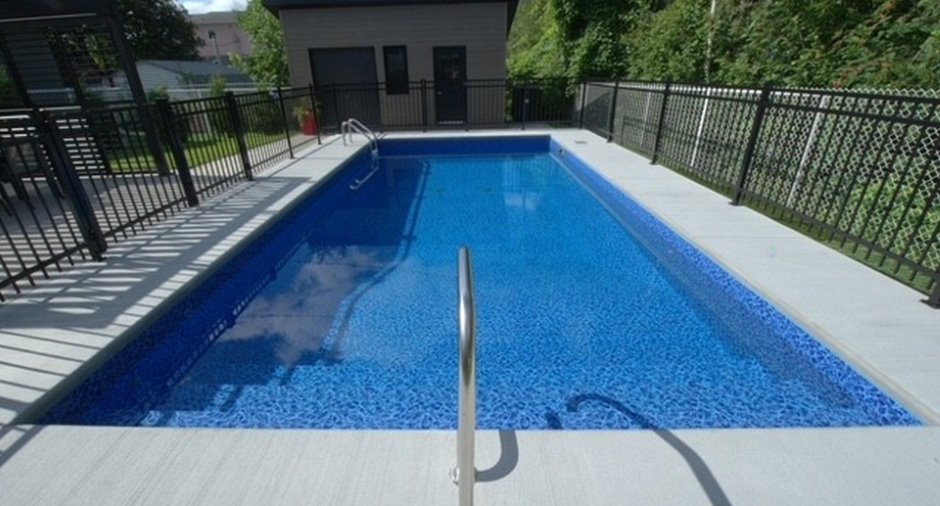
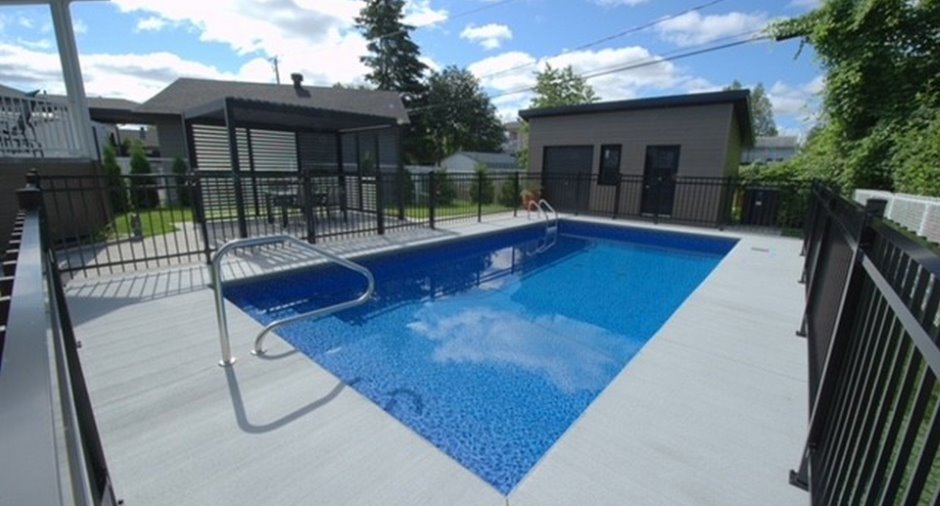
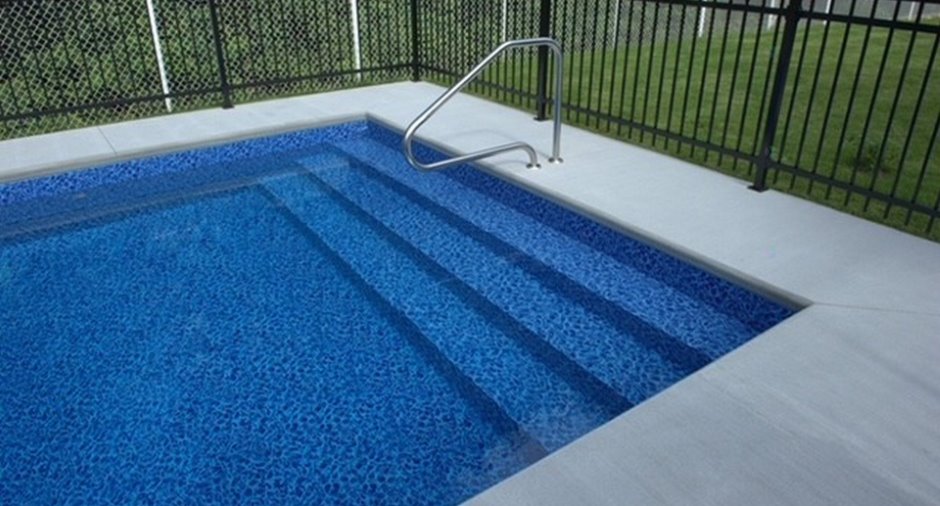
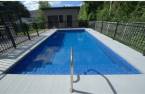
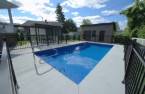
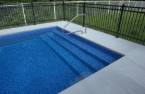
, Heated (1), Inground (1)
Landscaping
Landscape (1)
Water supply
Municipality (1)
Sewage system
Municipal sewer (1)
Topography
Flat (1)
Proximity
Daycare centre (1), Hospital (1), Park - green area (1), Bicycle path (1), Elementary school (1), High school (1), Public transport (1)
Dimensions
Size of building
35 pi
Frontage land
145 pi
Depth of building
40 pi
Depth of land
70 pi
Building area
1400 pi²irregulier
Land area
10825 pi²irregulier
Room details
| Room | Level | Dimensions | Ground Cover |
|---|---|---|---|
| Living room | Ground floor | 14' x 13' 6" pi | Ceramic tiles |
| Dining room | Ground floor | 14' x 11' 5" pi | Ceramic tiles |
|
Kitchen
Porte-patio 5'
|
Ground floor | 15' 2" x 12' 2" pi | Ceramic tiles |
| Bathroom | Ground floor | 12' x 7' 8" pi | Ceramic tiles |
| Primary bedroom | Ground floor | 12' x 12' pi | Wood |
| Bedroom | Ground floor | 12' x 7' 8" pi | Wood |
| Hallway | Ground floor | 12' x 7' 4" pi | Ceramic tiles |
| Bedroom | Basement | 12' 8" x 10' 9" pi | Concrete |
|
Bedroom
Walk-in 9x 4.7
|
Basement | 11' 9" x 10' 2" pi | Concrete |
|
Bathroom
Italienne
|
Basement | 11' 9" x 11' 6" pi | Concrete |
| Family room | Basement | 20' x 18' 5" pi | Concrete |
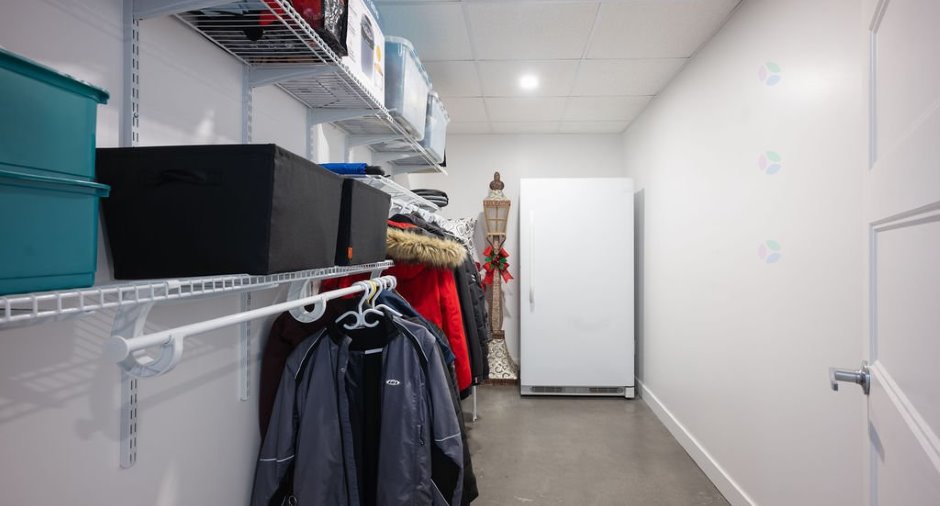
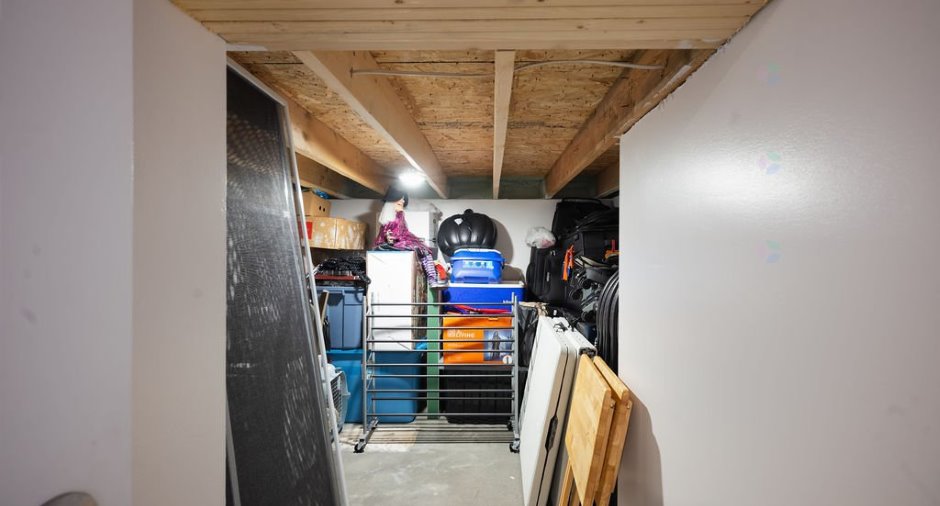
| Storage | Basement | 12' 9" x 6' pi | Concrete |
Inclusions
Luminaires, pôles, rideaux, stores, réfrigérateur de la cuisine, lave-vaisselle, échangeur d'air, aspirateur central et accessoires, foyer électrique Napoléon, thermopompe murale, piscine creusée et accessoires (sans robot), thermopompe de la piscine 110,000 BTU, pergola de piscine, 9 persiennes en aluminium, 5 cameras de sécurité et enregistreur, horloge salle à manger, 1 téléviseur mural au rdc et 2 supports inclus, 2 ouvre portes de garage, 2 télécommandes, 4 bancs de comptoir au bar au s-s.
Exclusions
4 bancs de comptoir de l'ilot de la cuisine et robot de piscine et tous les effets personnels.
Taxes and costs
Municipal Taxes (2026)
4451 $
School taxes (2026)
379 $
Total
4830 $
Monthly fees
Energy cost
366 $
Evaluations (2026)
Building
439 600 $
Land
101 000 $
Total
540 600 $
Additional features
Distinctive features
, No neighbours in the back (1), Cul-de-sac (1)
Occupation
2026-09-01
