





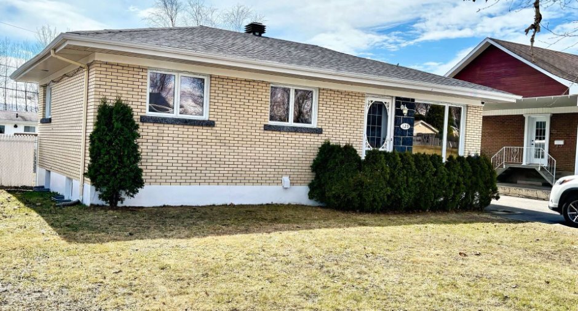
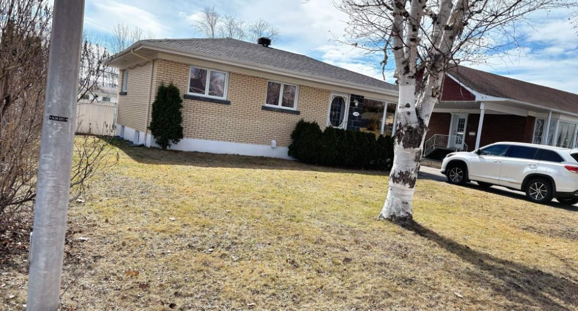
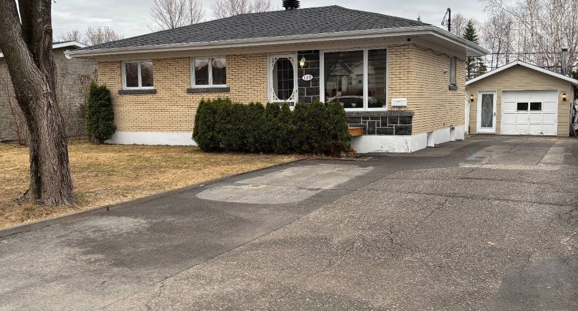
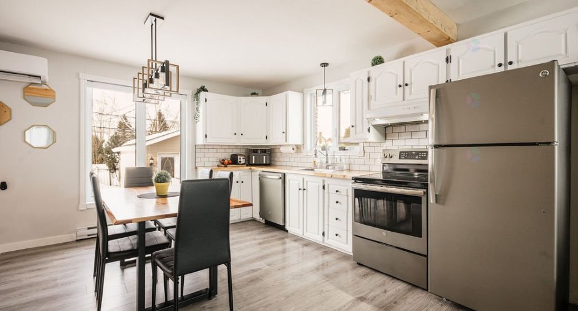
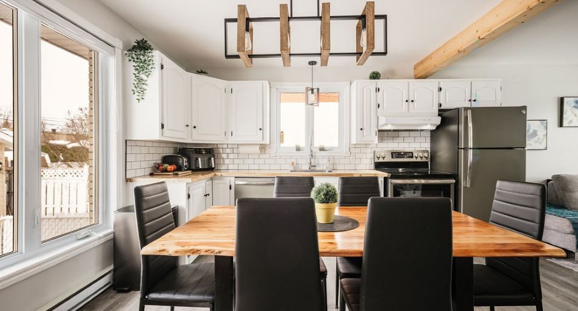
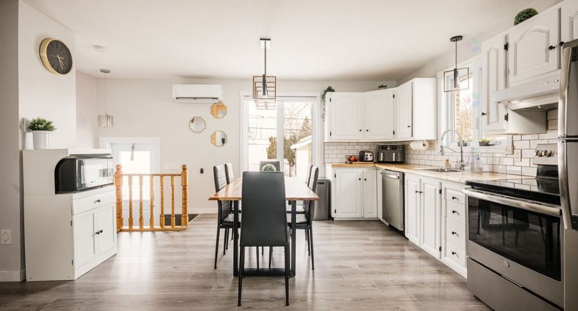
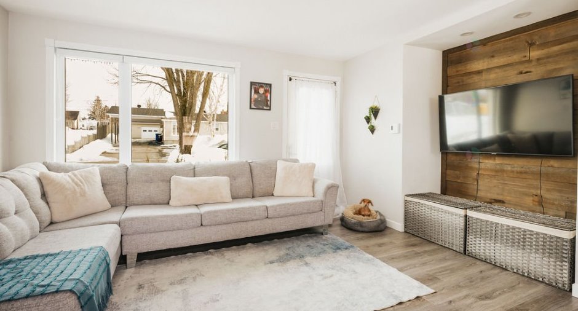
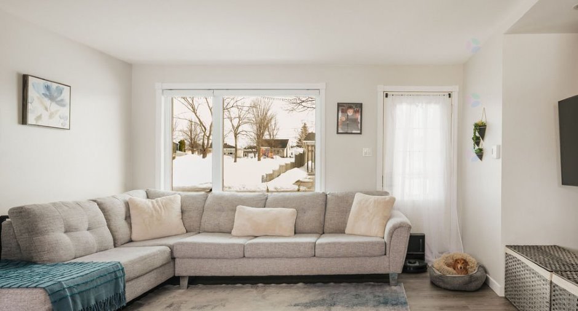
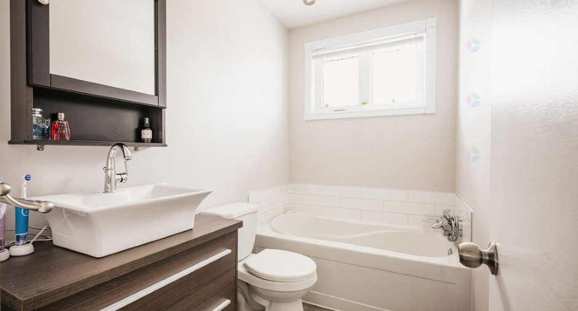
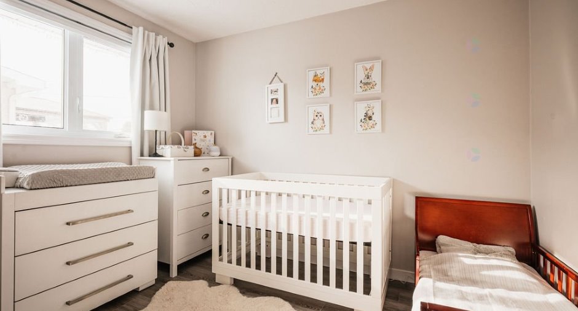
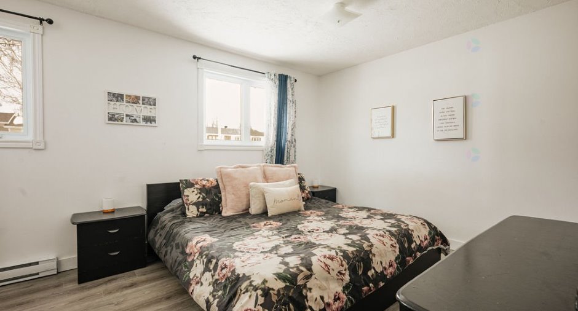
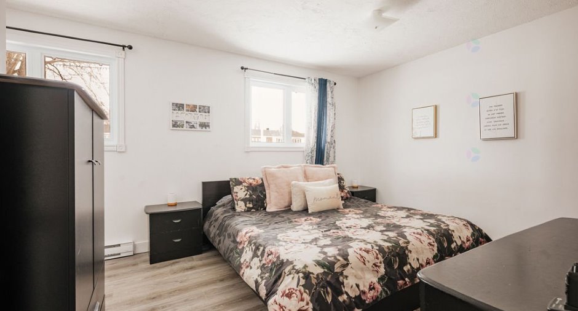
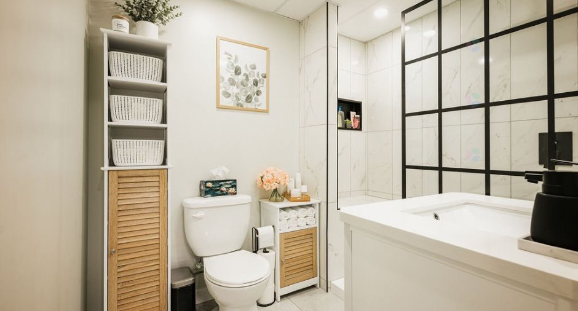
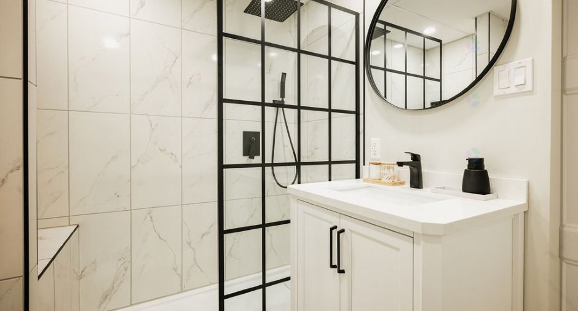
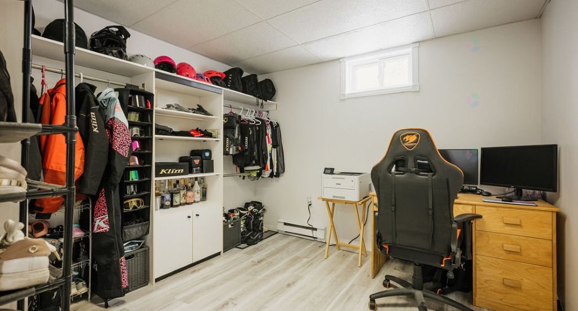
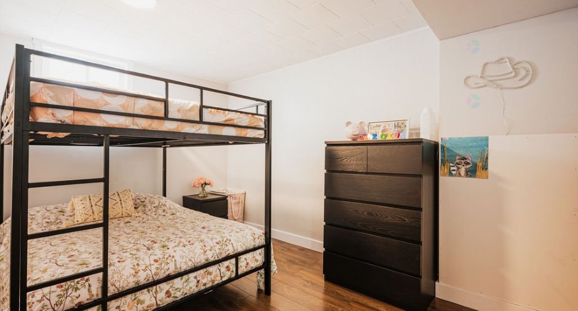
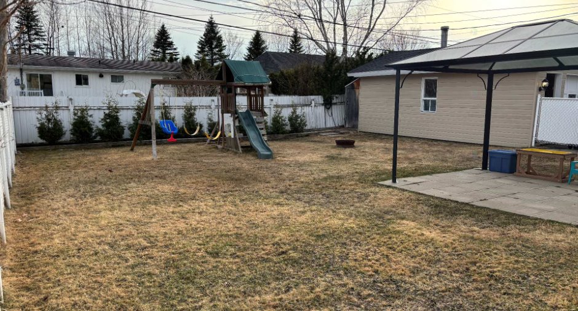
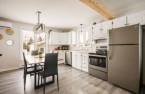
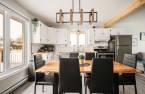
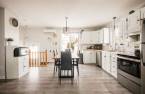
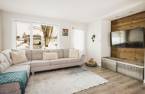
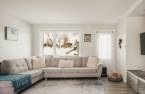
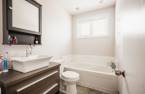
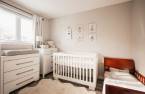
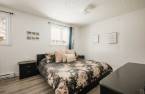
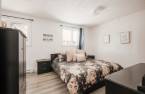
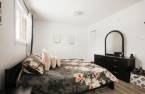
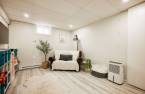
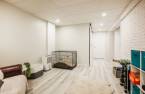
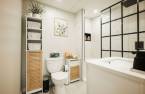
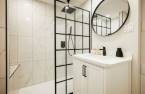
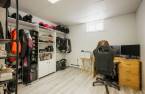
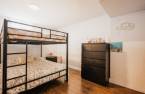
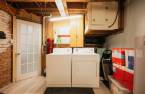
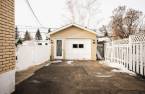
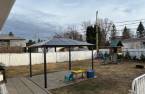
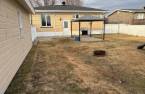
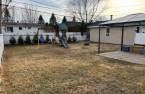
(See addendum for property details.) Strategically located, combining tranquility and accessibility! Situated in a peaceful residential area of Alma, this property offers a highly sought-after lifestyle. Within walking distance of a park, it's ideal for families and outdoor enthusiasts. Enjoy quick access to downtown, shops, grocery stores, restaurants, bike paths, and snowmobile trails. A perfect balance between quality of life and proximity to services. An opportunity not to be missed!
Create an account
CREATING AN ACCOUNT ALLOWS:
-
 Add favorites
-
 Save your searches
-
 Personalize your visits to viacapitalesells.com
-
 Activity on your properties

4

2

n/a


I AM INTERESTED IN THIS PROPERTY

Jean-Guy Laplante
Residential Real Estate Broker
Via Capitale Saguenay/Lac St-Jean
Real estate agency
Presentation
(See addendum for property details.) Strategically located, combining tranquility and accessibility! Situated in a peaceful residential area of Alma, this property offers a highly sought-after lifestyle. Within walking distance of a park, it's ideal for families and outdoor enthusiasts. Enjoy quick access to downtown, shops, grocery stores, restaurants, bike paths, and snowmobile trails. A perfect balance between quality of life and proximity to services. An opportunity not to be missed!
Addendum
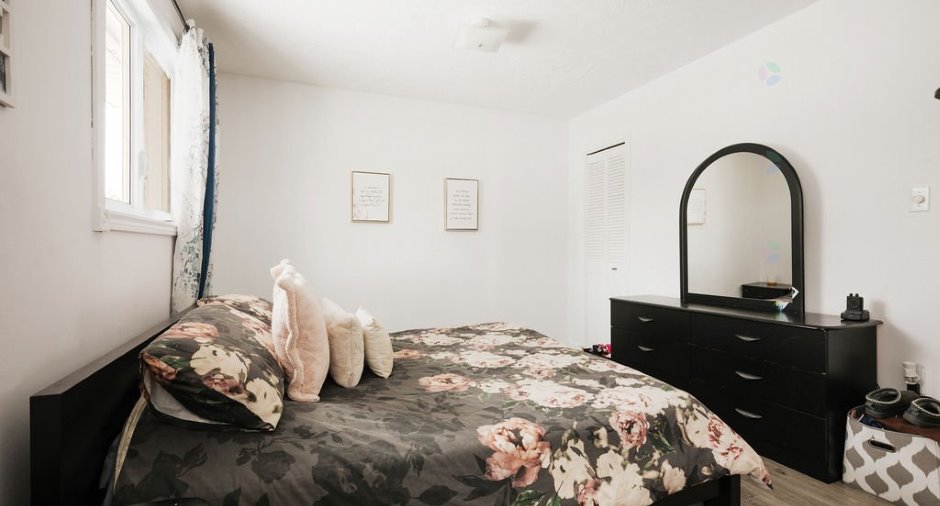
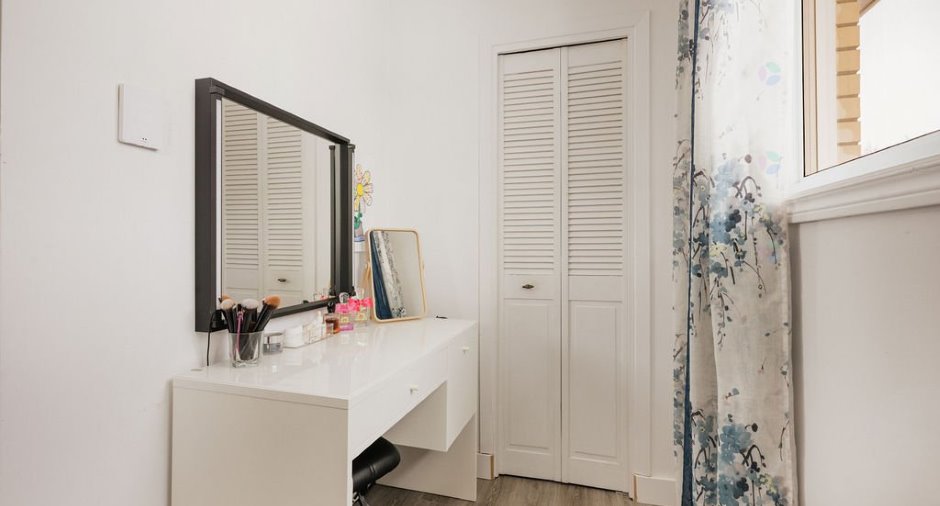
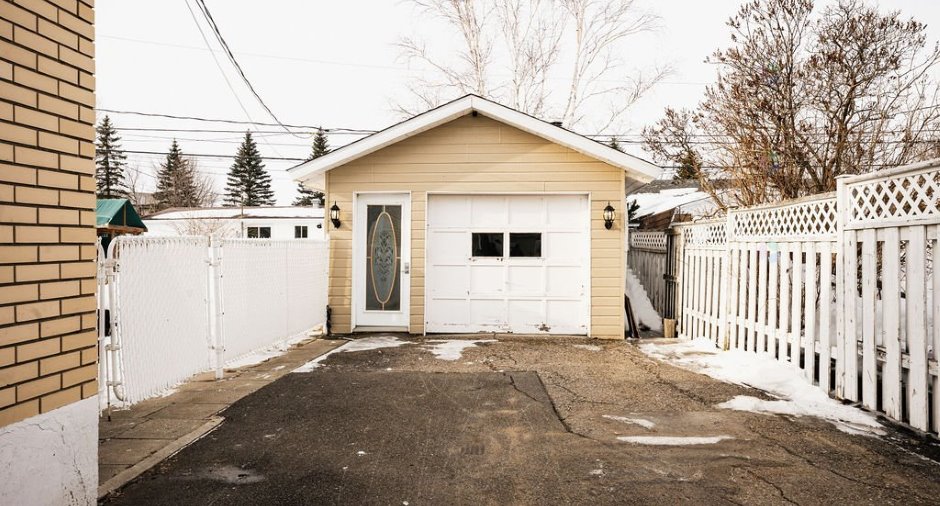
A unique opportunity awaits you with this property located at 120 rue des Cyprès in Alma. Discover this beautiful, bright home, carefully maintained over the years. It features four bedrooms, two bathrooms, and a garage.
Situated in a peaceful residential area, the property is close to essential services, shops, and schools. It represents a strategic choice for a family seeking a solid, well-kept, and functional home in a quiet environment.
Building and interior
Year of construction
1961
Heating system
Electric baseboard units (1)
Heating energy
Electricity (1)
Basement
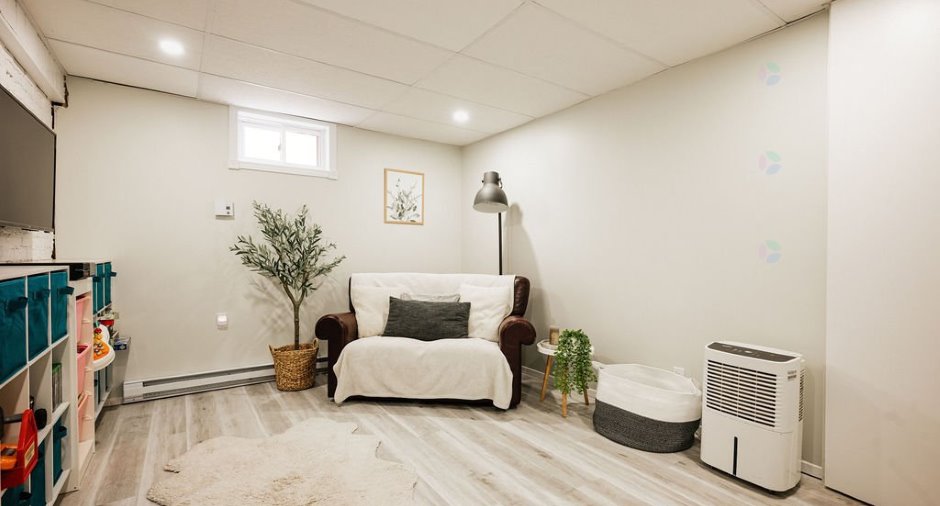
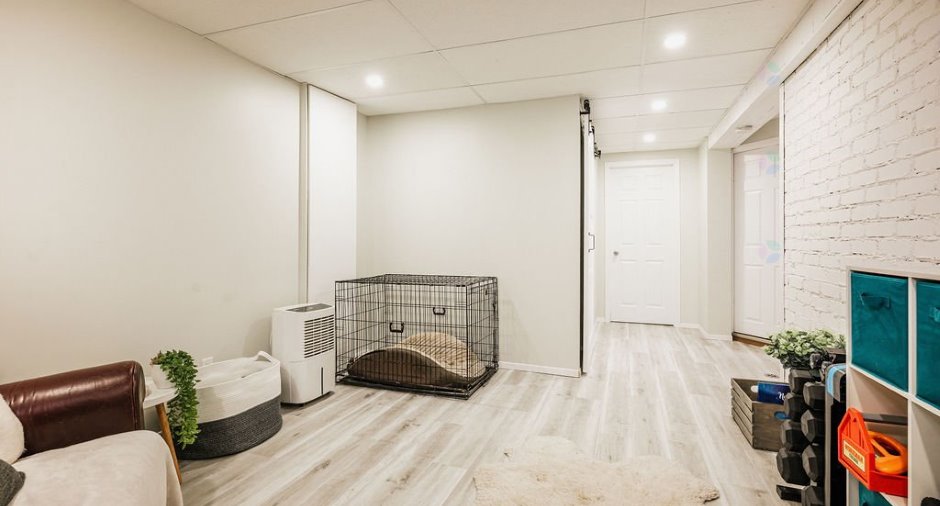
Finished basement (1)
Window type
Crank handle (1)
Windows
PVC (1)
Roofing
Asphalt shingles (1)
Land and exterior
Foundation
Poured concrete (1)
Siding
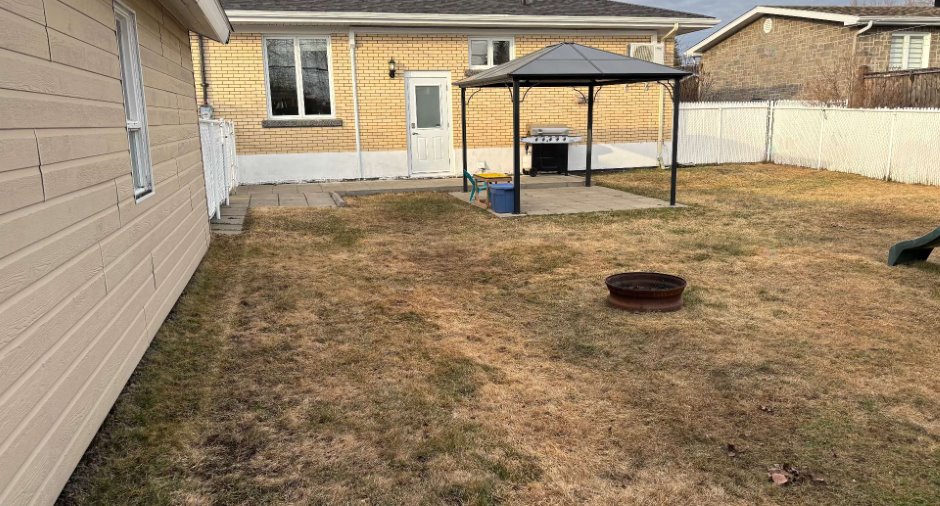
Brick (1)
Garage
Detached (1)
Driveway
Asphalt (1)
Parking (total)
Outdoor (3), Garage (1)
Landscaping
Landscape (1)
Water supply
Municipality (1)
Sewage system
Municipal sewer (1)
Topography
Flat (1)
Proximity
, Highway (1)
Dimensions
Size of building
36 pi
Depth of land
100
Depth of building
24 pi
Land area
6000 pi²
Frontage land
60
Room details
| Room | Level | Dimensions | Ground Cover |
|---|---|---|---|
| Living room | Ground floor |
13' 6" x 11' 5" pi
Irregular
|
|
| Kitchen | Ground floor |
14' 9" x 11' pi
Irregular
|
|
| Bathroom | Ground floor |
8' x 4' 1" pi
Irregular
|
|
| Bedroom | Ground floor |
18' 1" x 10' 9" pi
Irregular
|
|
| Bedroom | Ground floor |
10' 8" x 8' 9" pi
Irregular
|
|
| Family room | Basement |
13' 1" x 10' 5" pi
Irregular
|
|
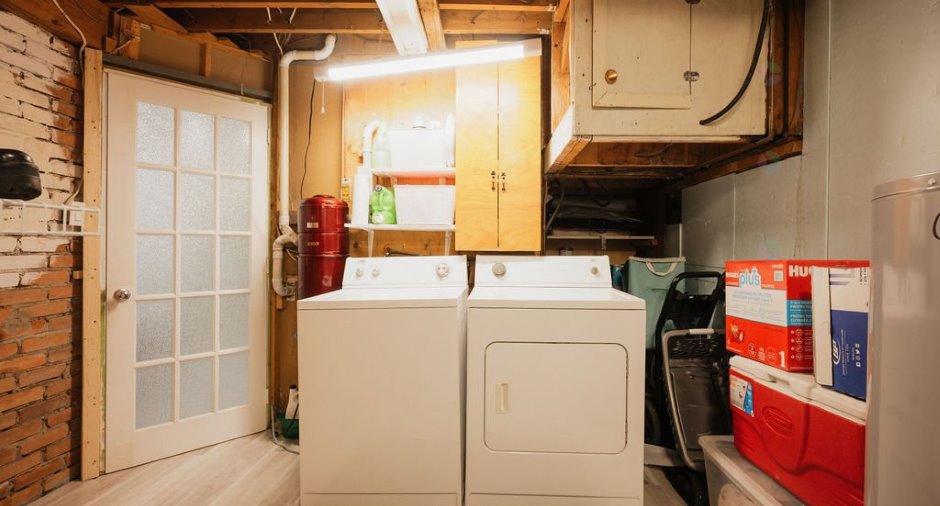
| Laundry room | Basement |
16' 1" x 10' 1" pi
Irregular
|
|
| Bedroom | Basement |
15' 8" x 10' 4" pi
Irregular
|
|
| Bedroom | Basement |
11' 1" x 9' 5" pi
Irregular
|
|
| Washroom | Basement |
7' 7" x 6' 1" pi
Irregular
|
Inclusions
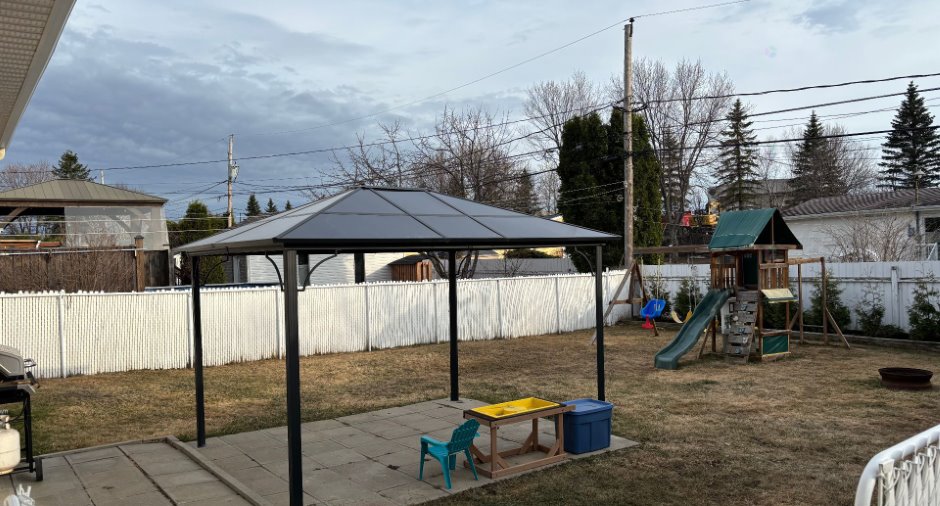
heat pump, central vacuum, existing blinds, light fixtures, outdoor play structure.
Exclusions
Occupants' personal belongings, gazebo, smart thermostats, outdoor cameras.
Taxes and costs
Municipal Taxes (2026)
1786 $
School taxes (2026)
107 $
Total
1893 $
Evaluations (2026)
Building
121 100 $
Land
48 700 $
Total
169 800 $
Additional features
Occupation
2026-09-30
Zoning
Residential (1)
