





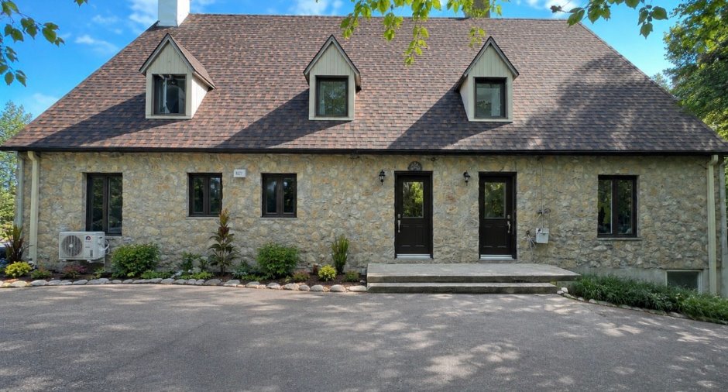
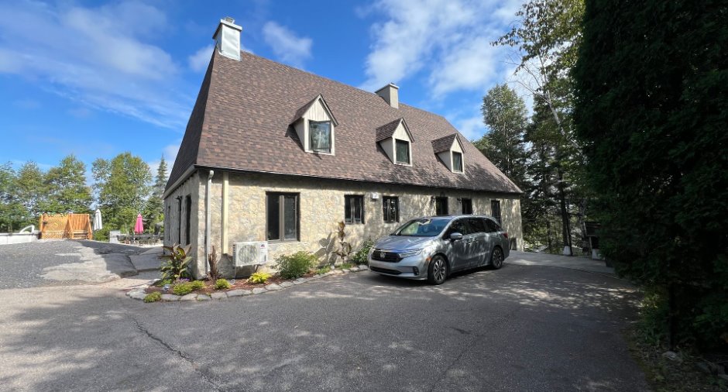
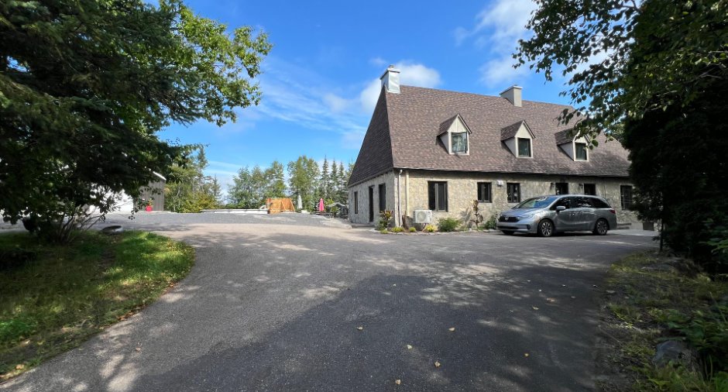
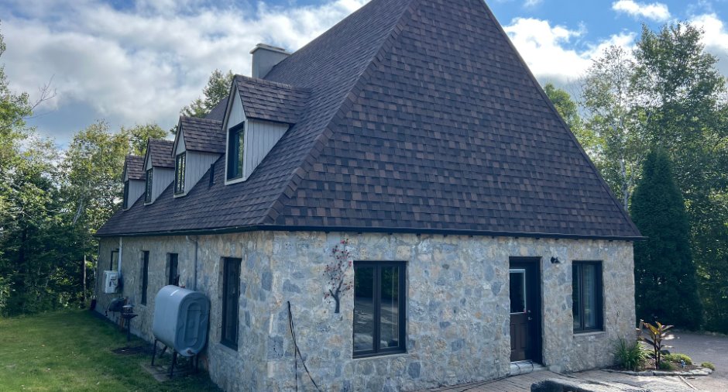
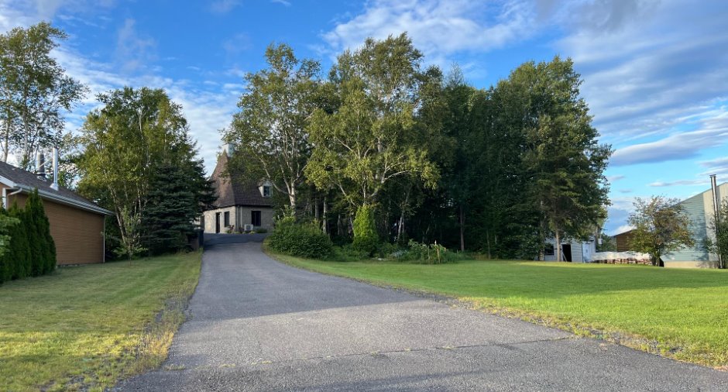
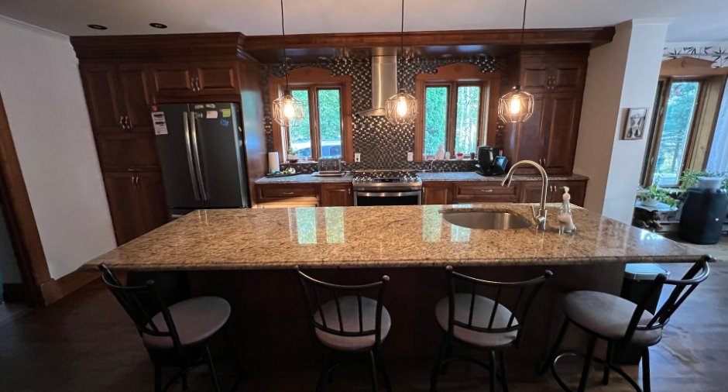
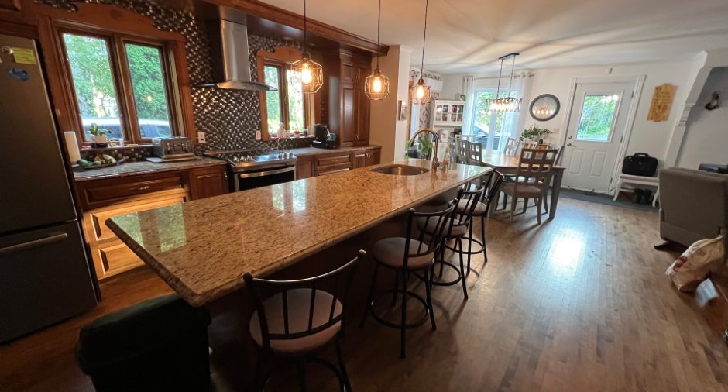
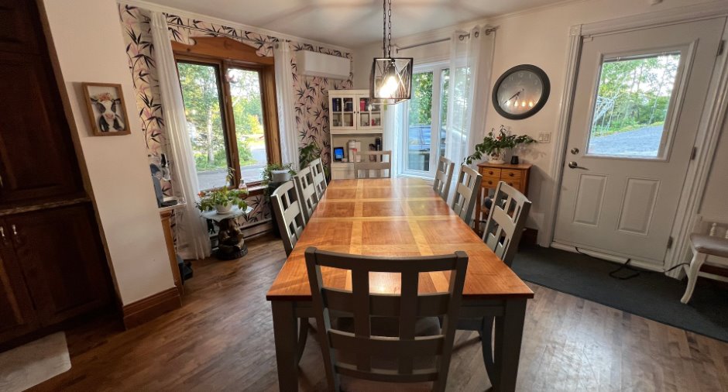
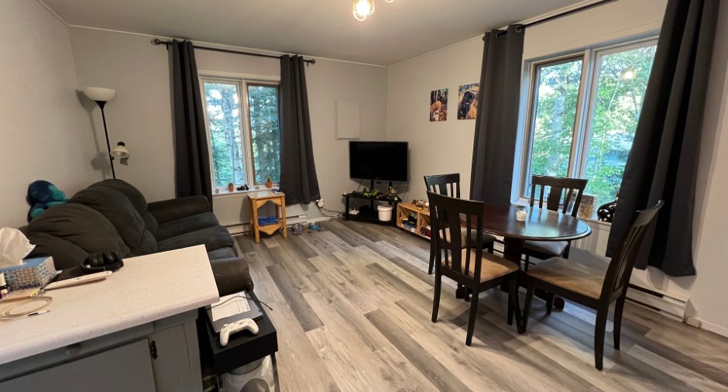
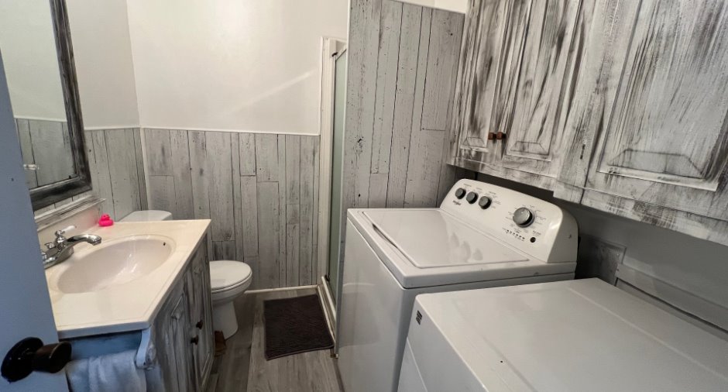
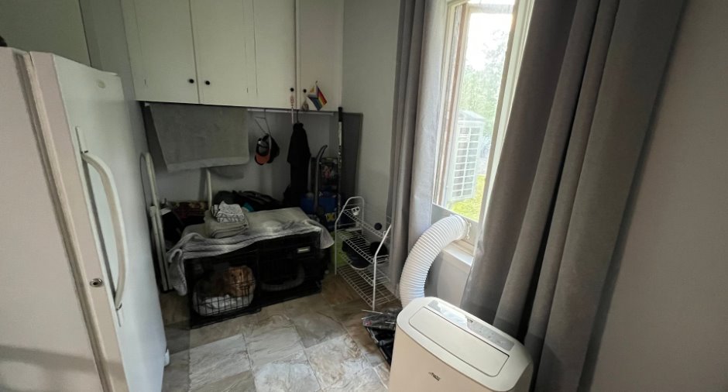
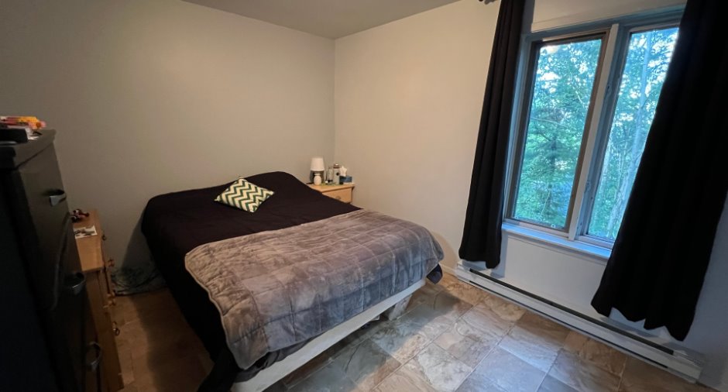
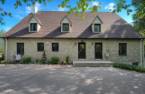
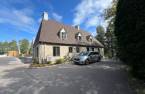
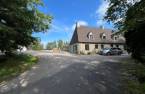
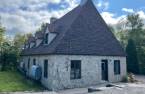
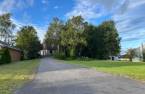
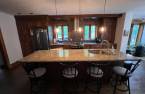
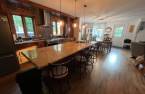
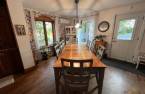
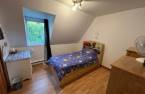
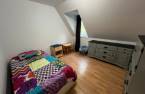
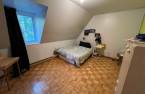
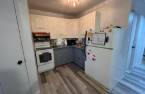
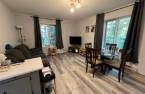
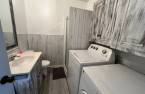
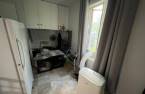
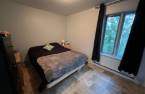
Please contact the selling broker for details about the property.
Create an account
CREATING AN ACCOUNT ALLOWS:
-
 Add favorites
-
 Save your searches
-
 Personalize your visits to viacapitalesells.com
-
 Activity on your properties

5

2
+ 1

300.3m²


I AM INTERESTED IN THIS PROPERTY

Presentation
Please contact the selling broker for details about the property.
Building and interior
Year of construction
1981
Number of floors
1
Equipment available
Wall-mounted heat pump (1)
Bathroom / Washroom
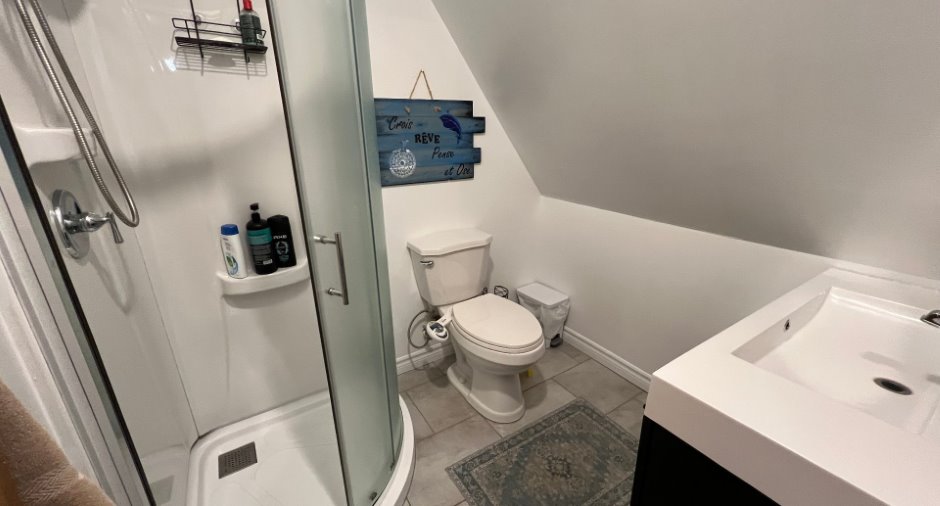
Separate shower (1)
Heating system
Air circulation (1), Electric baseboard units (1), Radiant (1)
Hearth stove
Oil fireplace (1)
Heating energy
Electricity (1), Heating oil (1)
Basement
Crawl Space (1)
Cupboard
Wood (1)
Window type
Crank handle (1)
Windows
Wood (1), PVC (1)
Dividing floors
Wood (1)
Roofing
Asphalt shingles (1)
Land and exterior
Foundation
Poured concrete (1)
Siding
Stone (1)
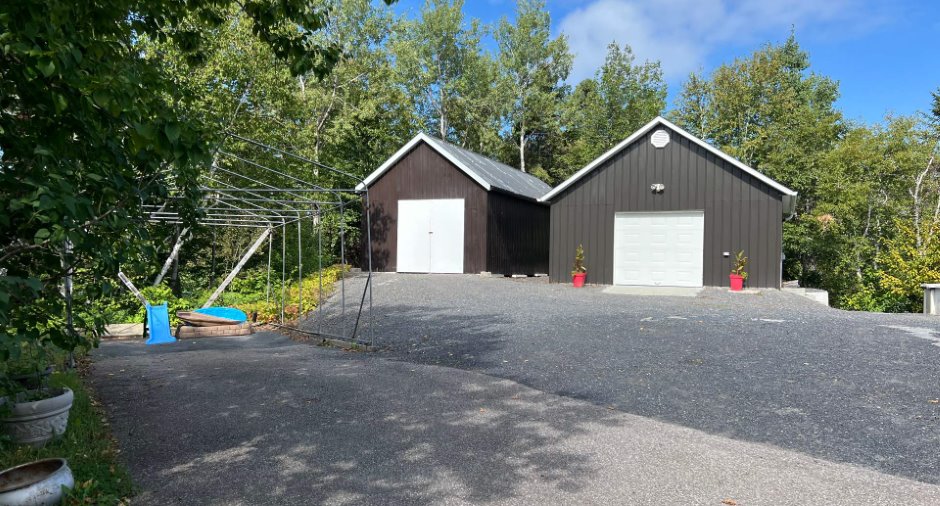
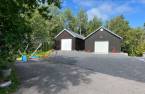
Garage
, Detached (1), Single width (1)
Driveway
Asphalt (1), Not Paved (1)
Parking (total)
Outdoor (10), Garage (2)
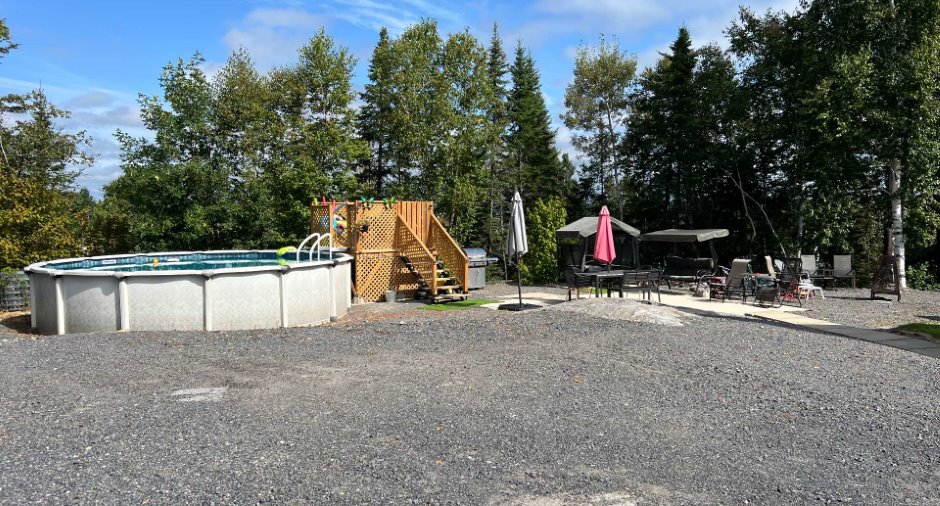
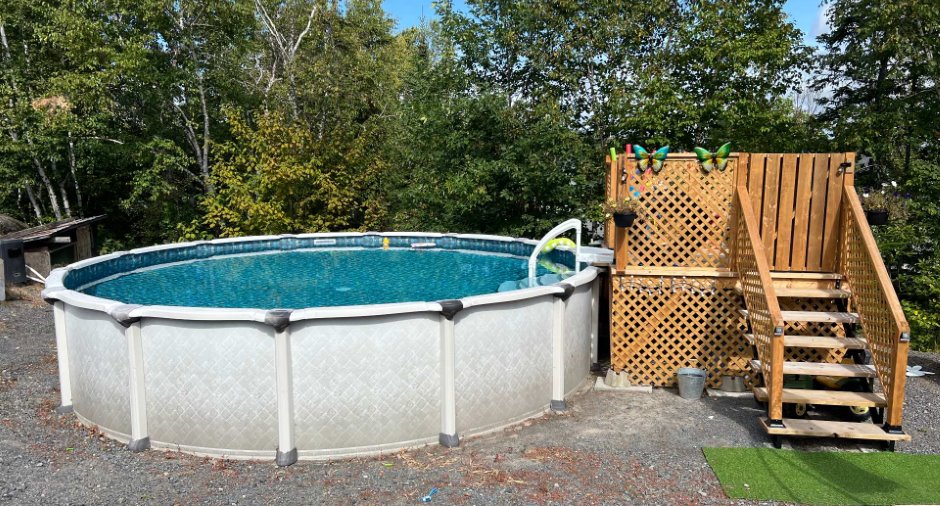
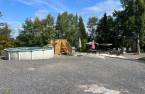
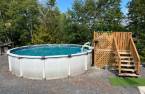
Pool
Heated (1), Above-ground (1)
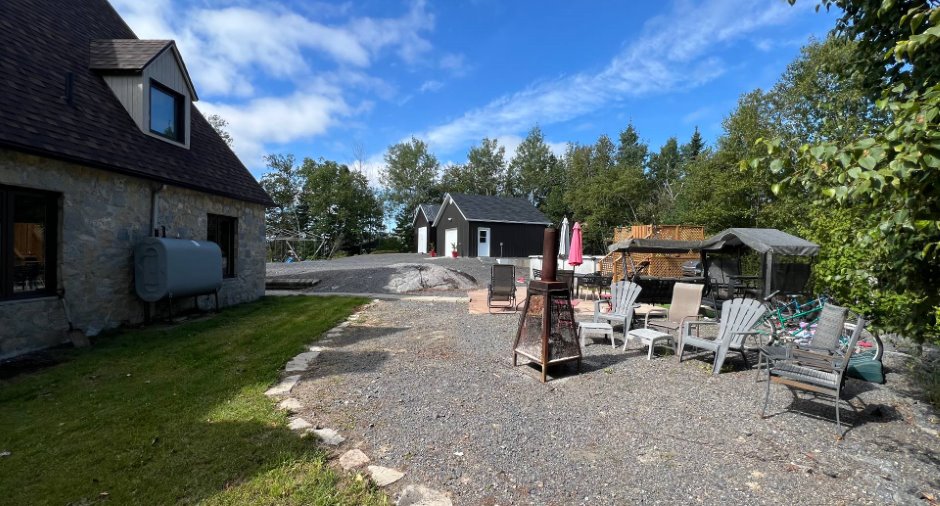
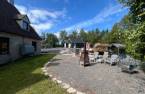
Landscaping
Landscape (1)
Water supply
Municipality (1)
Sewage system
Municipal sewer (1)
Topography
Steep (1), Sloped (1), Flat (1), Ravine (1)
Proximity
Highway (1), Daycare centre (1), Park - green area (1), Bicycle path (1), Elementary school (1), Snowmobile trail (1)
Dimensions
Frontage land
48.43
Private portion
300.3 m²
Land area
4368.4 m²
Room details
Unité 1
Unité 2
| Room | Level | Dimensions | Ground Cover |
|---|---|---|---|
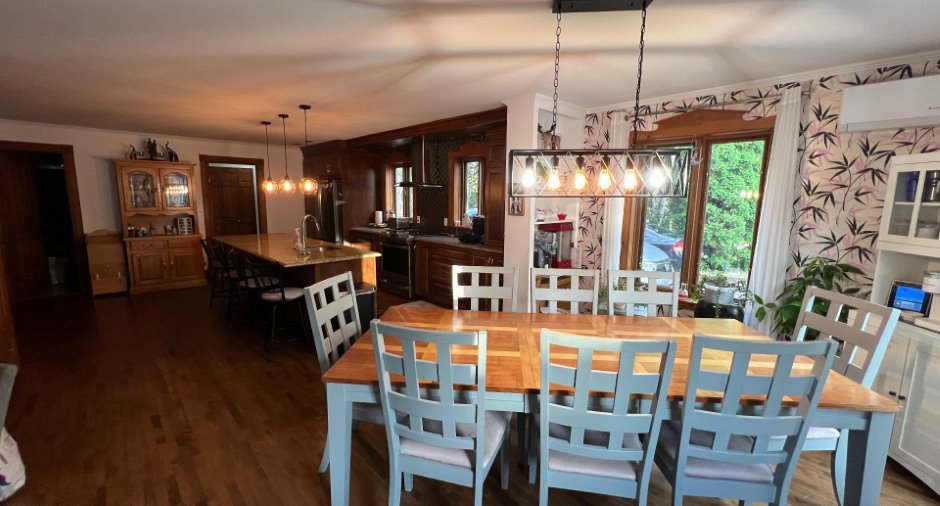
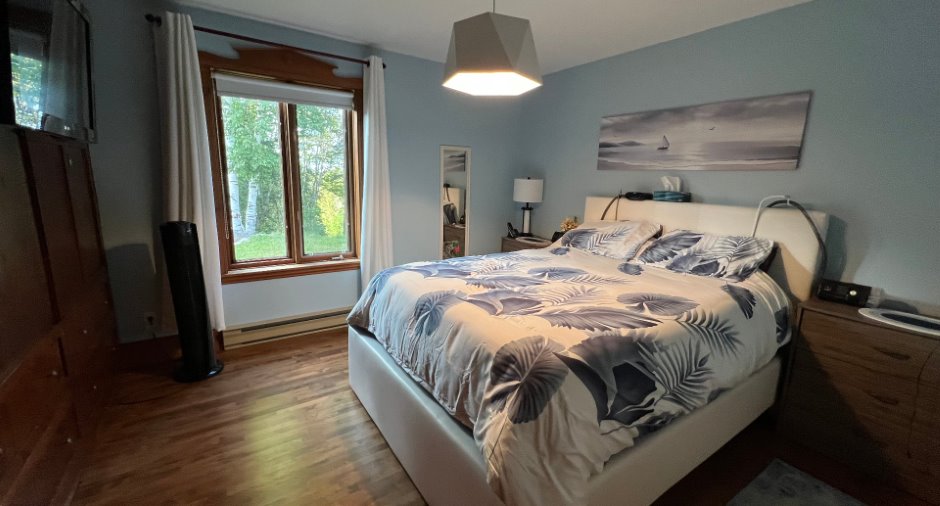
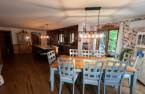
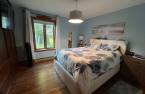
| Kitchen | Ground floor | 15' 1" x 17' 6" pi | Wood |
| Dining room | Ground floor | 10' 1" x 11' 8" pi | Wood |
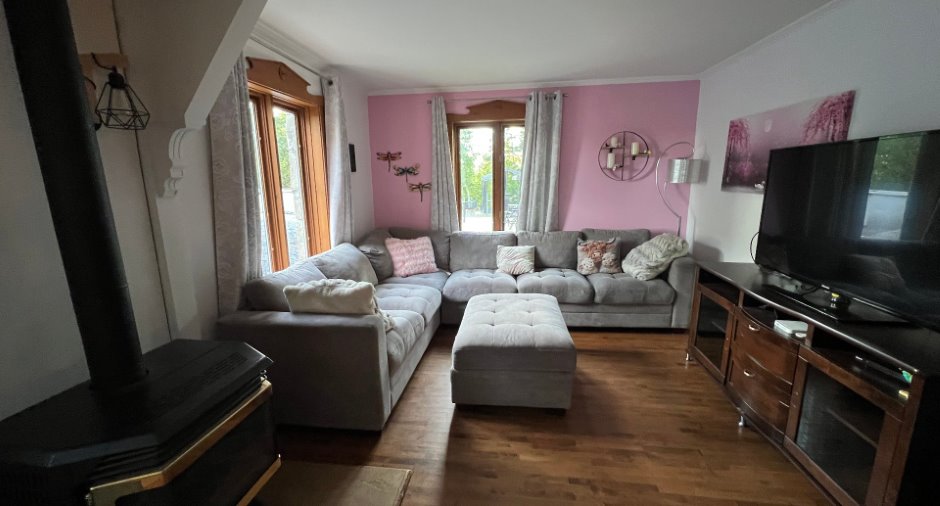
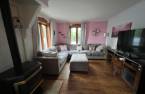
| Living room | Ground floor | 14' 3" x 11' 7" pi | Wood |
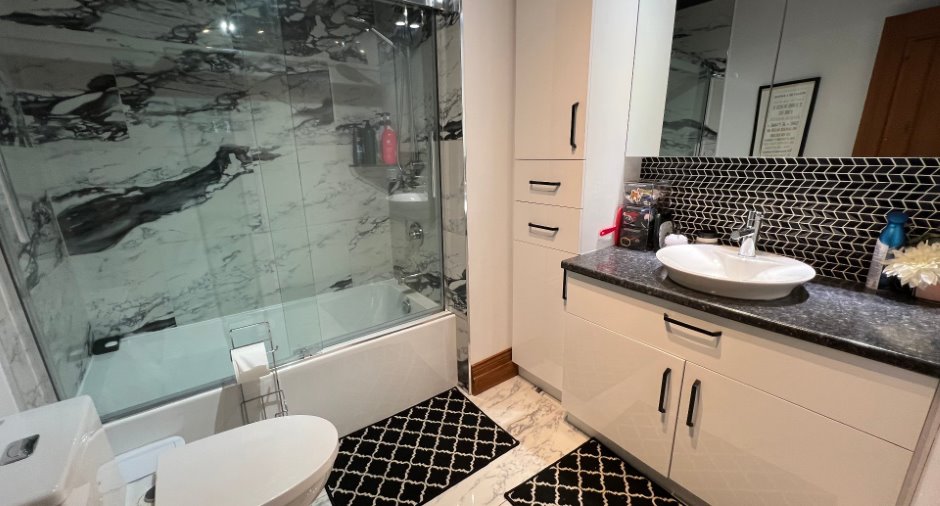
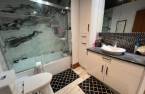
| Bathroom | Ground floor | 7' 6" x 7' 2" pi | Ceramic tiles |
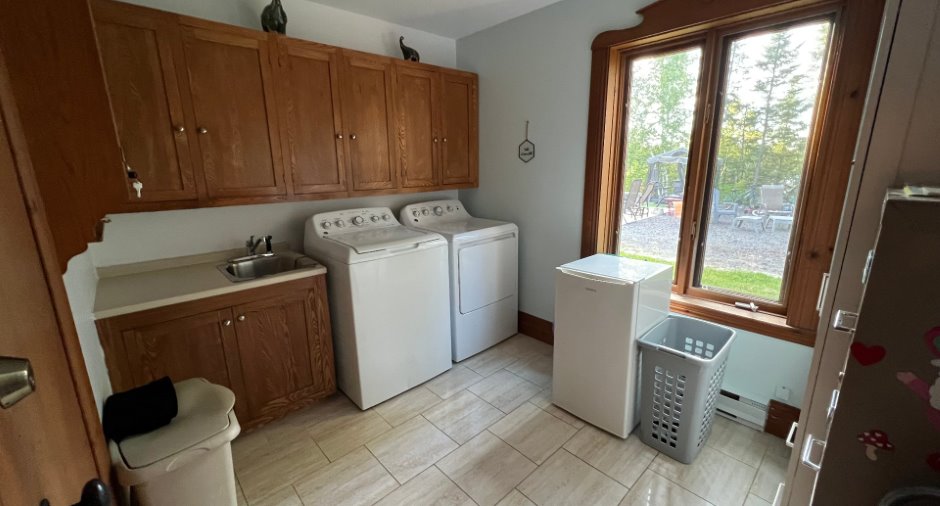
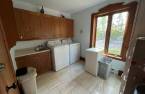
| Laundry room | Ground floor | 10' 3" x 8' 2" pi | Ceramic tiles |
| Primary bedroom | Ground floor | 11' 5" x 11' 6" pi | Wood |
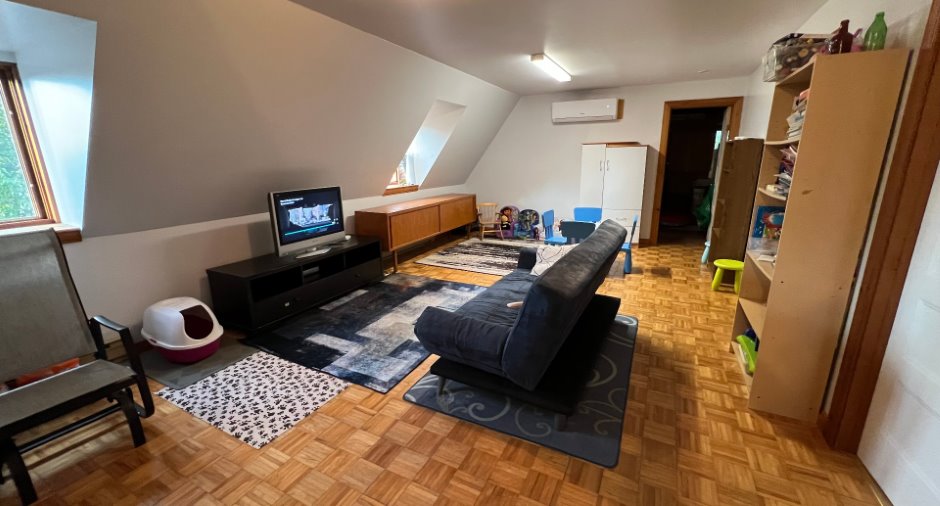
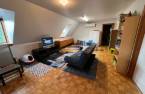
| Family room | 2nd floor | 21' 9" x 14' pi | |
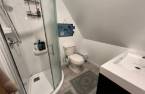
| Bathroom | 2nd floor | 6' x 6' 6" pi | Ceramic tiles |
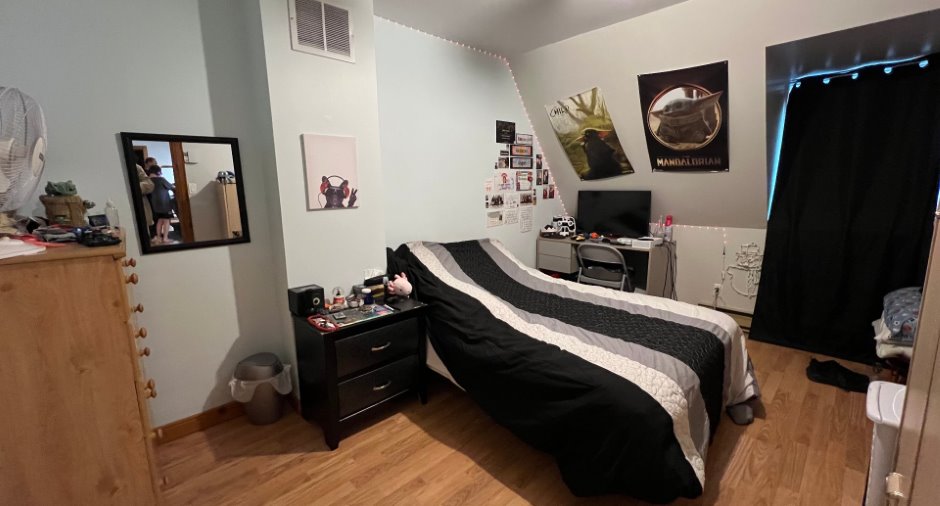
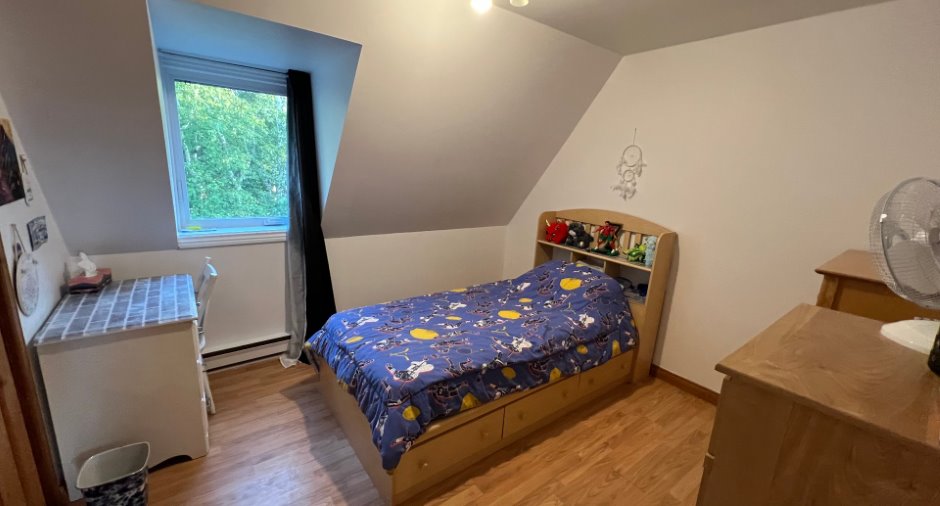
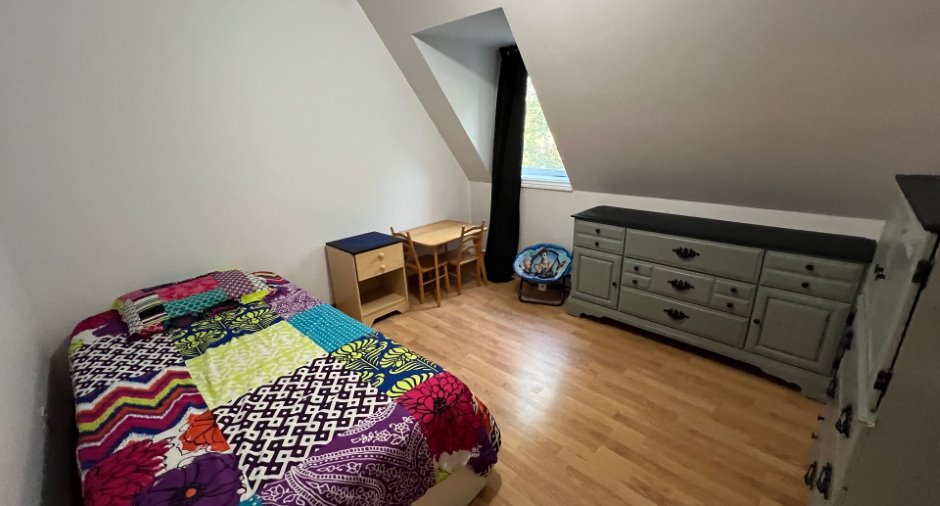
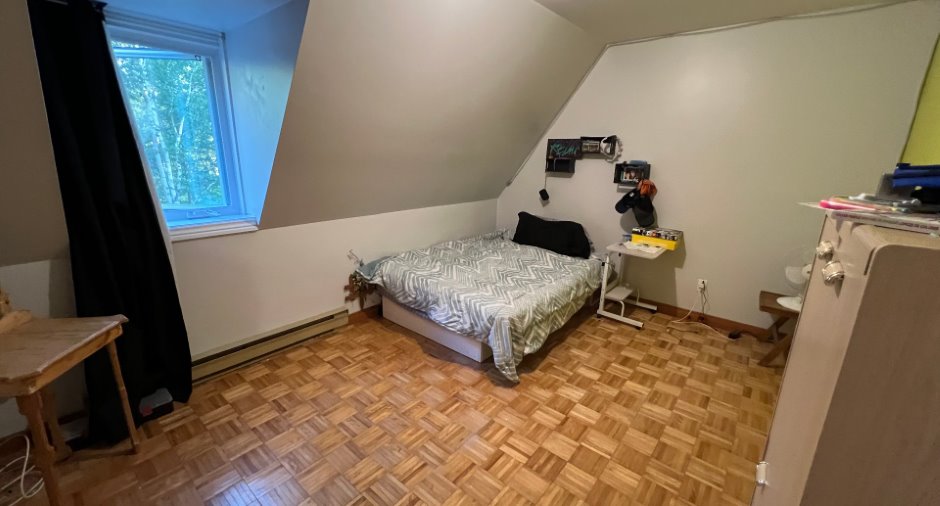
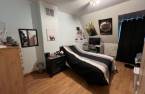
| Bedroom | 2nd floor | 9' 6" x 13' 1" pi | Floating floor |
| Bedroom | 2nd floor | 10' 4" x 13' 7" pi | |
| Bedroom | 3rd floor | 10' 4" x 11' pi | Floating floor |
| Bedroom | 2nd floor | 10' 4" x 10' 1" pi | Floating floor |
| Storage | 2nd floor |
14' 8" x 22' pi
Irregular
|
Other |
| Hallway | Ground floor |
6' 7" x 8' 5" pi
Irregular
|
Ceramic tiles |
| Room | Level | Dimensions | Ground Cover |
|---|---|---|---|
|
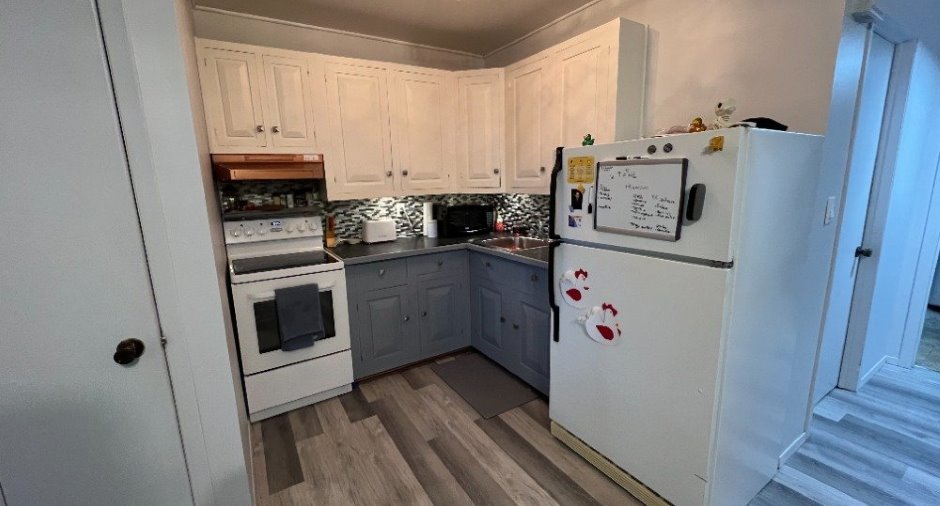
Kitchen
Appartement
|
Ground floor | 6' 1" x 7' 1" pi | Linoleum |
| Dining room | Ground floor | 6' 9" x 10' 6" pi | Linoleum |
| Living room | Ground floor | 9' 1" x 12' 8" pi | Linoleum |
| Bedroom | Ground floor | 9' 8" x 12' 5" pi | Flexible floor coverings |
|
Bathroom
Sécheuse
|
Ground floor | 7' 6" x 6' 5" pi | Flexible floor coverings |
| Storage | Ground floor | 7' 7" x 11' 4" pi | Linoleum |
Income spaces
| Type | Free / Total |
|---|---|
|
Autre
Residential |
0 / 1 |
Possible annual income : 6000 $
Inclusions
- Luminaires, -Pôles, rideaux, toiles, -Lave-vaisselle, -Aspirateur centrale et accessoire, -Piscines et accessoires, -chauffe-eau de piscine, -Meubles de la chambre des maîtres, -2 Thermopompes, -Un vaisselier et une armoire dans la cuisine, -Meuble de rangement en haut. -Tracteur à pelouse, -Pompe et Déshumidificateur du vide sanitaire. -Abri thempo avec toile, -Cage à poule. -Un contrat de déneigement pour l'année 2026-2027 sera payé et inclus dans la vente.
Exclusions
Effets personnels des vendeurs.
Taxes and costs
Municipal Taxes (2026)
4085 $
School taxes (2026)
280 $
Total
4365 $
Monthly fees
Energy cost
340 $
Evaluations (2026)
Building
285 800 $
Land
121 600 $
Total
407 400 $
Additional features
Distinctive features
Wooded (1), Hemmed in (1)
Occupation
90 days
Zoning
Residential (1)
