





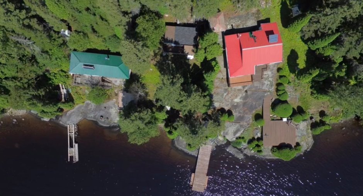
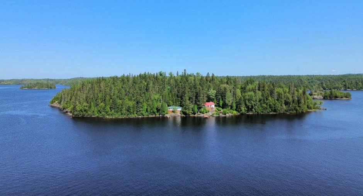
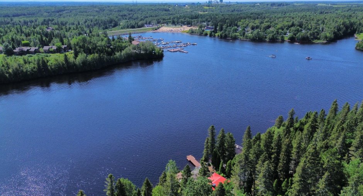
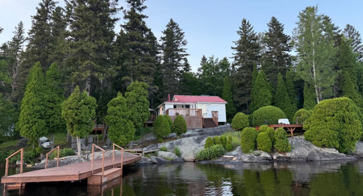
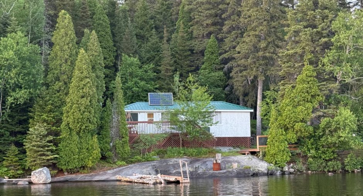
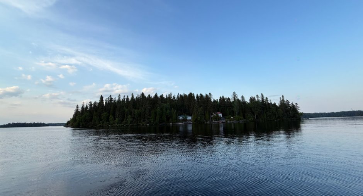
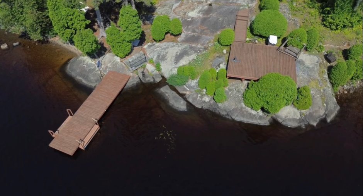
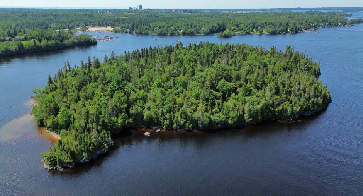
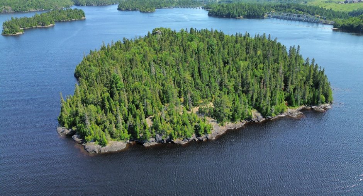
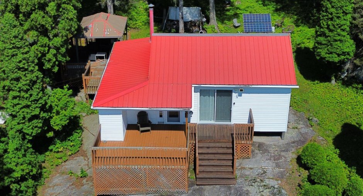
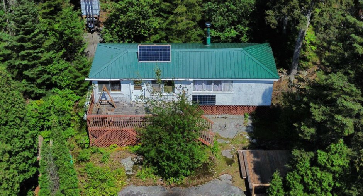
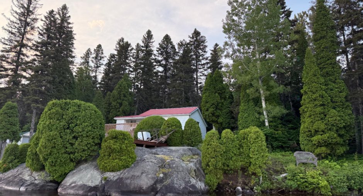
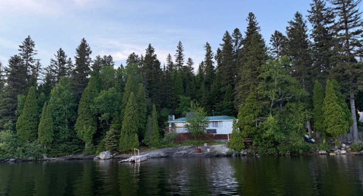
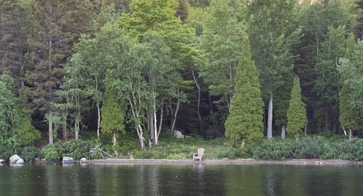
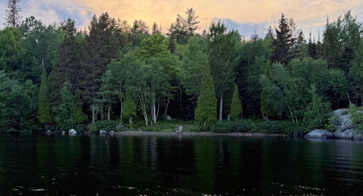
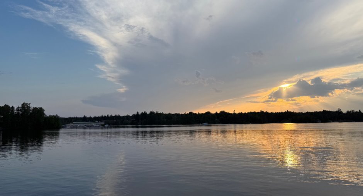
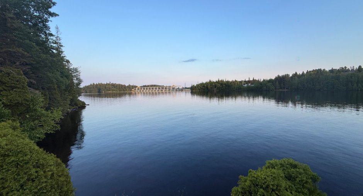
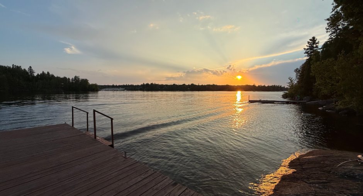
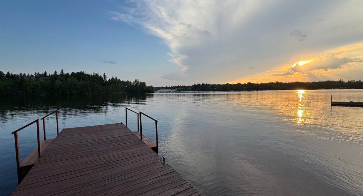
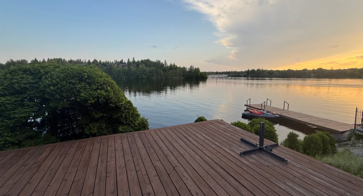
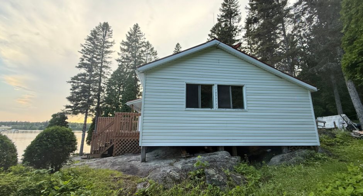
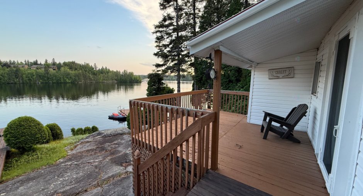
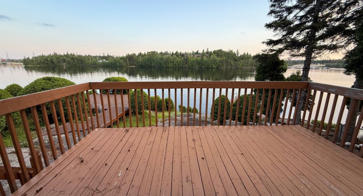
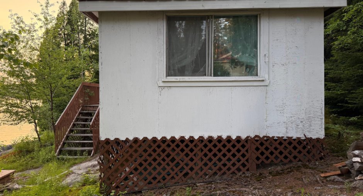
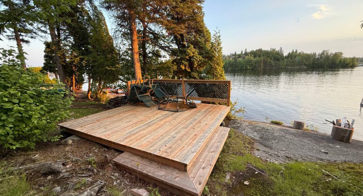
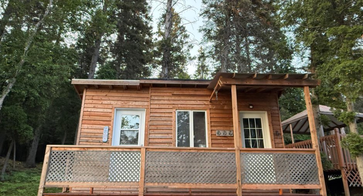
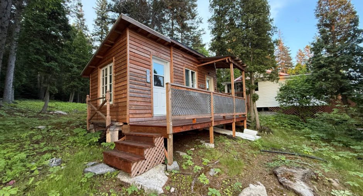
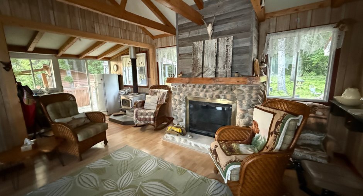
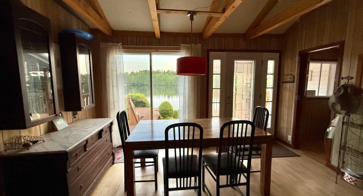
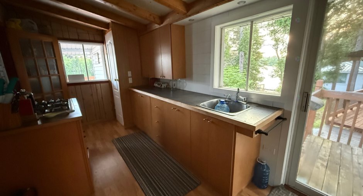
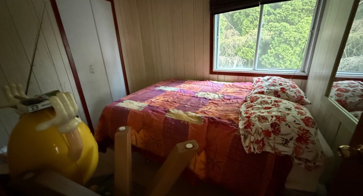
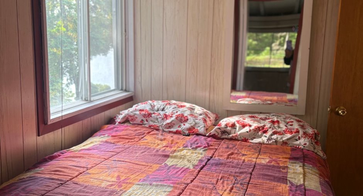
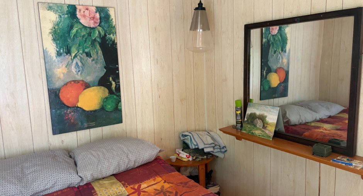
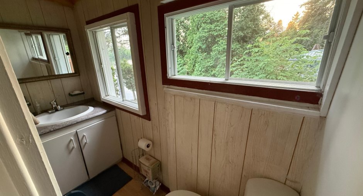
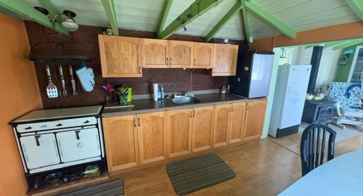
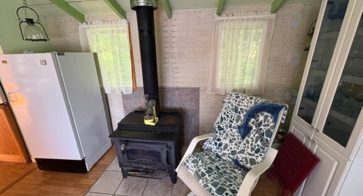
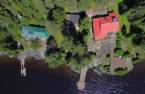
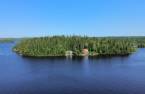
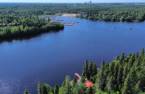
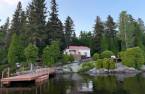
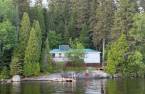
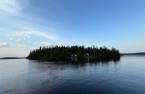
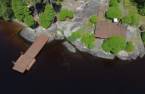
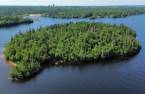
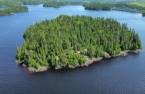
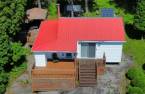
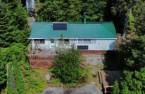
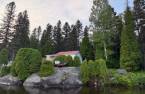
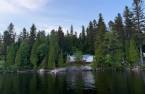
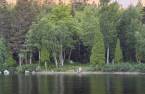
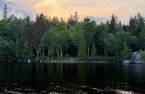
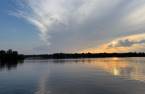
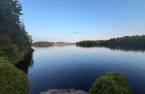
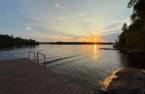
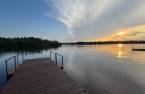
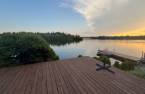
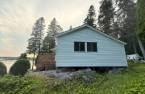
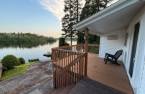
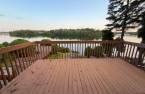
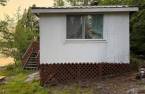
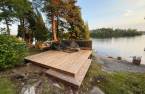
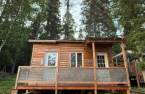
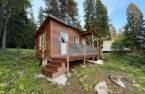
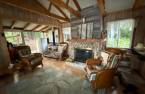
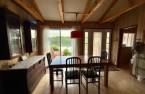
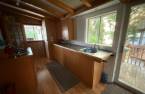
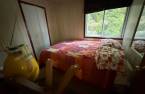
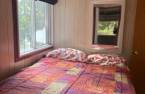
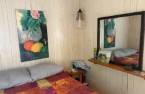
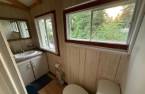
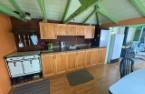

Please contact the selling broker for details about the property.
Create an account
CREATING AN ACCOUNT ALLOWS:
-
 Add favorites
-
 Save your searches
-
 Personalize your visits to viacapitalesells.com
-
 Activity on your properties
No: 14818965

2

1

n/a


I AM INTERESTED IN THIS PROPERTY

Pascal Audibert
Residential and Commercial Real Estate Broker
Via Capitale Saguenay/Lac St-Jean
Real estate agency

Christine Imbeault
Residential Real Estate Broker
Via Capitale Saguenay/Lac St-Jean
Real estate agency
Presentation
Please contact the selling broker for details about the property.
Building and interior
Hearth stove
Wood fireplace (1), Wood burning stove (1)
Heating energy
Wood (1)
Basement
No basement (1)
Cupboard
Melamine (1)
Window type
Sliding (1)
Roofing
Tin (1)
Land and exterior
Foundation
Piles (1)
Siding
Vinyl (1)
Water supply
Eau du lac, Pompe et réservoir
Sewage system
None (1)
Topography
Uneven (1)
View
Water (1), Panoramic (1)
Proximity
Dimensions
Frontage land
90
Land area
8093 m²
Room details
| Room | Level | Dimensions | Ground Cover |
|---|---|---|---|
| Kitchen | Ground floor | 17' 6" x 7' 4" pi | Floating floor |
| Washroom | Ground floor |
7' 3" x 2' 8" pi
Irregular
|
Floating floor |
| Dining room | Ground floor | 13' 6" x 17' 7" pi | Floating floor |
| Bedroom | Ground floor | 7' 6" x 8' 6" pi | Floating floor |
| Bedroom | Ground floor | 8' 6" x 7' 5" pi | Floating floor |
Inclusions
Tout ce qui est déjà sur place.
Taxes and costs
Other taxes (2026)
3340 $
Municipal Taxes (2026)
811 $
School taxes (2026)
71 $
Total
4222 $
Evaluations (2026)
Building
49 800 $
Land
66 800 $
Total
116 600 $
Additional features
Distinctive features
Wooded (1), Water front (1), Unaccessible year-round (1), Resort/Chalet (1)
Occupation
15 days
Zoning
Vacationing area (1)
