


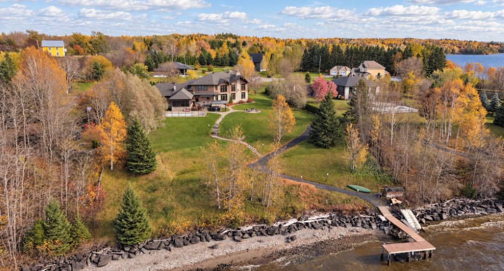
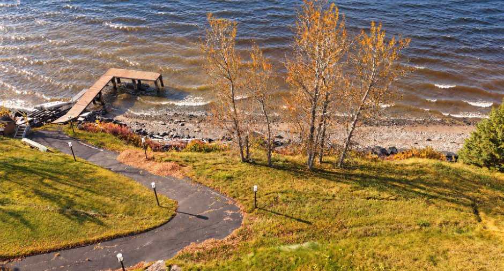
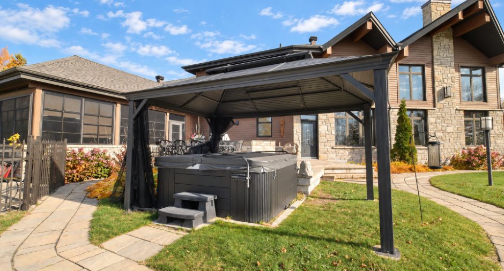
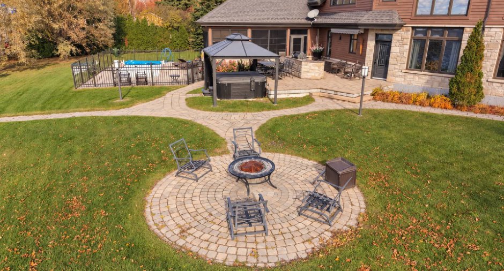
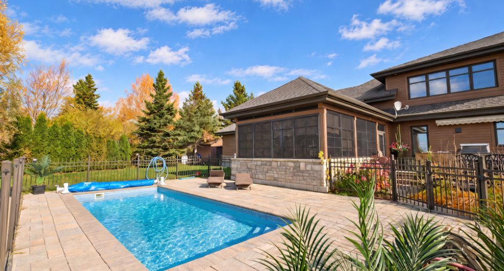
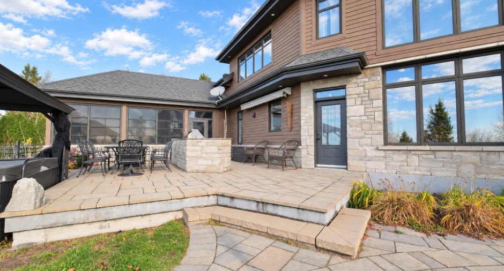
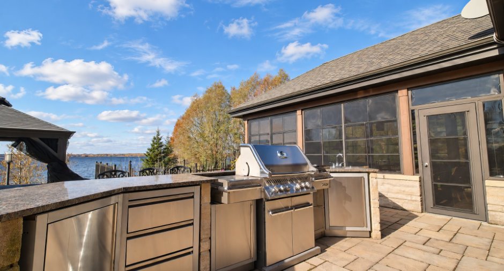
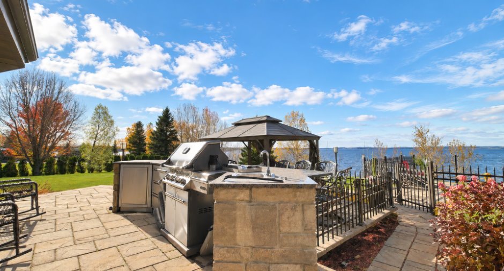
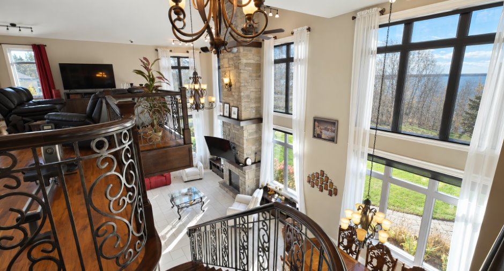
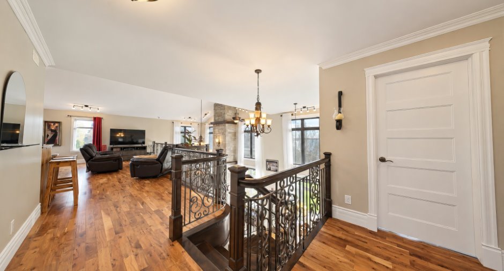
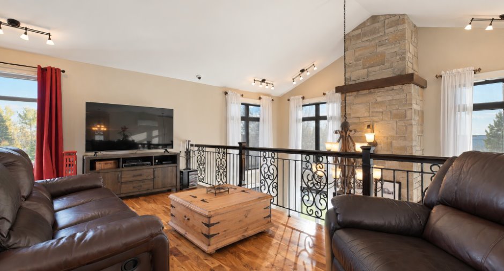
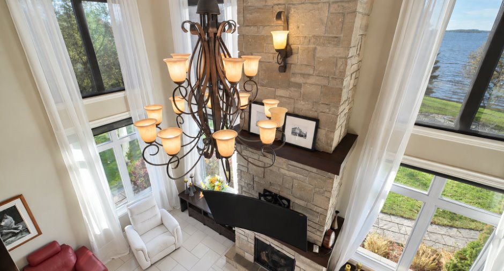
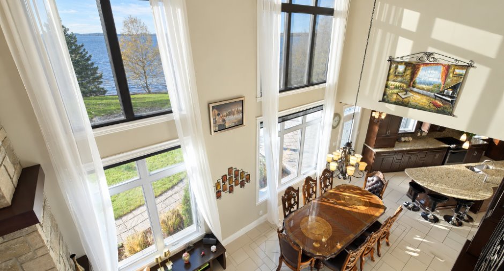
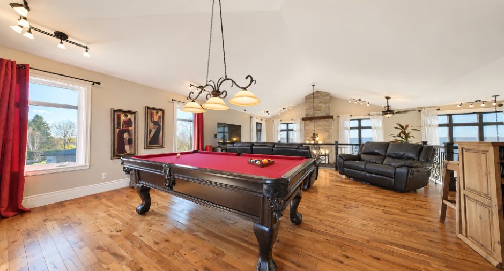
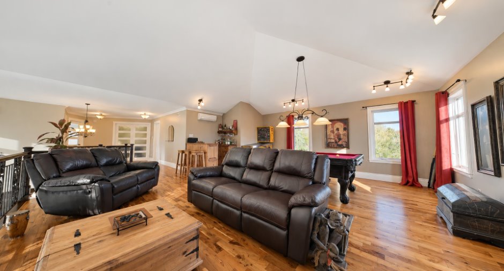
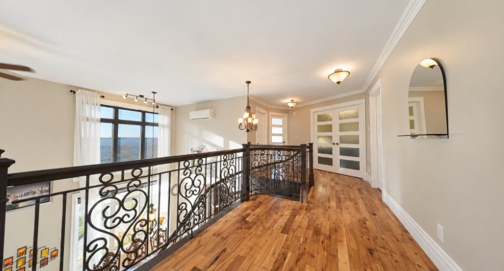
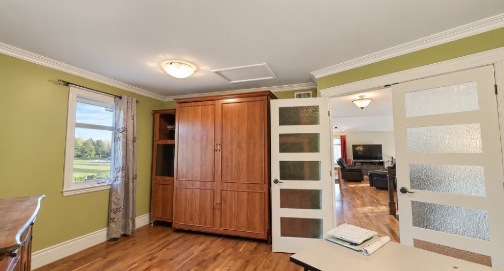
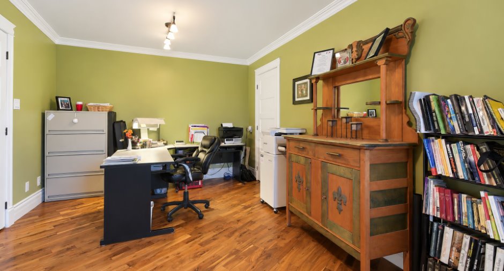
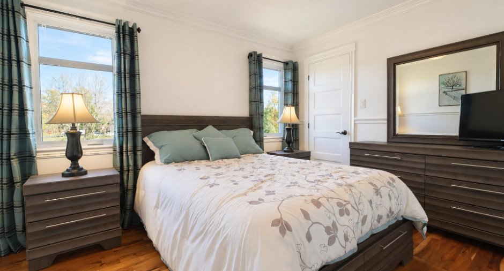
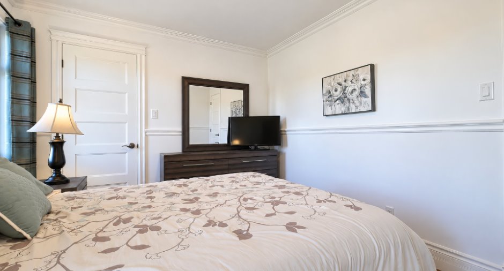
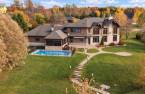
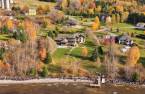
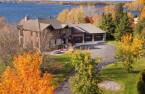
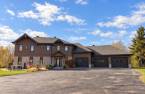
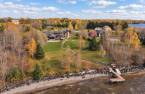
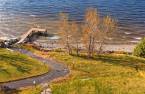
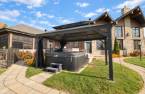
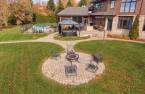
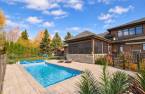
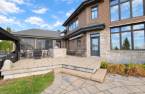
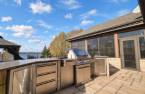
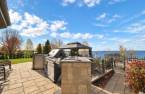
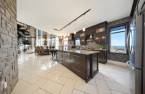
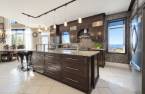
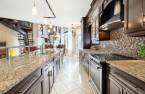
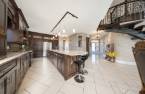
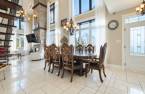
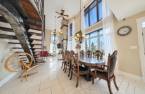
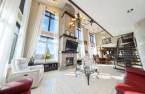
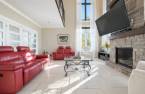
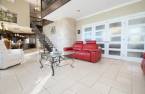
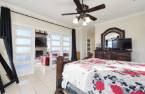
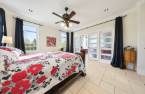
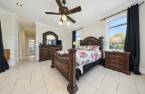
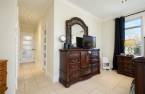
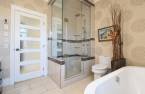
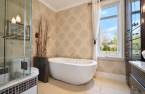
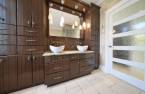
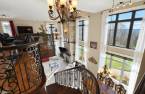
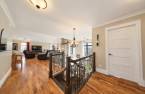
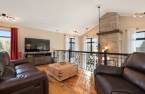
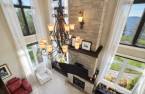
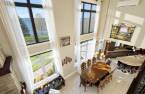
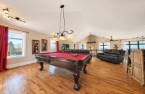
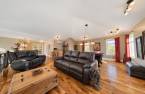
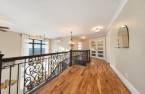
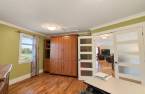
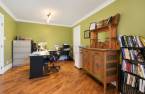
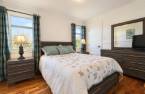
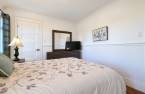
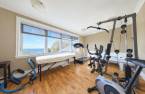
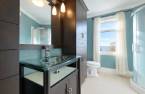
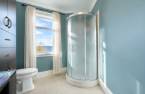
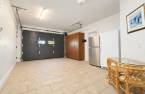
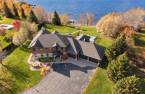
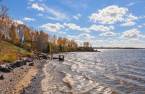
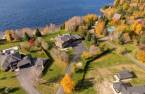
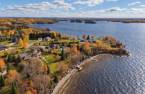
Please contact the selling broker for details about the property.
Create an account
CREATING AN ACCOUNT ALLOWS:
-
 Add favorites
-
 Save your searches
-
 Personalize your visits to viacapitalesells.com
-
 Activity on your properties


3

2
+ 2

443.9m²


I AM INTERESTED IN THIS PROPERTY

Presentation
Please contact the selling broker for details about the property.
Building and interior
Year of construction
2012
Equipment available
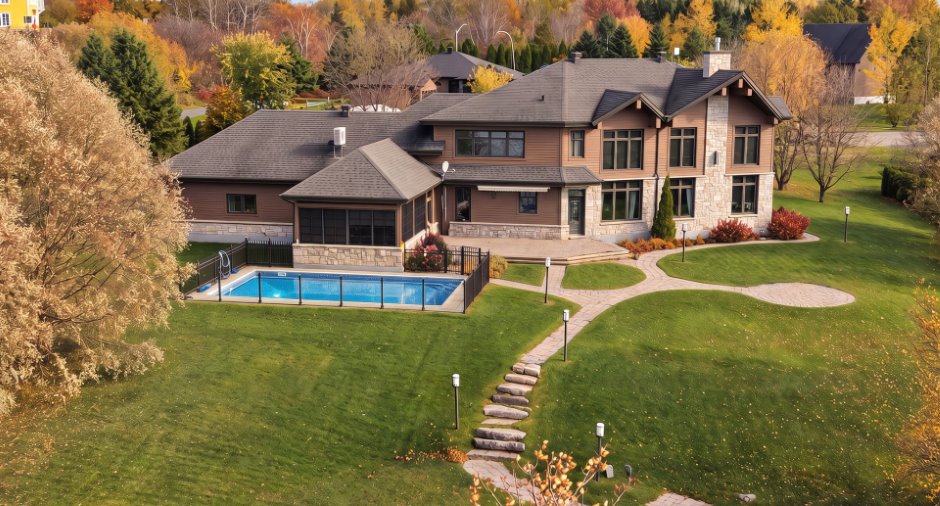
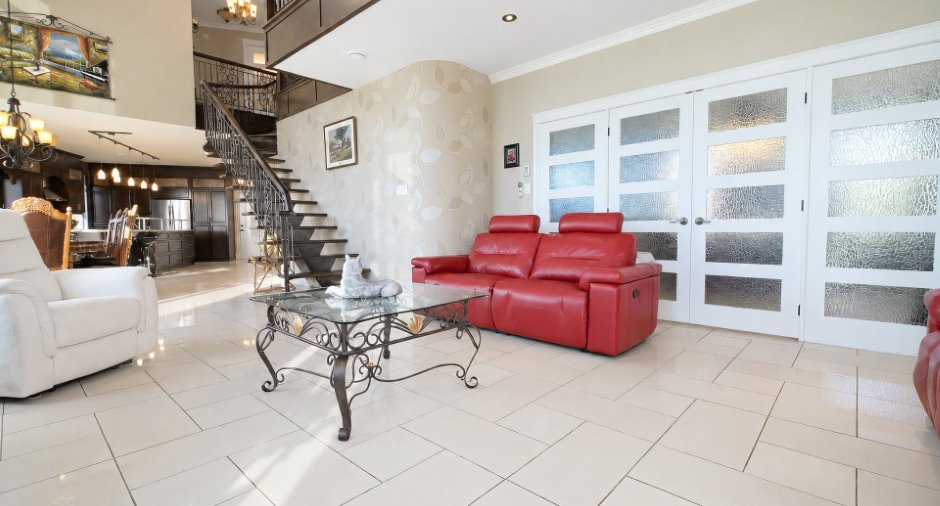
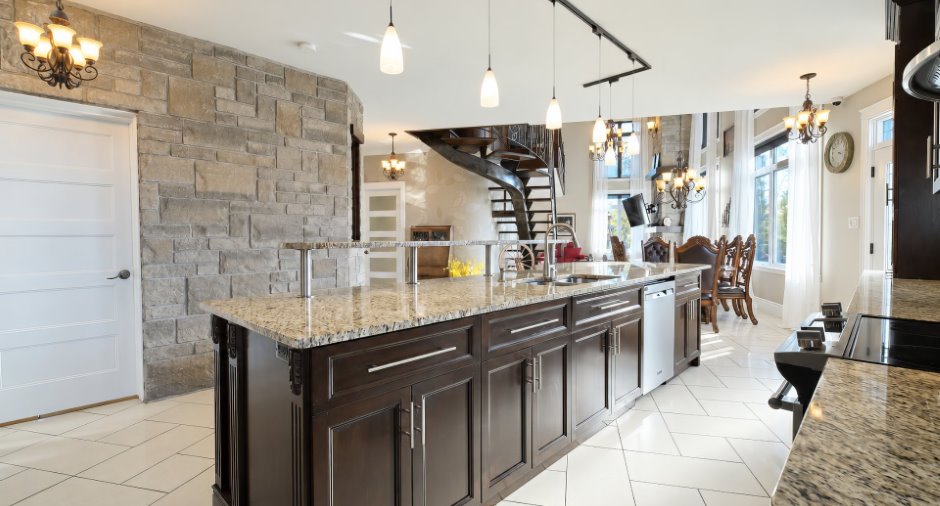
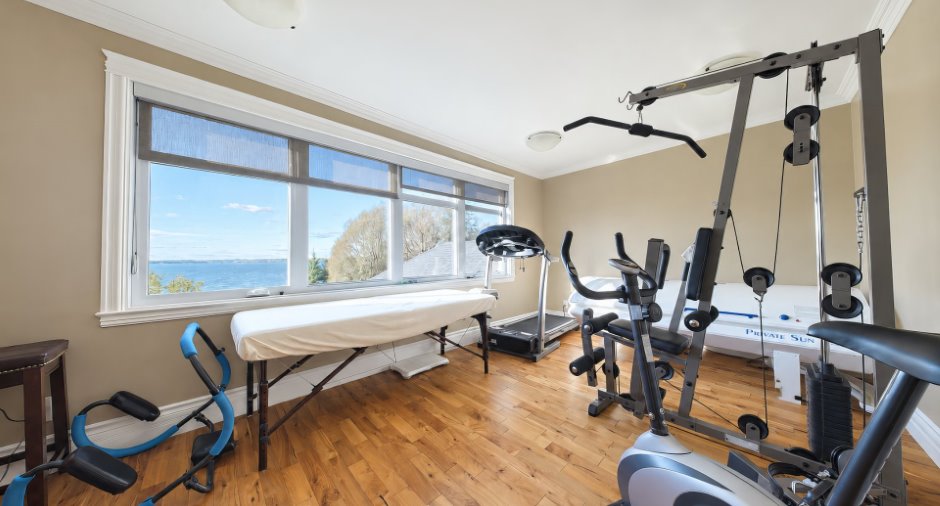
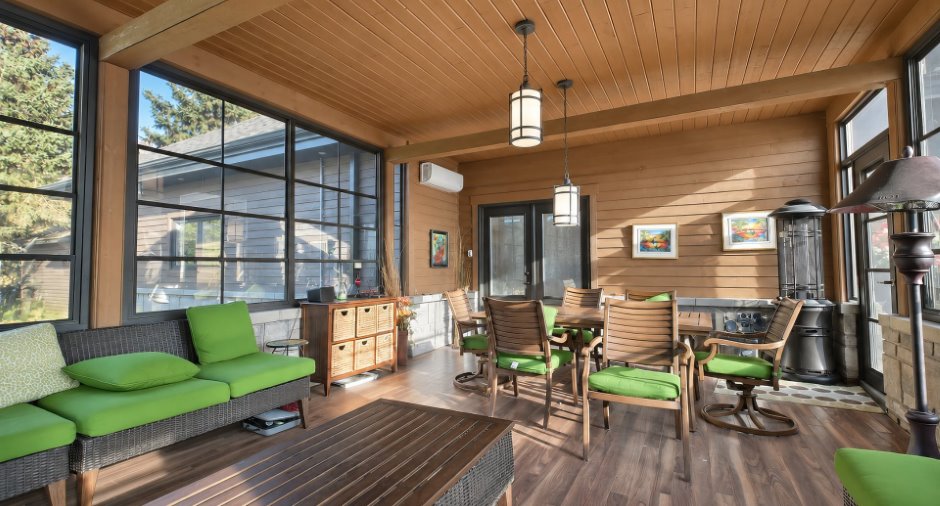
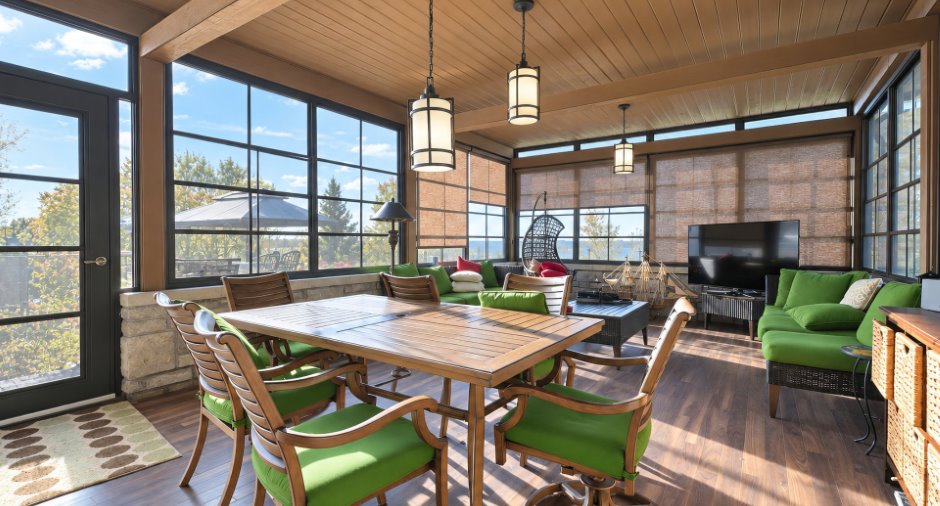
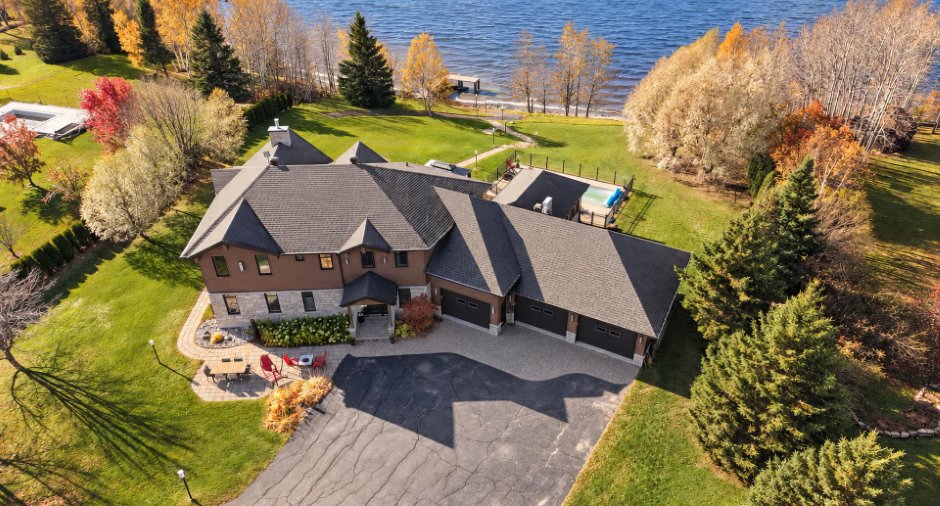
Central vacuum cleaner system installation, caméras intégrées, Level 2 charging station, Wall-mounted air conditioning, Private yard, Ventilation system, Electric garage door, Shed, Sauna, Alarm system, Wall-mounted heat pump
Bathroom / Washroom
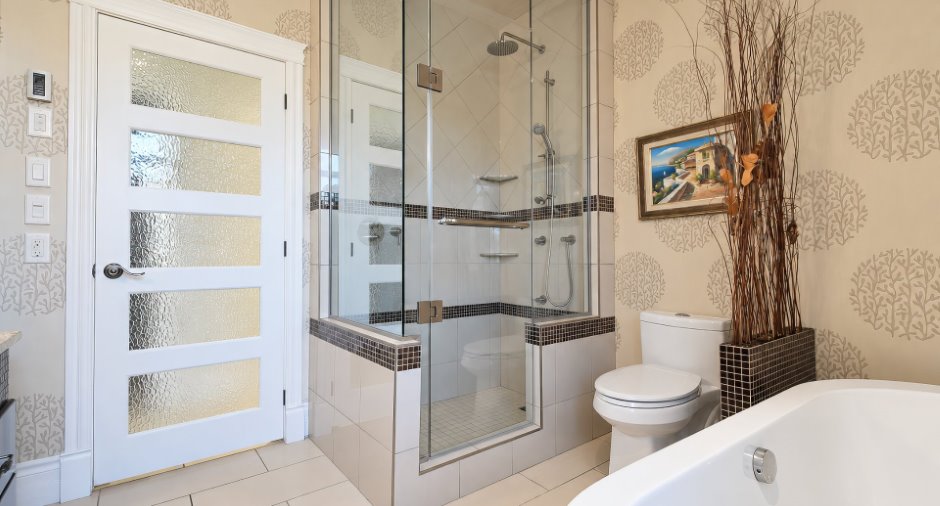
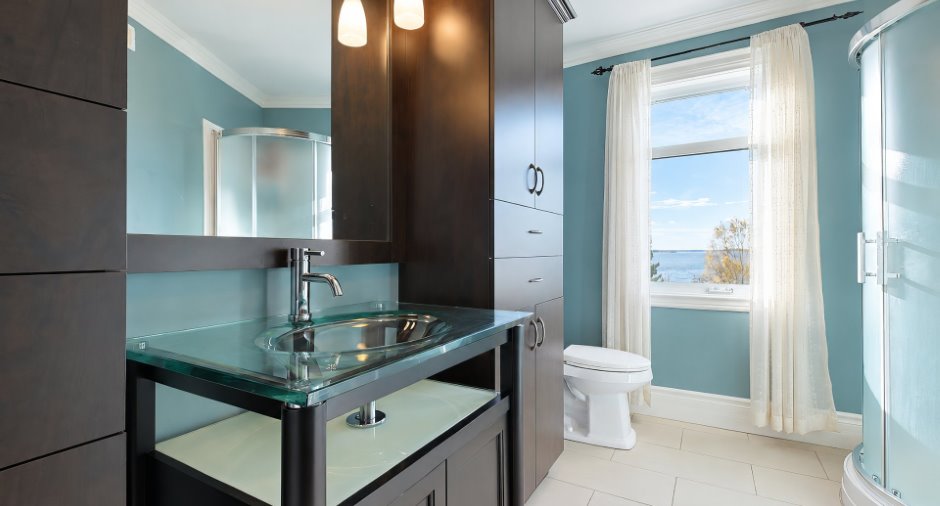
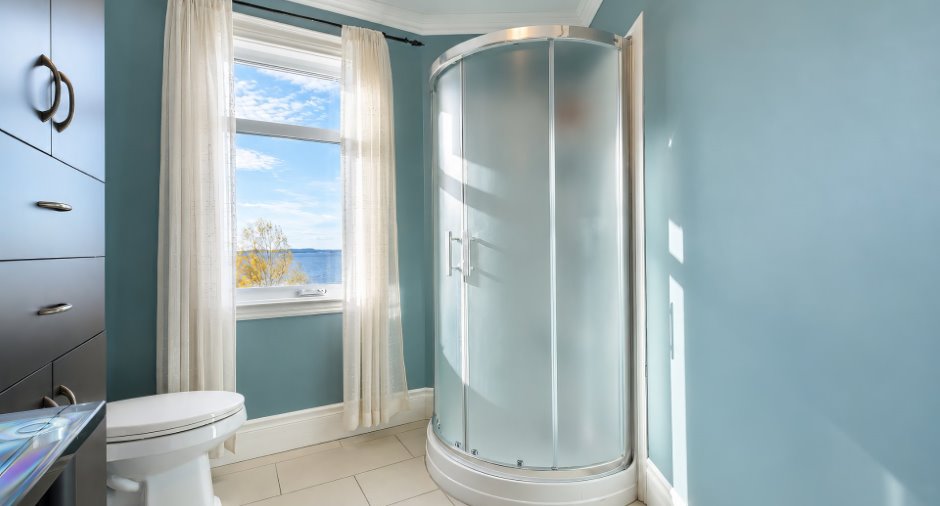
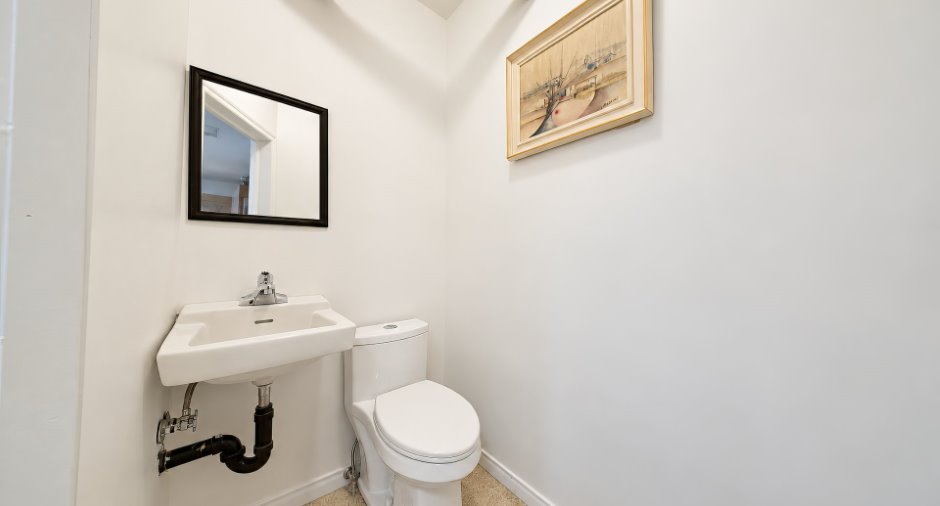
Adjoining to the master bedroom, Garage, Separate shower
Heating system
Electric baseboard units, Radiant
Hearth stove
Gaz fireplace
Heating energy
Electricity
Basement foundation
Concrete slab on the ground
Cupboard
Wood
Window type
Porte jardin, Crank handle
Windows
PVC
Roofing
Asphalt shingles
Land and exterior
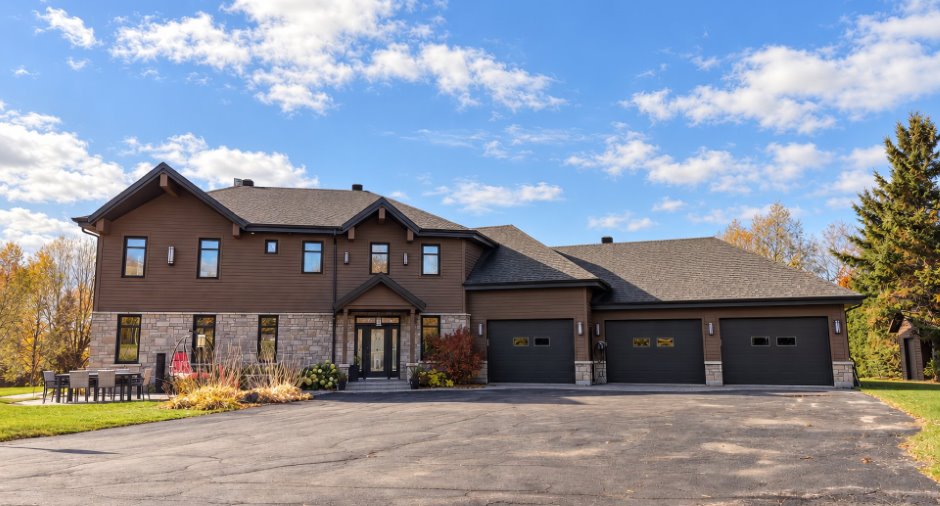
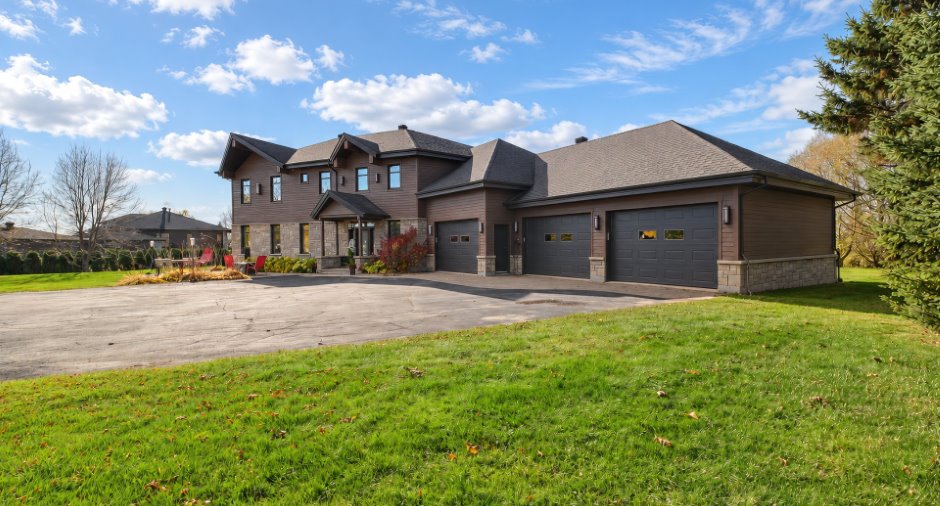
Siding
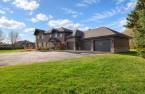
Wood, Concrete stone
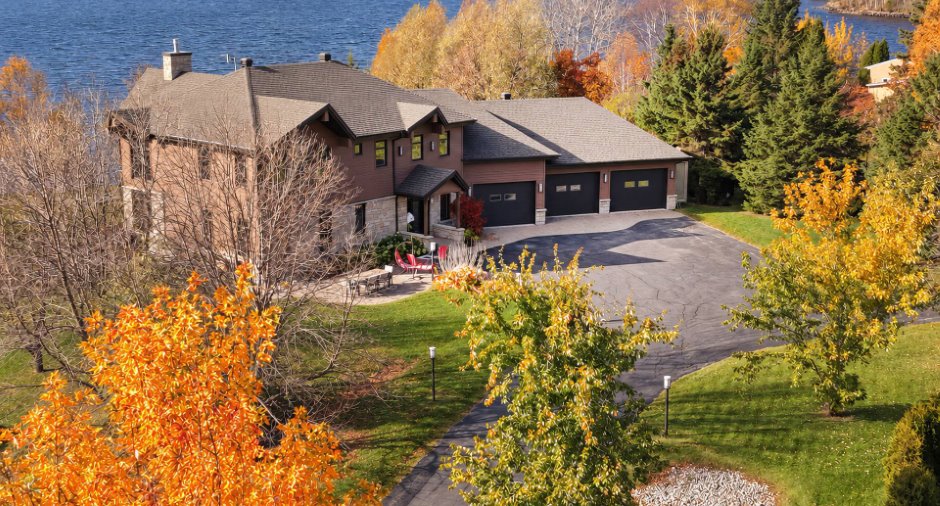
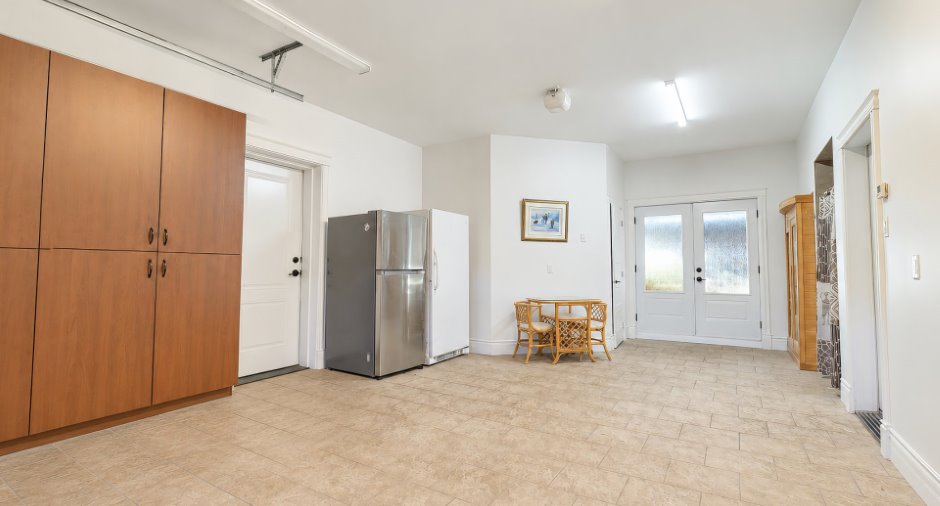
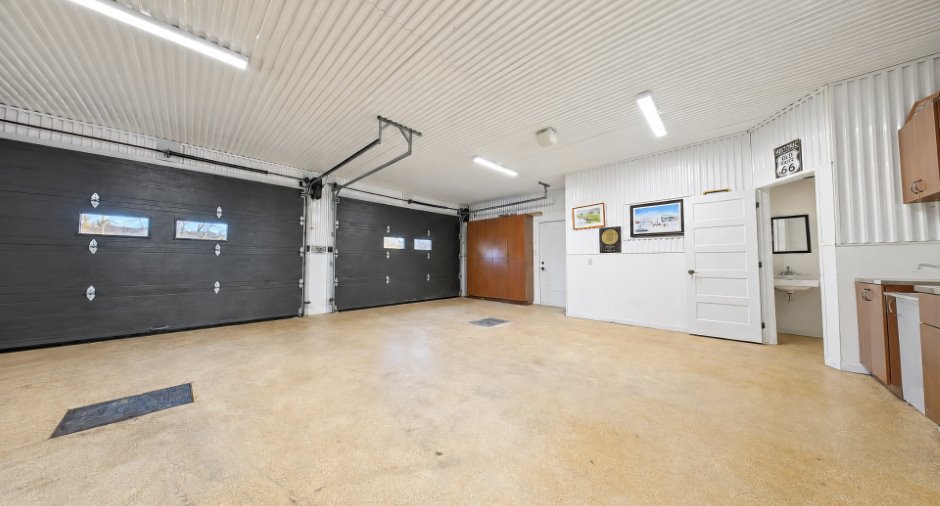
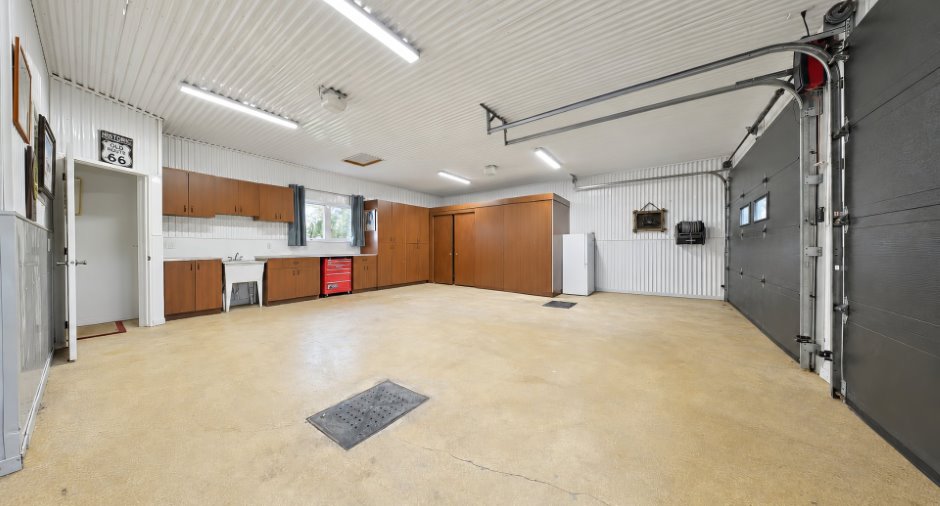
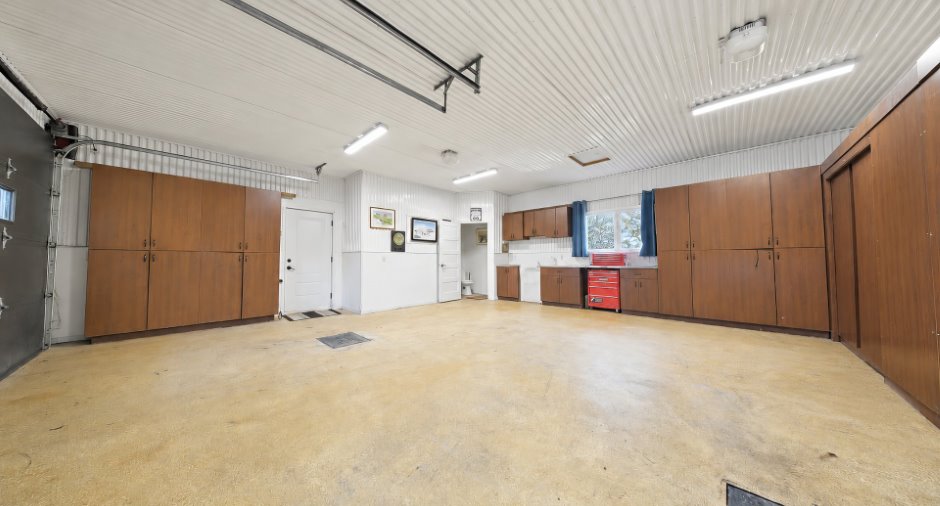
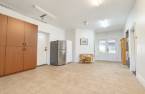
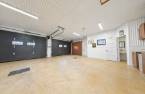
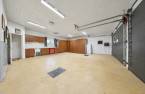
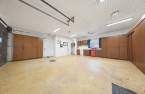
Garage
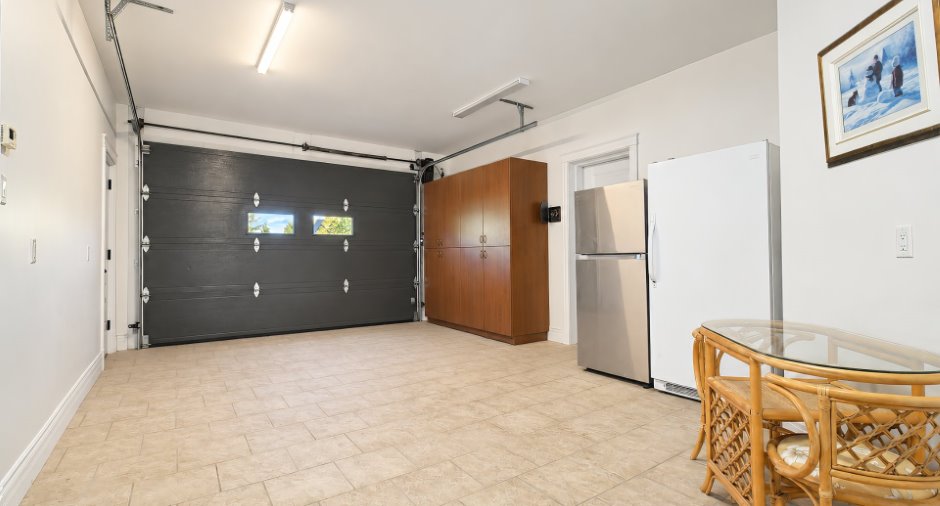
Attached, Heated, Double width or more
Driveway
Asphalt, Double width or more
Parking (total)
Outdoor (5), Garage (3), Exterior electric outlet
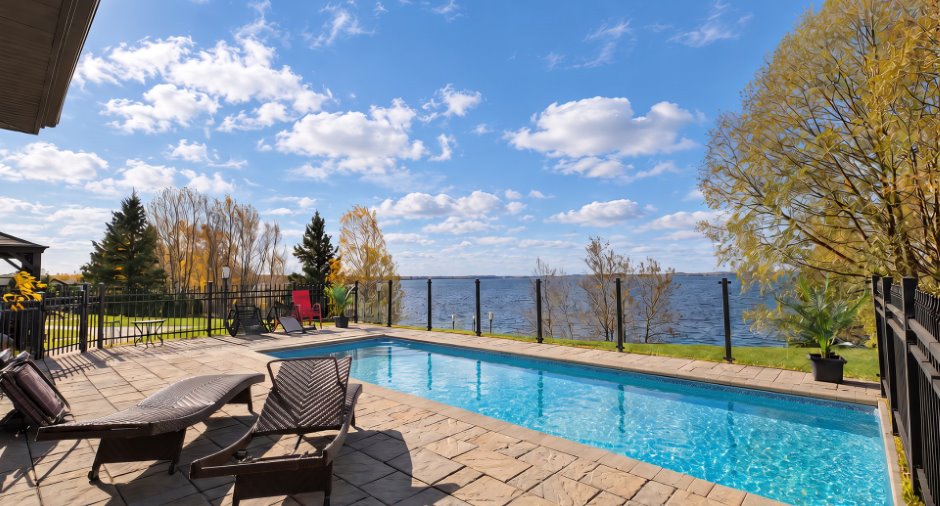
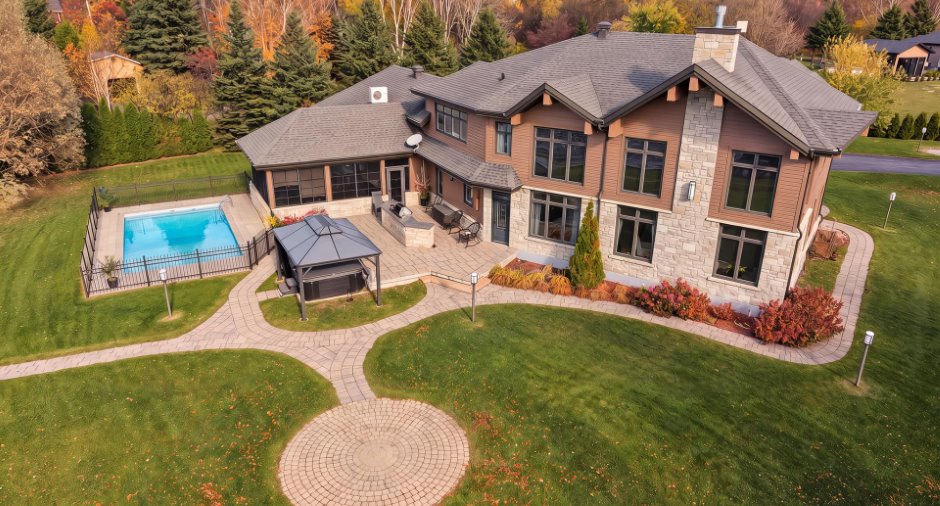
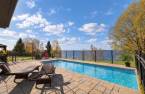
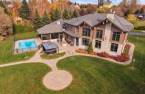
Pool
SPA, Inground
Landscaping
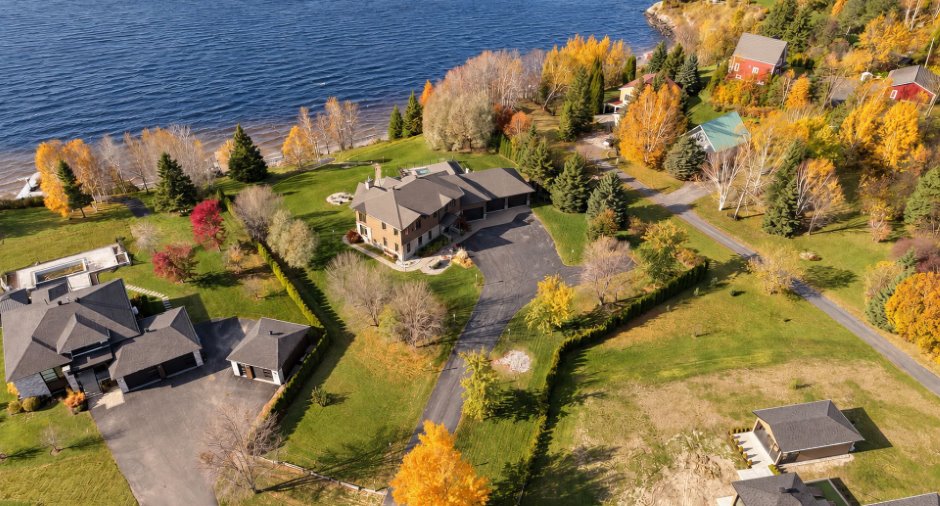
Land / Yard lined with hedges, Landscape
Water supply
Municipality
Sewage system
Purification field, Septic tank
Topography
Sloped, Flat
View
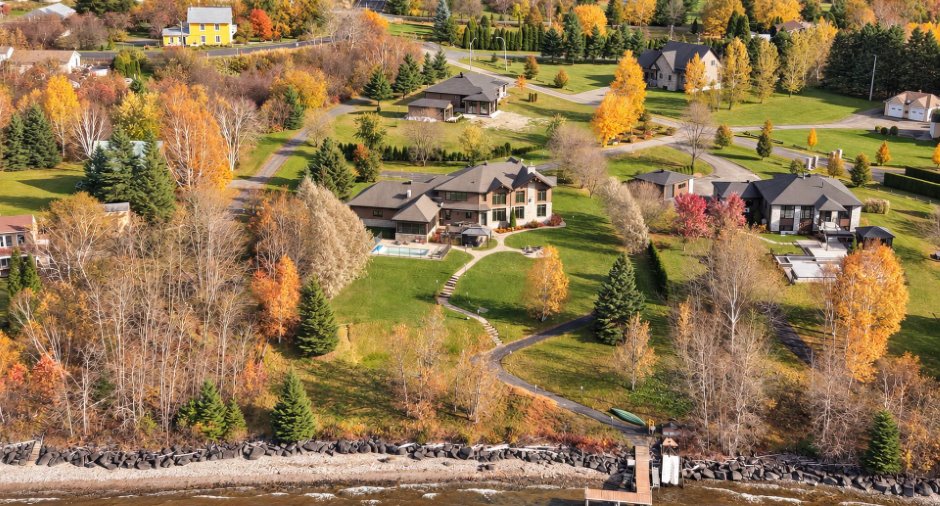
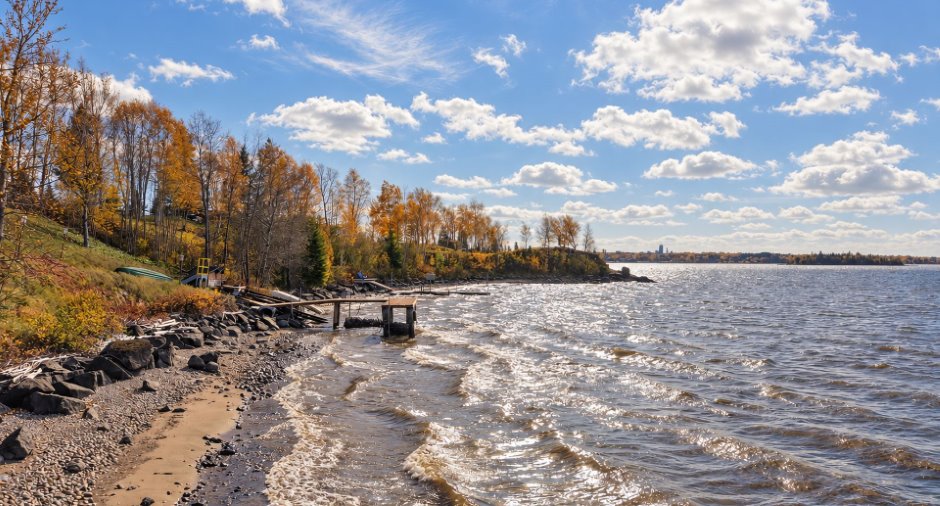
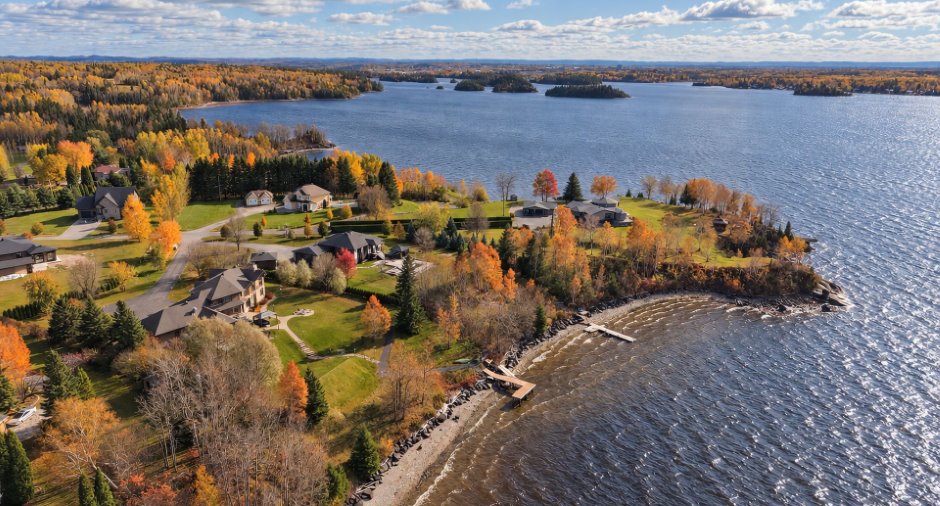
Water, Panoramic
Proximity
Park - green area, Bicycle path
Available services
Fire detector
Dimensions
Land area
5477.7 m²
Private portion
443.9 m²
Room details
| Room | Level | Dimensions | Ground Cover |
|---|---|---|---|
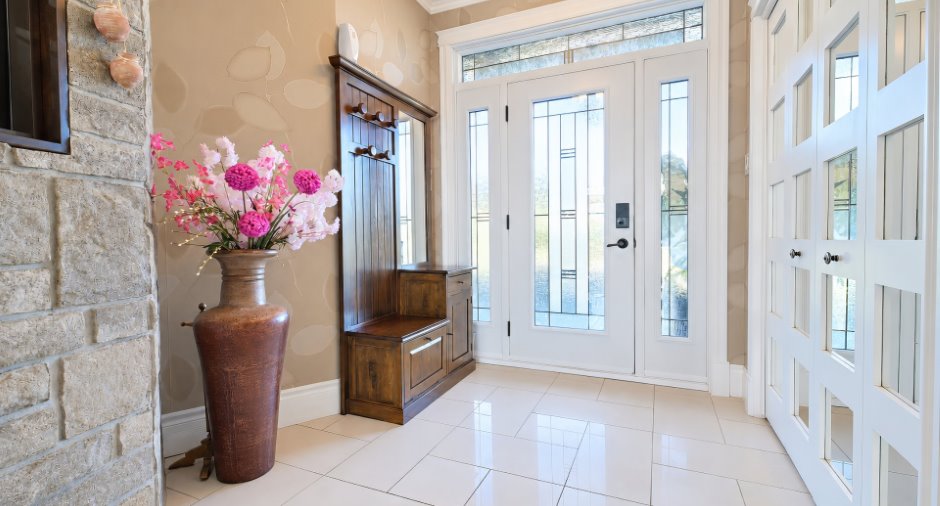
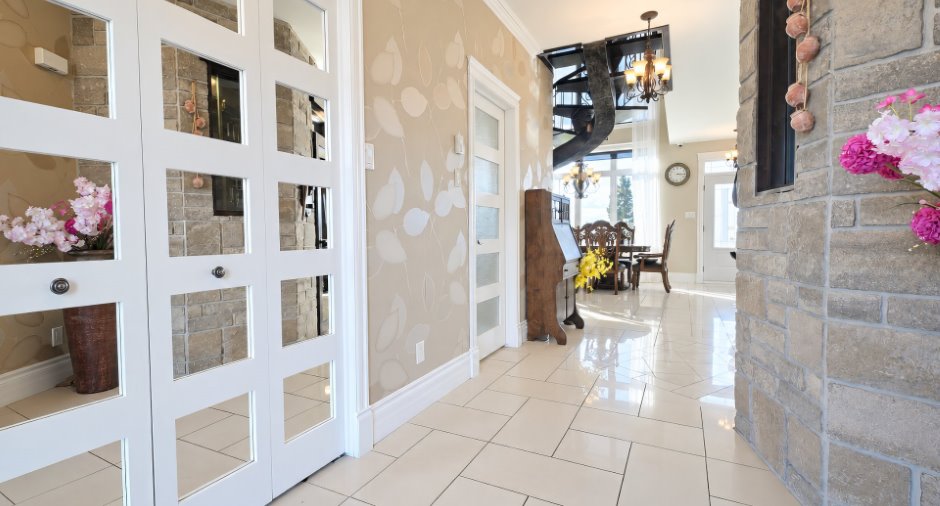
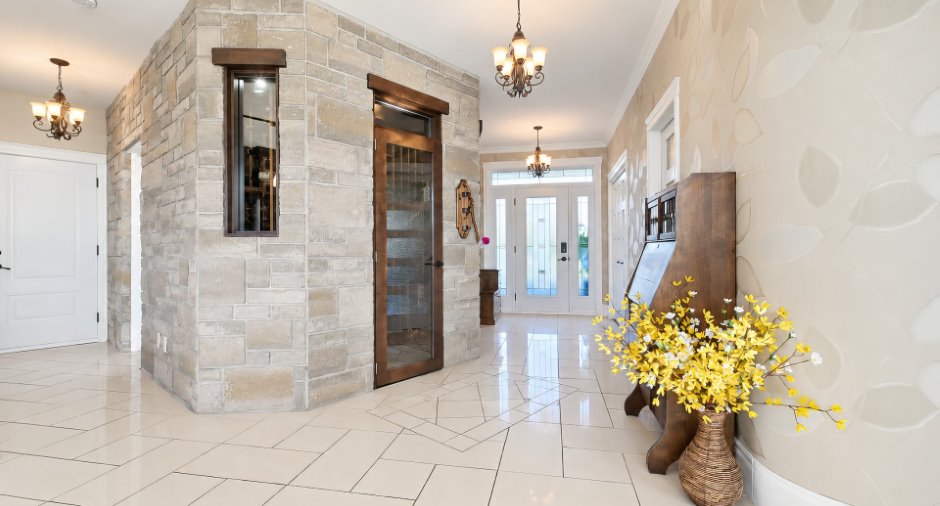
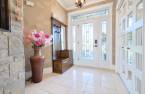
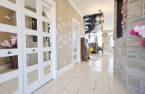
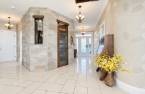
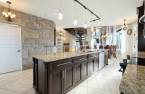
| Hallway | Ground floor | 9' 9" x 8' 8" pi | Ceramic tiles |
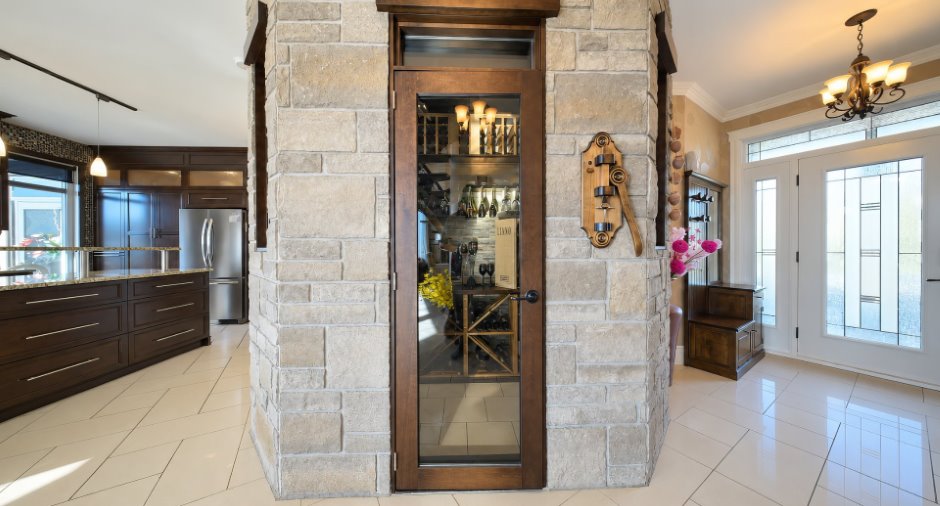
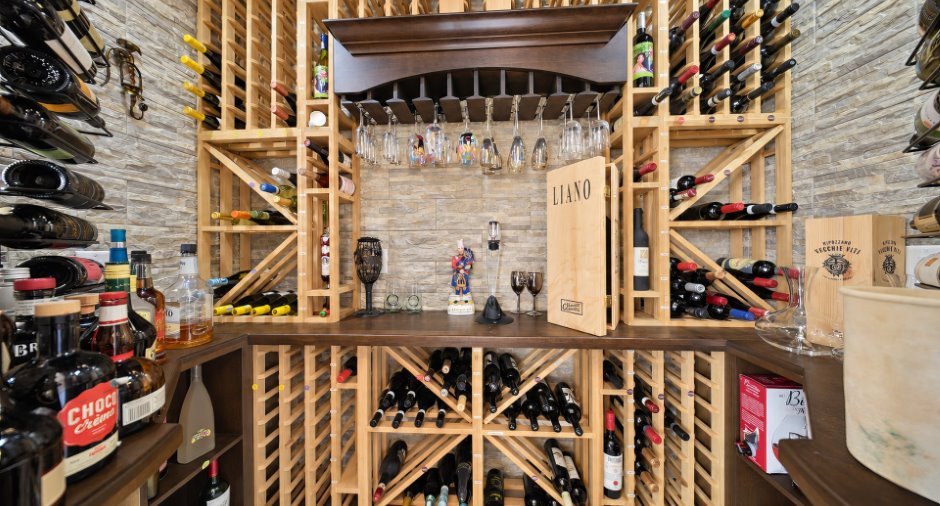
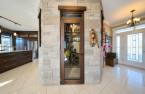
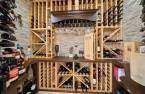
| Wine cellar | Ground floor | 3' 6" x 6' 9" pi | Flexible floor coverings |
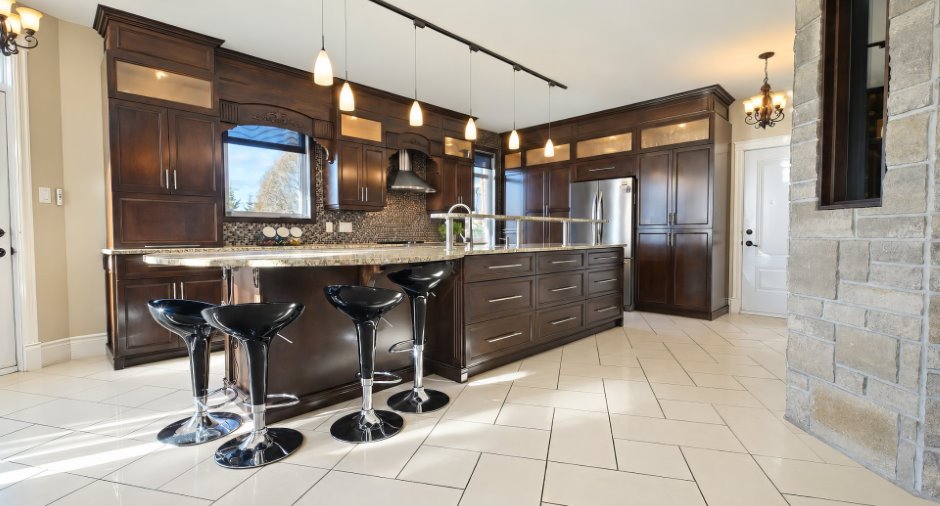
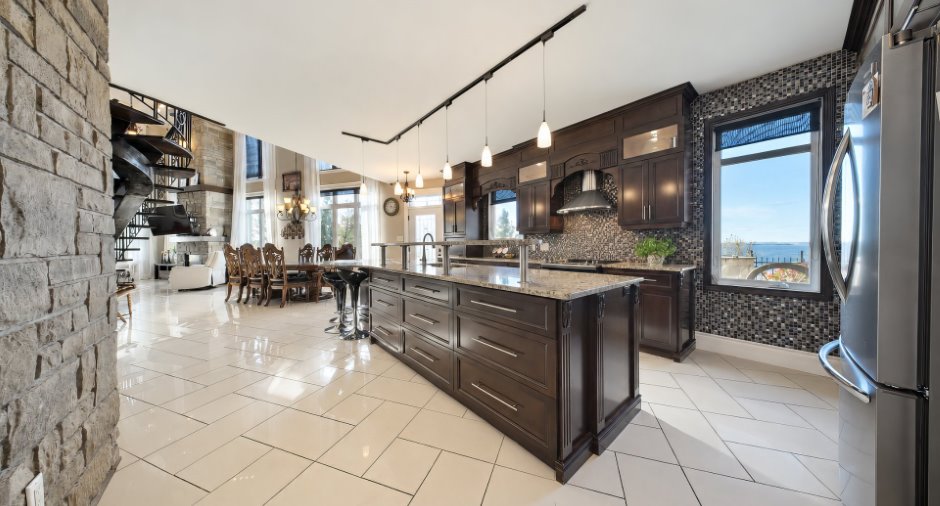
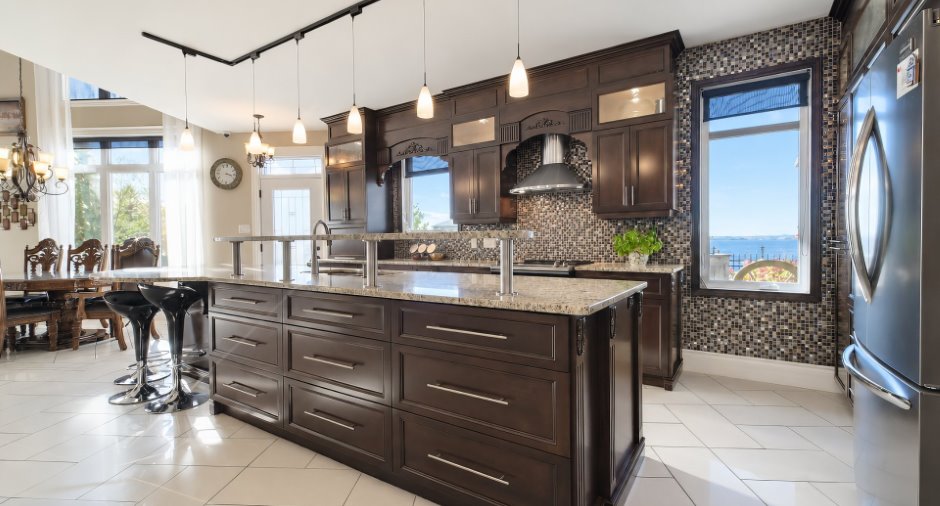
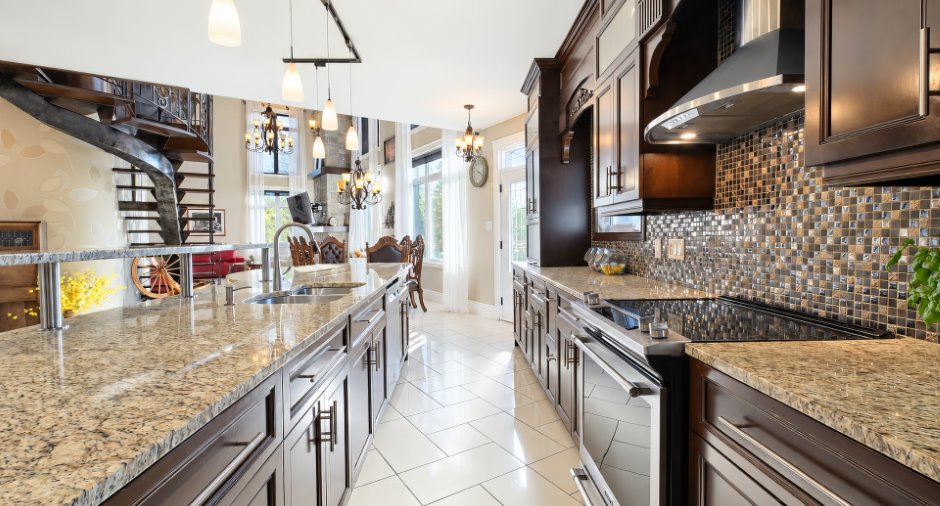
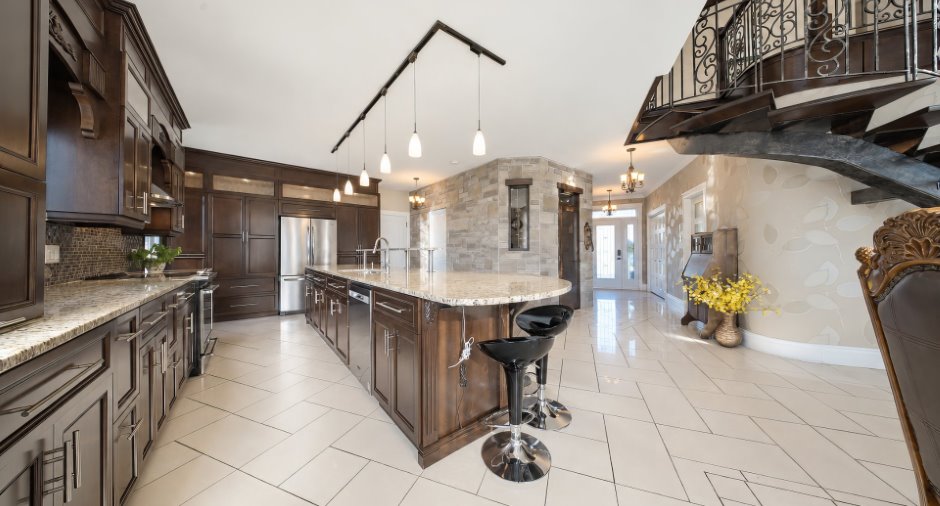
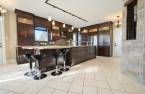
| Kitchen | Ground floor | 14' 2" x 18' 3" pi | Ceramic tiles |
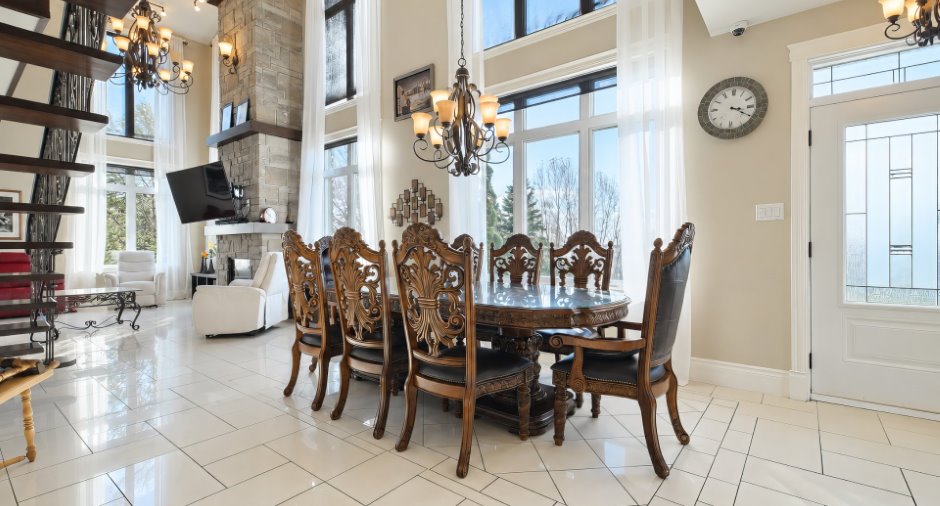
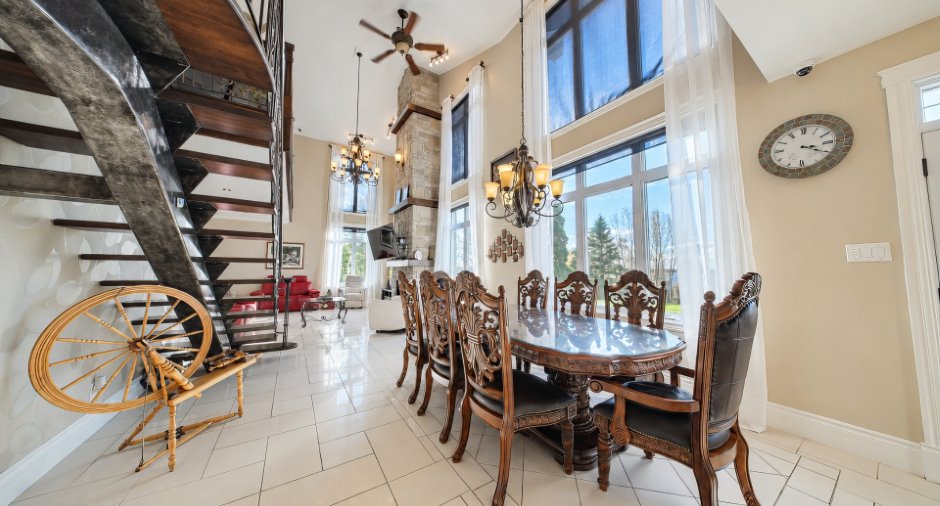
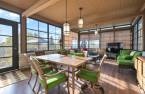
| Dining room | Ground floor | 14' 4" x 13' pi | Ceramic tiles |
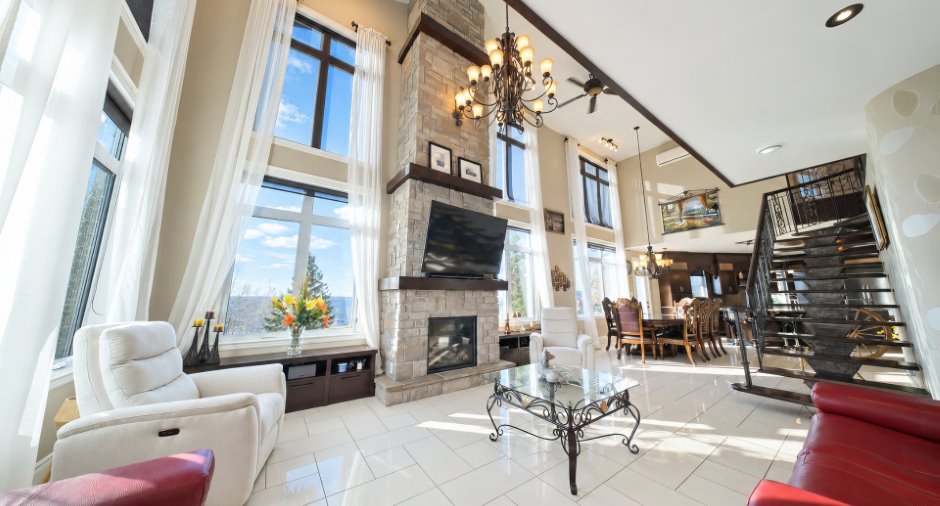
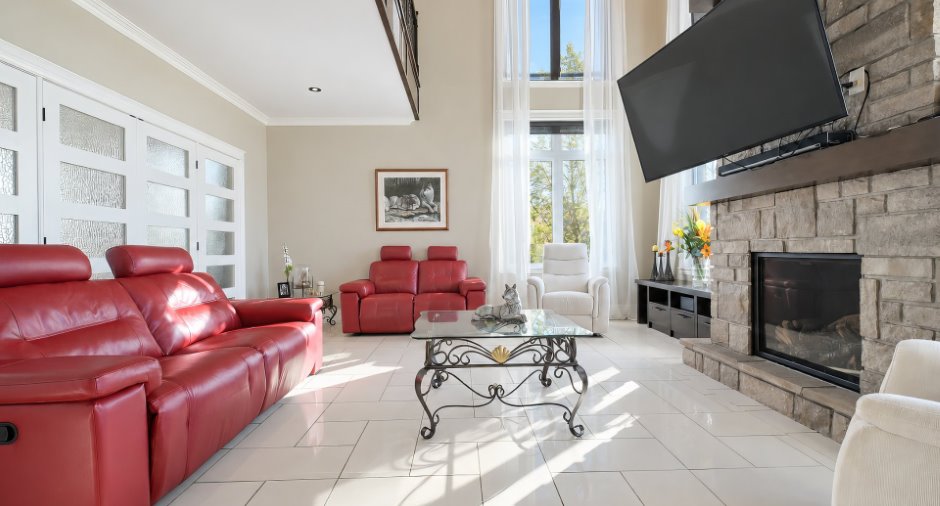
| Living room | Ground floor | 18' 9" x 14' 4" pi | Ceramic tiles |
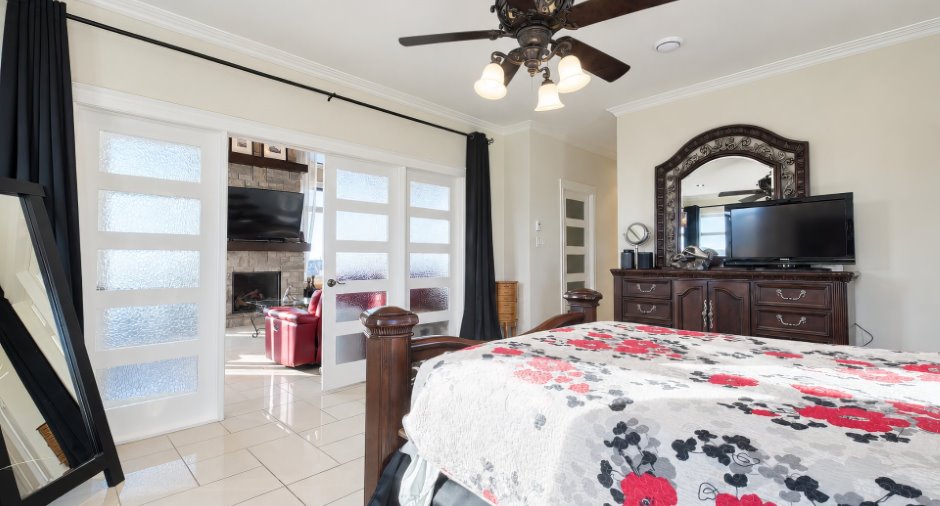
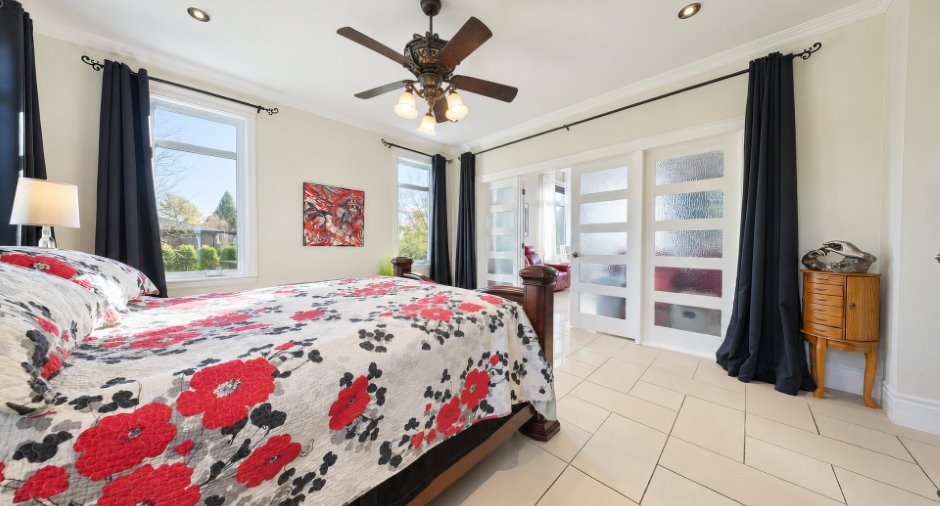
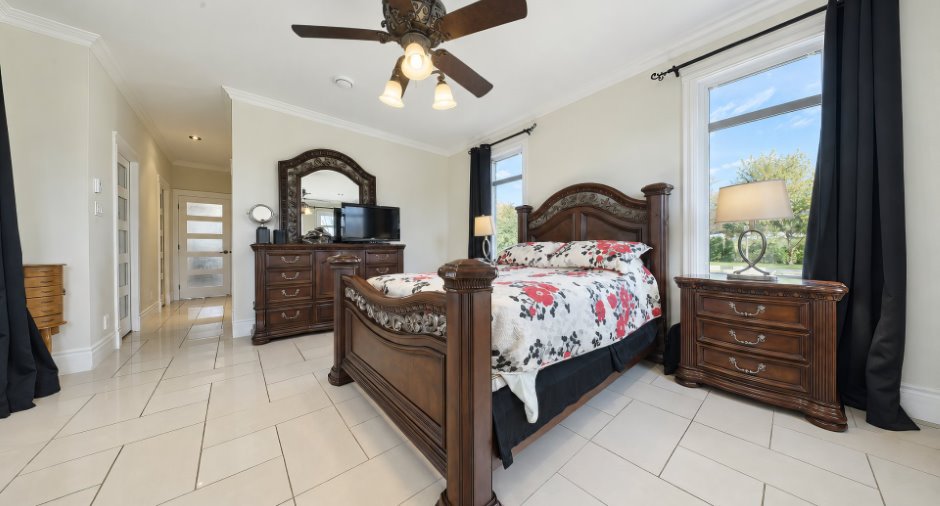
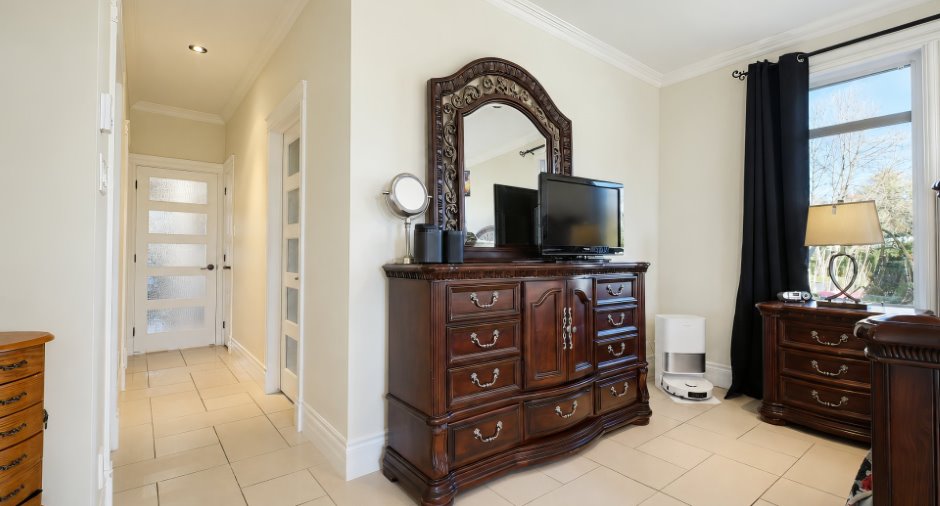
| Primary bedroom | Ground floor | 16' x 14' pi | Ceramic tiles |
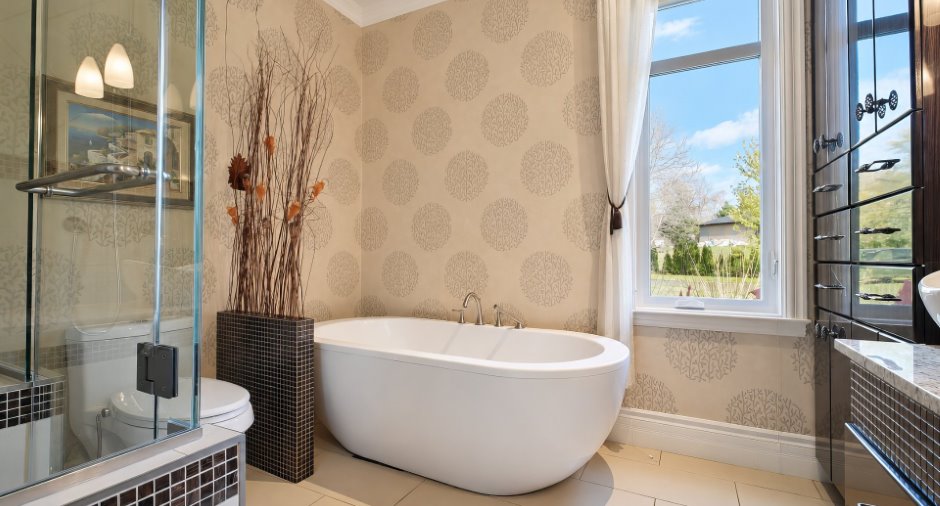
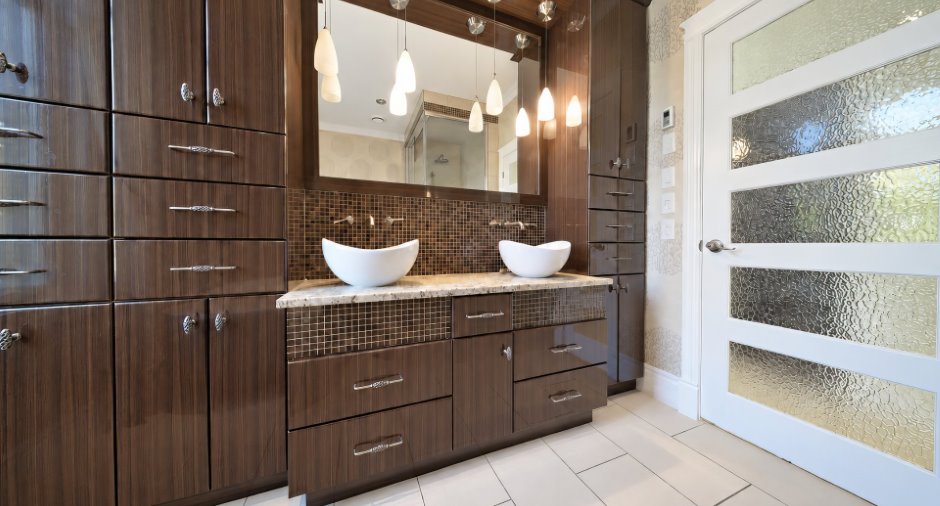
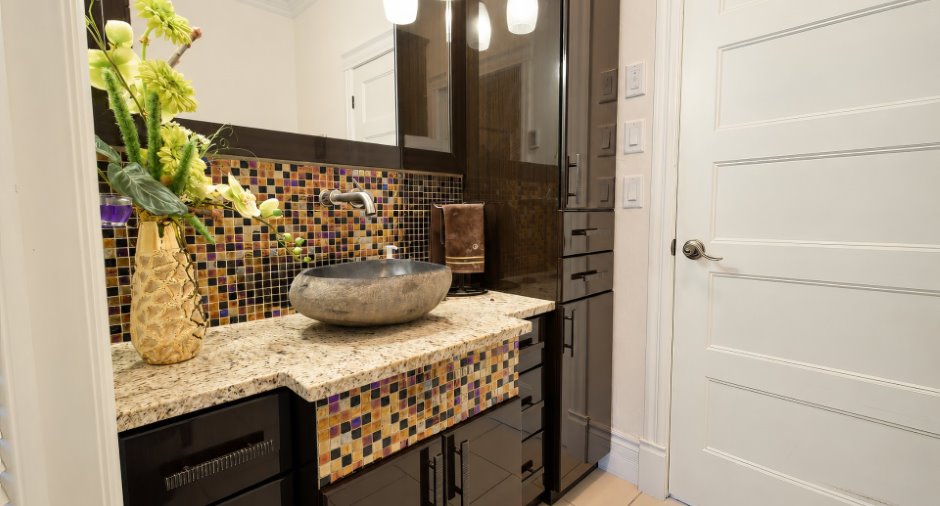
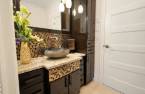
| Bathroom | Ground floor | 9' 4" x 9' 9" pi | Ceramic tiles |
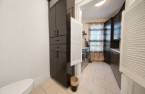
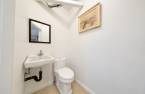
| Washroom | Ground floor | 7' 9" x 5' pi | Ceramic tiles |
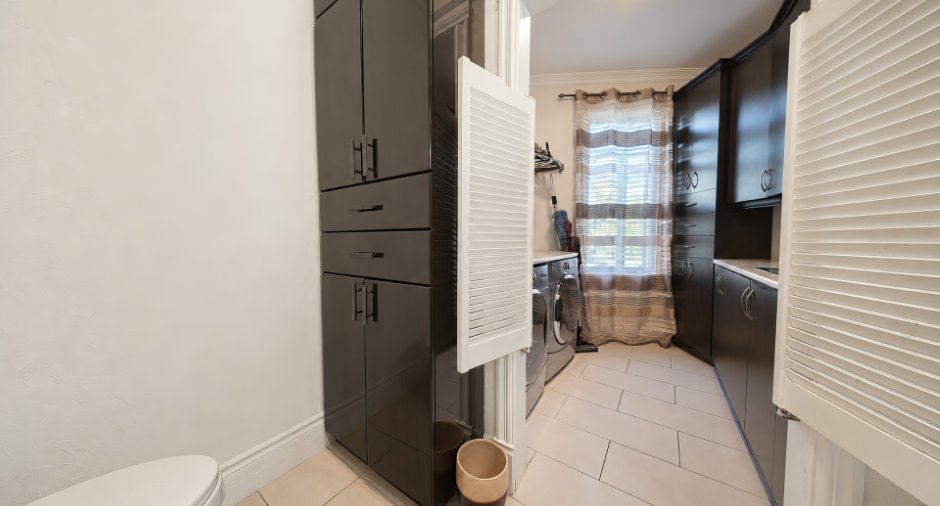
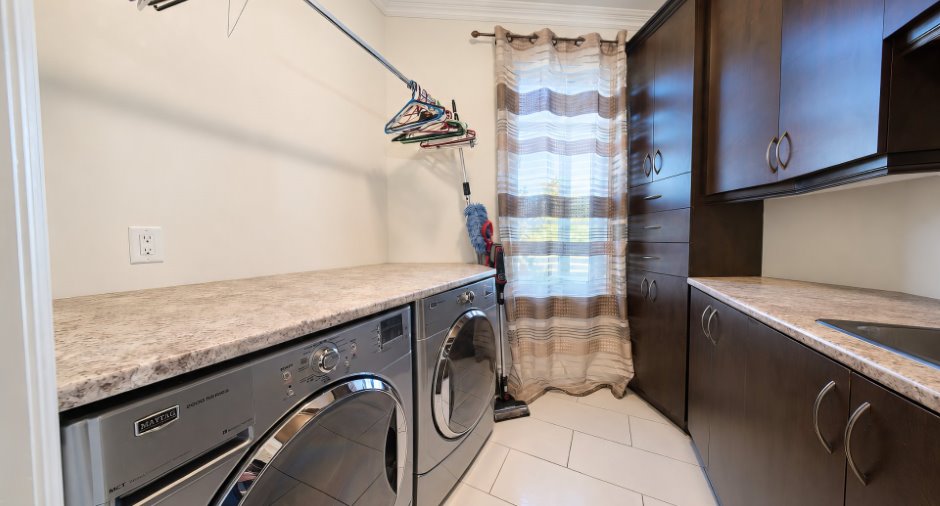
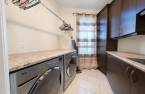
| Laundry room | Ground floor | 5' 5" x 7' 9" pi | Ceramic tiles |
| Family room | 2nd floor | 20' 5" x 20' 9" pi | Wood |
| Bedroom | 2nd floor | 10' x 12' pi | Wood |
| Bedroom | 2nd floor |
16' 9" x 10' 7" pi
Irregular
|
Wood |
| Office | 2nd floor | 16' 4" x 9' 9" pi | Wood |
| Bathroom | 2nd floor | 11' 3" x 5' 8" pi | Ceramic tiles |
| Storage | 2nd floor | 8' 7" x 17' 4" pi | Wood |
Inclusions
Installations permanente de chauffage, électricité,éclairage Toiles (mécanisme avec problème intermittent), Habillage des fenêtres, Thermopompes, Support TV, Bancs d'ilot, Aspirateur central & accessoires, Lit escamotable, Table de travail, Table de billard, Sauna, SPA, Chauffe-piscine, Auvent rétractable, Plusieurs autres biens à discuter avec les vendeurs
Exclusions
Lave-vaisselle BBQ et frigo extérieur, Jeu d'arcade Gazebo, Quai à ¨sea-doo¨, Machine à pression rétractable, Boyau rétractable.
Taxes and costs
Municipal Taxes (2026)
8026 $
School taxes (2027)
784 $
Total
8810 $
Monthly fees
Energy cost
399 $
Evaluations (2026)
Building
873 700 $
Land
192 200 $
Total
1 065 900 $
Additional features
Distinctive features
Water access, River access, Wooded, Cul-de-sac, Water front, Navigable
Occupation
90 days
Zoning
Residential
