





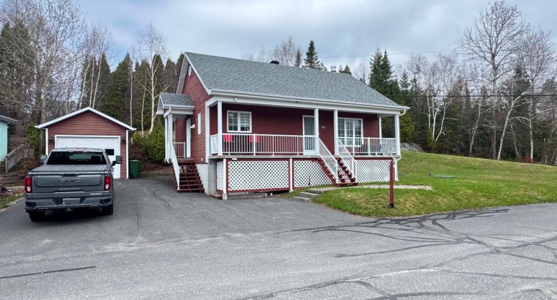
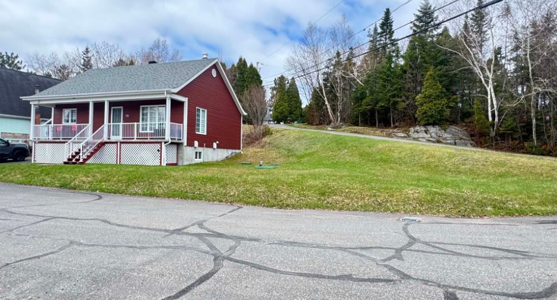
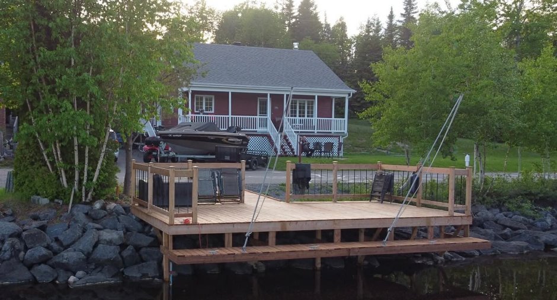
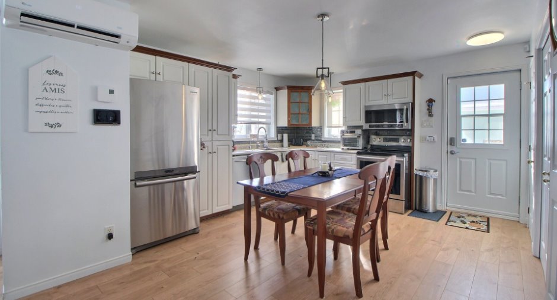
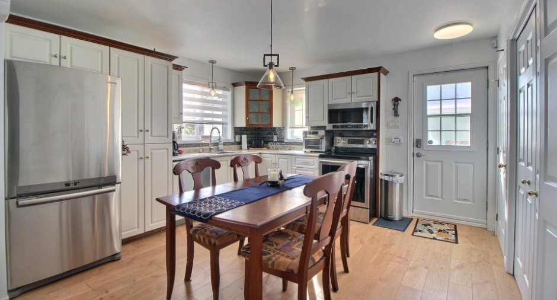
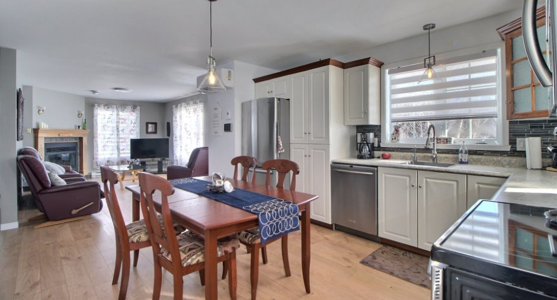
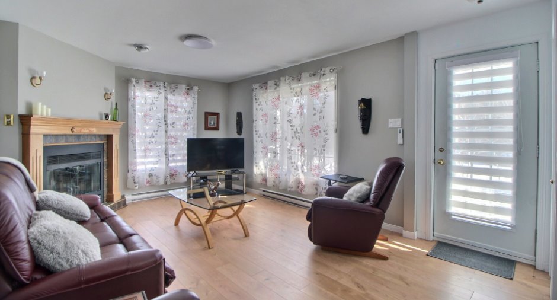
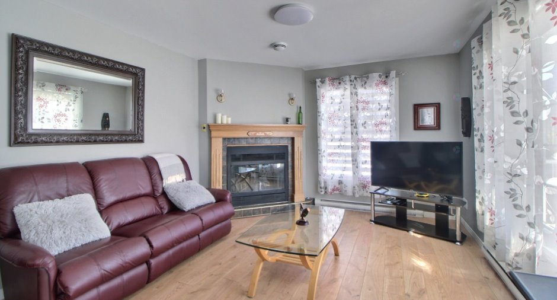
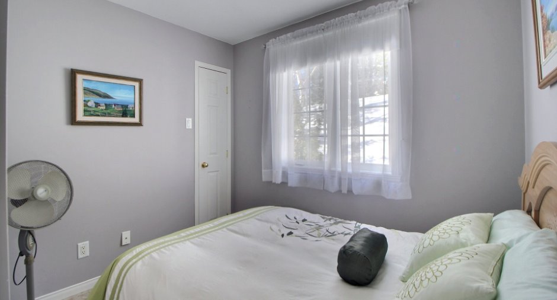
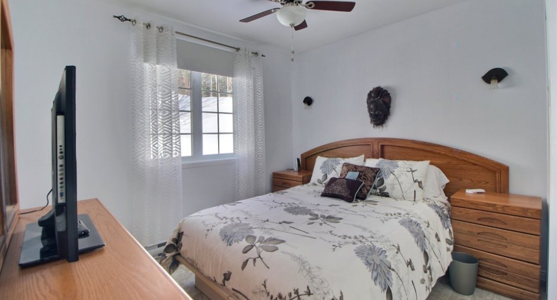
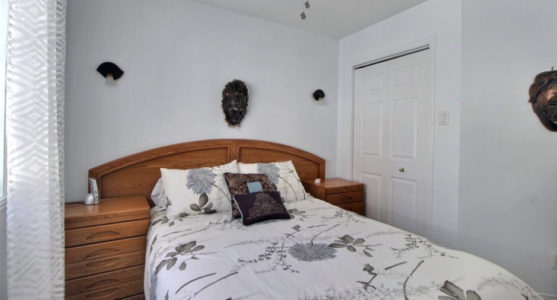
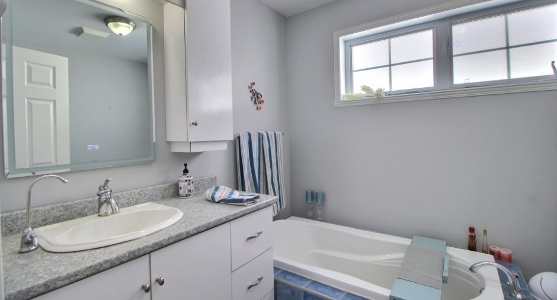
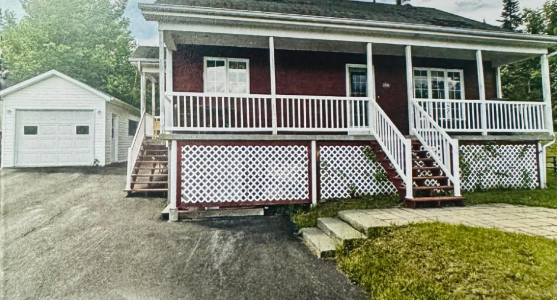
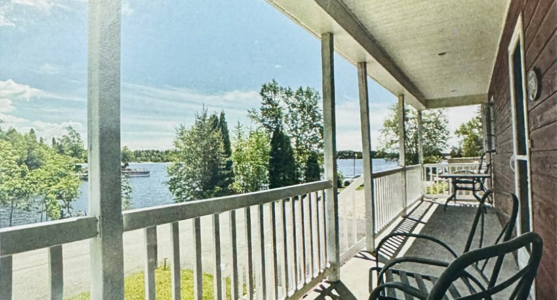
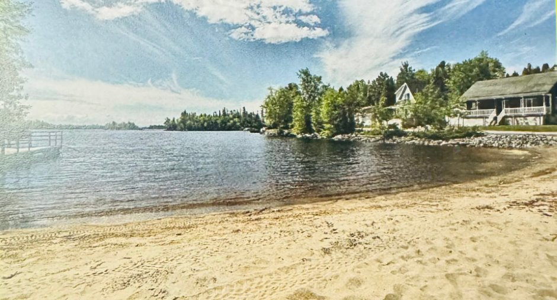
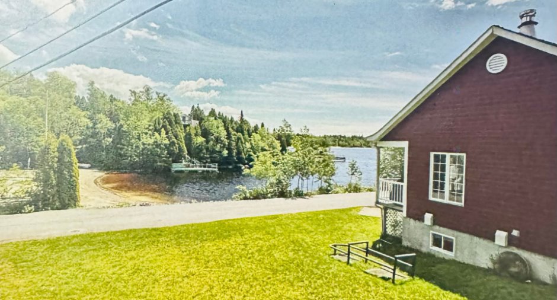
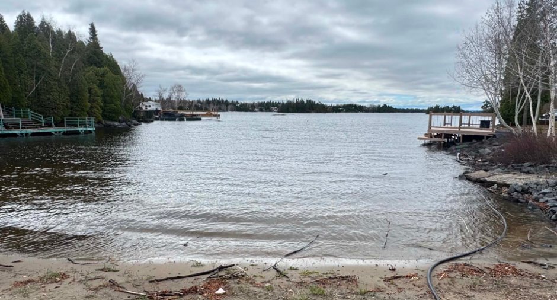
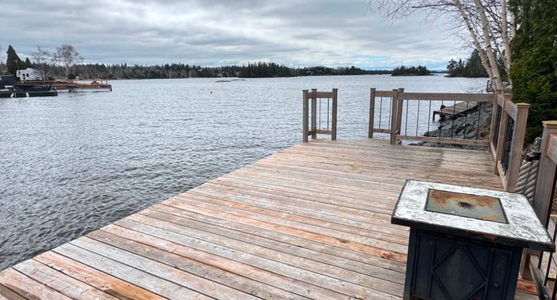
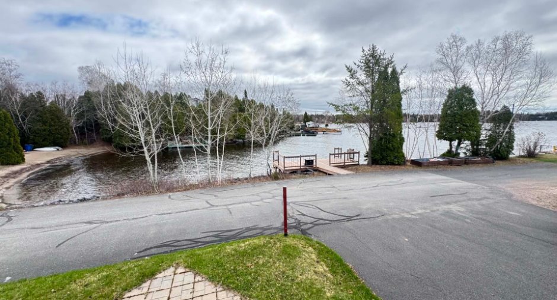
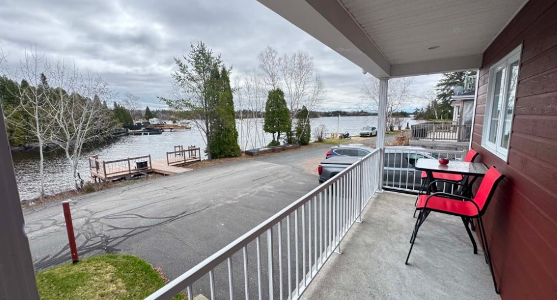
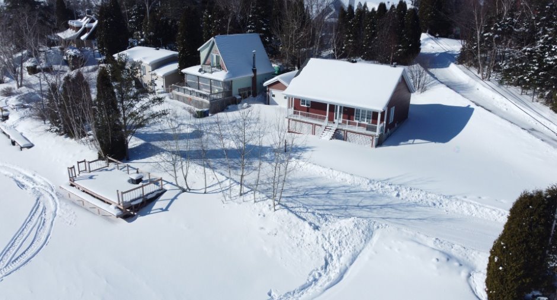
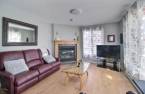
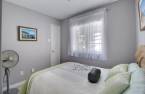
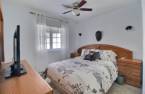
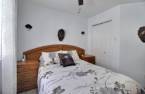
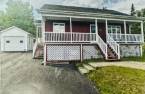
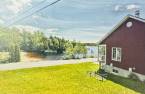
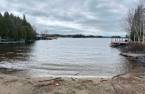
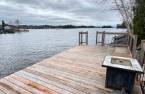
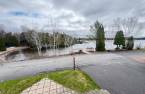
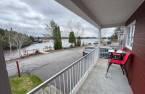
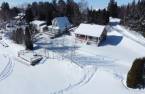
Please contact the selling broker for details about the property.
Create an account
CREATING AN ACCOUNT ALLOWS:
-
 Add favorites
-
 Save your searches
-
 Personalize your visits to viacapitalesells.com
-
 Activity on your properties

2

1
+ 1

n/a


I AM INTERESTED IN THIS PROPERTY

Michel Dufour
Residential and Commercial Real Estate Broker
Via Capitale Saguenay/Lac St-Jean
Real estate agency

Charles-Olivier Jean
Residential and Commercial Real Estate Broker
Via Capitale Saguenay/Lac St-Jean
Real estate agency

Jean-Marc Prince
Residential Real Estate Broker
Via Capitale Saguenay/Lac St-Jean
Real estate agency

Presentation
Please contact the selling broker for details about the property.
Building and interior
Year of construction
2001
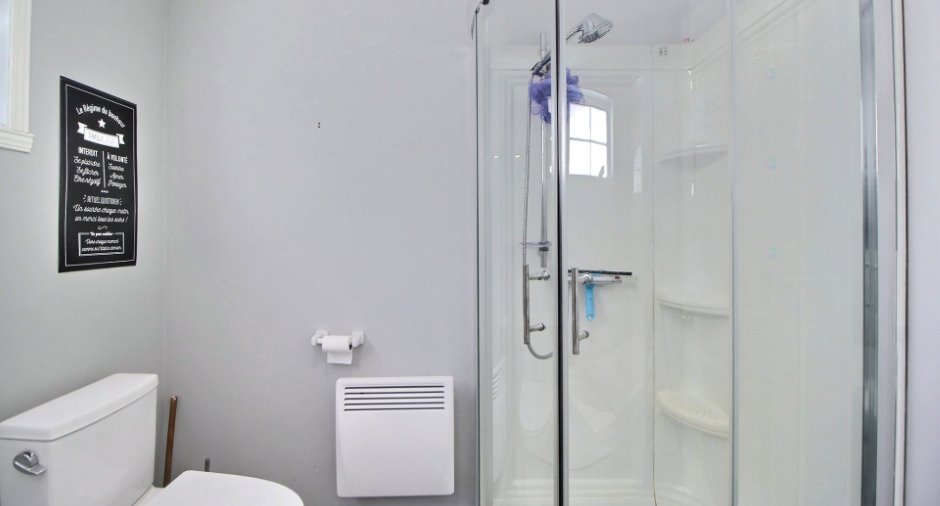
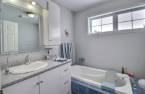
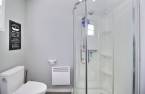
Bathroom / Washroom
Separate shower (1)
Heating system
Electric baseboard units (1)
Heating energy
Electricity (1)
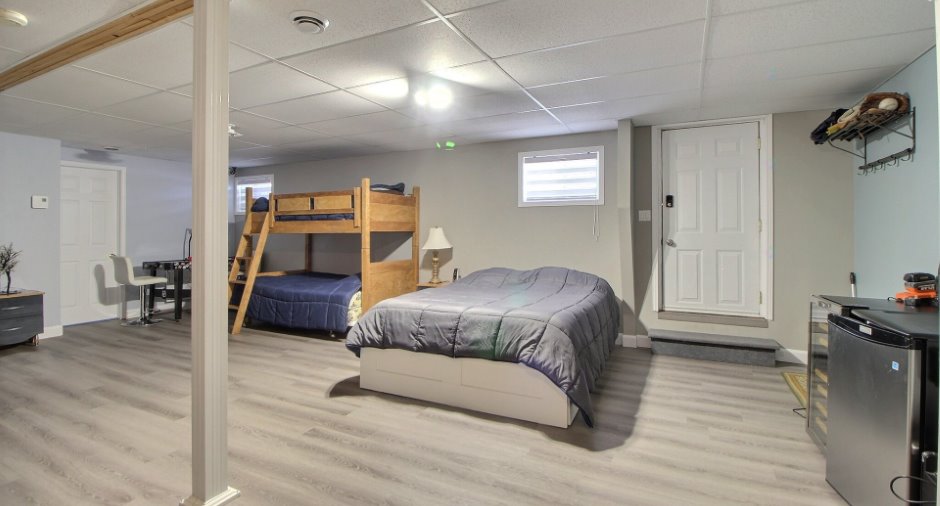
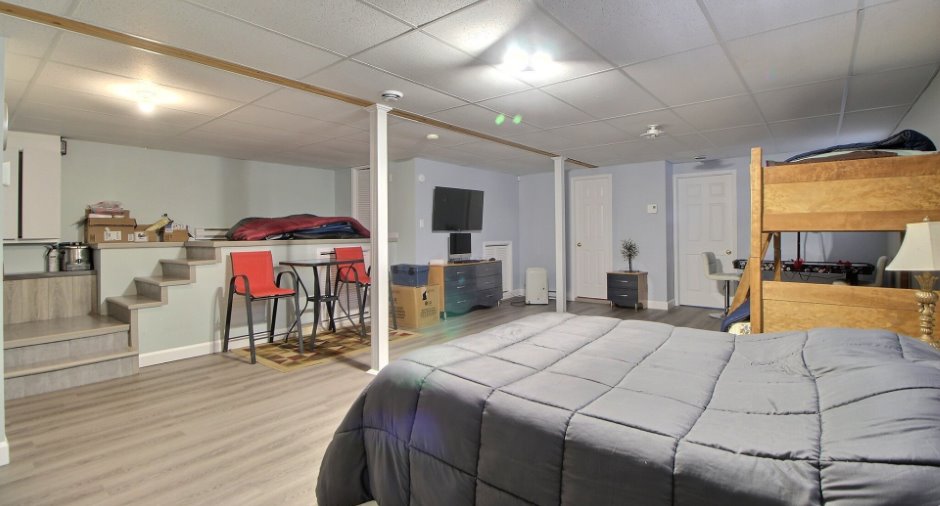
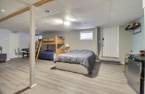
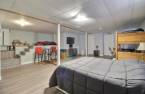
Basement
Finished basement (1), Separate entrance (1)
Cupboard
Thermoplastic (1)
Roofing
, Asphalt shingles (1)
Land and exterior
Foundation
Poured concrete (1)
Siding
Driveway
Asphalt (1), Double width or more (1)
Parking (total)
Outdoor (2)
Water supply
Municipality (1)
Sewage system
Purification field (1), Septic tank (1)
Topography
Sloped (1), Flat (1)
View
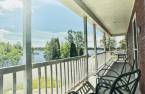
Water (1)
Dimensions
Size of building
25 pi
Depth of land
112 pi
Depth of building
34 pi
Land area
7148 pi²
Frontage land
100 pi
Room details
| Room | Level | Dimensions | Ground Cover |
|---|---|---|---|
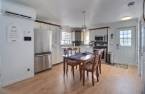
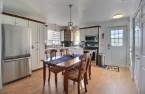
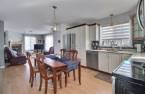
| Kitchen | Ground floor | 13' 1" x 12' pi | Floating floor |
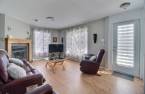
| Living room | Ground floor | 16' 7" x 11' 1" pi | Floating floor |
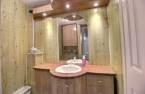
| Bathroom | Ground floor | 6' 1" x 8' 1" pi | Ceramic tiles |
| Primary bedroom | Ground floor | 10' 2" x 9' pi | Linoleum |
| Bedroom | Ground floor | 7' 1" x 9' pi | Linoleum |
| Family room | Basement | 25' x 23' pi | Floating floor |
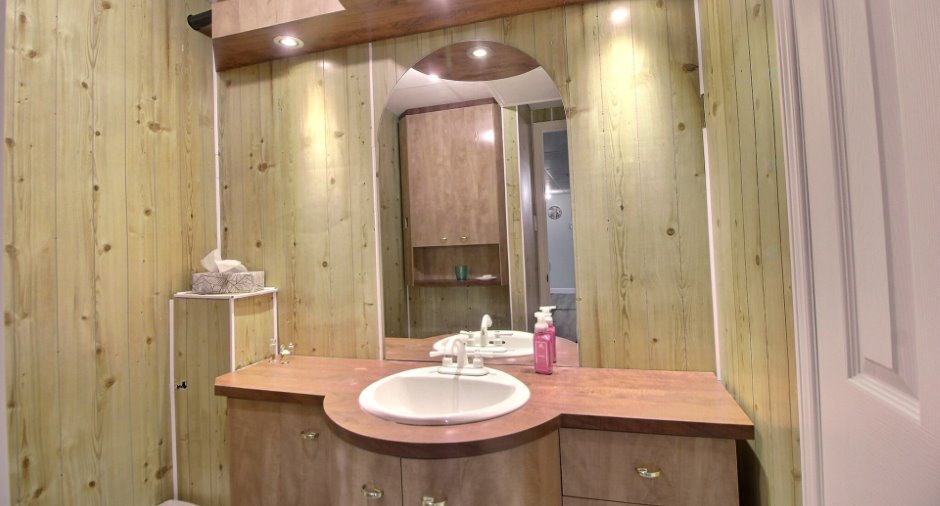
| Washroom | Basement | 4' x 4' pi | Linoleum |
Inclusions
Tout ce qu'il y a à l'intérieur de la propriété, système d'alarme non relié, thermopompe 2024, échangeur d'air, adoucisseur d'eau.
Exclusions
Côte à côte garage.
Taxes and costs
Municipal Taxes (2026)
2291 $
School taxes (2026)
165 $
Total
2456 $
Monthly fees
Energy cost
0 $
Energy cost
82 $
Total
82 $
Evaluations (2026)
Building
186 300 $
Land
95 700 $
Total
282 000 $
Additional features
Distinctive features
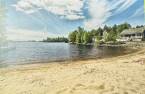
Water access (1), Lake access (1), Cul-de-sac (1), Water front (1), Lot with lake (1), Navigable (1)
Occupation
30 days
