


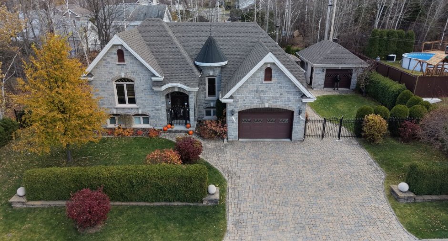
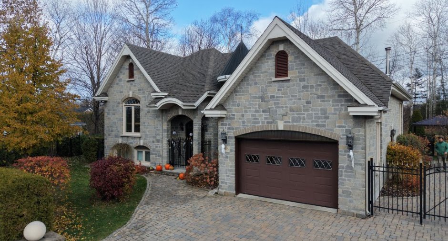
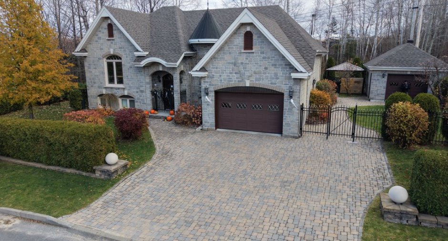
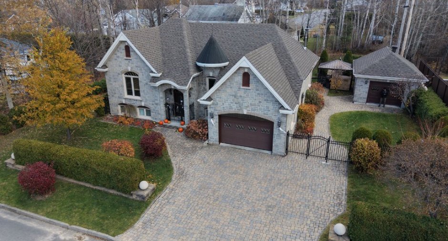
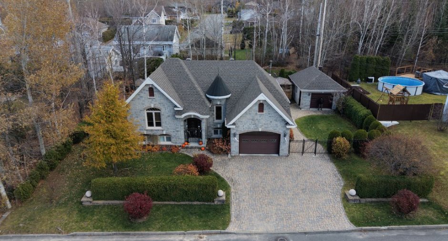
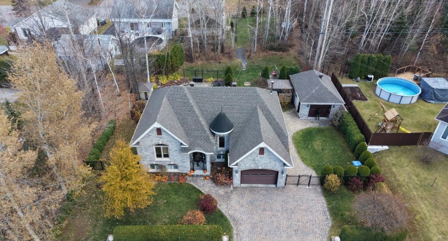
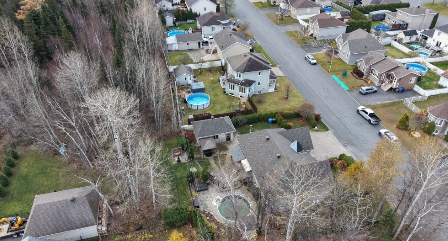
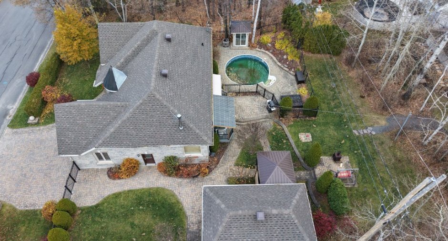
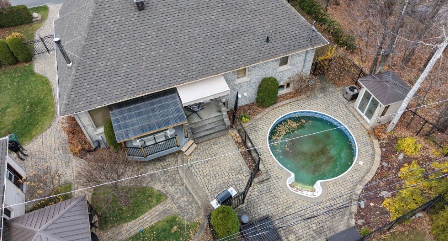
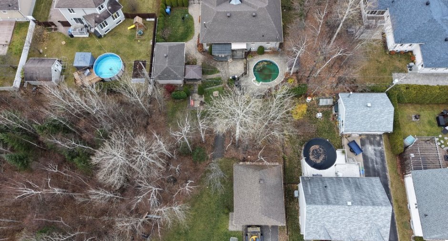
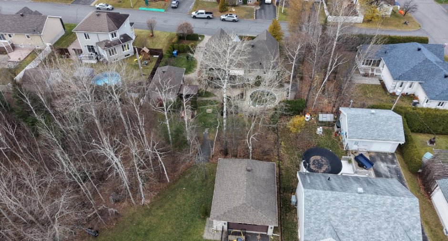
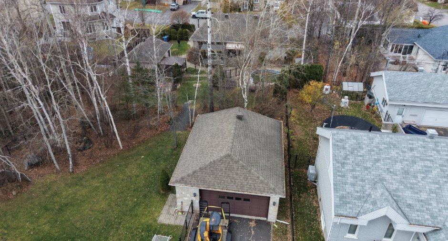
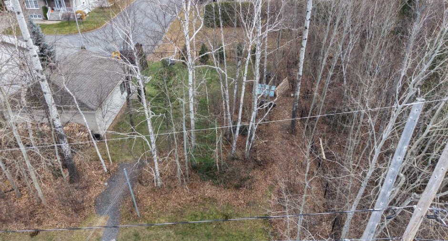
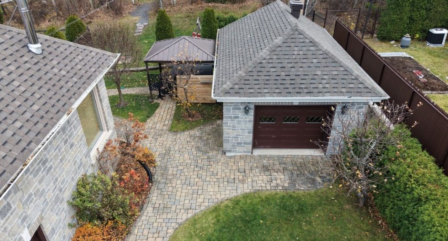
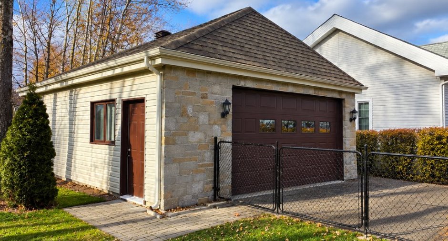
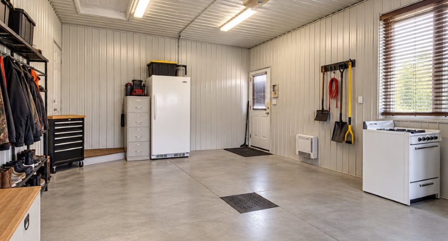
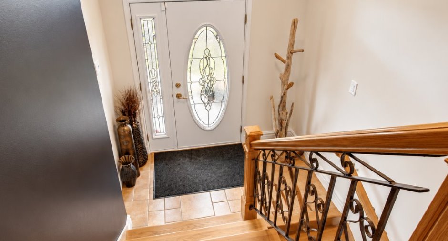
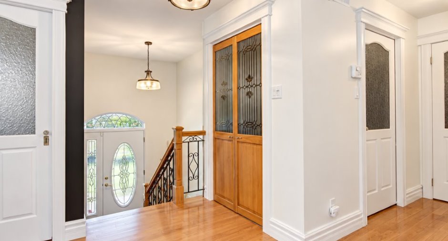
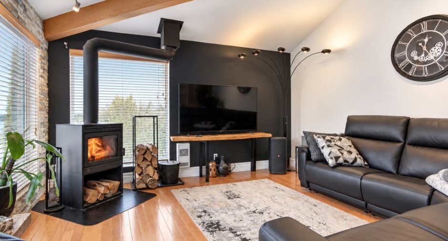
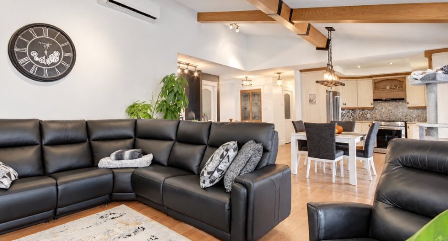
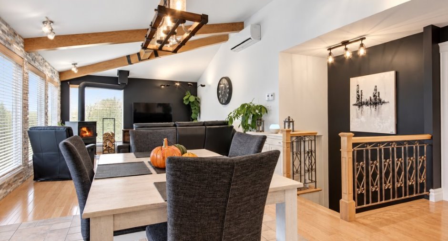
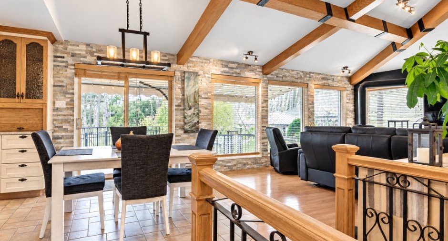
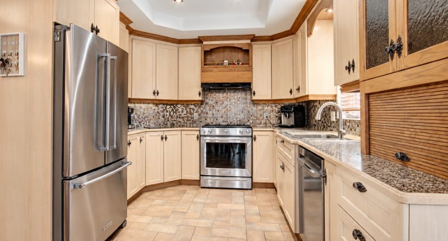
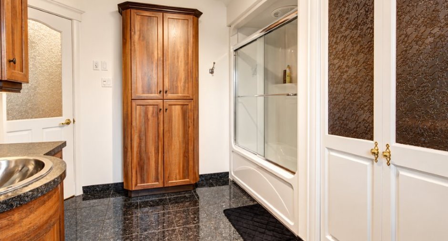
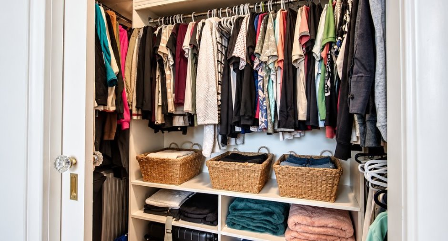
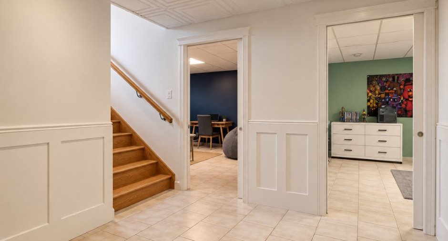
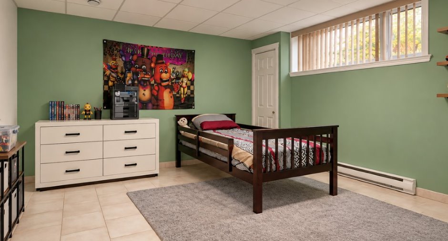
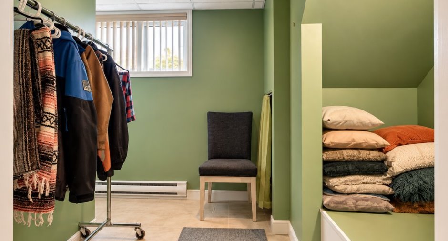
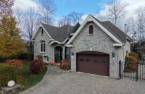
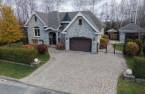
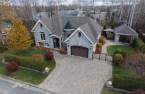
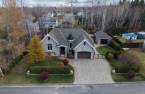
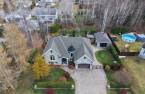
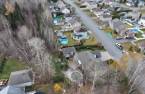
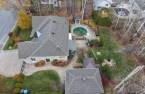
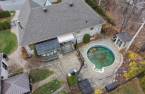
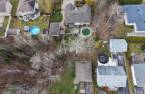
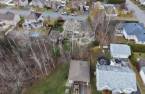
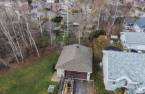
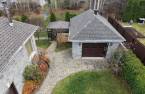
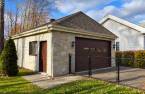
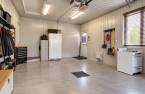
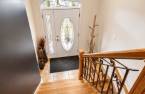
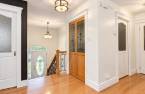
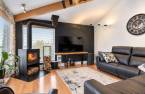
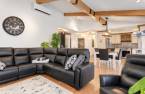
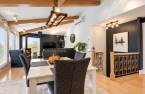
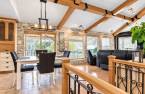
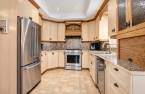
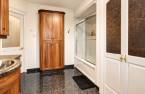
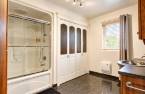
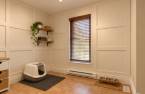
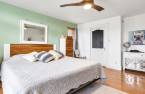
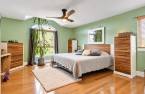
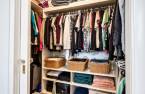
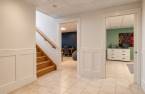
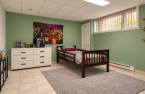
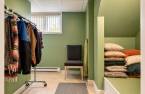
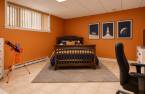
Please contact the selling broker for details about the property.
Create an account
CREATING AN ACCOUNT ALLOWS:
-
 Add favorites
-
 Save your searches
-
 Personalize your visits to viacapitalesells.com
-
 Activity on your properties

4

2

n/a


I AM INTERESTED IN THIS PROPERTY

Rébecca Duchesne
Residential Real Estate Broker
Via Capitale Saguenay/Lac St-Jean
Real estate agency
Presentation
Please contact the selling broker for details about the property.
Building and interior
Year of construction
2004
Equipment available
Central vacuum cleaner system installation, Electric garage door, Wall-mounted heat pump
Bathroom / Washroom
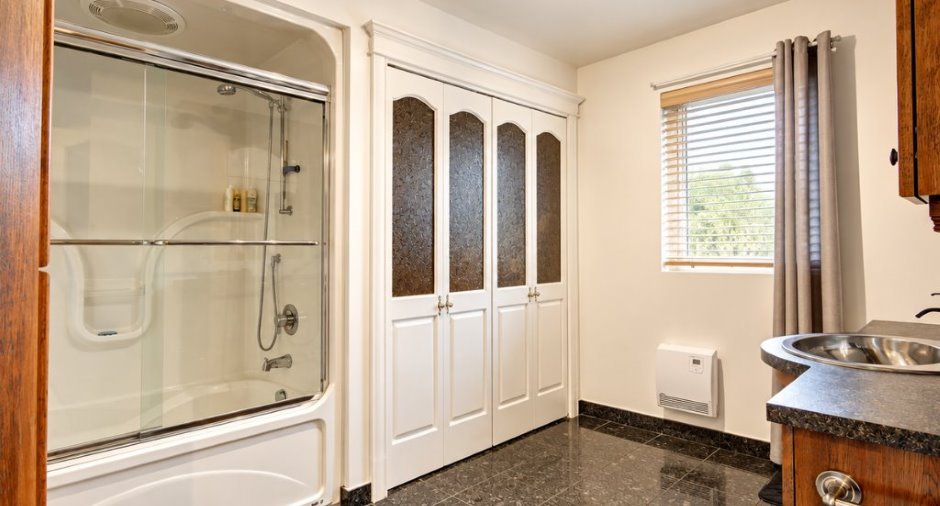
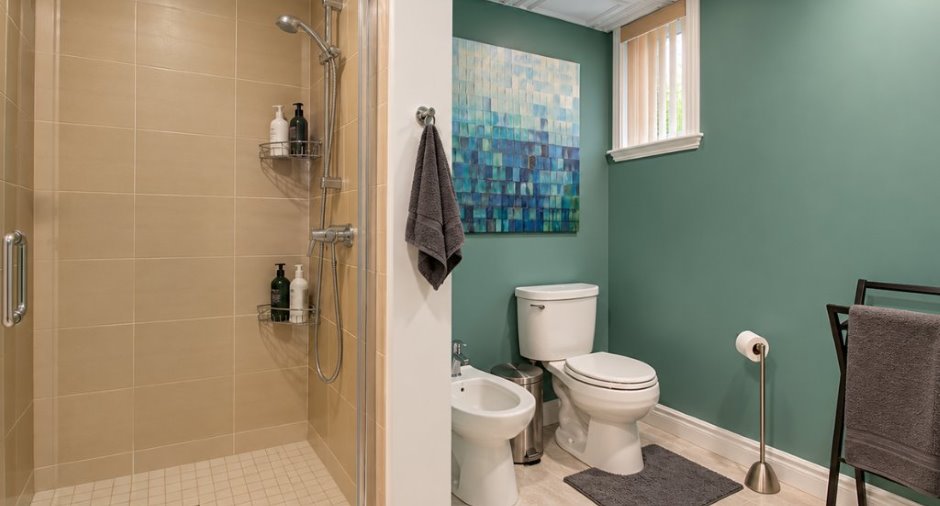
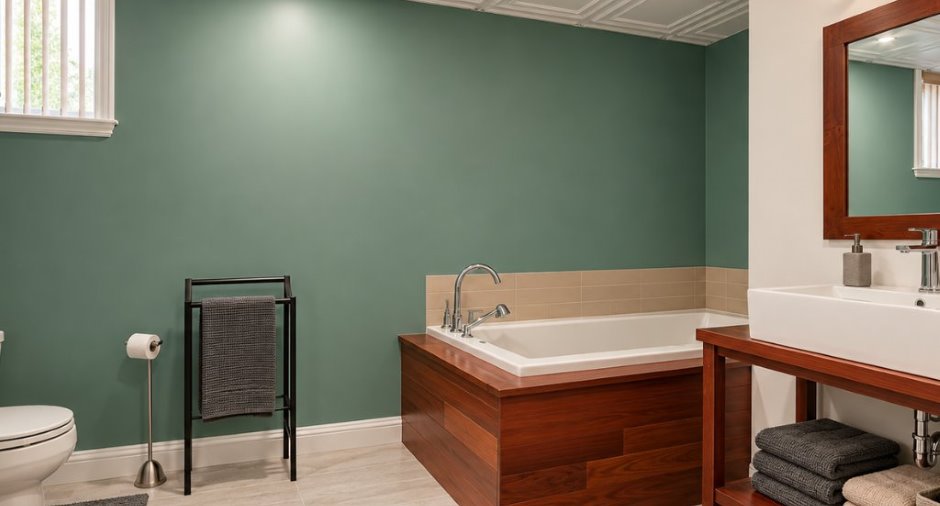
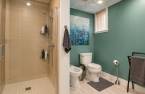
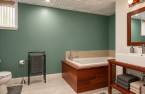
, Separate shower, Jacuzzi bath-tub
Heating system
Space heating baseboards, Electric baseboard units
Hearth stove
Wood burning stove
Heating energy
Electricity
Basement
Finished basement
Cupboard
Laminated
Windows
PVC
Roofing
Asphalt shingles
Land and exterior
Siding
Stone
Garage
Attached, Detached
Driveway
Plain paving stone
Parking (total)
Outdoor (4), Garage (3)
Pool
Heated, Inground
Landscaping
Fenced, Landscape
Water supply
Municipality
Sewage system
Municipal sewer
Proximity
Bicycle path, High school
Dimensions
Size of building
34 pi
Depth of land
200.1
Depth of building
49 pi
Land area
18009.09 pi²
Frontage land
80
Room details
| Room | Level | Dimensions | Ground Cover |
|---|---|---|---|
| Hallway | Ground floor | 4' 7" x 7' 6" pi | Ceramic tiles |
| Kitchen | Ground floor | 10' 3" x 29' 9" pi | Ceramic tiles |
| Living room | Ground floor | 19' 4" x 14' pi | Wood |
| Office | Ground floor | 9' 4" x 7' 9" pi | Ceramic tiles |
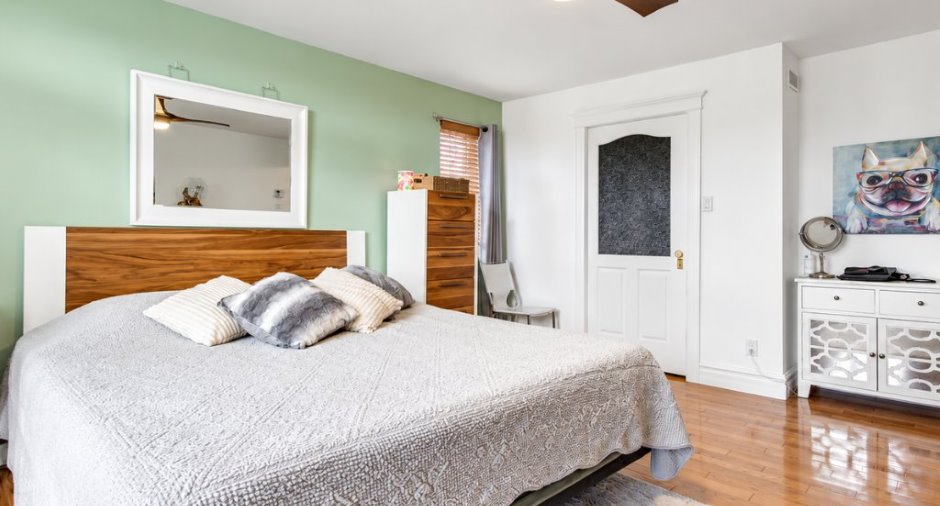
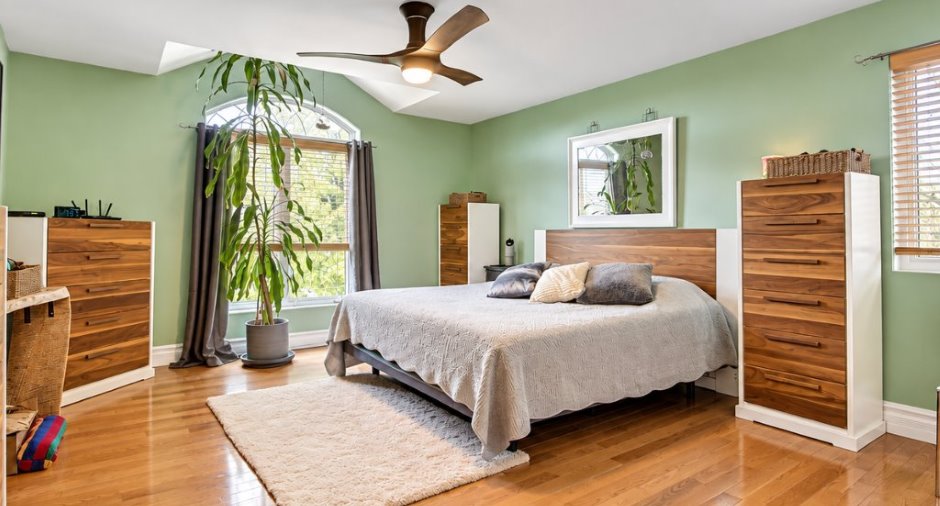
| Primary bedroom | Ground floor | 18' 2" x 14' pi | Wood |
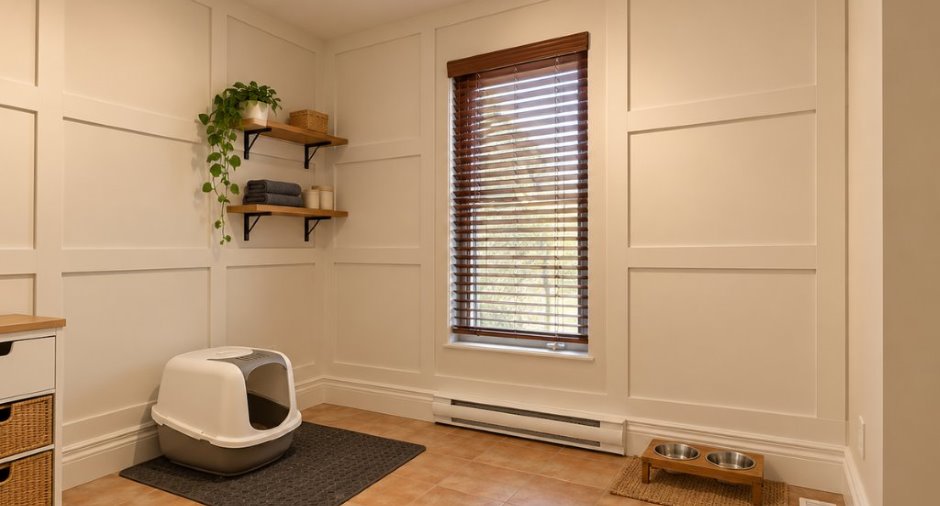
| Storage | Ground floor | 4' 9" x 7' pi | Wood |
| Bathroom | Ground floor | 11' 3" x 9' 6" pi | Ceramic tiles |
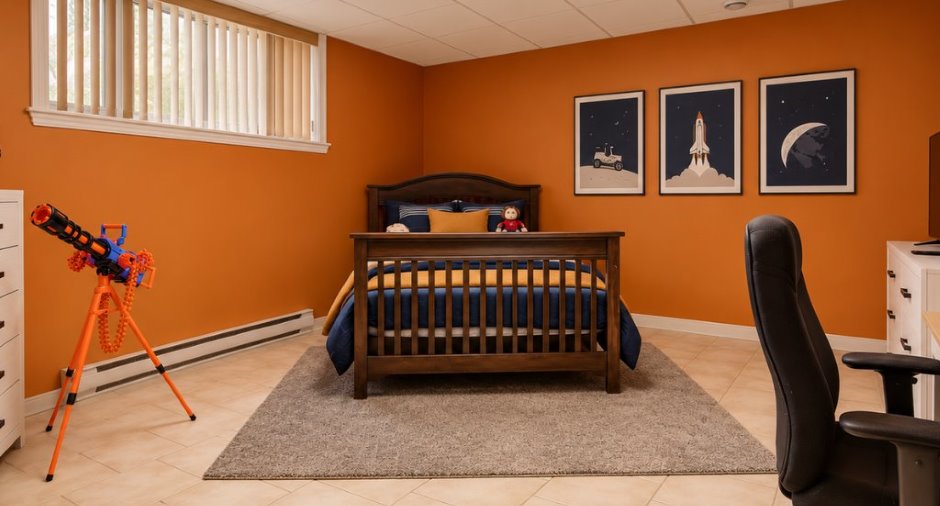
| Bedroom | Basement | 13' 8" x 17' 6" pi | Ceramic tiles |
| Bedroom | Basement | 14' 4" x 13' 4" pi | Ceramic tiles |
| Bathroom | Basement | 8' 9" x 12' 7" pi | Ceramic tiles |
| Bedroom | Basement | 15' 2" x 13' 4" pi | Ceramic tiles |
| Family room | Basement | 8' 8" x 10' 6" pi | Ceramic tiles |
| Storage | Basement | 9' 2" x 8' 1" pi | Ceramic tiles |
Inclusions
Luminaires, stores, balayeuse centrale et ses accessoires, gazébo.
Exclusions
Lave-vaisselle, spa.
Taxes and costs
Municipal Taxes (2026)
4756 $
School taxes (2026)
407 $
Total
5163 $
Evaluations (2026)
Building
468 500 $
Land
116 000 $
Total
584 500 $
Additional features
Occupation
60 days
Zoning
Residential
