





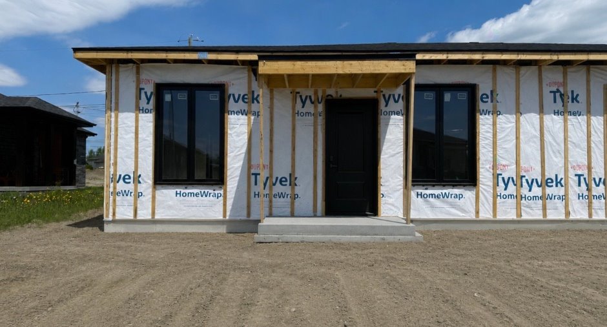
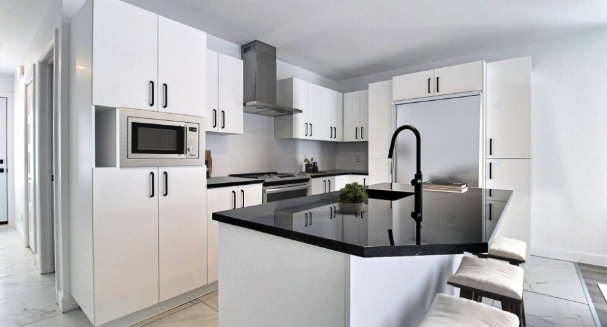
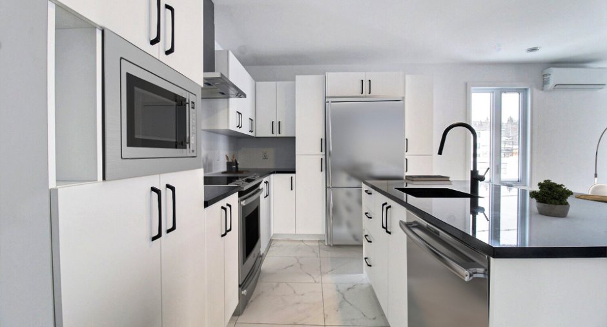
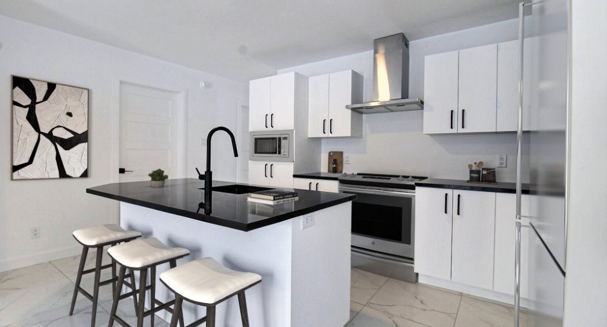
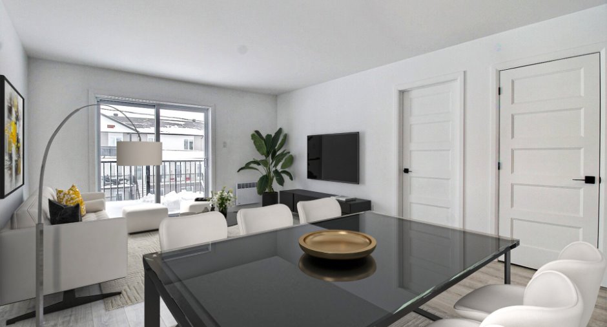
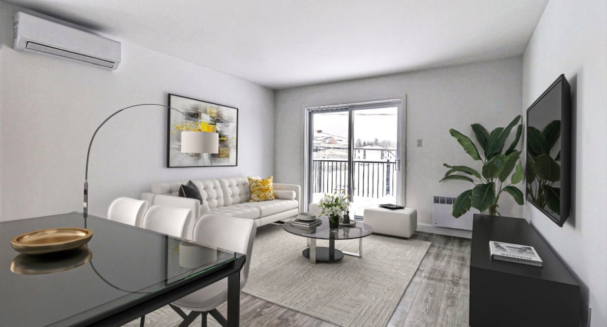
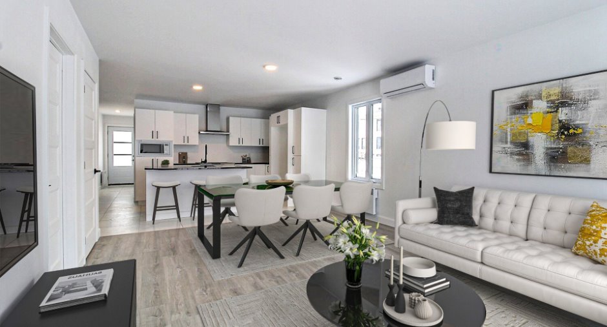
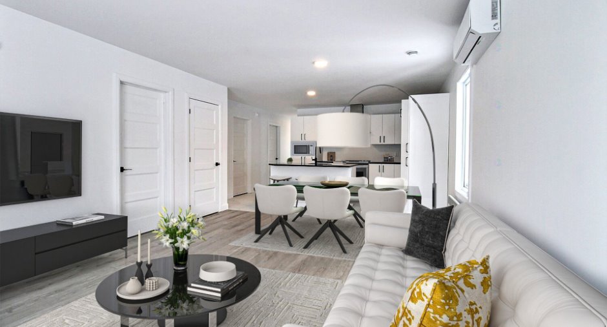
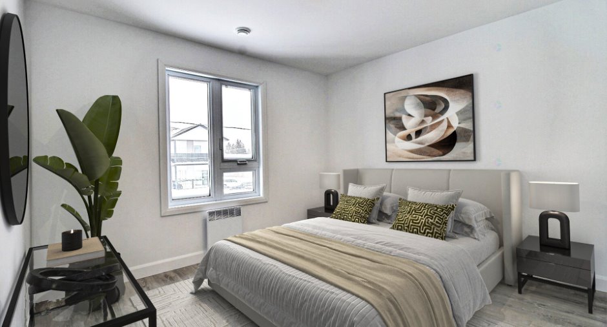
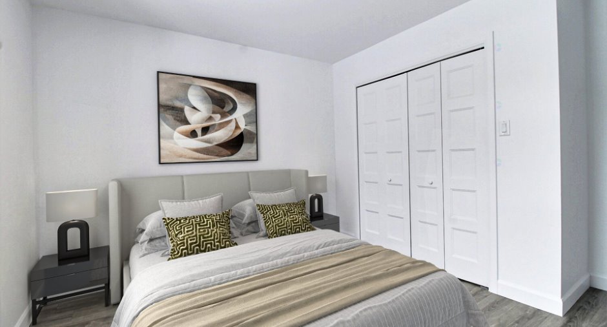
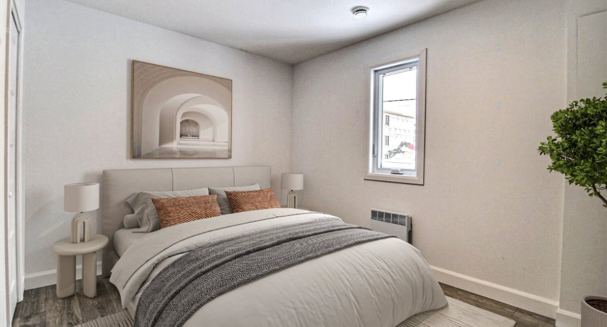
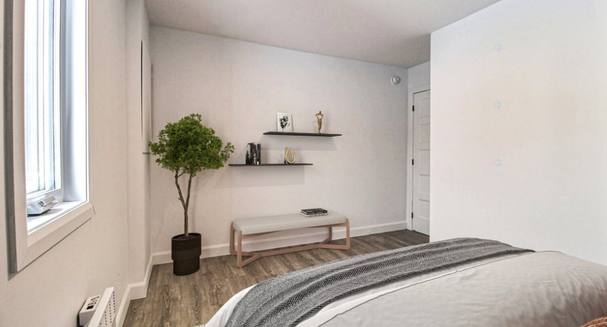
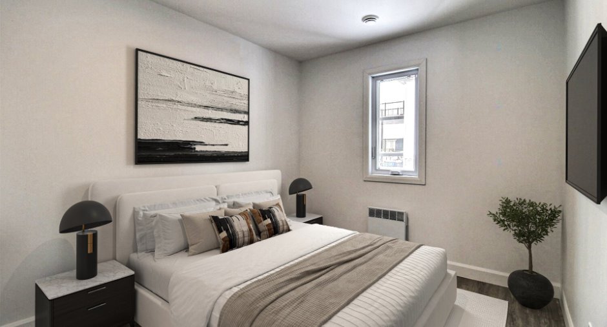
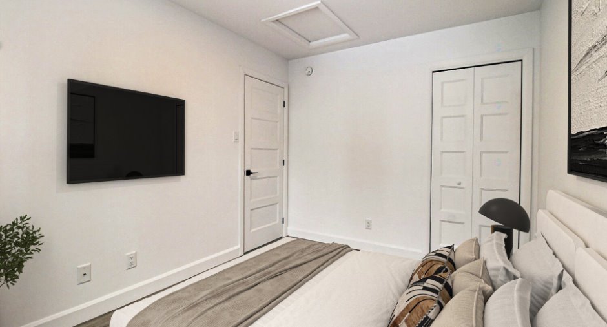
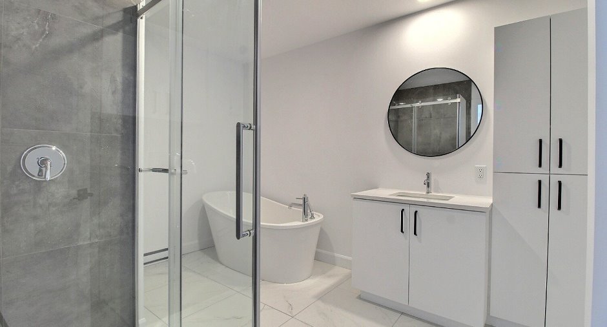
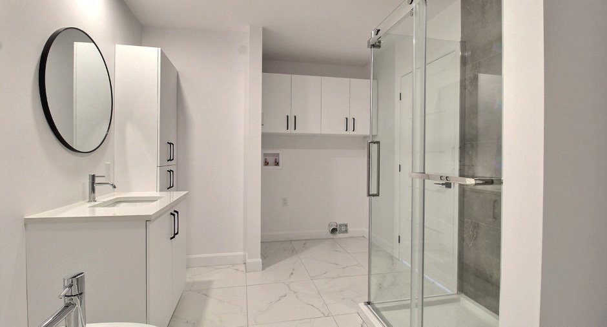
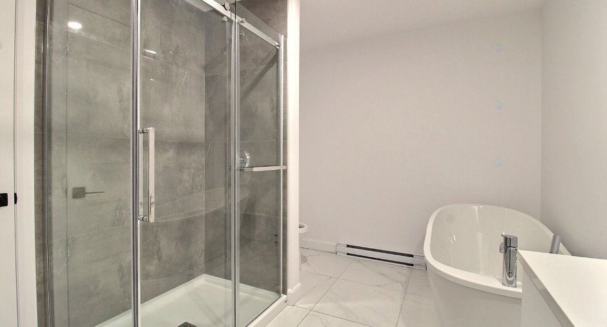
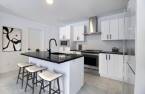
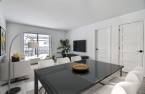
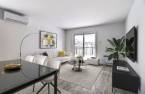
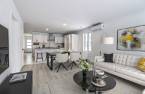
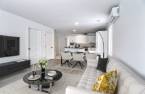
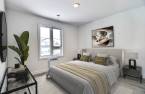
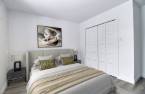
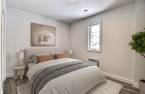
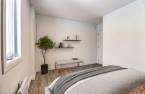
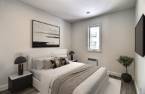
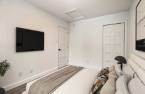
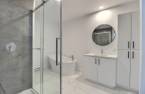
Please contact the selling broker for details about the property.
Create an account
CREATING AN ACCOUNT ALLOWS:
-
 Add favorites
-
 Save your searches
-
 Personalize your visits to viacapitalesells.com
-
 Activity on your properties
No: 28385168

3

1

n/a


I AM INTERESTED IN THIS PROPERTY


Éloïse Blanchette
Residential and Commercial Real Estate Broker
Via Capitale Saguenay/Lac St-Jean
Real estate agency
Presentation
Please contact the selling broker for details about the property.
Building and interior
Equipment available
Wall-mounted heat pump (1)
Bathroom / Washroom
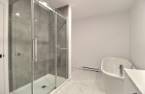
Separate shower (1)
Heating system
Electric baseboard units (1)
Heating energy
Electricity (1)
Basement
No basement (1)
Basement foundation
Concrete slab on the ground (1)
Cupboard
Melamine (1)
Roofing
Asphalt shingles (1)
Land and exterior
Driveway
Not Paved (1)
Parking (total)
Outdoor (2)
Water supply
Municipality (1)
Sewage system
Municipal sewer (1)
Topography
Flat (1)
Proximity
Park - green area (1), Bicycle path (1), Elementary school (1), High school (1)
Dimensions
Size of building
40 m
Depth of land
30.5
Depth of building
26 m
Land area
383 m²
Frontage land
12.56
Room details
| Room | Level | Dimensions | Ground Cover |
|---|---|---|---|
| Hallway | Ground floor | 3' 4" x 12' 8" pi | Ceramic tiles |
| Kitchen | Ground floor | 15' 6" x 9' 9" pi | Ceramic tiles |
| Dining room | Ground floor | 7' x 13' pi | Floating floor |
| Living room | Ground floor | 10' 4" x 13' pi | Floating floor |
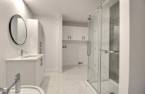
| Bathroom | Ground floor | 10' 1" x 8' 1" pi | Ceramic tiles |
| Bedroom | Ground floor | 11' 5" x 12' 8" pi | Floating floor |
| Bedroom | Ground floor | 12' 1" x 9' 4" pi | Floating floor |
| Bedroom | Ground floor | 8' 1" x 12' 1" pi | Floating floor |
Inclusions
Thermopompe -20, 8 plafonniers DEL, pelouse, patio 12*12pieds en bois traité, comptoir de granite, peinturer en blanc, plomberie noir, certificat de localisation,
Exclusions
plancher chauffant, bordure de béton ext, asphalte, notaire
Additional features
Occupation
2026-09-01
