





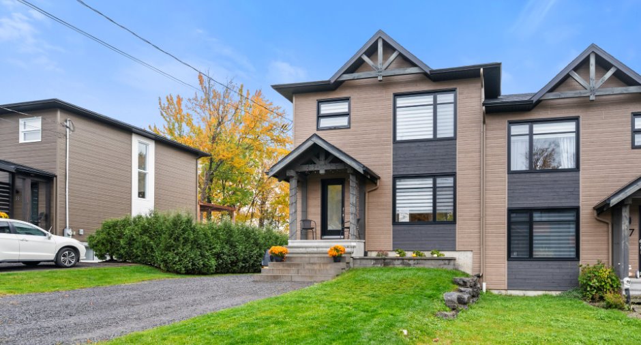
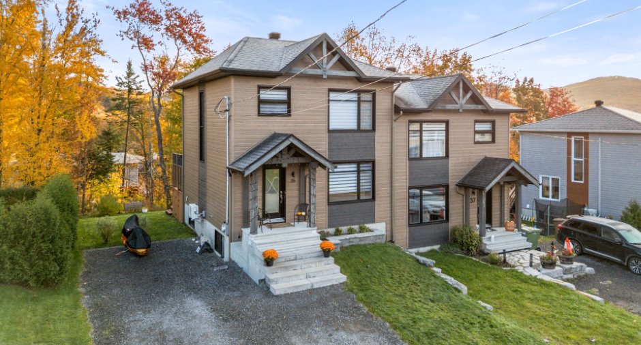
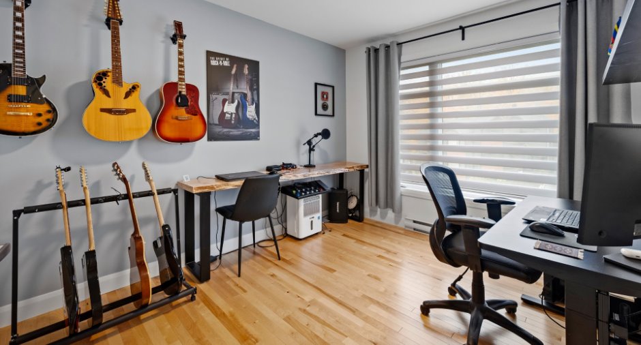
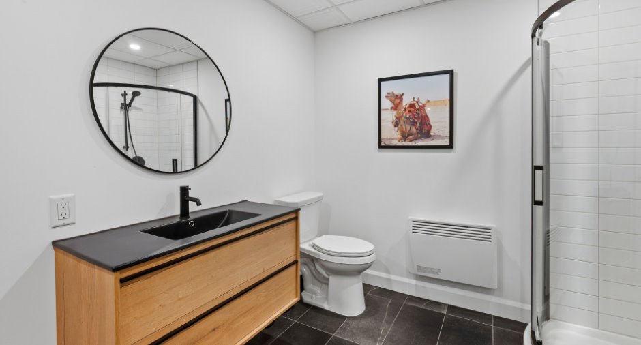
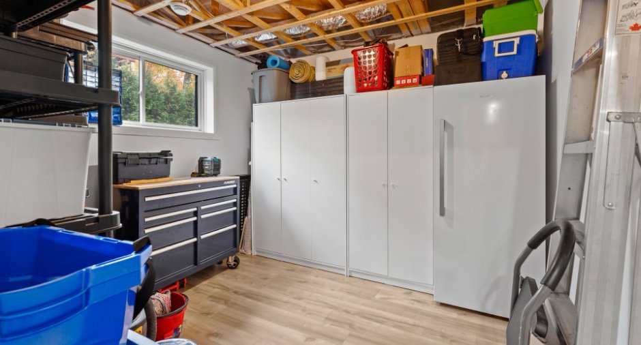
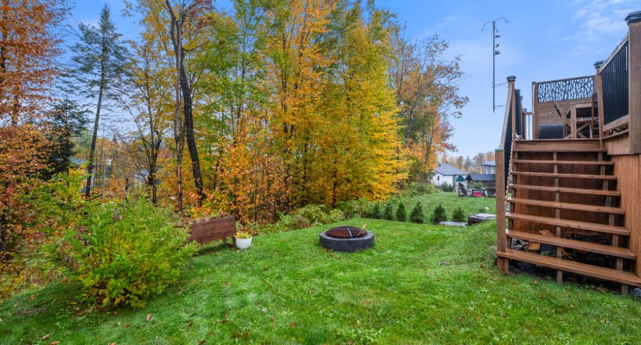
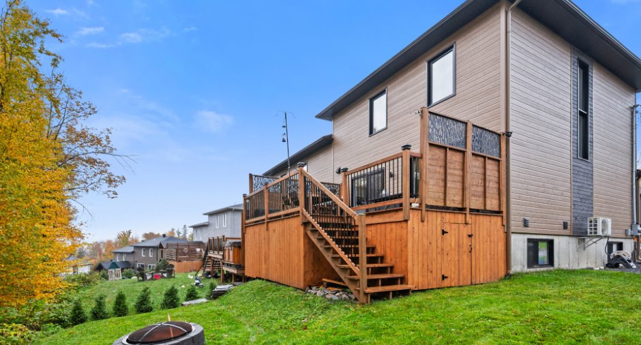
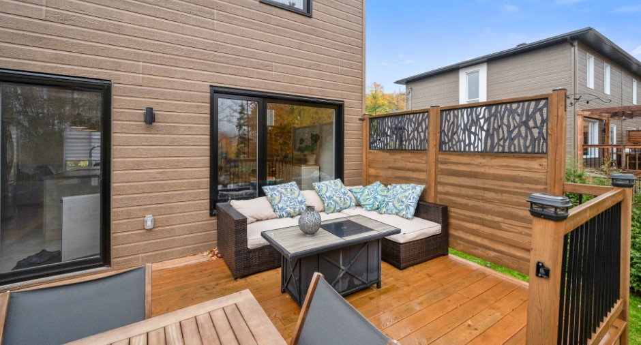
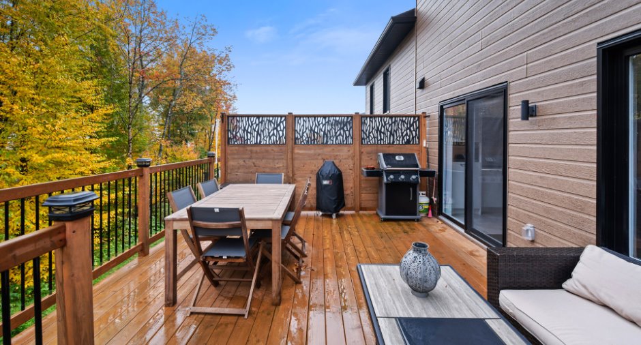
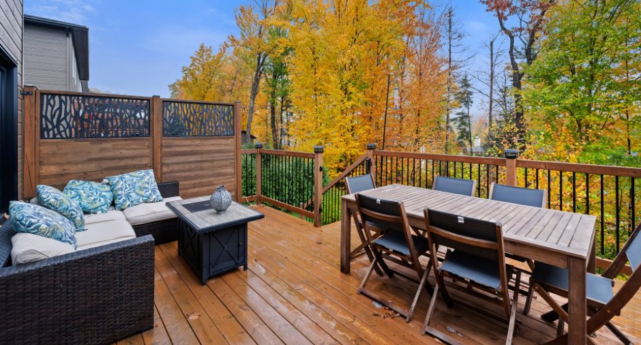
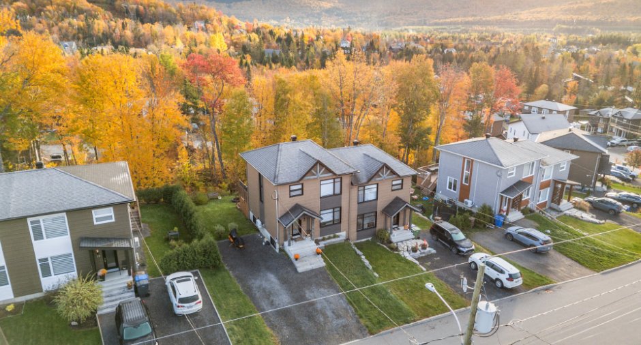
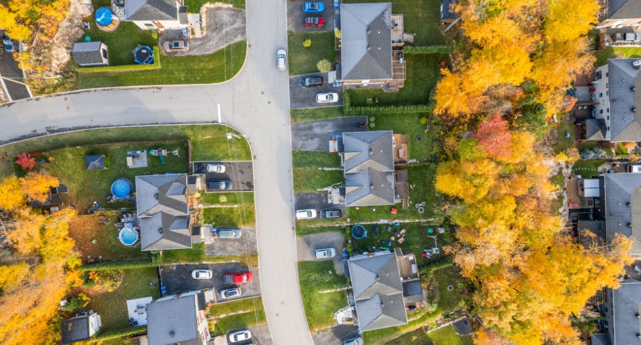
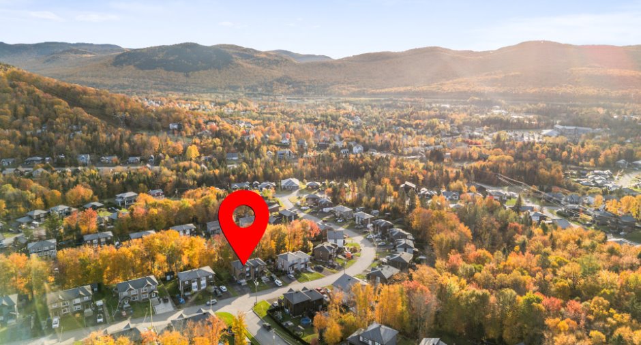
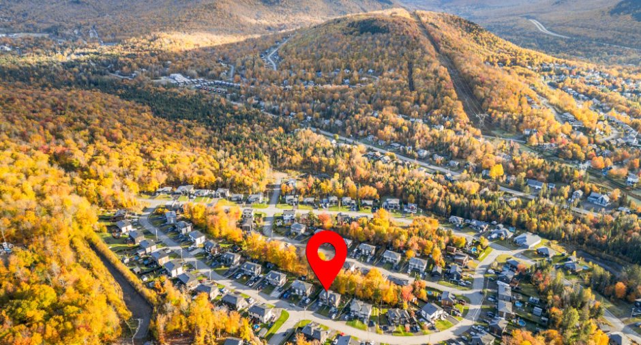
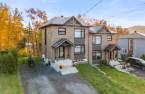
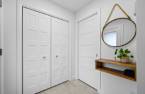
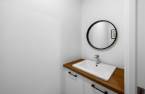
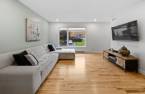
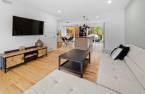
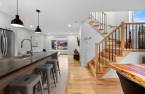
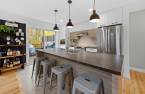
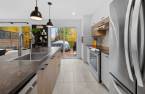
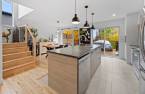
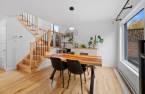
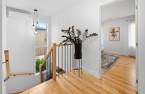
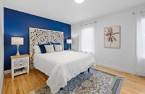
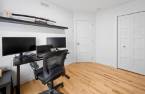
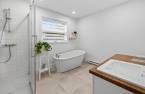
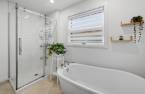
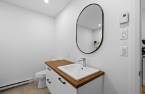
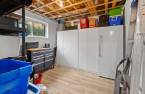
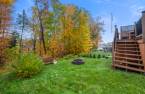
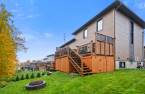
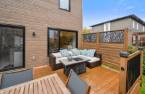
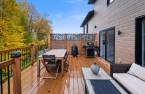
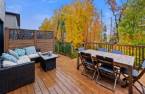
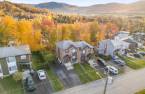
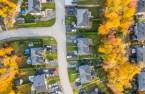
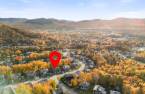
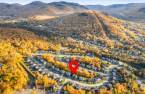
Please contact the selling broker for details about the property.
Create an account
CREATING AN ACCOUNT ALLOWS:
-
 Add favorites
-
 Save your searches
-
 Personalize your visits to viacapitalesells.com
-
 Activity on your properties
No: 10180380

3

2
+ 1

n/a
Open Houses
Sunday 18 October From 14h00 to 16h00


I AM INTERESTED IN THIS PROPERTY


Marie-Claude Deschênes
Residential Real Estate Broker
Via Capitale Sélect
Real estate agency
I offer
 *
*
*
Certain conditions apply
Presentation
Please contact the selling broker for details about the property.
Building and interior
Year of construction
2021
Equipment available
Central vacuum cleaner system installation (1), Level 2 charging station (1), Wall-mounted air conditioning (1), Private yard (1)
Heating system
Electric baseboard units (1)
Heating energy
Electricity (1)
Basement
Finished basement (1)
Cupboard
Laminated (1)
Window type
Crank handle (1)
Windows
PVC (1)
Roofing
Asphalt shingles (1)
Land and exterior
Siding
Fibre de bois, Wood (1)
Driveway
Not Paved (1)
Parking (total)
Outdoor (3)
Landscaping
Land / Yard lined with hedges (1)
Water supply
Municipality (1)
Sewage system
Municipal sewer (1)
Topography
Flat (1)
View
Mountain (1)
Proximity
Daycare centre (1), Golf (1), Park - green area (1), Bicycle path (1), Elementary school (1), Alpine skiing (1), Cross-country skiing (1), Snowmobile trail (1), ATV trail (1)
Dimensions
Size of building
22 pi
Frontage land
39
Depth of building
28 pi
Depth of land
133
Building area
1231 pi²
Land area
5249 pi²
Room details
| Room | Level | Dimensions | Ground Cover |
|---|---|---|---|
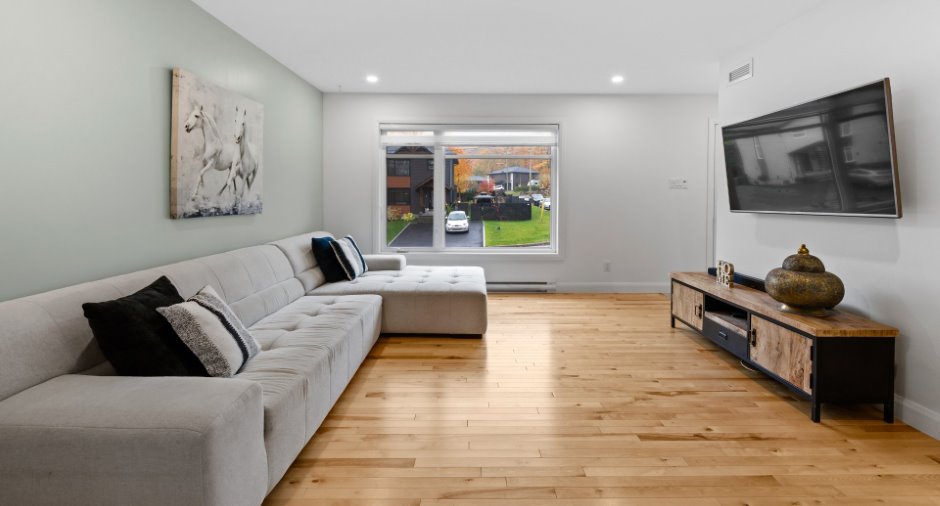
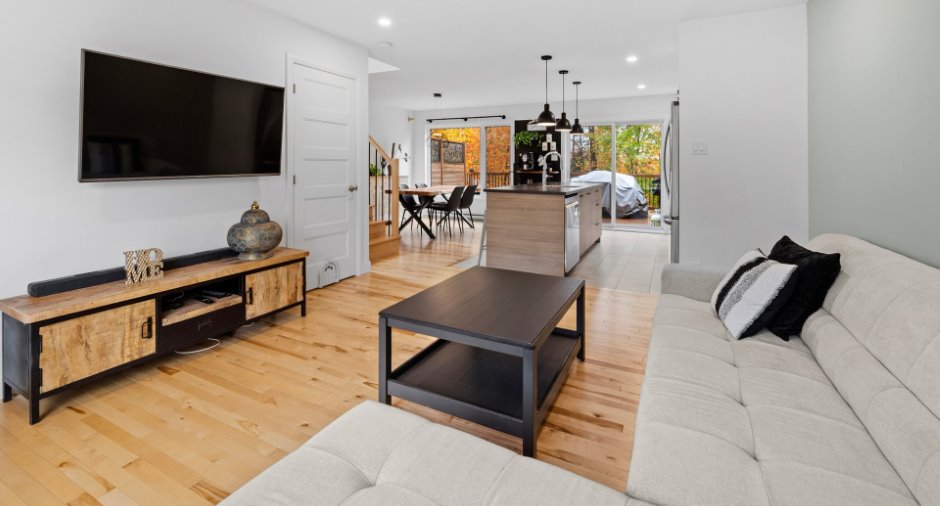
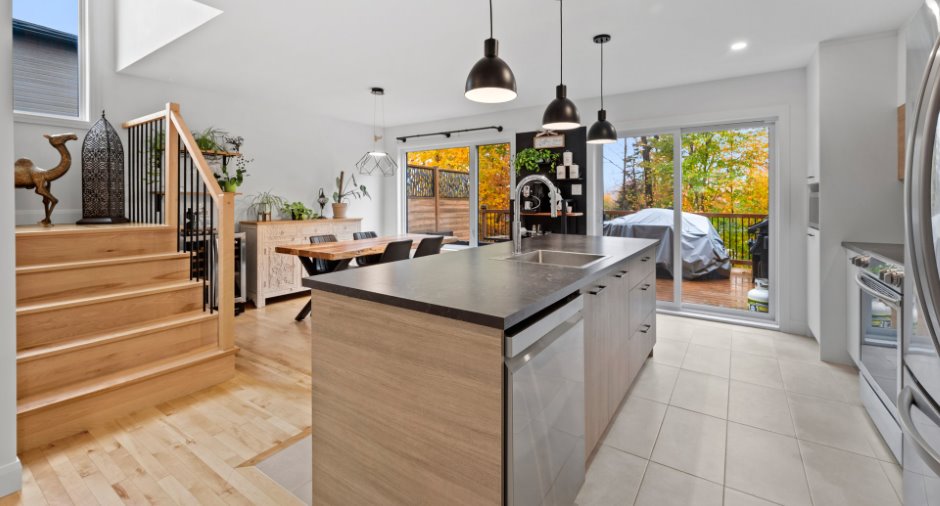
| Living room | Ground floor | 14' 8" x 12' 9" pi | Wood |
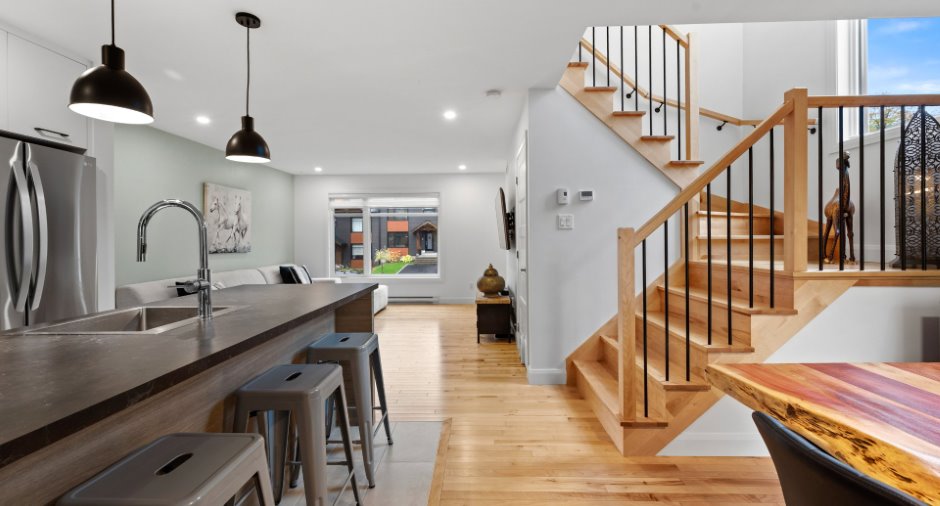
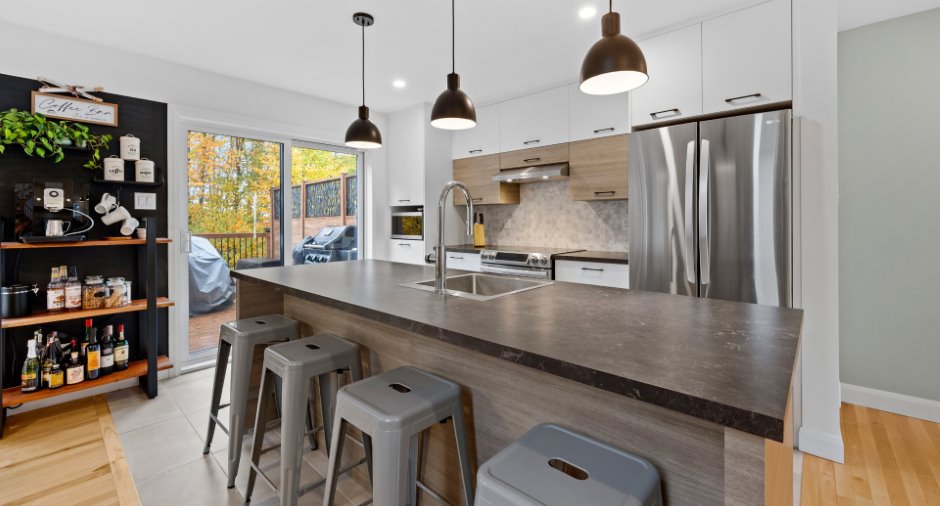
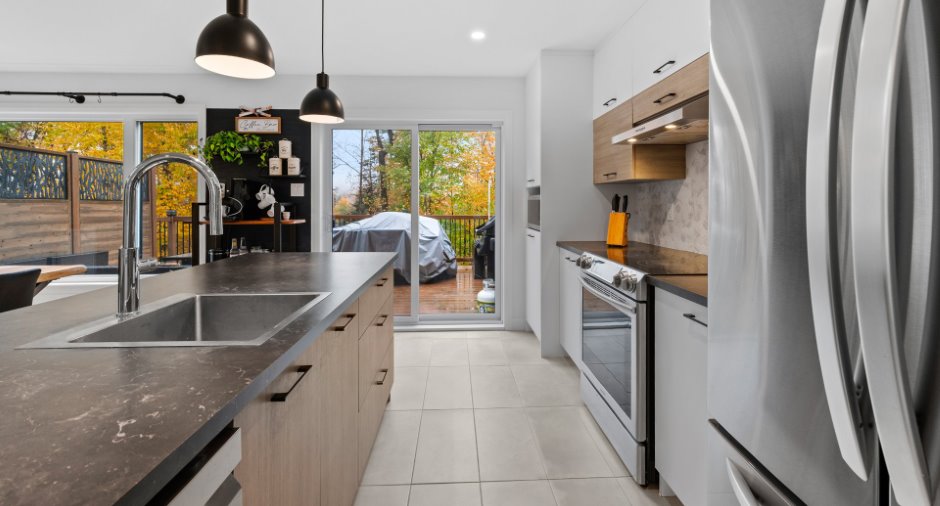
| Kitchen | Ground floor | 12' x 10' 6" pi | Ceramic tiles |
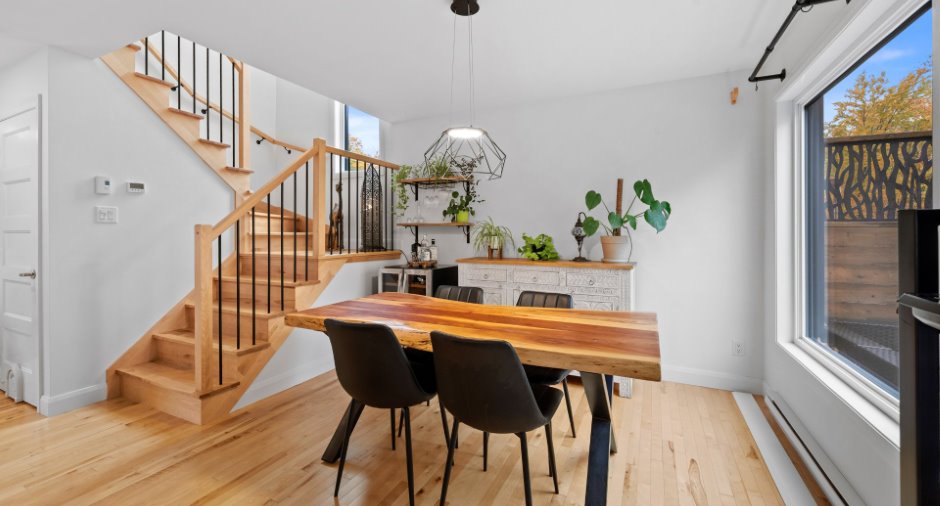
| Dining room | Ground floor | 14' 5" x 10' 1" pi | Wood |
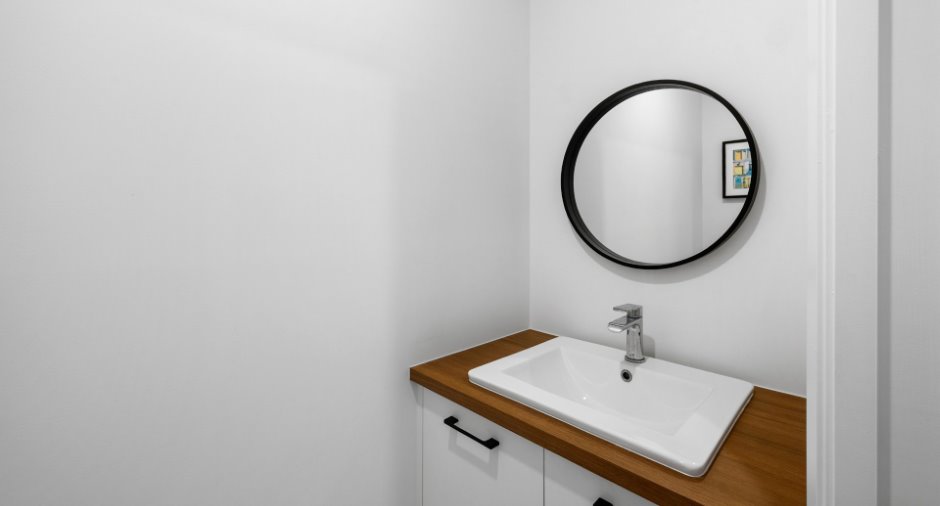
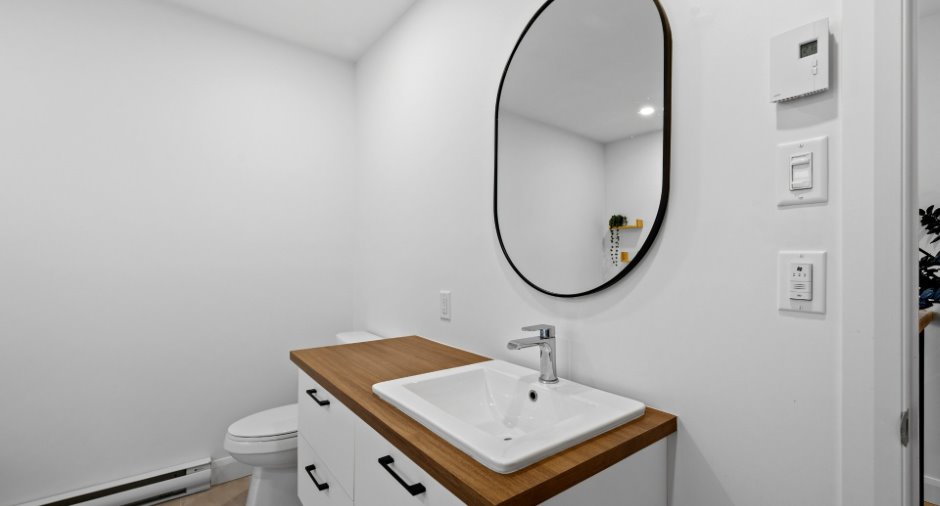
| Washroom | Ground floor | 2' 9" x 7' 4" pi | Ceramic tiles |
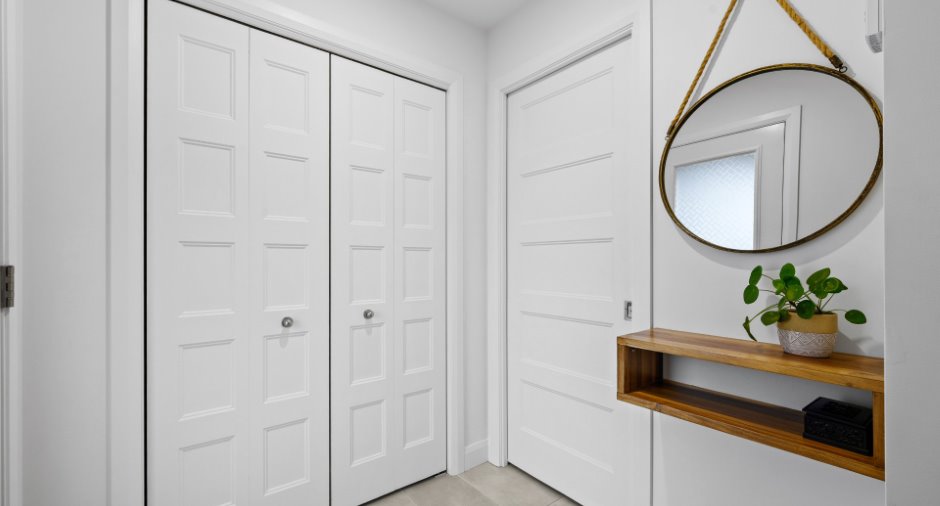
| Hallway | Ground floor | 5' 8" x 5' 3" pi | Ceramic tiles |
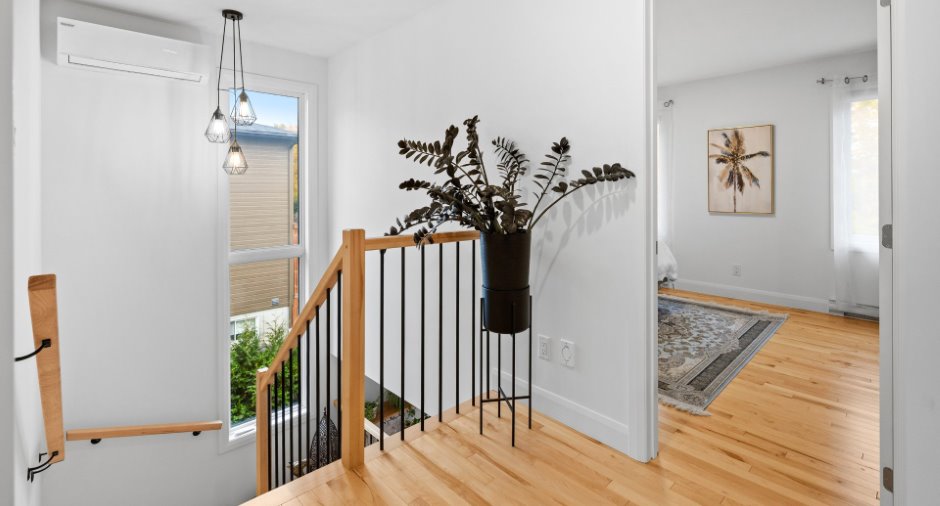
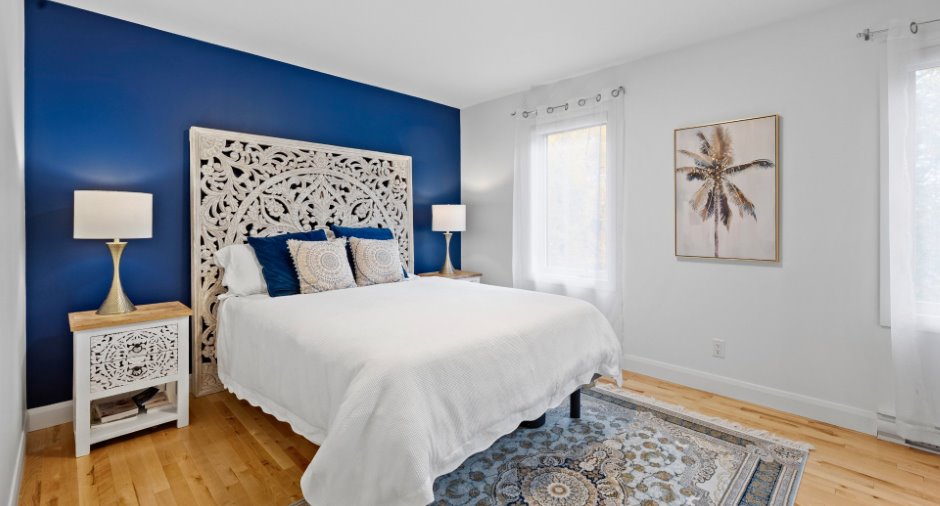
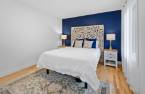
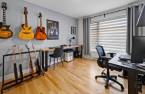
| Bedroom | 2nd floor | 11' 7" x 9' 6" pi | Wood |
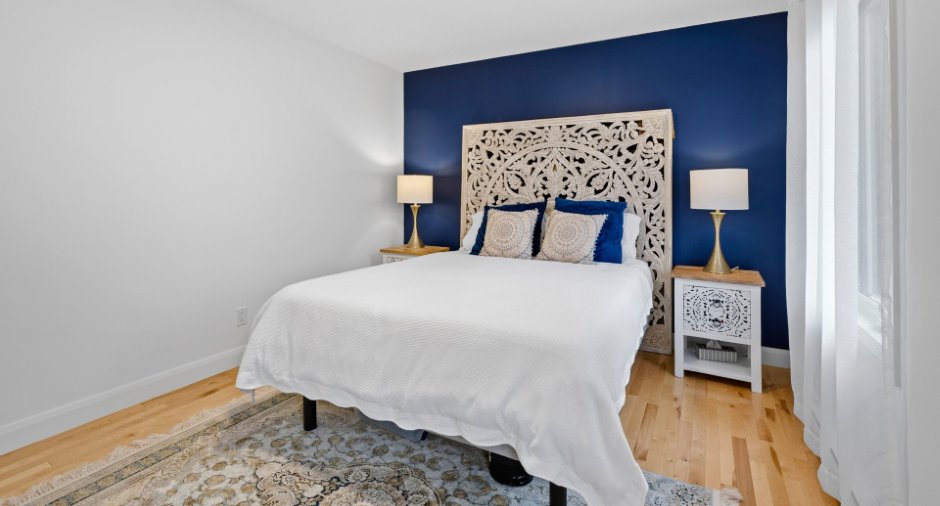
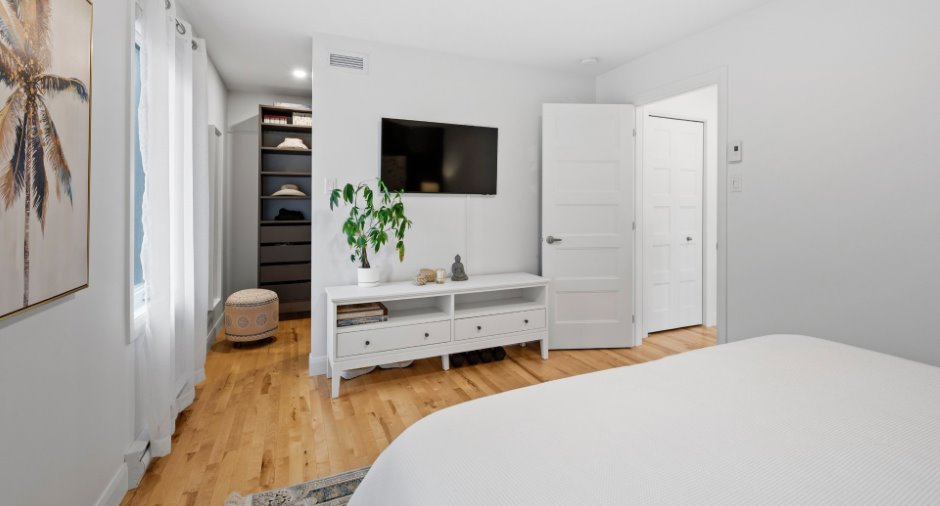
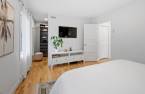
| Primary bedroom | 2nd floor | 10' 9" x 14' 2" pi | Wood |
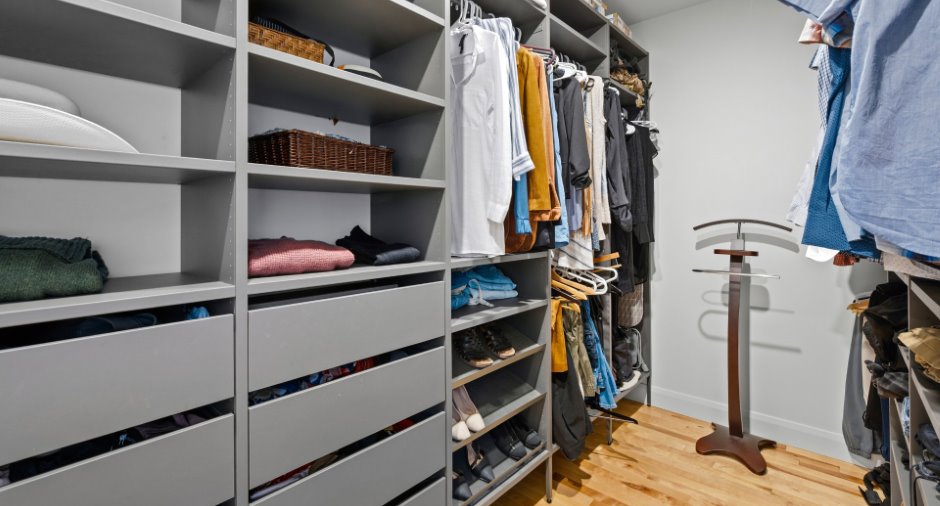
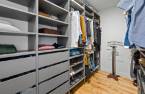
| Walk-in closet | 2nd floor | 10' 9" x 6' pi | Wood |
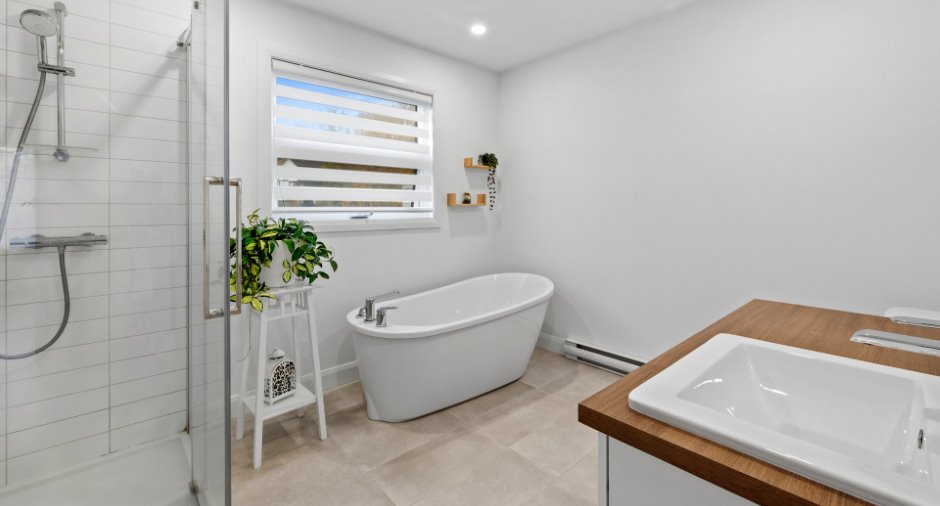
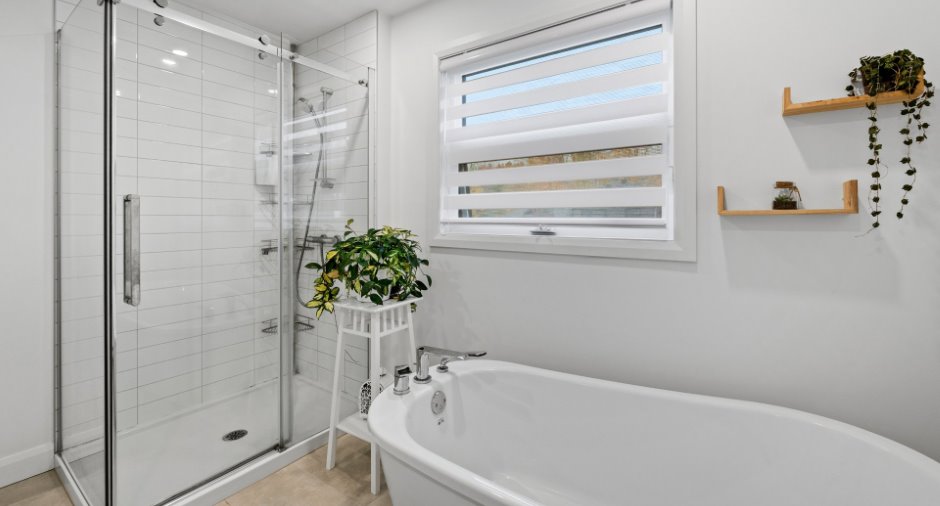
| Bathroom | 2nd floor | 8' 1" x 10' 7" pi | Ceramic tiles |
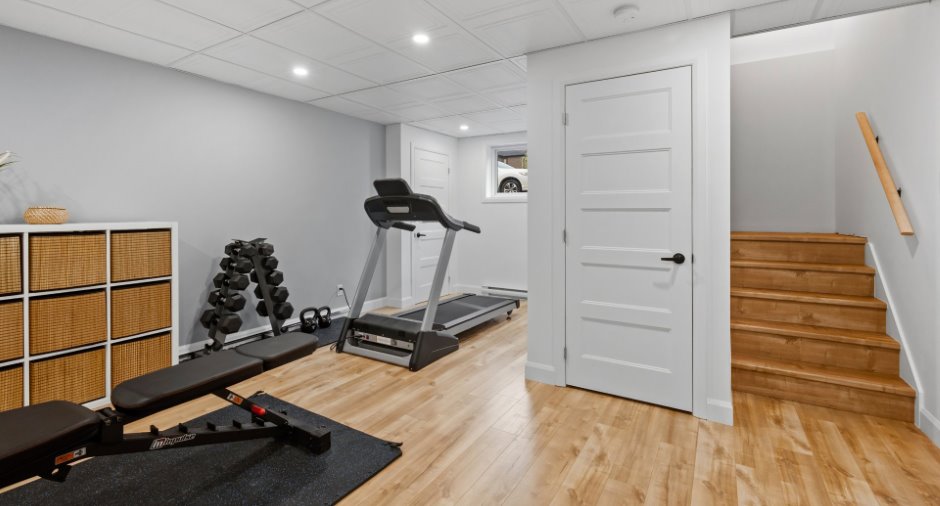
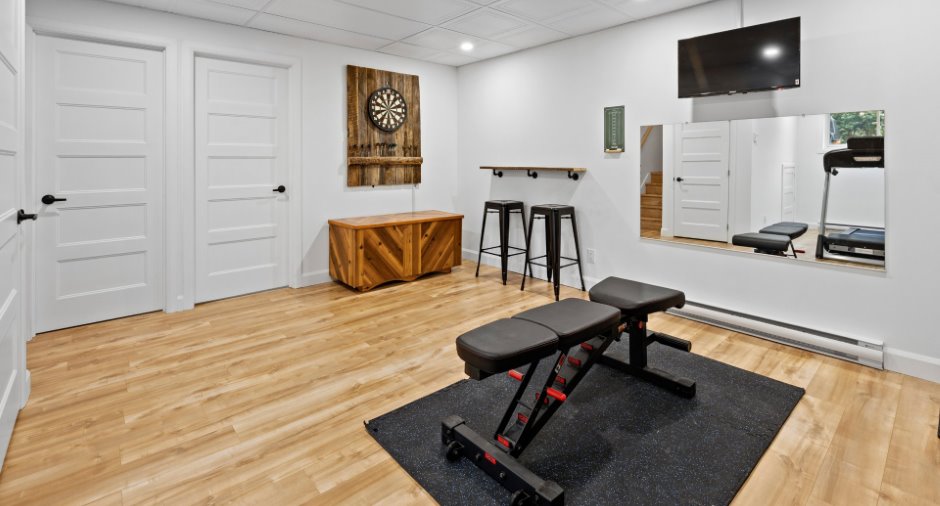
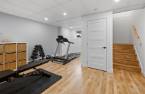
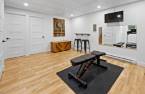
| Family room | Basement |
19' 1" x 15' 3" pi
Irregular
|
Other |
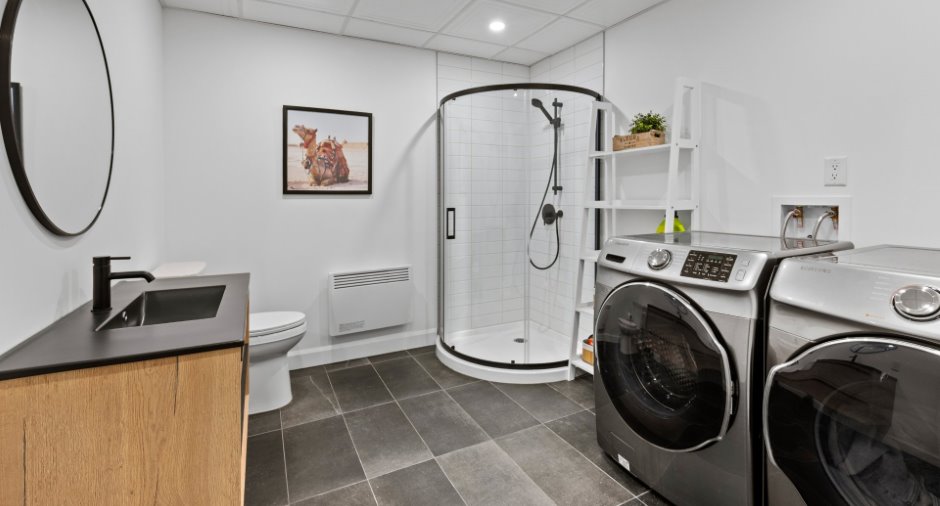
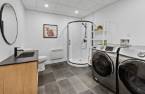
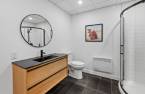
| Bathroom | Basement | 8' 8" x 10' 3" pi | Ceramic tiles |
| Bedroom | Basement | 10' 4" x 10' 3" pi | Other |
Inclusions
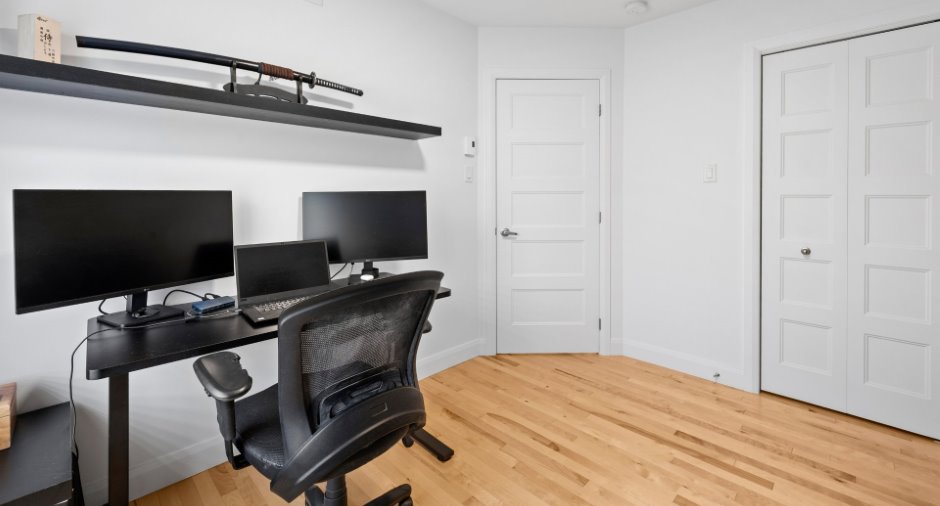
Réfrigérateur LG 33 pcs, cuisinière Samsung, échangeur d'air, climatiseur mural et son compresseur, aspirateur central et ses accessoires, tous les luminaires, habillages de fenêtres (stores seulement), 4 tabourets gris de l'îlot de cuisine, rangement walk-in intégré (Ikea) dans chambre des maîtres, tablette noire dans la chambre/bureau à l'étage, hotte de cuisine Faro.
Exclusions
Lave-vaisselle LG, laveuse et sécheuse Samsung, pôles et rideaux, meubles meublants et effets personnels des vendeurs, cellier et ses tablettes au dessus, congélateur Hisense. Certains items sont négociables hors contrat.
Details of renovations
Basement
2025
Other
2022
Taxes and costs
Municipal Taxes (2026)
3092 $
School taxes (2026)
281 $
Total
3373 $
Monthly fees
Energy cost
139 $
Evaluations (2021)
Building
322 200 $
Land
97 100 $
Total
419 300 $
Additional features
Distinctive features
Wooded (1)
Occupation
2027-03-01
Zoning
Residential (1)
