





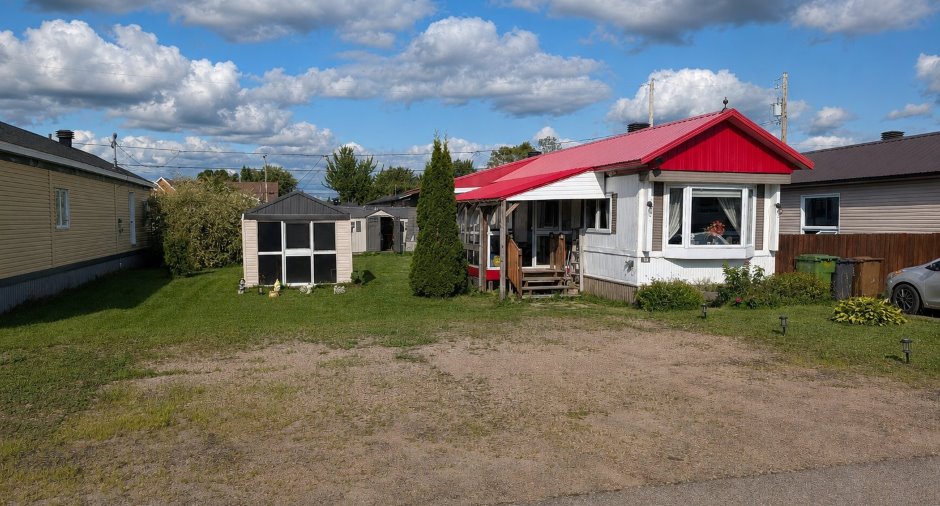
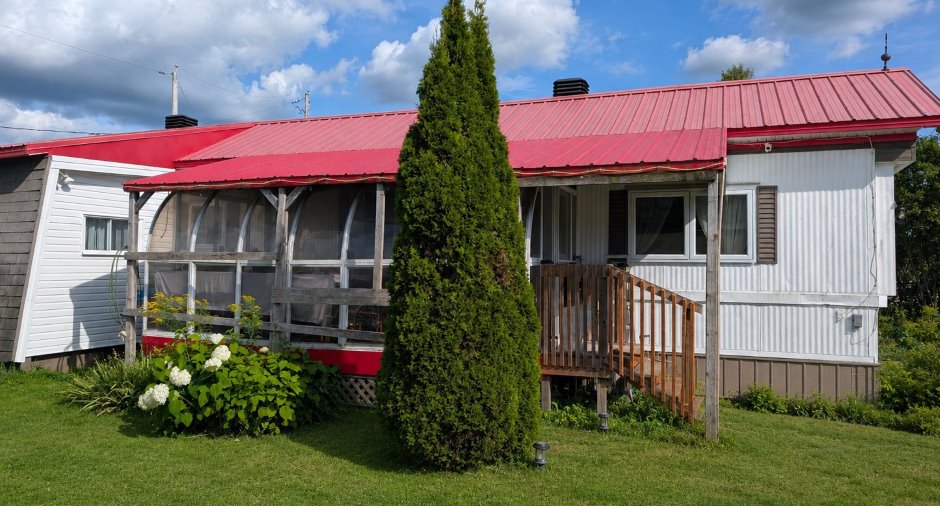
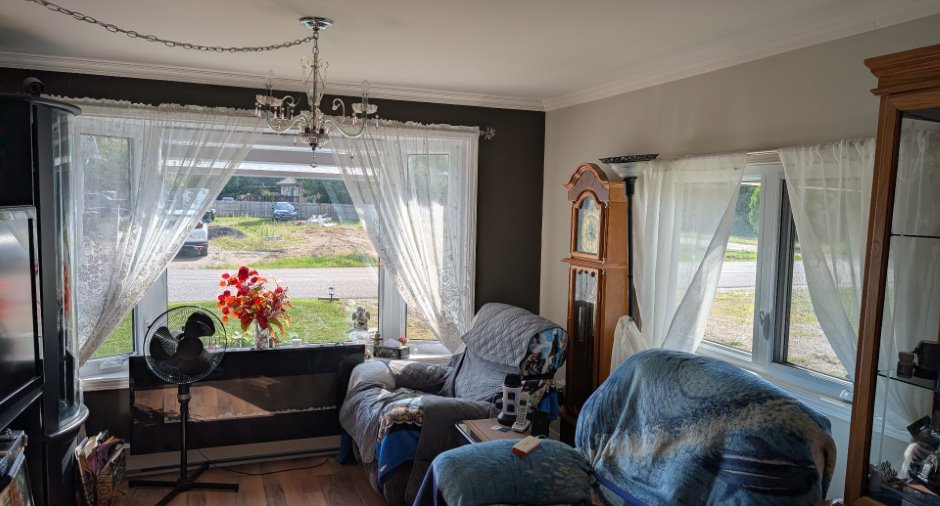
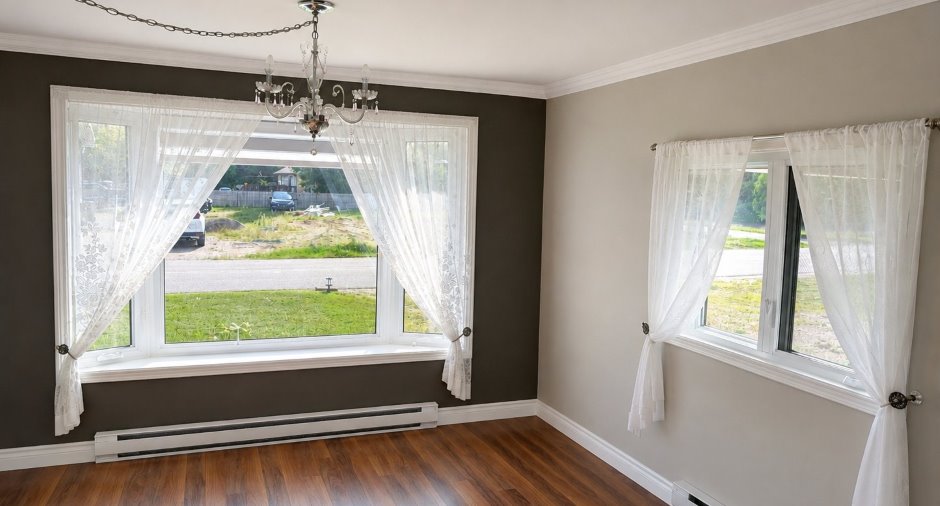
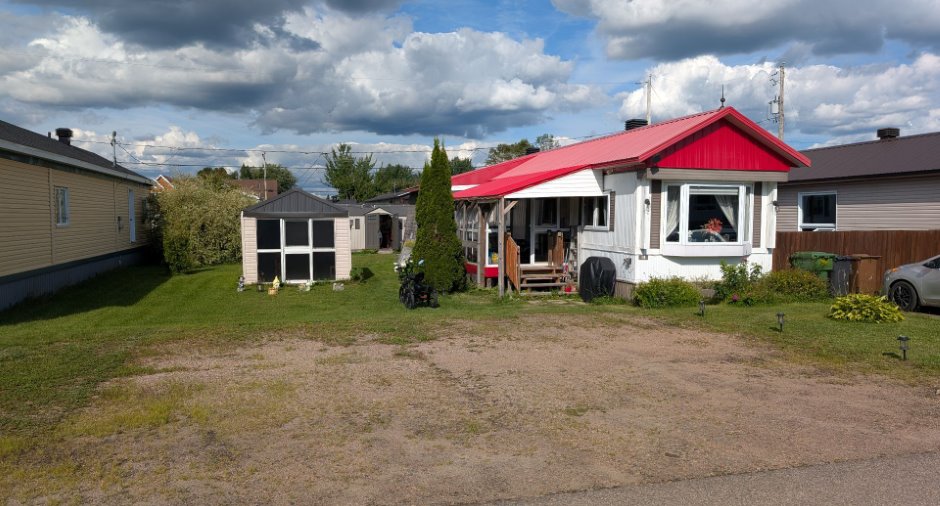
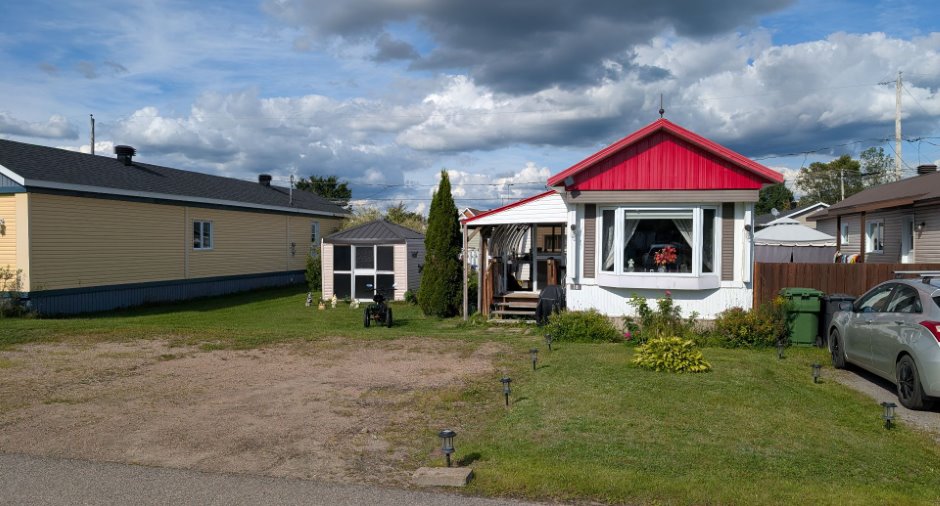
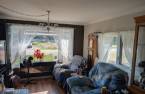
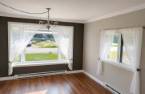
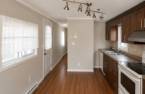
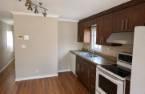
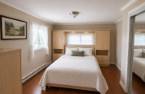
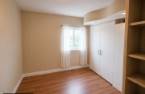
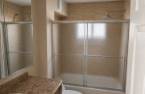
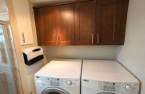
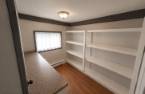
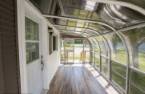
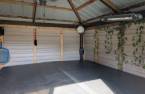
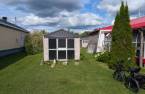
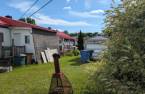
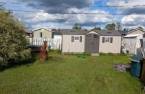
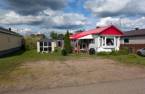
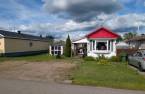
Please contact the selling broker for details about the property.
Create an account
CREATING AN ACCOUNT ALLOWS:
-
 Add favorites
-
 Save your searches
-
 Personalize your visits to viacapitalesells.com
-
 Activity on your properties

2

1

74m²


I AM INTERESTED IN THIS PROPERTY


Certain conditions apply
Presentation
Please contact the selling broker for details about the property.
Building and interior
Year of construction
1973
Equipment available
Central air conditioning (1)
Heating system
Electric baseboard units (1)
Heating energy
Electricity (1)
Basement
Crawl Space (1)
Cupboard
Wood (1)
Window type
Sliding (1), Crank handle (1)
Windows
PVC (1)
Roofing
Tin (1)
Land and exterior
Foundation
Pilotis sur blocs béton
Siding
Aluminum (1)
Driveway
Parking (total)
Outdoor (3)
Landscaping
Fenced (1)
Water supply
Municipality (1)
Sewage system
Purification field (1), Septic tank (1), Private sewer (1)
Topography
Flat (1)
Proximity
Daycare centre (1), Park - green area (1), Bicycle path (1), Elementary school (1), Alpine skiing (1), Cross-country skiing (1)
Dimensions
Size of building
12 pi
Private portion
74 m²
Depth of building
60 pi
Room details
| Room | Level | Dimensions | Ground Cover |
|---|---|---|---|
| Living room | Ground floor | 9' 8" x 11' 3" pi | Floating floor |
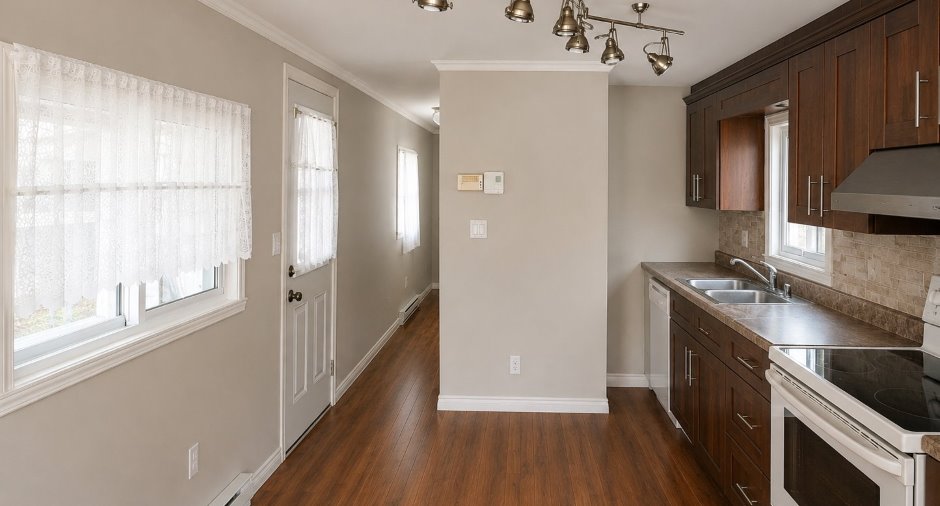
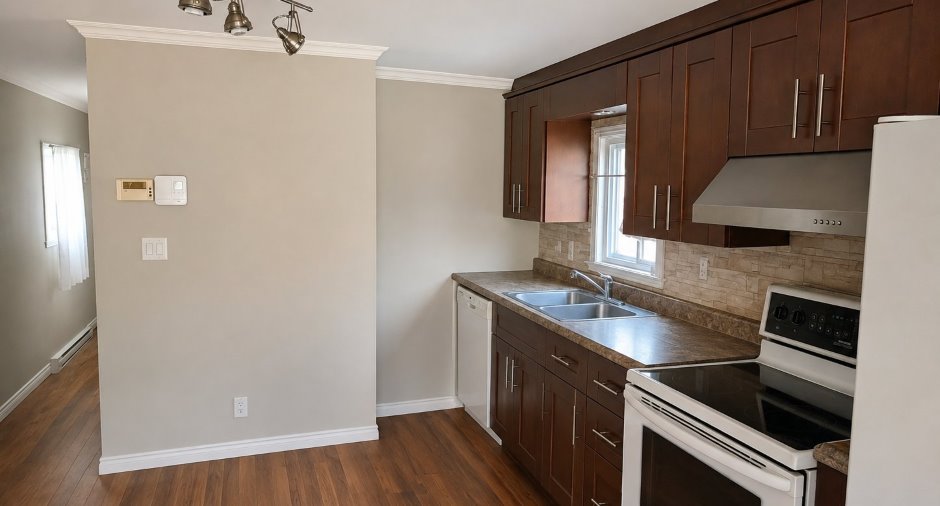
| Kitchen | Ground floor |
13' 1" x 11' 3" pi
Irregular
|
Floating floor |
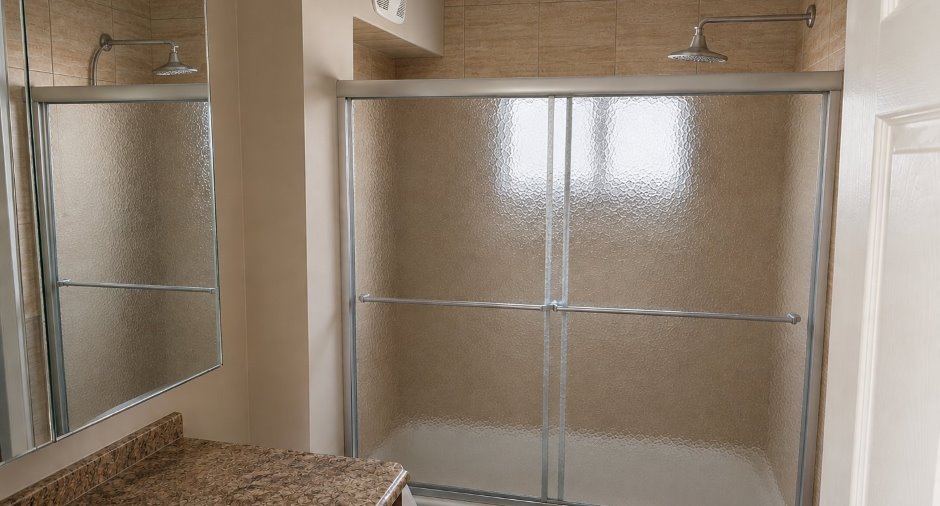
| Bathroom | Ground floor | 8' 7" x 8' 3" pi | Ceramic tiles |
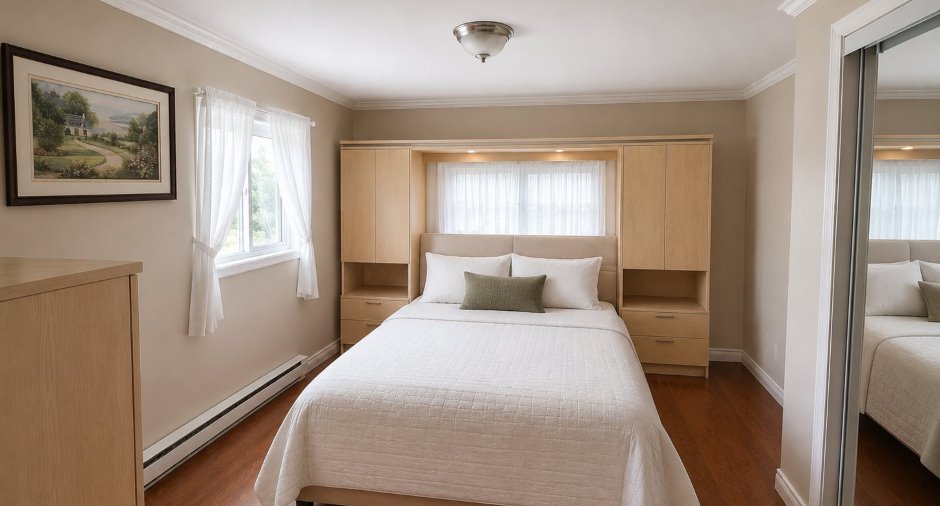
| Primary bedroom | Ground floor |
13' 1" x 11' 3" pi
Irregular
|
Floating floor |
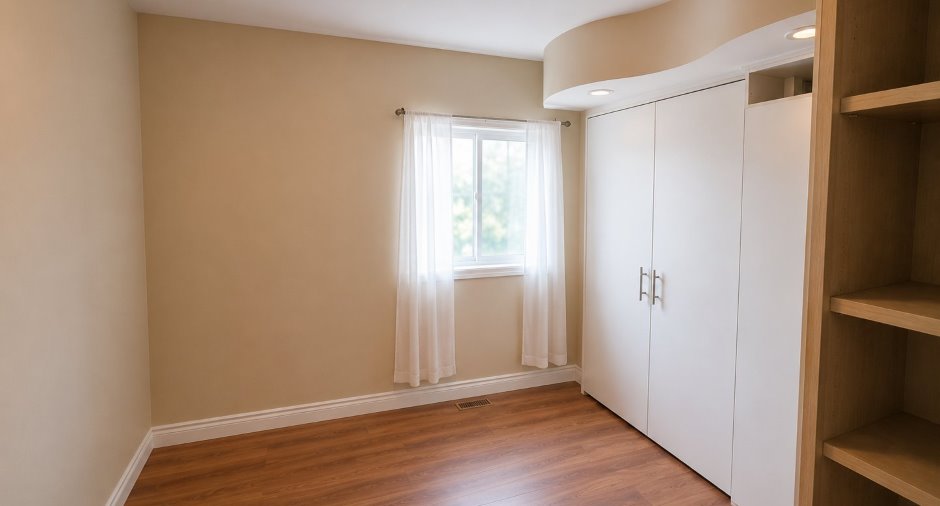
| Bedroom | Ground floor |
9' x 8' 3" pi
Irregular
|
Floating floor |
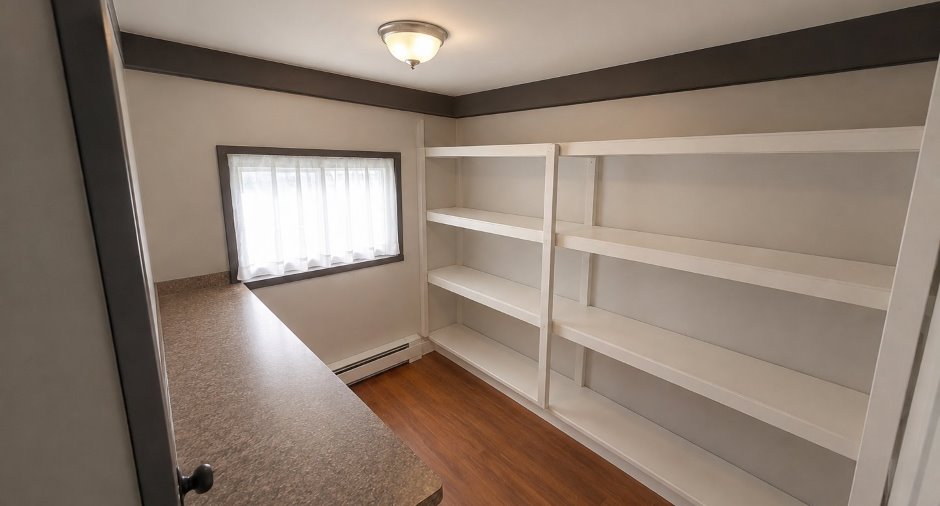
| Other | Ground floor | 11' 2" x 7' 3" pi | Floating floor |
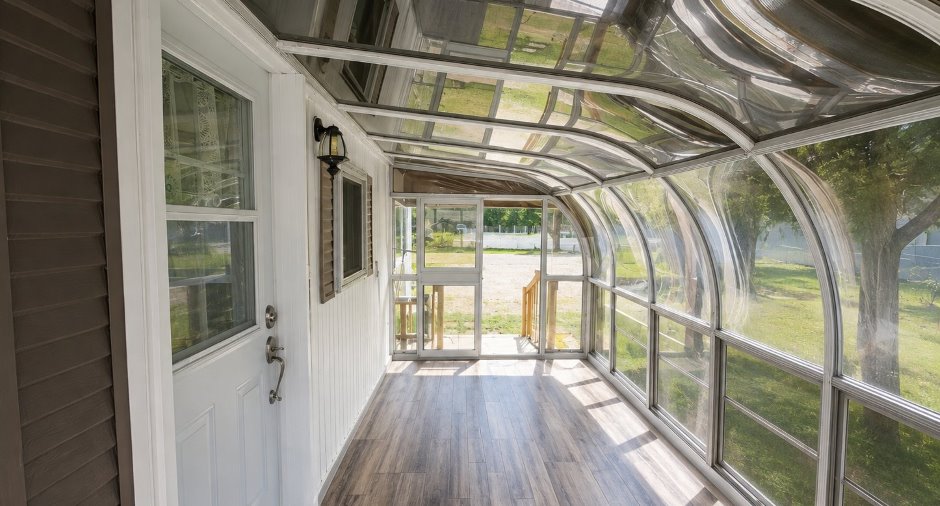
| Veranda | Ground floor | 16' 3" x 8' pi | Floating floor |
Inclusions
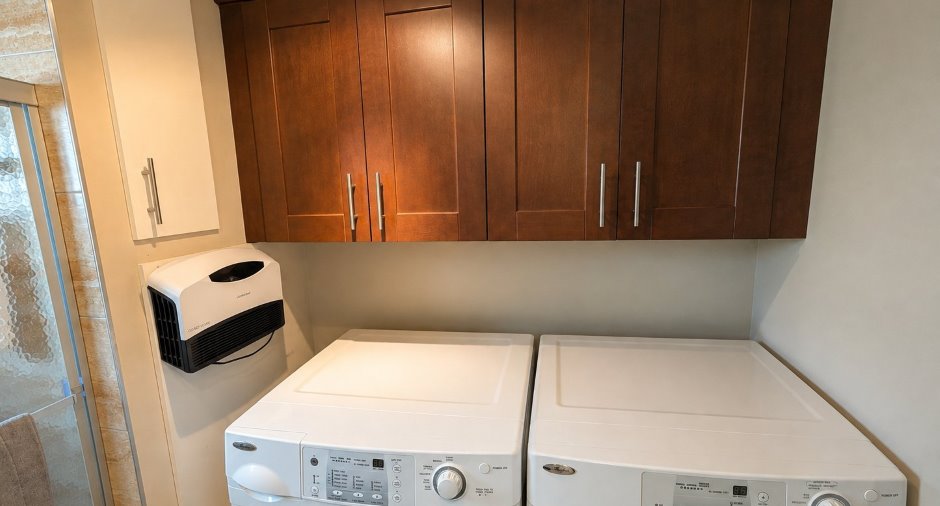
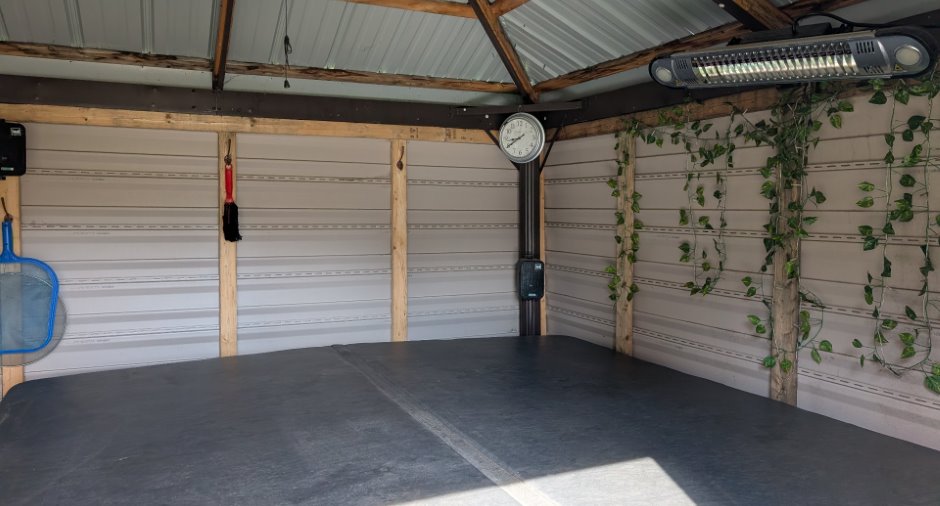
Réfrigérateur, cuisinière, lave-vaisselle, laveuse et sécheuse. Tracteur John Deere Air climatisé 3 caméras vidéos Spa (n'a pas été utilisé depuis 2025) Tous ces appareils sans garantie de fonctionnement. Habillage des fenêtres et luminaires. Tous les meubles et accessoires que le vendeur va laisser sur place.
Exclusions
Caméra vidéo à l'avant de la propriété. Effets personnels du vendeur
Taxes and costs
Municipal Taxes (2026)
1050 $
School taxes (2026)
70 $
Total
1120 $
Monthly fees
Energy cost
146 $
Common expenses/Rental
155 $
Total
301 $
Evaluations (2023)
Building
146 000 $
Land
1 $
Total
146 001 $
Additional features
Occupation
2026-10-01
Zoning
Residential (1)
